5 Bedroom
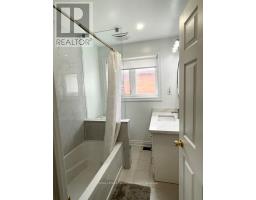
4 Bathroom
1,100 - 1,500 ft2
Raised Bungalow
Central Air Conditioning
Forced Air
$1,378,000
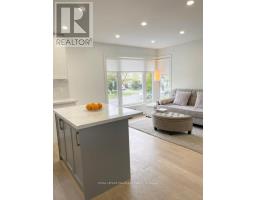
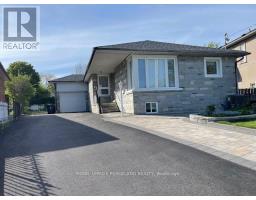
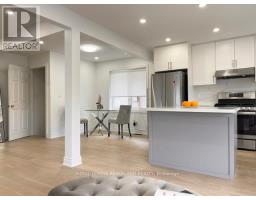
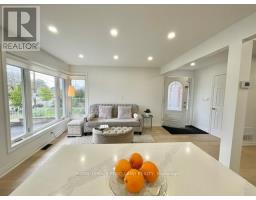
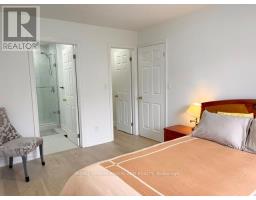
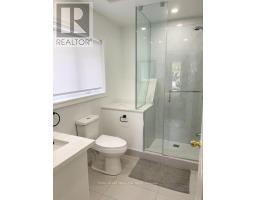
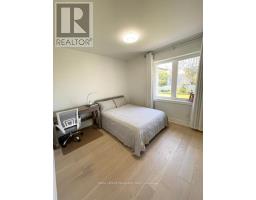
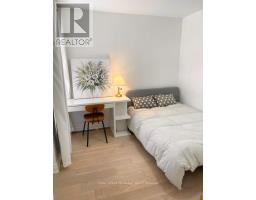
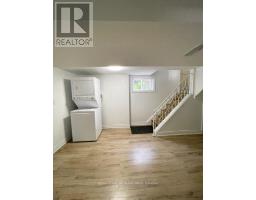
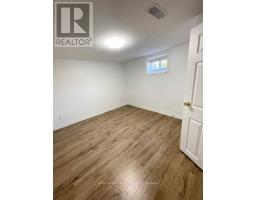
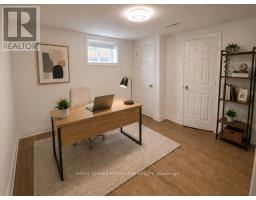
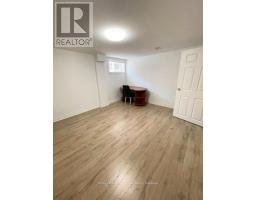
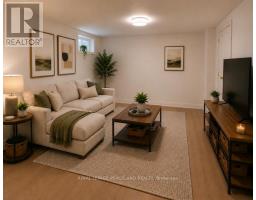
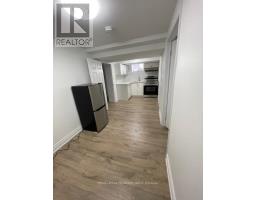
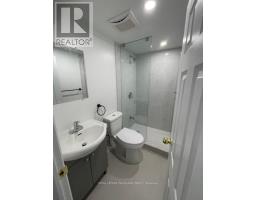
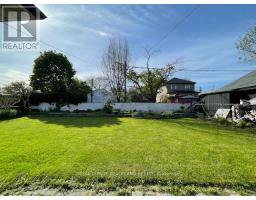
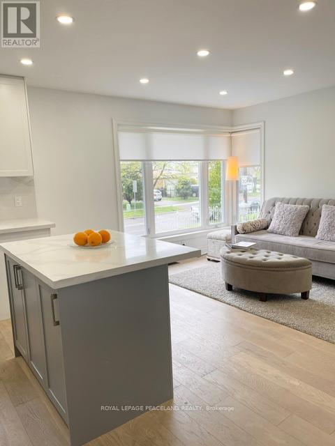
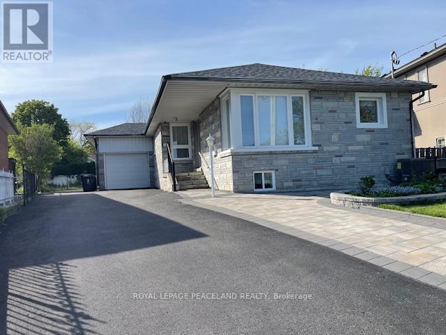
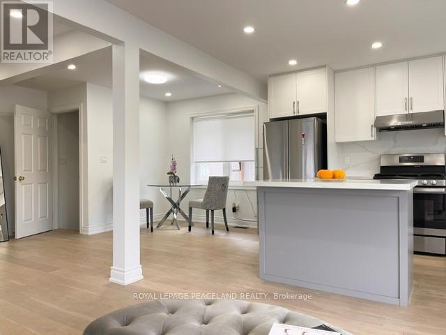
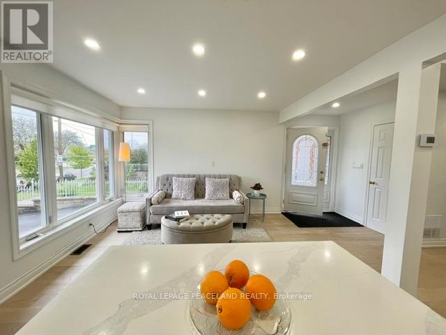
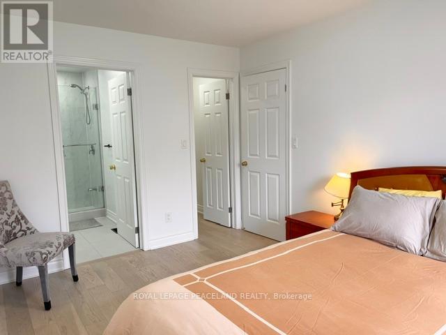
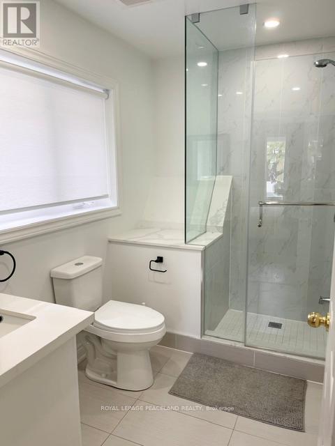
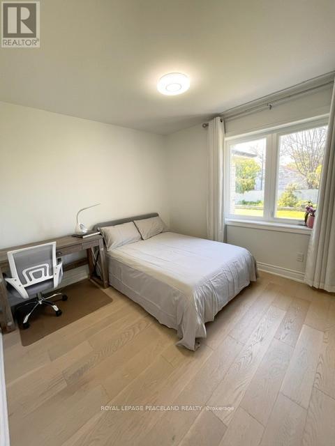
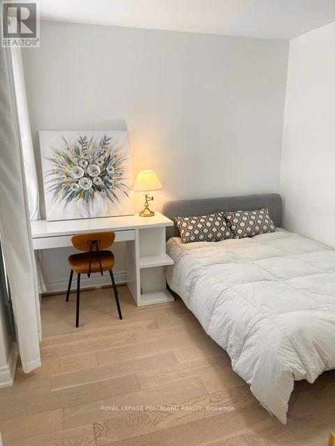
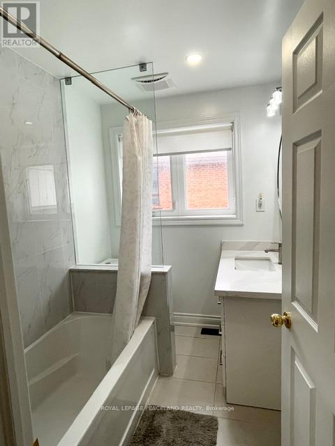
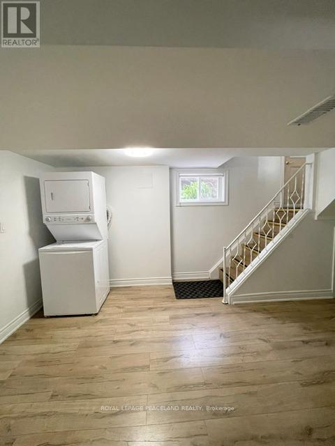
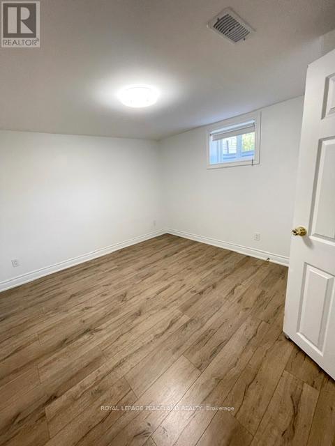
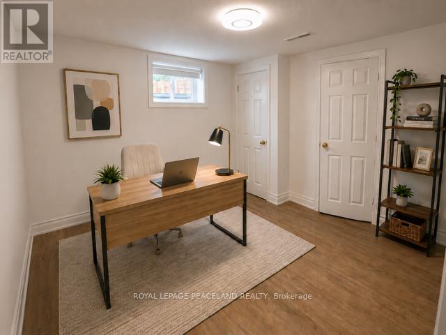
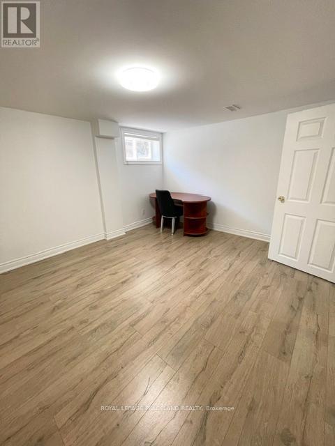
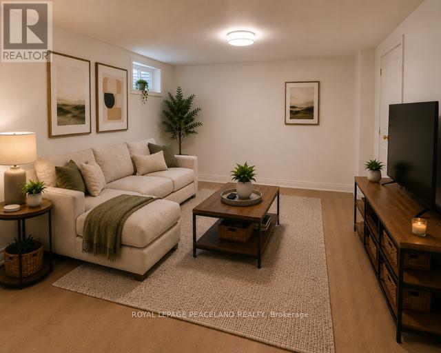
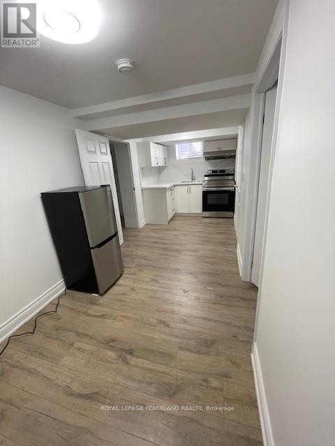
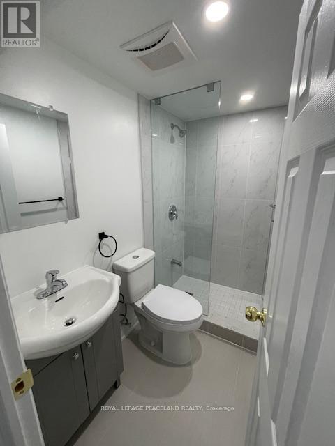
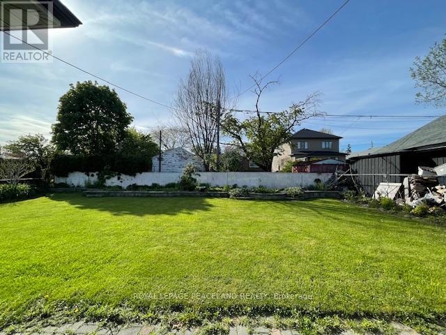
Beautifully renovated raised bungalow in a quiet yet highly convenient Etobicoke neighborhood! Thoughtfully upgraded throughout over the past 3 years, this move-in ready home offers the perfect blend of comfort, flexibility, and low-maintenance living. Major recent improvements include roof (2026), windows, insulation, drywall, flooring, bathrooms, A/C, hot water tank, widened driveway and more. Rare primary bedroom with private ensuite and walk-in closet, bright open-concept living spaces, 4 bathrooms, large windows throughout, main floor laundry rough-in, dishwasher space available. Beautifully finished lower level with separate entrance and endless lifestyle possibilities, family room, office, additional kitchenette/wet bar area, and private living space with excellent natural light throughout. Ideal for first-time detached home buyers, multi-generational families, or downsizers seeking space without the stress of major future renovations. (id:61594)
Property Details
|
MLS® Number
|
W13173012 |
|
Property Type
|
Single Family |
|
Community Name
|
Islington-City Centre West |
|
Features
|
Irregular Lot Size, Carpet Free, In-law Suite |
|
Parking Space Total
|
5 |
Building
|
Bathroom Total
|
4 |
|
Bedrooms Above Ground
|
3 |
|
Bedrooms Below Ground
|
2 |
|
Bedrooms Total
|
5 |
|
Appliances
|
Water Heater, Blinds, Dryer, Gas Stove(s), Washer, Window Coverings, Refrigerator |
|
Architectural Style
|
Raised Bungalow |
|
Basement Development
|
Finished |
|
Basement Type
|
N/a (finished) |
|
Construction Style Attachment
|
Detached |
|
Cooling Type
|
Central Air Conditioning |
|
Exterior Finish
|
Brick |
|
Flooring Type
|
Hardwood, Laminate |
|
Foundation Type
|
Unknown |
|
Heating Fuel
|
Natural Gas |
|
Heating Type
|
Forced Air |
|
Stories Total
|
1 |
|
Size Interior
|
1,100 - 1,500 Ft2 |
|
Type
|
House |
|
Utility Water
|
Municipal Water |
Parking
Land
|
Acreage
|
No |
|
Sewer
|
Sanitary Sewer |
|
Size Depth
|
123 Ft |
|
Size Frontage
|
40 Ft |
|
Size Irregular
|
40 X 123 Ft ; Front 40 Ft, Back 63 Ft |
|
Size Total Text
|
40 X 123 Ft ; Front 40 Ft, Back 63 Ft |
Rooms
| Level |
Type |
Length |
Width |
Dimensions |
|
Lower Level |
Office |
3.71 m |
3.01 m |
3.71 m x 3.01 m |
|
Lower Level |
Family Room |
4.88 m |
3.73 m |
4.88 m x 3.73 m |
|
Lower Level |
Kitchen |
2.1 m |
5.6 m |
2.1 m x 5.6 m |
|
Lower Level |
Bedroom |
2.6 m |
3.35 m |
2.6 m x 3.35 m |
|
Main Level |
Living Room |
6.05 m |
3.08 m |
6.05 m x 3.08 m |
|
Main Level |
Kitchen |
6.05 m |
3.08 m |
6.05 m x 3.08 m |
|
Main Level |
Dining Room |
3.18 m |
2.31 m |
3.18 m x 2.31 m |
|
Main Level |
Primary Bedroom |
4.09 m |
3.18 m |
4.09 m x 3.18 m |
|
Main Level |
Bedroom 2 |
3.45 m |
3.11 m |
3.45 m x 3.11 m |
|
Main Level |
Bedroom 3 |
3.05 m |
2.84 m |
3.05 m x 2.84 m |
https://www.realtor.ca/real-estate/29804420/24-yarn-road-toronto-islington-city-centre-west-islington-city-centre-west