5 Bedroom
4 Bathroom
2,000 - 2,500 ft2
Fireplace
Central Air Conditioning
Forced Air
Landscaped
$975,000
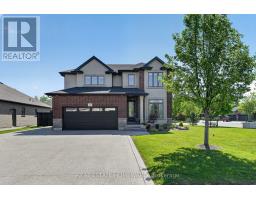
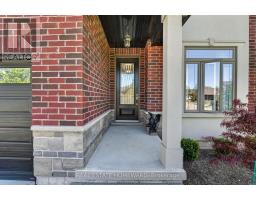
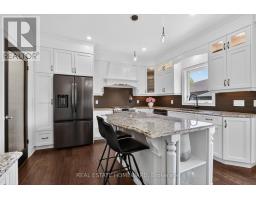
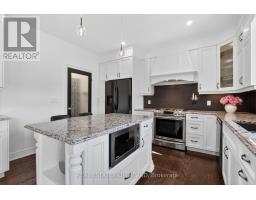
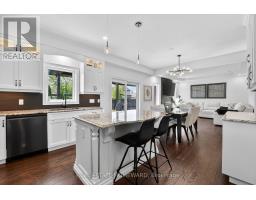
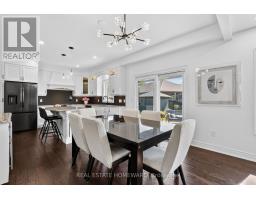
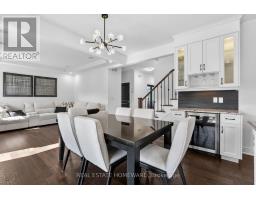
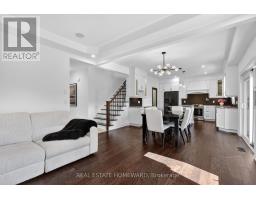
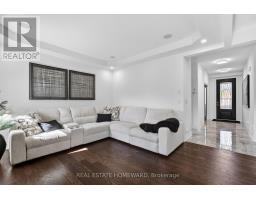
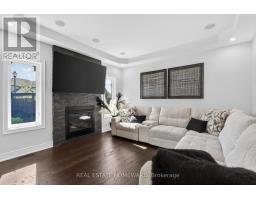
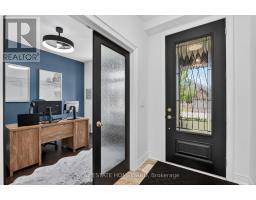
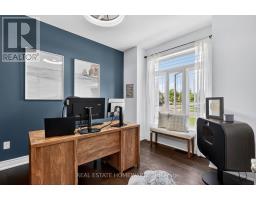
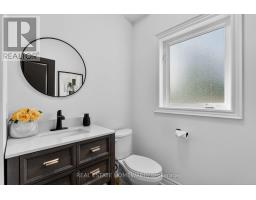
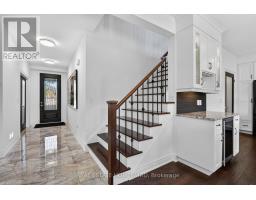
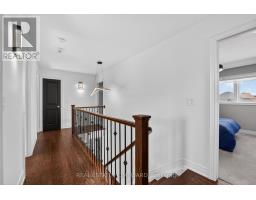
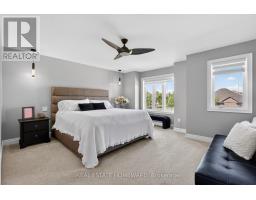
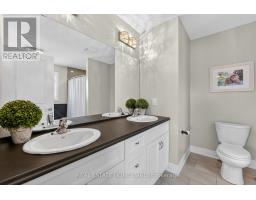
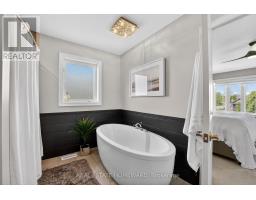
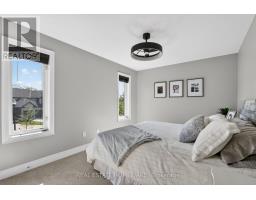
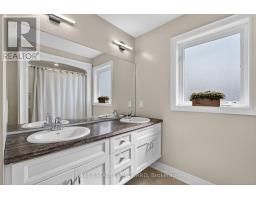
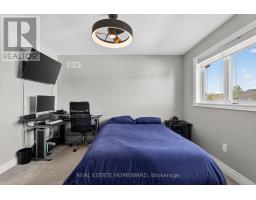
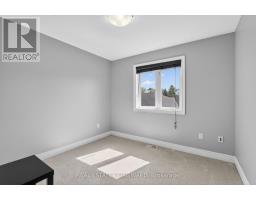
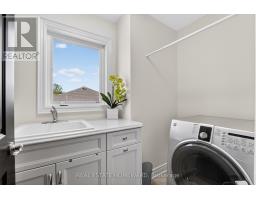
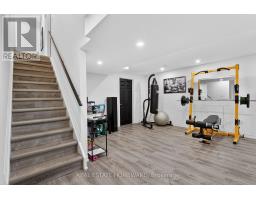
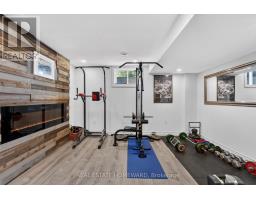
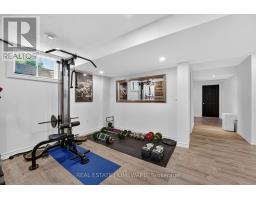
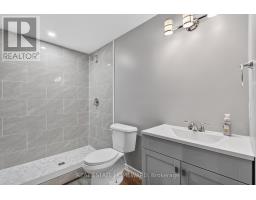
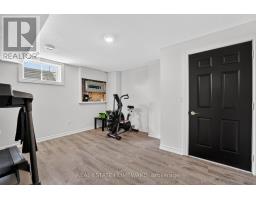
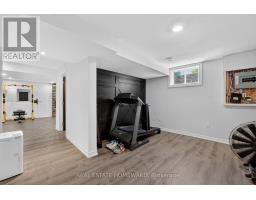
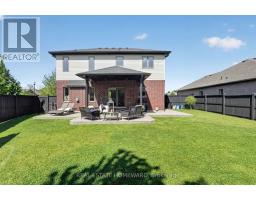
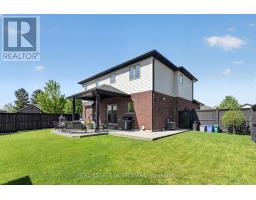
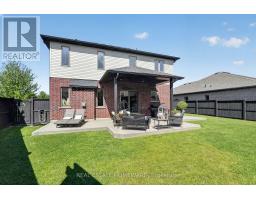
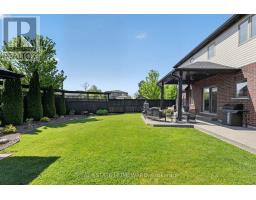
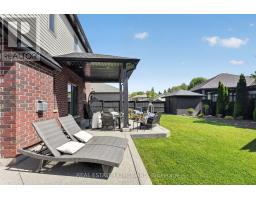
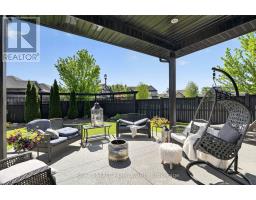
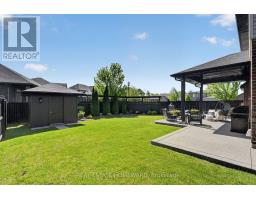
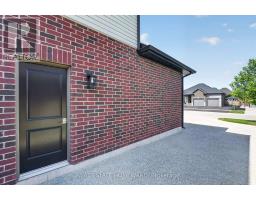
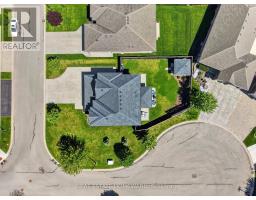
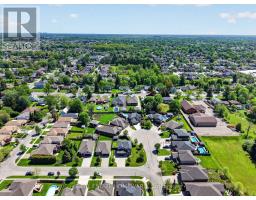
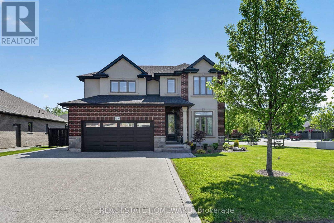
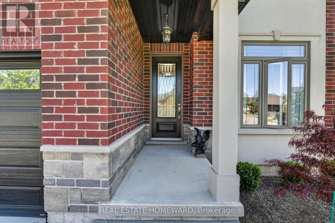
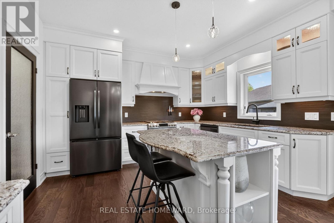
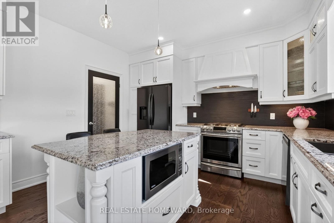
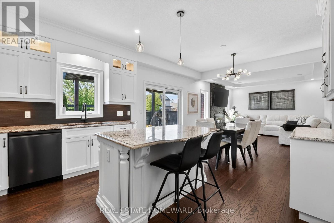
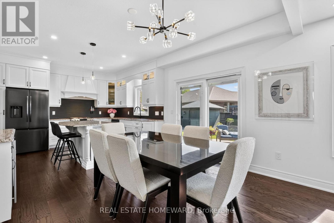
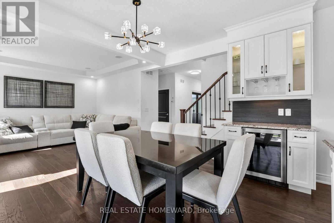
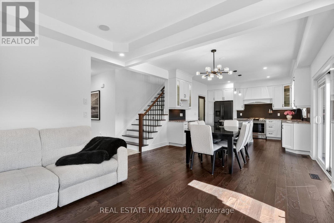
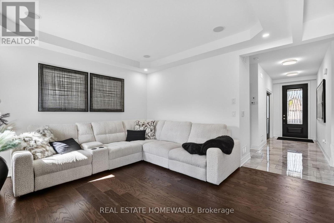
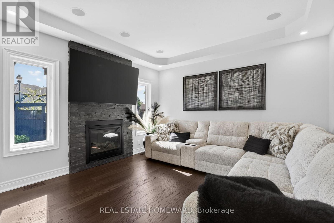
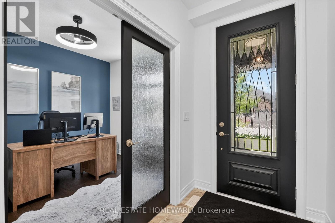
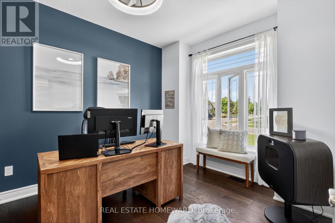
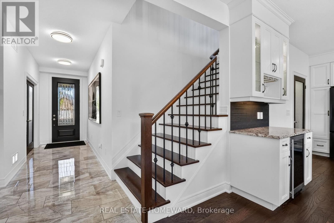
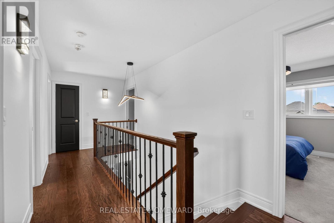
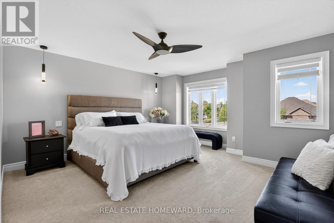
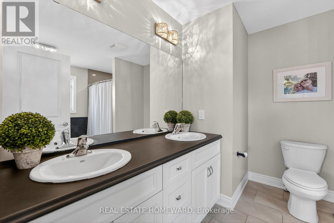
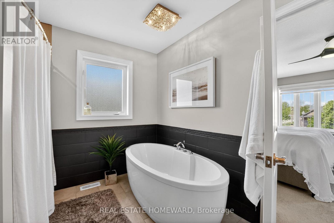
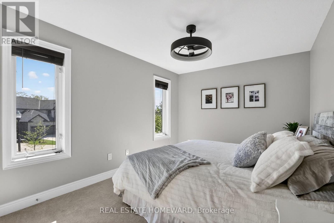
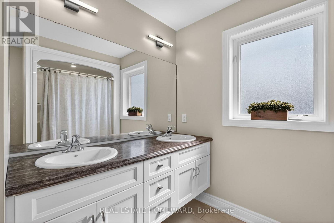
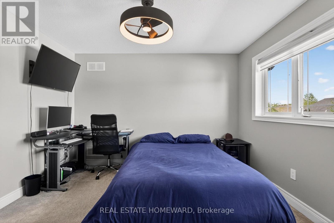
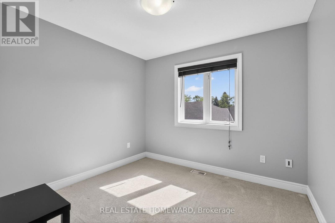
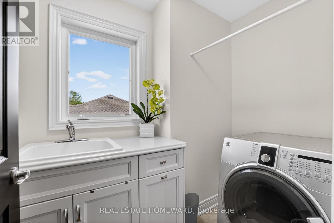
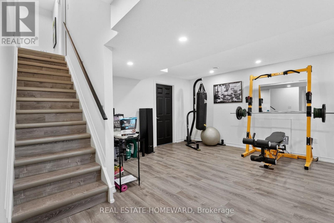
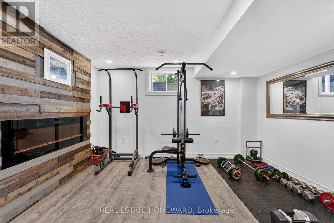
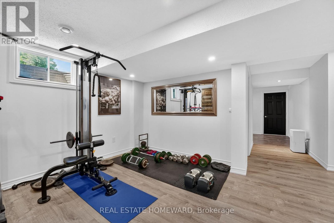
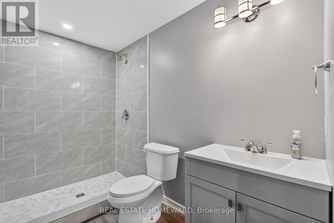
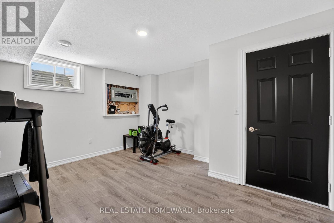
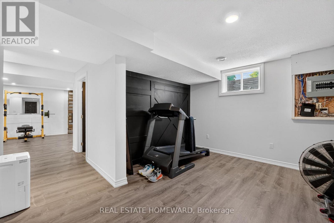
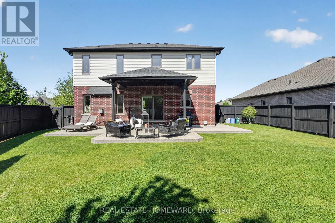
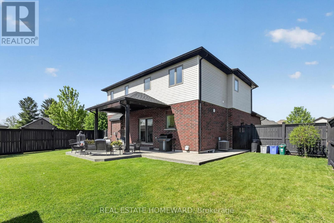
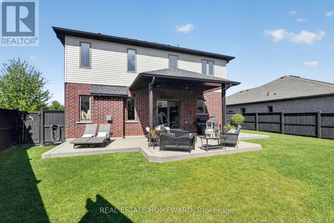
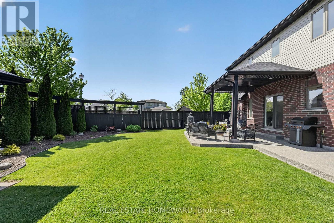
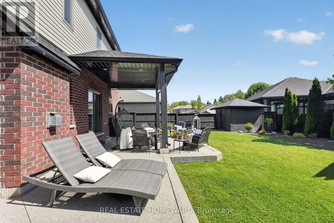
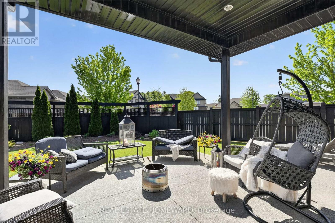
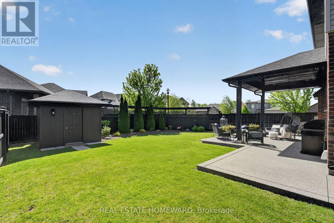
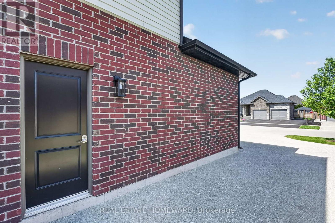
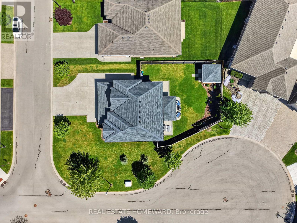
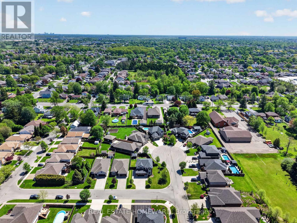
If you've been searching for a quiet, private, upscale neighbourhood with a true sense of exclusivity, welcome to this beautifully crafted custom Policella two-storey home. Built just ten years ago, this exceptional residence is nestled on a premium corner lot along prestigious Brookhaven Court, surrounded by other custom Policella homes and neighbouring Lucchetta-built properties on the edge of Fonthill.The fully fenced property has been professionally landscaped front and back, creating impressive curb appeal and a private backyard retreat. An oversized aggregate driveway wraps around the home, leading to a stunning outdoor oasis featuring a 16' x 12' covered aggregate patio directly off the kitchen and dining area - perfect for entertaining or relaxing outdoors.Inside, the main floor offers an airy open-concept design with 9-foot ceilings throughout. A versatile office/den provides the option for a main-floor bedroom if desired. Upstairs, you'll find four spacious bedrooms, including a beautiful primary suite with ensuite bath, a convenient second-floor laundry room, and two generous bathrooms with double vanities designed for busy family living.The fully finished lower level adds even more living space with a large recreation room complete with a second fireplace, a 3-piece bathroom, and ample storage and utility space.Ideally located near top-rated public and Catholic elementary and secondary schools, just minutes to Highway 406 and all essential amenities, this home combines luxury, comfort, and convenience. Impeccably maintained and finished with high-end details throughout, this move-in-ready home shows like new and is truly a pleasure to experience. (id:61594)
Property Details
|
MLS® Number
|
X13174542 |
|
Property Type
|
Single Family |
|
Community Name
|
770 - West Welland |
|
Equipment Type
|
Water Heater - Gas, Water Heater |
|
Features
|
Irregular Lot Size |
|
Parking Space Total
|
6 |
|
Rental Equipment Type
|
Water Heater - Gas, Water Heater |
Building
|
Bathroom Total
|
4 |
|
Bedrooms Above Ground
|
5 |
|
Bedrooms Total
|
5 |
|
Amenities
|
Fireplace(s) |
|
Appliances
|
Dishwasher, Dryer, Oven, Hood Fan, Range, Stove, Washer, Window Coverings, Refrigerator |
|
Basement Development
|
Finished |
|
Basement Type
|
Full (finished) |
|
Construction Style Attachment
|
Detached |
|
Cooling Type
|
Central Air Conditioning |
|
Exterior Finish
|
Brick, Stucco |
|
Fireplace Present
|
Yes |
|
Fireplace Total
|
1 |
|
Foundation Type
|
Poured Concrete |
|
Half Bath Total
|
1 |
|
Heating Fuel
|
Natural Gas |
|
Heating Type
|
Forced Air |
|
Stories Total
|
2 |
|
Size Interior
|
2,000 - 2,500 Ft2 |
|
Type
|
House |
|
Utility Water
|
Municipal Water |
Parking
Land
|
Acreage
|
No |
|
Landscape Features
|
Landscaped |
|
Sewer
|
Sanitary Sewer |
|
Size Depth
|
108 Ft ,7 In |
|
Size Frontage
|
84 Ft ,6 In |
|
Size Irregular
|
84.5 X 108.6 Ft |
|
Size Total Text
|
84.5 X 108.6 Ft |
Rooms
| Level |
Type |
Length |
Width |
Dimensions |
|
Second Level |
Primary Bedroom |
4.47 m |
4.78 m |
4.47 m x 4.78 m |
|
Second Level |
Bedroom 2 |
4.62 m |
2.99 m |
4.62 m x 2.99 m |
|
Second Level |
Bedroom 3 |
3.04 m |
2.99 m |
3.04 m x 2.99 m |
|
Second Level |
Bedroom 4 |
4.04 m |
3.61 m |
4.04 m x 3.61 m |
|
Second Level |
Bathroom |
2.61 m |
3.01 m |
2.61 m x 3.01 m |
|
Main Level |
Foyer |
1.43 m |
2.83 m |
1.43 m x 2.83 m |
|
Main Level |
Kitchen |
3.35 m |
4.13 m |
3.35 m x 4.13 m |
|
Main Level |
Living Room |
4.08 m |
4.12 m |
4.08 m x 4.12 m |
|
Main Level |
Dining Room |
3.05 m |
4.12 m |
3.05 m x 4.12 m |
|
Main Level |
Bedroom 5 |
2.94 m |
3.68 m |
2.94 m x 3.68 m |
https://www.realtor.ca/real-estate/29805818/56-calista-drive-welland-west-welland-770-west-welland