Maintenance, Insurance, Common Area Maintenance, Property Management
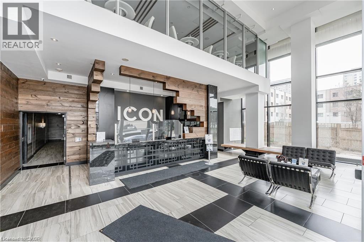
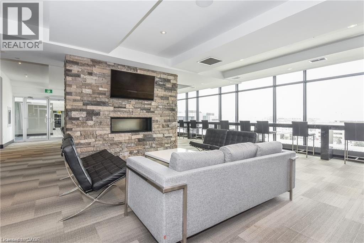
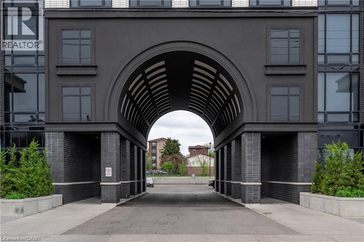
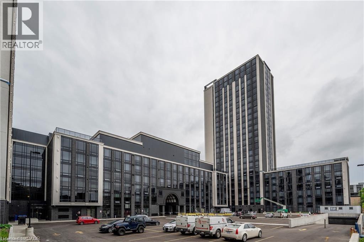
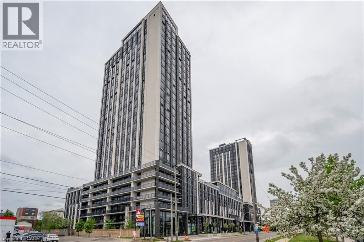
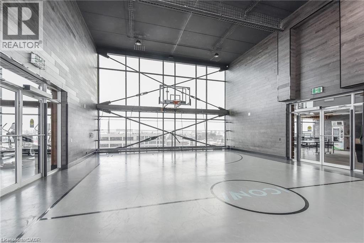
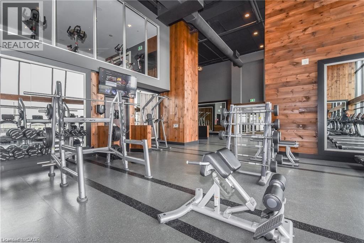
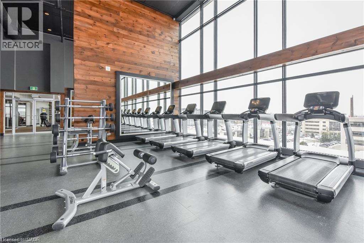
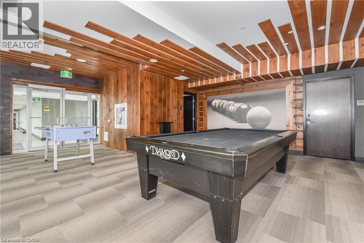
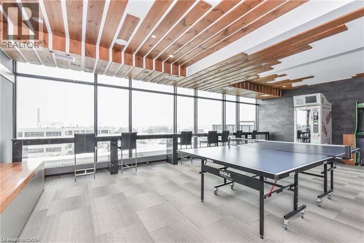
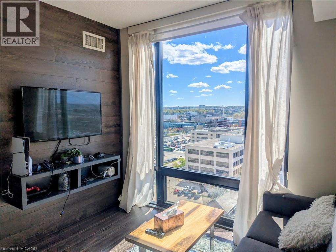
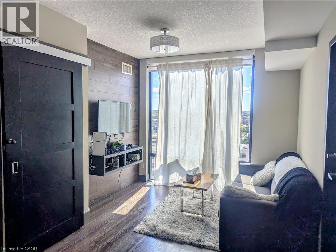
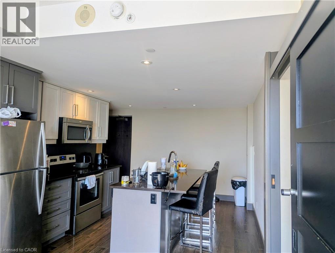
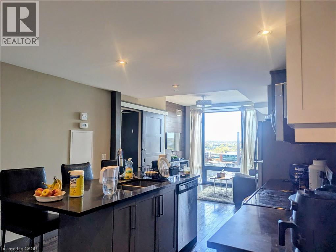
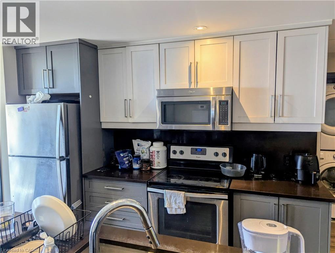
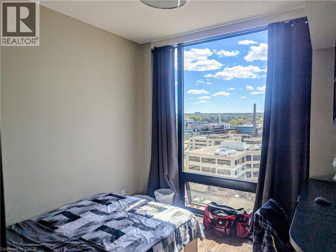
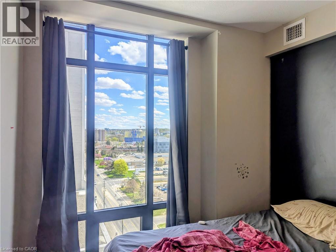
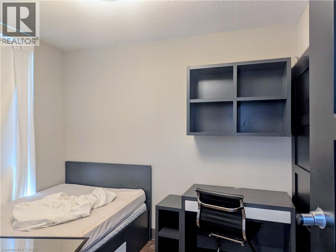
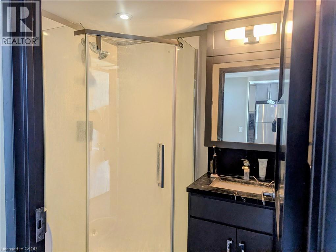
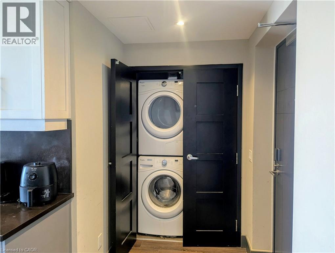
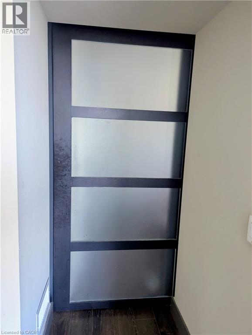
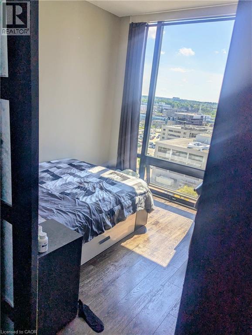
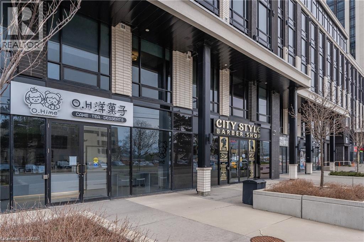
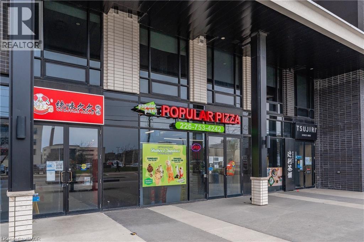
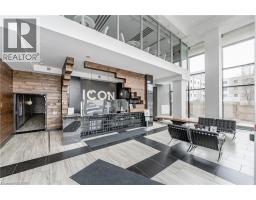
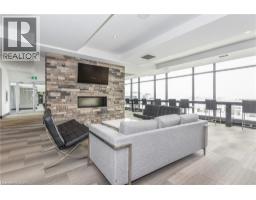
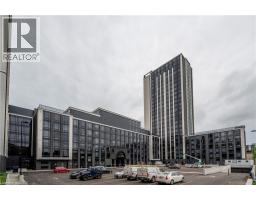
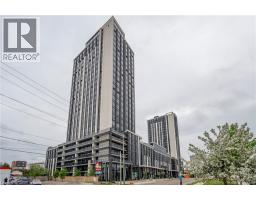
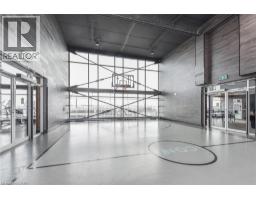
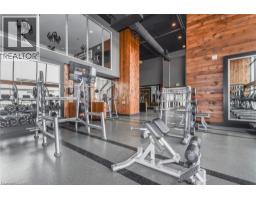
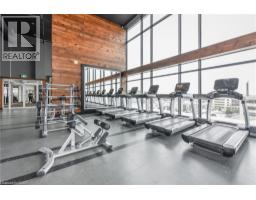
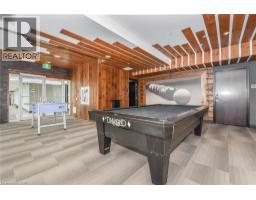
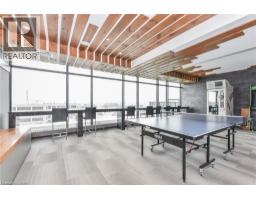
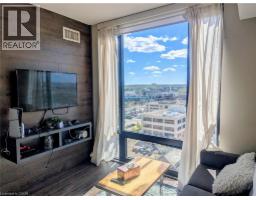
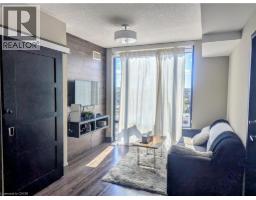
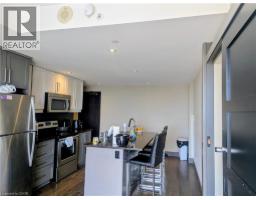
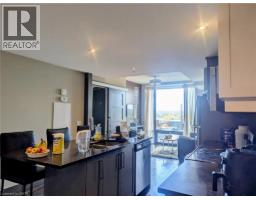
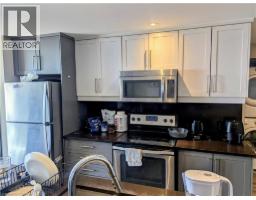
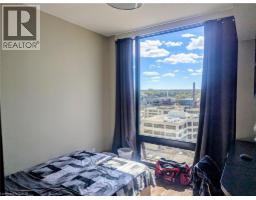
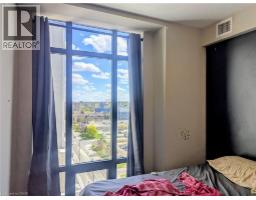
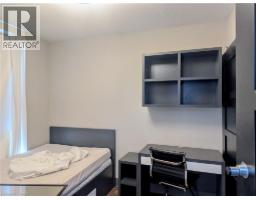
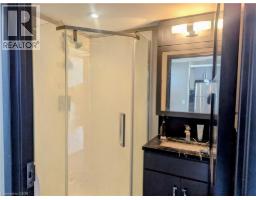
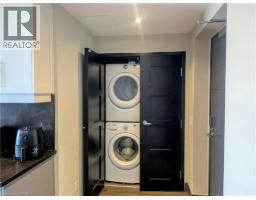
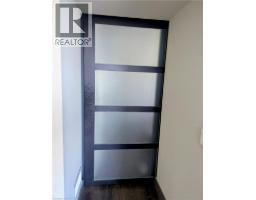
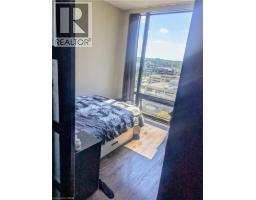
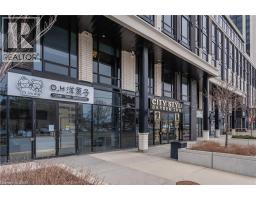
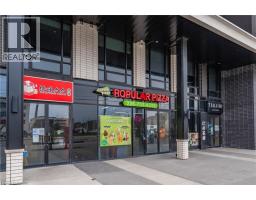
$488.19 MonthlyPremium Student Condo at ICON Waterloo – Ideal for Investors & Parents! Welcome to ICON Waterloo – One of the city’s most sought after luxury condos, purpose-built for student living. This modern, fully furnished 3-bedroom, 2-bathroom North Tower condo offers comfort, style, and unmatched convenience. Features fully furnished condo with modern furniture, stainless appliances, granite counter tops, back splash, soft closing cabinetry, engineered hardwood flooring, large windows offering an abundance of natural light, In-suite laundry and one exclusively owned locker. Unbeatable Location, directly across from the University of Waterloo, Walking distance to Wilfrid Laurier University & Conestoga College (Waterloo campus) and Next to ION Light Rail Transit station for easy city access. Surrounded by essential services, restaurants, supermarkets (T&T), medical clinics, and more. Condo Amenities: Full Basketball Court, Arcade/Game Room, Movie Theatre, Gym & Yoga Studio, Multiple Study Lounges, Media Room, Rooftop Patio with Fireplace, Sauna, Bike Storage, 24/7 Fob Access and Concierge Security. Schedule your showing today! (id:61594)
| MLS® Number | 40833515 |
| Property Type | Single Family |
| Amenities Near By | Public Transit, Schools, Shopping |
| Features | Southern Exposure, Corner Site |
| Storage Type | Locker |
| Bathroom Total | 2 |
| Bedrooms Above Ground | 3 |
| Bedrooms Total | 3 |
| Amenities | Exercise Centre, Party Room |
| Appliances | Dishwasher, Dryer, Refrigerator, Stove, Washer, Microwave Built-in, Window Coverings |
| Basement Type | None |
| Constructed Date | 2016 |
| Construction Style Attachment | Attached |
| Cooling Type | Central Air Conditioning |
| Exterior Finish | Concrete, Steel |
| Heating Fuel | Natural Gas |
| Heating Type | Forced Air |
| Stories Total | 1 |
| Size Interior | 842 Ft2 |
| Type | Apartment |
| Utility Water | Municipal Water |
| Visitor Parking |
| Access Type | Rail Access |
| Acreage | No |
| Land Amenities | Public Transit, Schools, Shopping |
| Sewer | Municipal Sewage System |
| Size Total Text | Unknown |
| Zoning Description | I |
| Level | Type | Length | Width | Dimensions |
|---|---|---|---|---|
| Main Level | 3pc Bathroom | Measurements not available | ||
| Main Level | Bedroom | 9'5'' x 9'3'' | ||
| Main Level | Bedroom | 10'5'' x 9'3'' | ||
| Main Level | 3pc Bathroom | Measurements not available | ||
| Main Level | Primary Bedroom | 10'5'' x 8'9'' | ||
| Main Level | Kitchen | 15'3'' x 10'8'' | ||
| Main Level | Living Room | 10'2'' x 9'5'' |
https://www.realtor.ca/real-estate/29807630/330-phillip-street-unit-1601-waterloo
Contact us for more information

The trademarks REALTOR®, REALTORS®, and the REALTOR® logo are controlled by The Canadian Real Estate Association (CREA) and identify real estate professionals who are members of CREA. The trademarks MLS®, Multiple Listing Service® and the associated logos are owned by The Canadian Real Estate Association (CREA) and identify the quality of services provided by real estate professionals who are members of CREA. The trademark DDF® is owned by The Canadian Real Estate Association (CREA) and identifies CREA's Data Distribution Facility (DDF®)