4 Bedroom
3 Bathroom
3,823 ft2
Bungalow
Inground Pool
Central Air Conditioning
Forced Air
$1,499,999
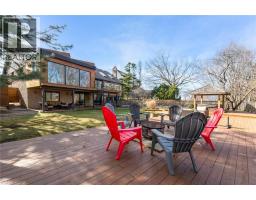
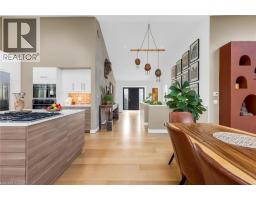
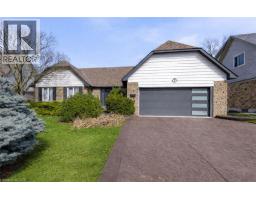
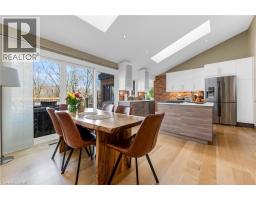
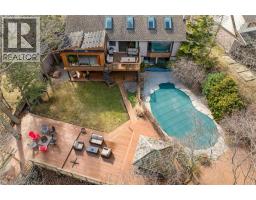
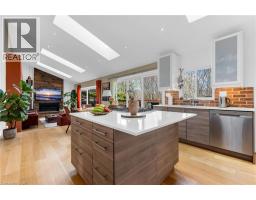
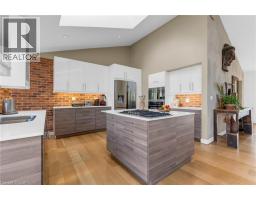
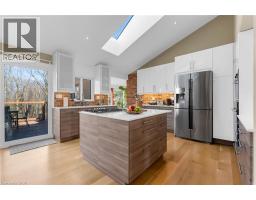
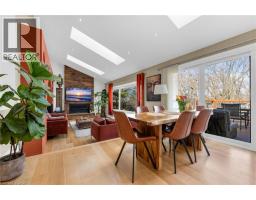
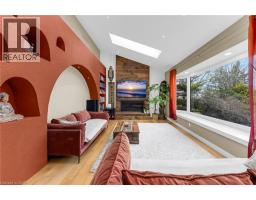
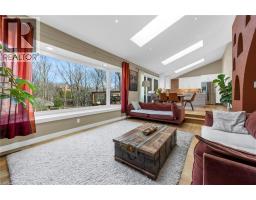
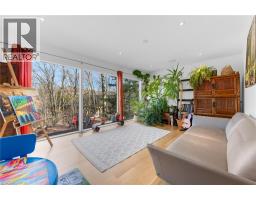
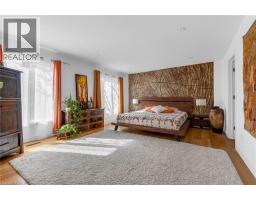
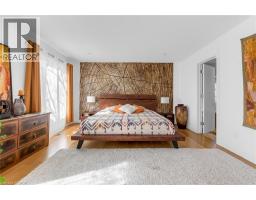
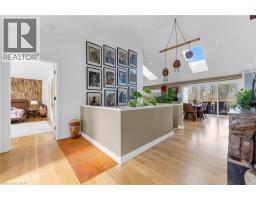
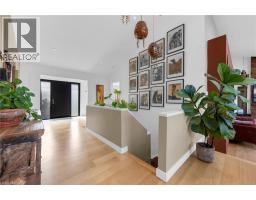
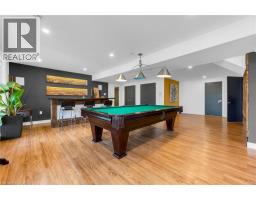
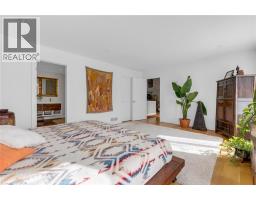
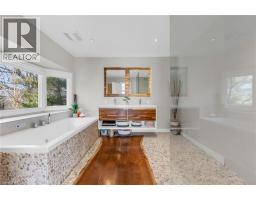
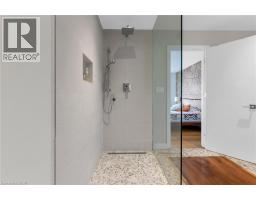
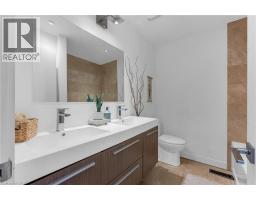
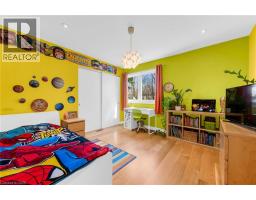
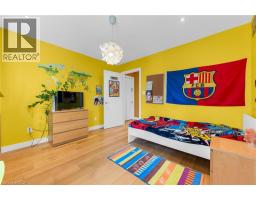
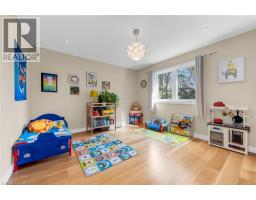
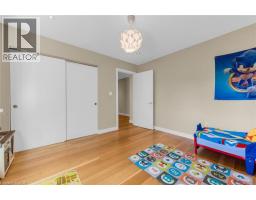
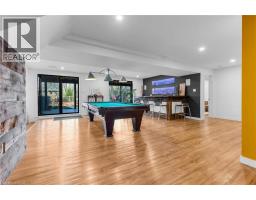
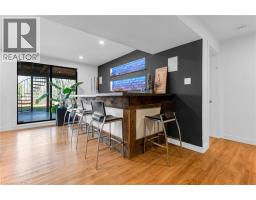
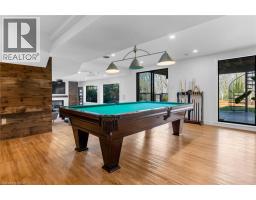
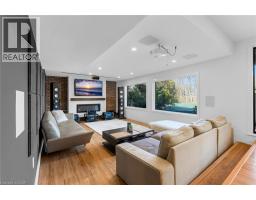
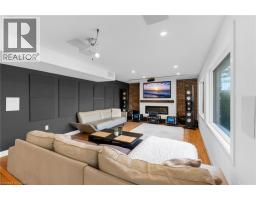
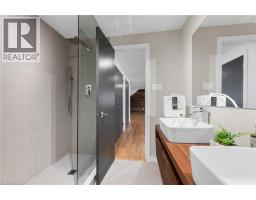
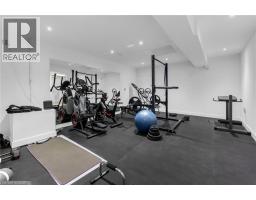
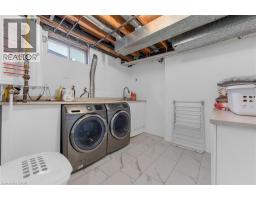
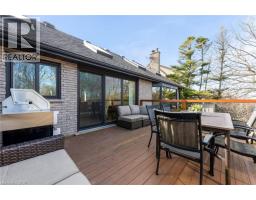
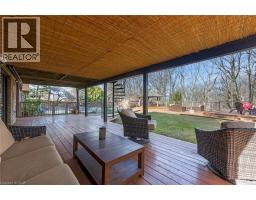
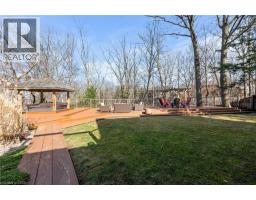
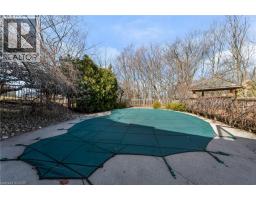
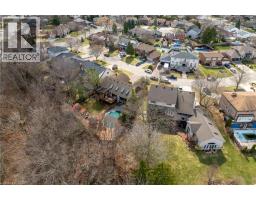
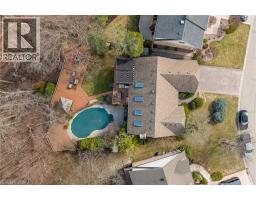
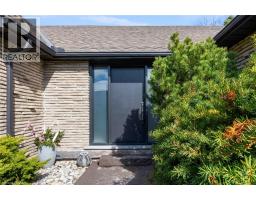
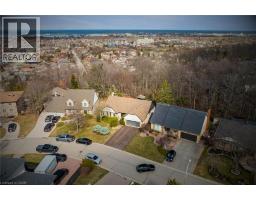
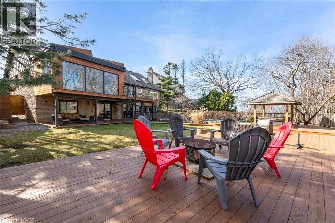
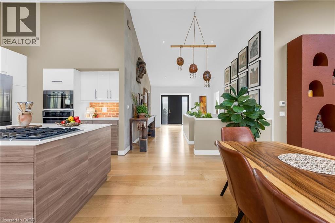
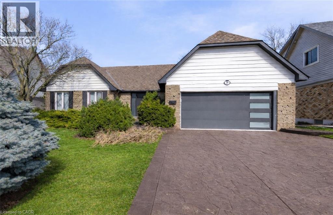
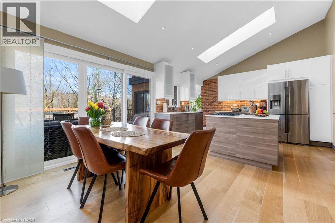
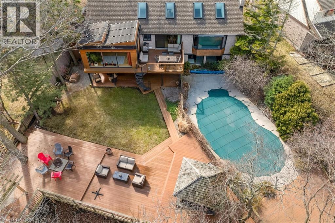
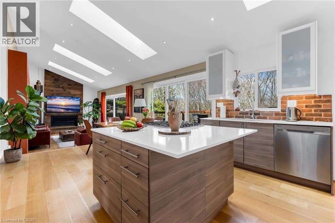
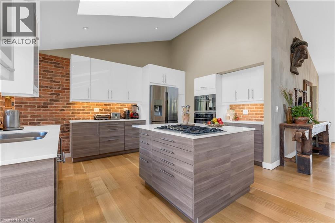
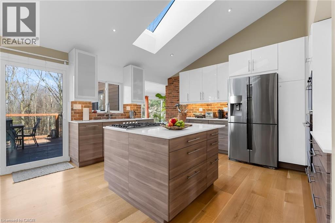
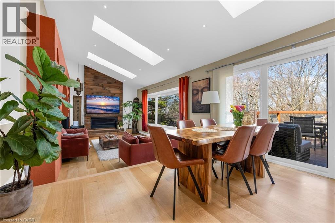
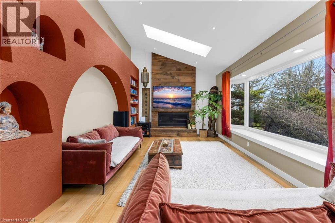
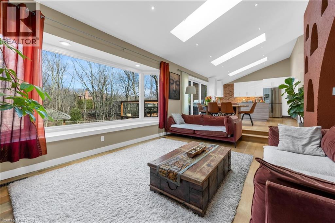
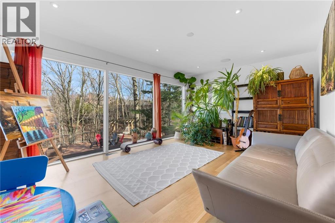
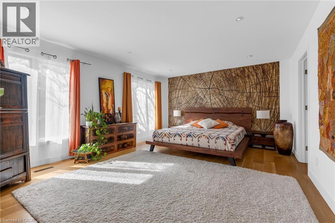
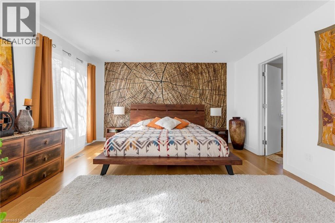
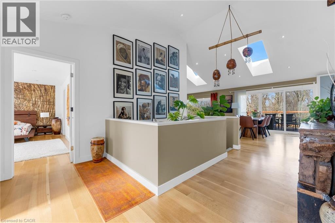
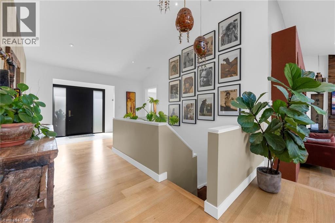
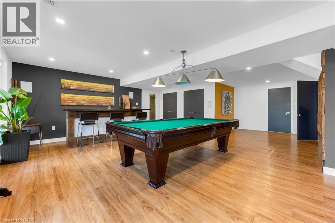
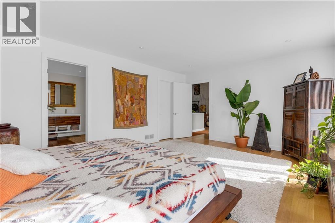
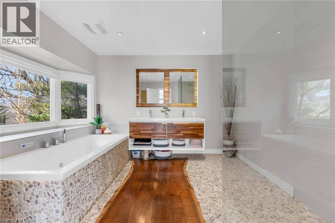
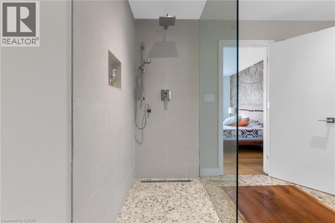
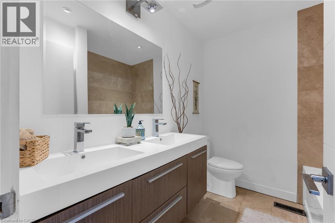
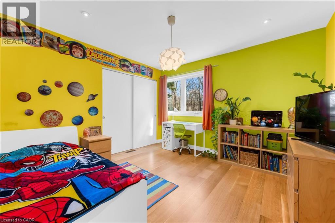
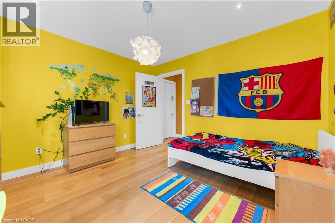
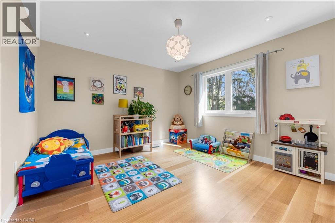
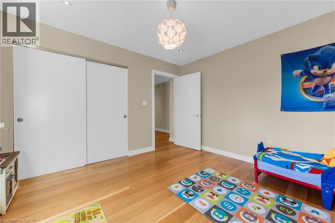
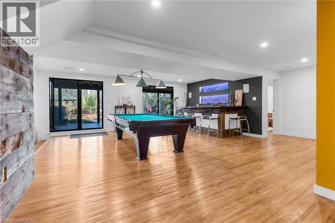
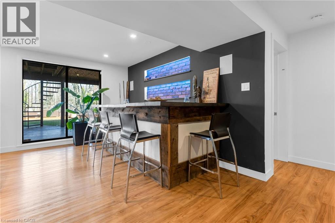
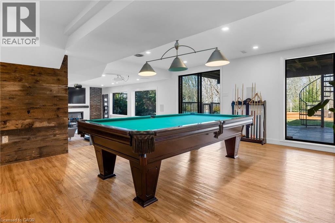
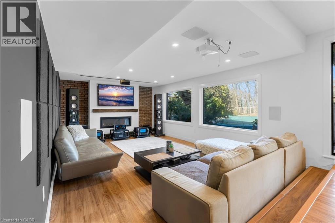
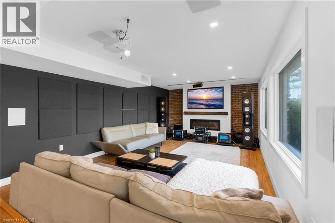
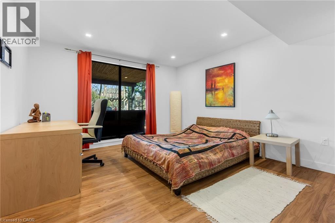
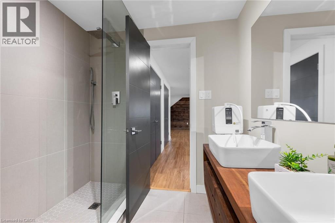
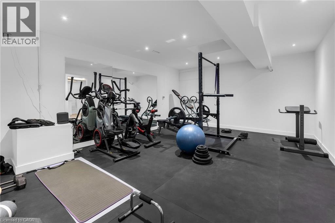
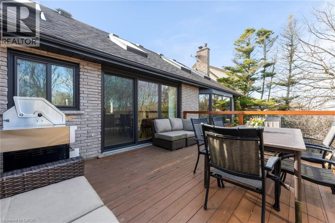
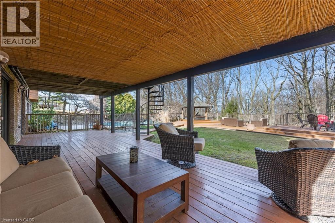
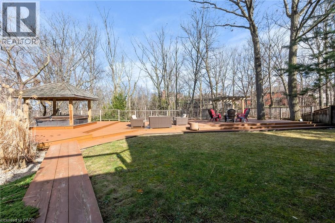
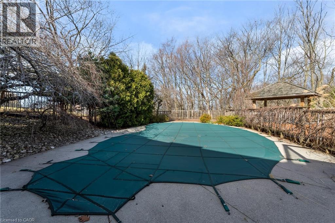
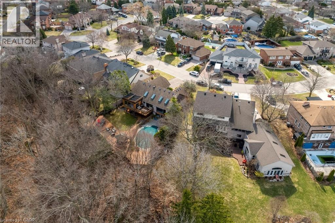
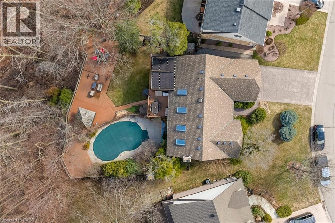
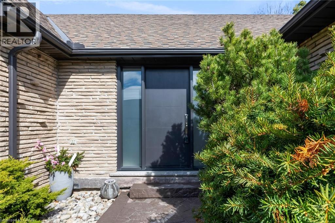
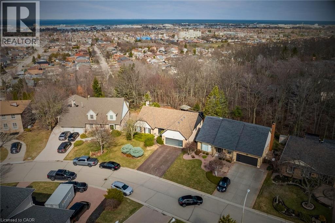
Rare opportunity to own a substantially upgraded RAVINE-BACKING BUNGALOW in Stoney Creek’s sought-after PLATEAU neighbourhood. Offering approximately 3,500 SQ FT OF FINISHED LIVING SPACE, this home has seen over $500,000 IN UPGRADES and features a custom kitchen, renovated bathrooms, finished on-site WHITE OAK HARDWOOD, SKYLIGHTS, GAS FIREPLACE, and a beautifully RE-FINISHED BASEMENT. The WALK-OUT LOWER LEVEL extends the living space and opens to a private backyard retreat with an IN-GROUND POOL, HOT TUB, SHED, and an impressive approx. 2,000 SQ FT CEDAR DECK, ideal for entertaining or relaxing against a serene ravine backdrop. Major updates include ROOF, HVAC, 200-AMP ELECTRICAL, plumbing, drywall, and framing, offering real value beyond the finishes. A rare turnkey bungalow in one of Stoney Creek’s most desirable family neighbourhoods. (id:61594)
Property Details
|
MLS® Number
|
40833754 |
|
Property Type
|
Single Family |
|
Equipment Type
|
Water Heater |
|
Features
|
Ravine |
|
Parking Space Total
|
6 |
|
Pool Type
|
Inground Pool |
|
Rental Equipment Type
|
Water Heater |
|
View Type
|
View Of Water |
Building
|
Bathroom Total
|
3 |
|
Bedrooms Above Ground
|
3 |
|
Bedrooms Below Ground
|
1 |
|
Bedrooms Total
|
4 |
|
Appliances
|
Dryer, Refrigerator, Stove, Washer, Garage Door Opener |
|
Architectural Style
|
Bungalow |
|
Basement Development
|
Finished |
|
Basement Type
|
Full (finished) |
|
Constructed Date
|
1981 |
|
Construction Style Attachment
|
Detached |
|
Cooling Type
|
Central Air Conditioning |
|
Exterior Finish
|
Brick, Stone, Vinyl Siding |
|
Foundation Type
|
Block |
|
Heating Fuel
|
Natural Gas |
|
Heating Type
|
Forced Air |
|
Stories Total
|
1 |
|
Size Interior
|
3,823 Ft2 |
|
Type
|
House |
|
Utility Water
|
Municipal Water |
Parking
Land
|
Acreage
|
No |
|
Sewer
|
Municipal Sewage System |
|
Size Depth
|
170 Ft |
|
Size Frontage
|
58 Ft |
|
Size Total Text
|
Under 1/2 Acre |
|
Zoning Description
|
Os, R2 |
Rooms
| Level |
Type |
Length |
Width |
Dimensions |
|
Basement |
Bedroom |
|
|
39'5'' x 42'8'' |
|
Basement |
Family Room |
|
|
68'11'' x 39'8'' |
|
Basement |
Other |
|
|
56'2'' x 46'1'' |
|
Basement |
Utility Room |
|
|
1'0'' x 1'0'' |
|
Basement |
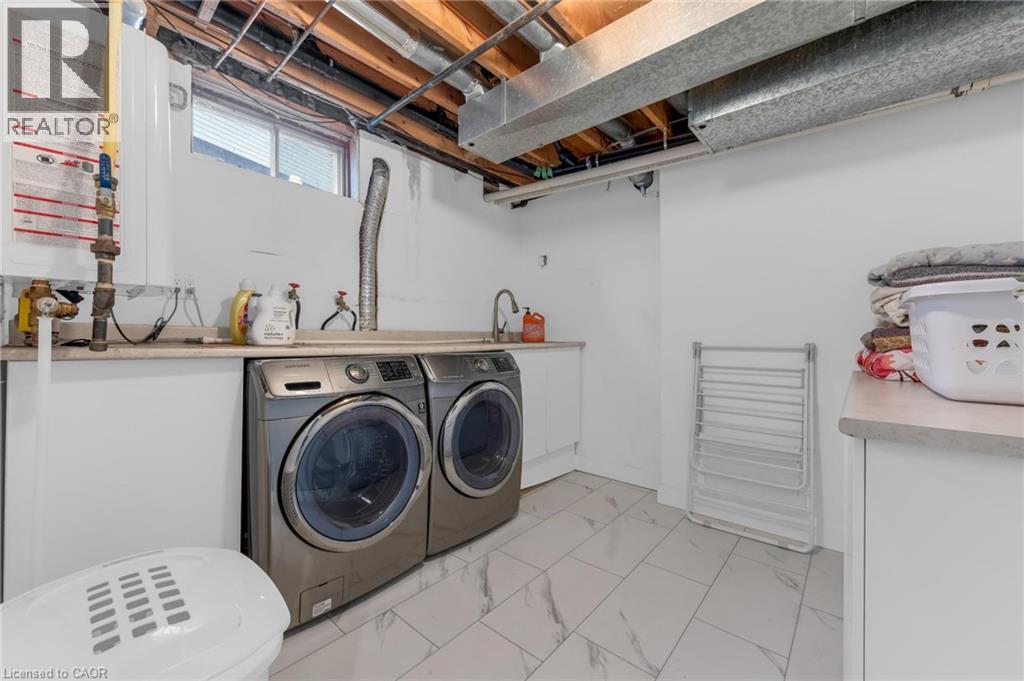
Laundry Room |
|
|
1'0'' x 1'0'' |
|
Basement |
Recreation Room |
|
|
91'10'' x 65'7'' |
|
Basement |
4pc Bathroom |
|
|
1'0'' x 1'0'' |
|
Main Level |
Bedroom |
|
|
36'5'' x 36'4'' |
|
Main Level |
Primary Bedroom |
|
|
59'3'' x 43'0'' |
|
Main Level |
Bedroom |
|
|
36'4'' x 39'5'' |
|
Main Level |
Foyer |
|
|
1'0'' x 1'0'' |
|
Main Level |
Dinette |
|
|
42'9'' x 32'11'' |
|
Main Level |
5pc Bathroom |
|
|
1'0'' x 1'0'' |
|
Main Level |
Living Room |
|
|
59'5'' x 39'9'' |
|
Main Level |
Family Room |
|
|
59'1'' x 36'3'' |
|
Main Level |
4pc Bathroom |
|
|
1'0'' x 1'0'' |
|
Main Level |
Eat In Kitchen |
|
|
42'8'' x 33'2'' |
https://www.realtor.ca/real-estate/29808823/39-hilts-drive-stoney-creek