4 Bedroom
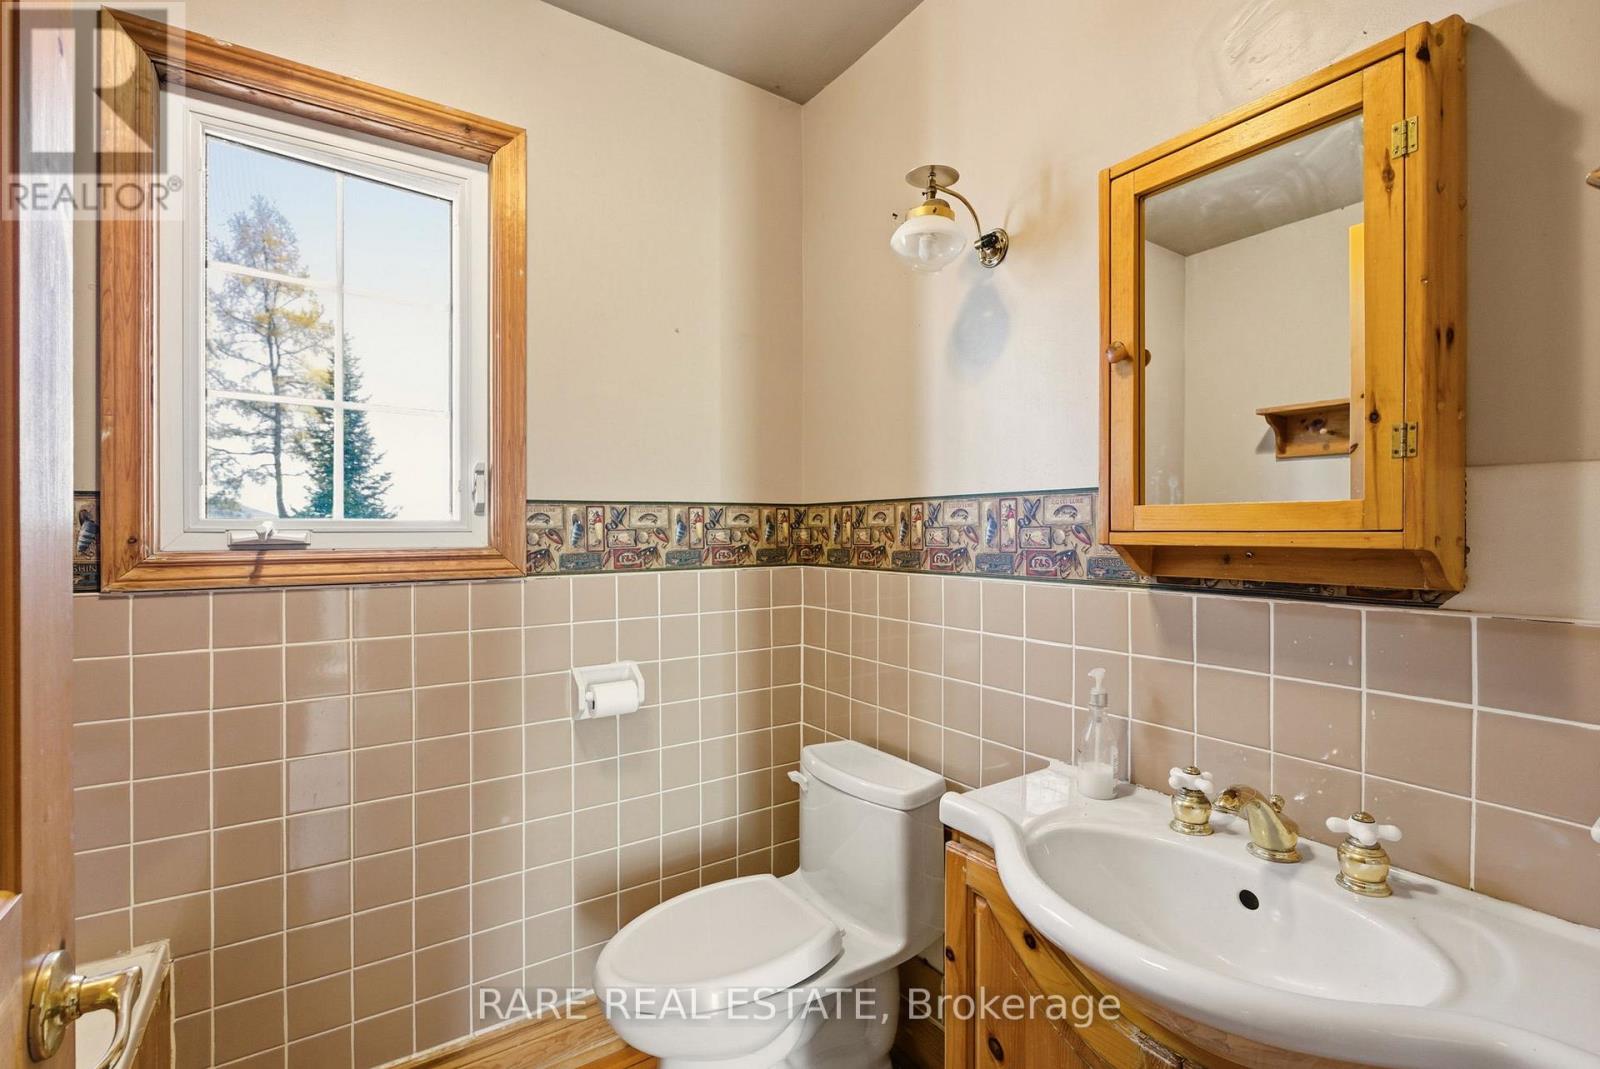
1 Bathroom
1,100 - 1,500 ft2
Fireplace
None
Other
Waterfront On Lake
Acreage
$999,000
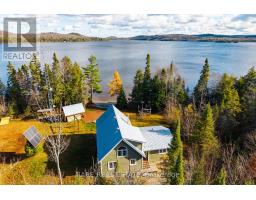
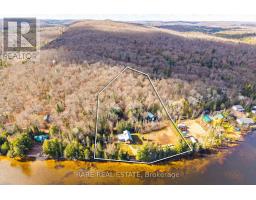
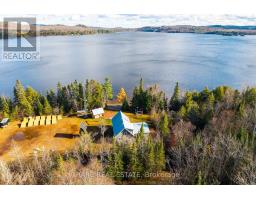
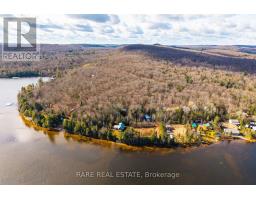
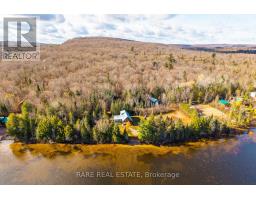
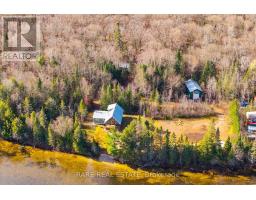
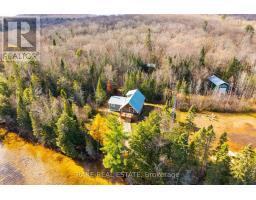
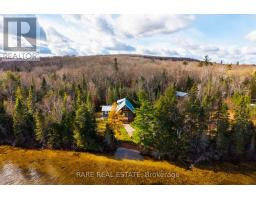
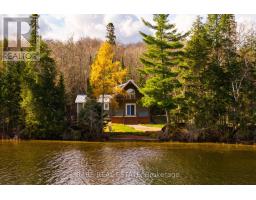
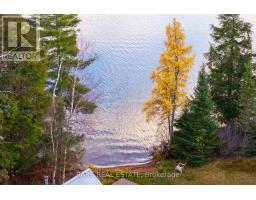
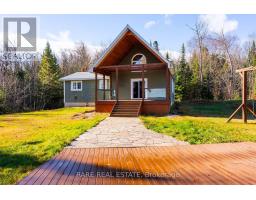
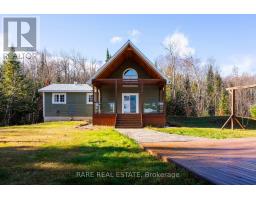
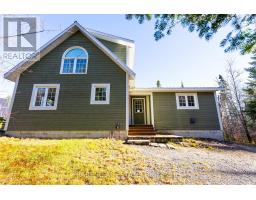
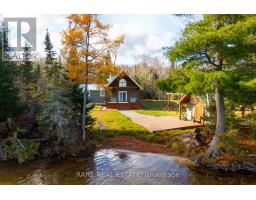
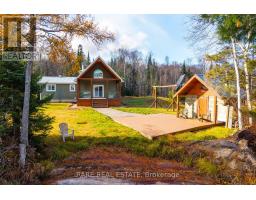
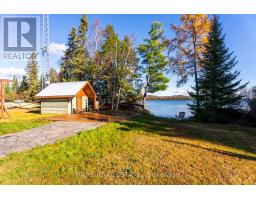
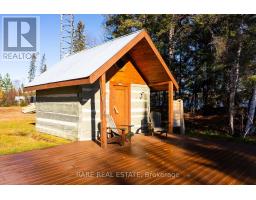
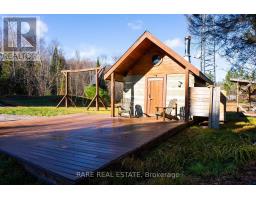
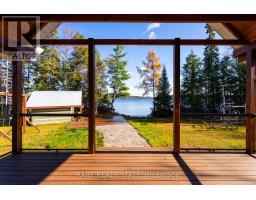
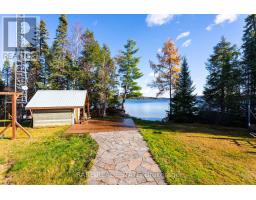
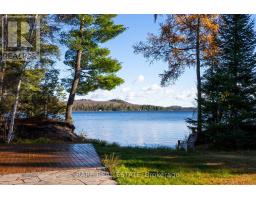
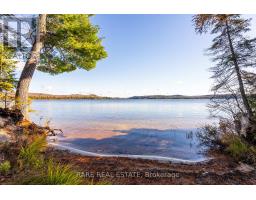
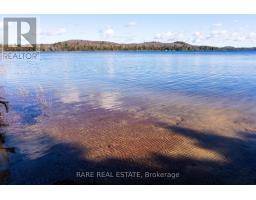
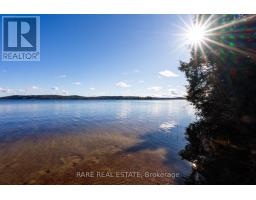
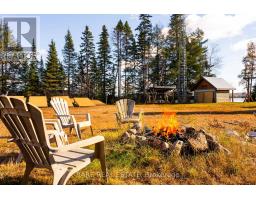
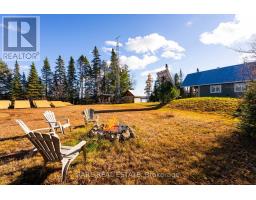
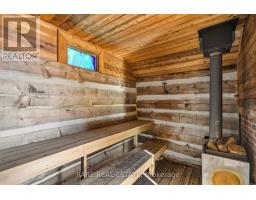
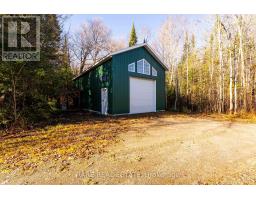
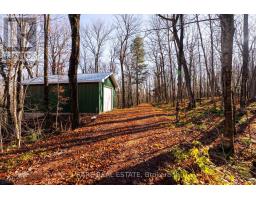
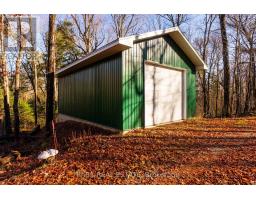
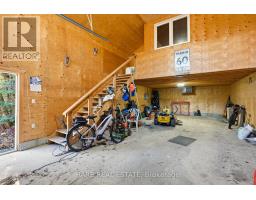
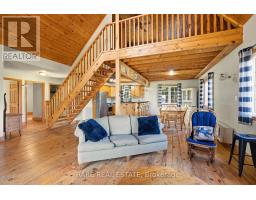
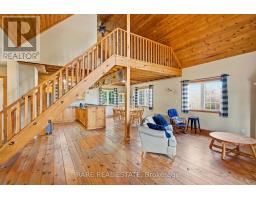
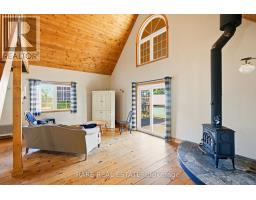
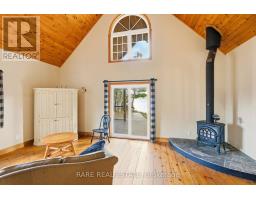
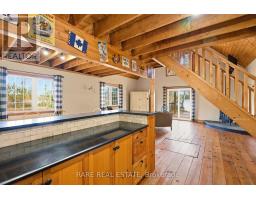
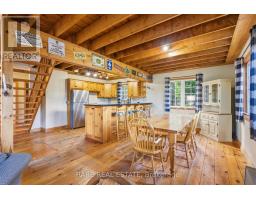
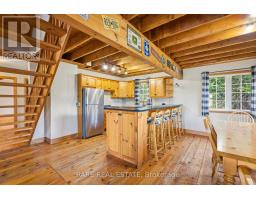
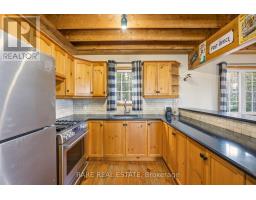
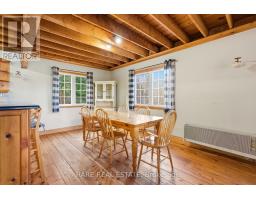
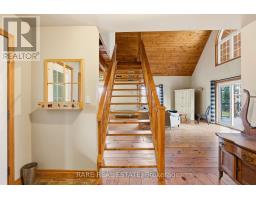
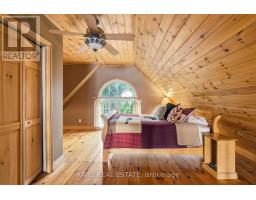
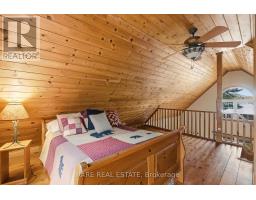
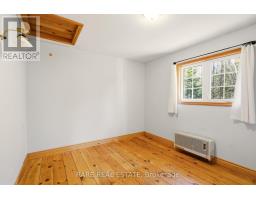
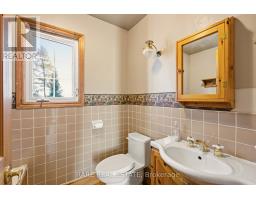
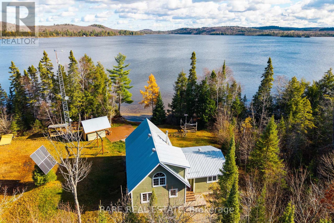
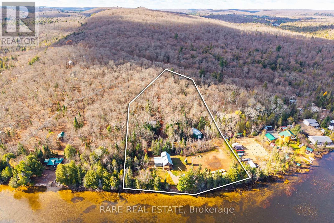
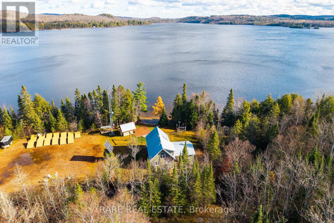
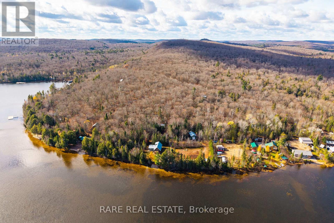
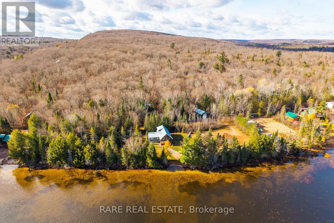
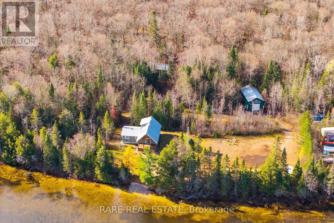
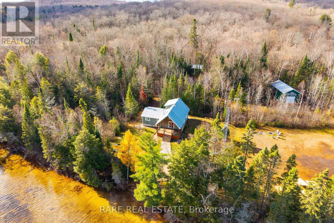
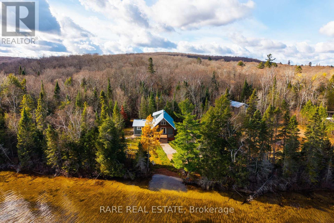
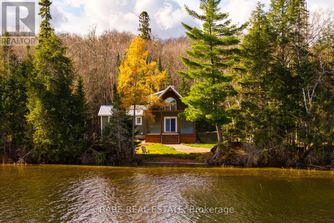
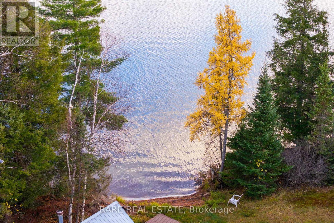
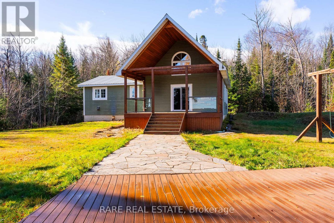
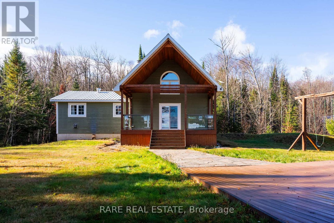
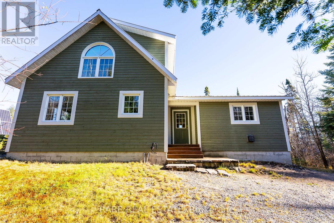
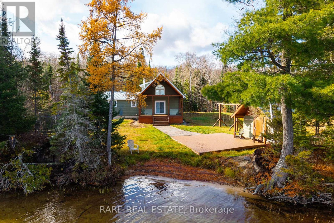
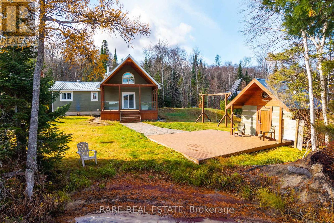
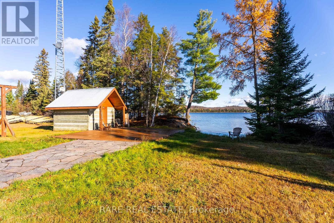
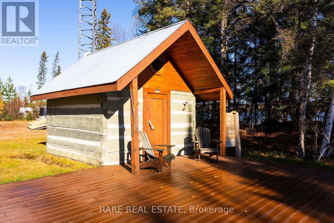
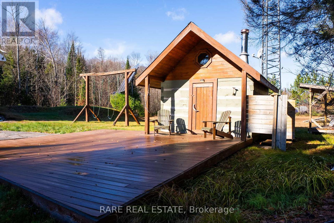
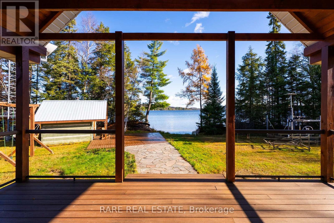
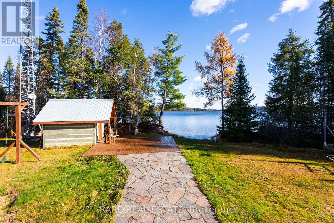
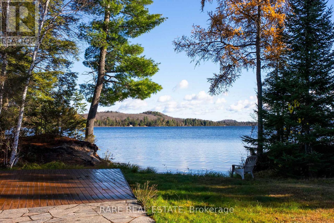
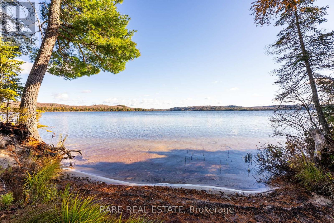
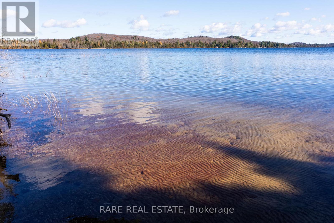
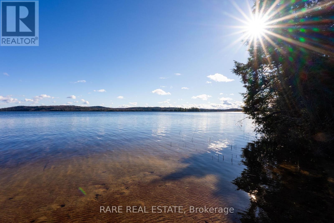
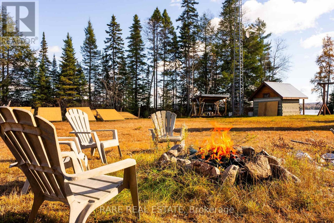
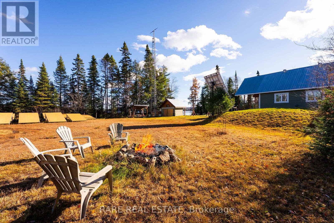
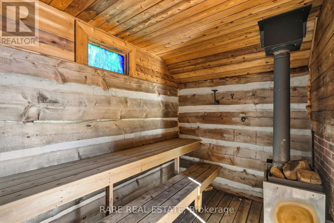
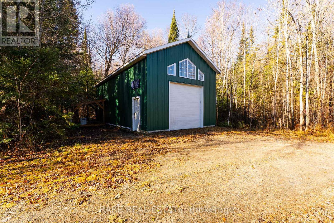
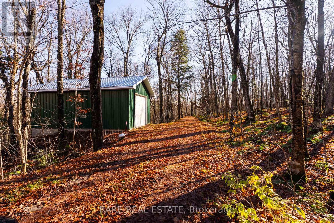
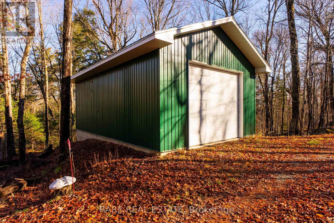
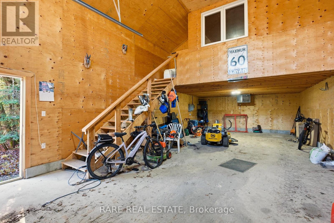
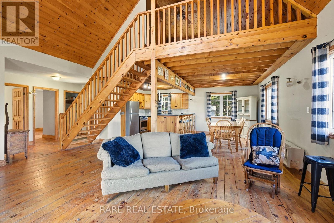
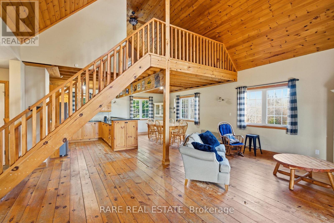
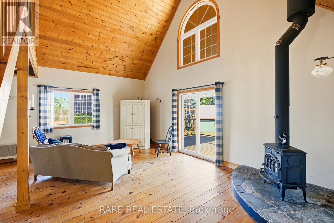
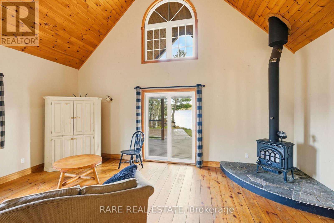
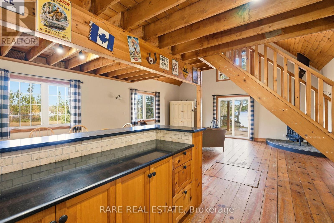
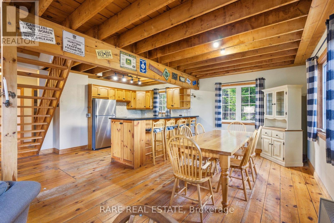
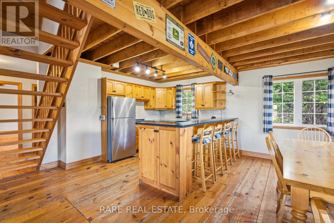
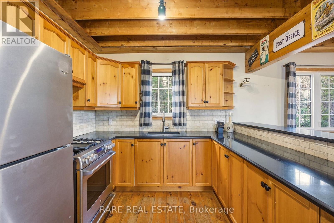
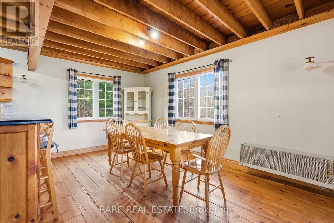
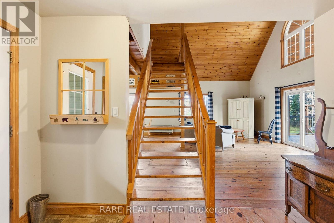
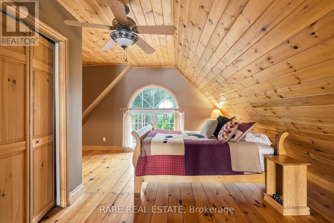
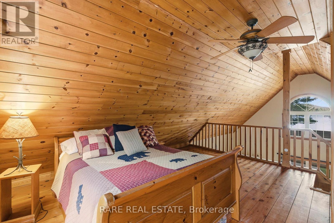
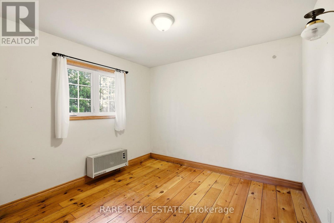
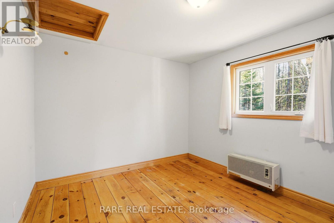
This is not a typical cottage property. Set directly on Kawawaymog Lake at Algonquin Park's west access point, this is a rare waterfront holding built for people who value privacy, land freedom, and direct access to true Northern Ontario backcountry. Located in an unorganized township, the property carries minimal property taxes and fewer restrictions than virtually any other waterfront you will find in Ontario. Two lots are included in the offering, providing over 250 feet of sandy, shallow shoreline and more than four acres of combined waterfront land.The cottage delivers a functional layout with open living space, kitchen, multiple sleeping areas, and a loft. Wood stove heating, propane cooking, a full solar system, private well, and septic give you everything you need to operate completely off-grid. Starlink hardware is included.Outside, the property is set up for serious use. Private dock, sandy shoreline entry, wood-fired sauna, covered deck, firepit, and multiple outbuildings including three detached garages with over 1,900 square feet of covered storage for sleds, ATVs, boats, and equipment. Parking for 10-plus vehicles.Crown land borders the property on multiple sides. The Algonquin Park canoe launch, backcountry trail network, and OFSC snowmobile trails are at your door. Year-round access via Chemical Road.If you hunt, fish, sled, ride, paddle, or simply want a private northern base with genuine land use freedom, this property is worth a serious look. Properties like this almost never come available on this lake. An additional waterfront lot is available. All three lots may be purchased together. Inquire for details. (id:61594)
Property Details
|
MLS® Number
|
X13176414 |
|
Property Type
|
Single Family |
|
Community Name
|
Chisholm |
|
Easement
|
Unknown, None |
|
Features
|
Country Residential, Solar Equipment |
|
Parking Space Total
|
13 |
|
Structure
|
Dock |
|
View Type
|
Direct Water View |
|
Water Front Type
|
Waterfront On Lake |
Building
|
Bathroom Total
|
1 |
|
Bedrooms Above Ground
|
2 |
|
Bedrooms Below Ground
|
2 |
|
Bedrooms Total
|
4 |
|
Amenities
|
Fireplace(s) |
|
Appliances
|
Furniture, Water Heater, Gas Stove(s), Window Coverings, Refrigerator |
|
Basement Type
|
Crawl Space |
|
Cooling Type
|
None |
|
Exterior Finish
|
Wood |
|
Fireplace Present
|
Yes |
|
Foundation Type
|
Block |
|
Heating Fuel
|
Wood |
|
Heating Type
|
Other |
|
Stories Total
|
2 |
|
Size Interior
|
1,100 - 1,500 Ft2 |
|
Type
|
House |
Parking
Land
|
Access Type
|
Year-round Access, Private Docking |
|
Acreage
|
Yes |
|
Sewer
|
Septic System |
|
Size Depth
|
711 Ft ,6 In |
|
Size Frontage
|
257 Ft ,7 In |
|
Size Irregular
|
257.6 X 711.5 Ft |
|
Size Total Text
|
257.6 X 711.5 Ft|2 - 4.99 Acres |
|
Zoning Description
|
Unorganized Township |
Rooms
| Level |
Type |
Length |
Width |
Dimensions |
|
Second Level |
Loft |
16.17 m |
12.17 m |
16.17 m x 12.17 m |
|
Main Level |
Dining Room |
3.66 m |
3.3 m |
3.66 m x 3.3 m |
|
Main Level |
Kitchen |
12.01 m |
8.01 m |
12.01 m x 8.01 m |
|
Main Level |
Living Room |
16.99 m |
20.01 m |
16.99 m x 20.01 m |
|
Main Level |
Bedroom |
13.75 m |
10.24 m |
13.75 m x 10.24 m |
|
Main Level |
Bedroom 2 |
10.17 m |
13.68 m |
10.17 m x 13.68 m |
|
Main Level |
Primary Bedroom |
18.41 m |
16.01 m |
18.41 m x 16.01 m |
|
Main Level |
Bathroom |
6.99 m |
7.51 m |
6.99 m x 7.51 m |
|
Main Level |
Foyer |
11.52 m |
5.41 m |
11.52 m x 5.41 m |
https://www.realtor.ca/real-estate/29807950/lot-6-chemical-road-chisholm-chisholm