Maintenance, Water, Common Area Maintenance, Parking
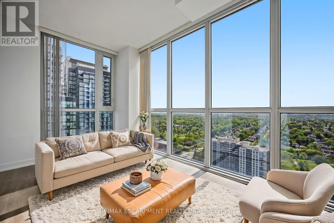
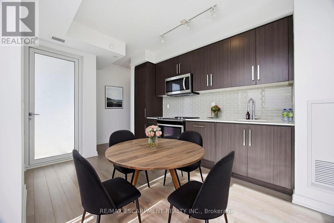
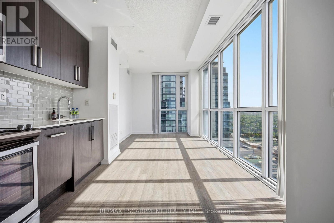
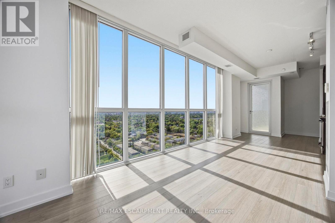
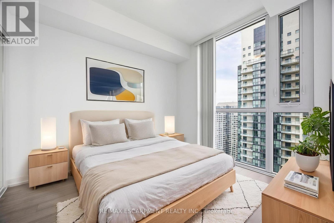
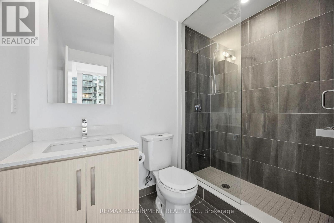
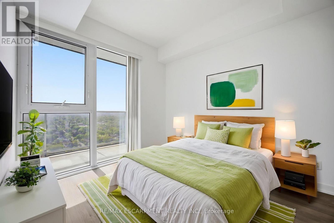
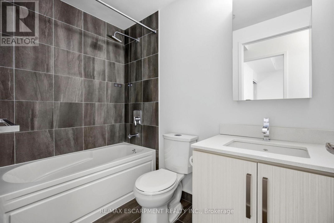
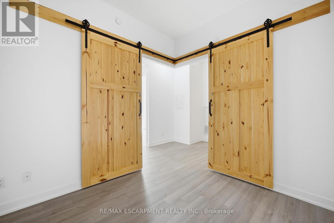
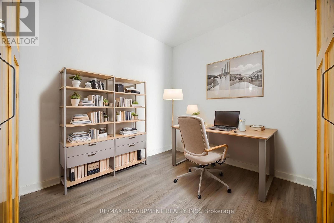
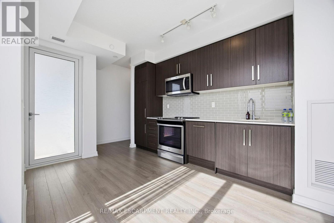
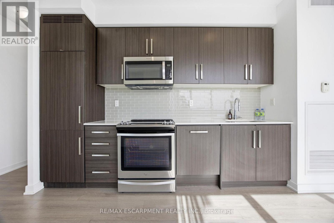
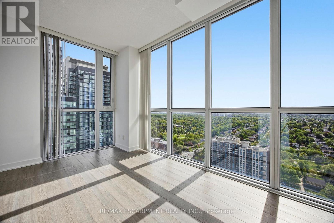
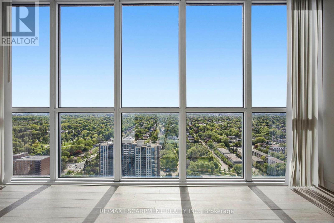
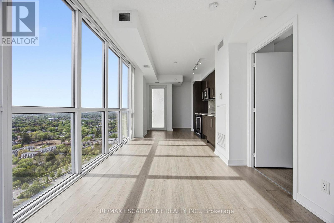
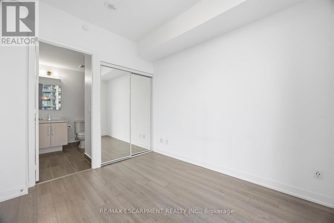
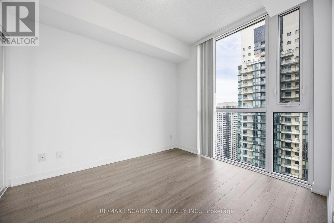
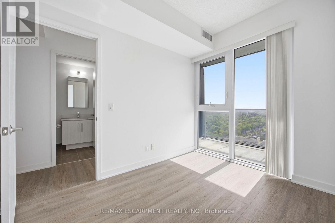
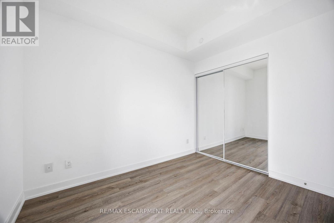
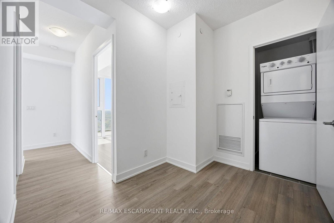
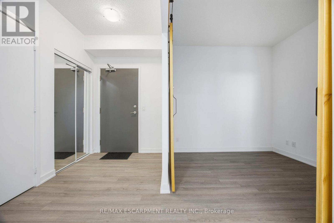
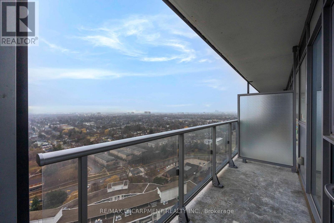
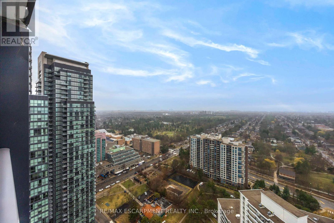
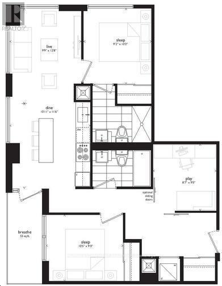
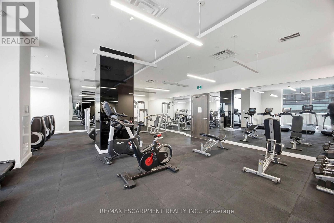
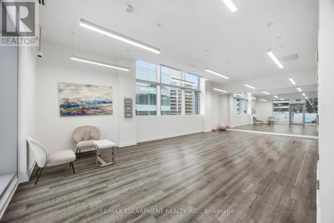
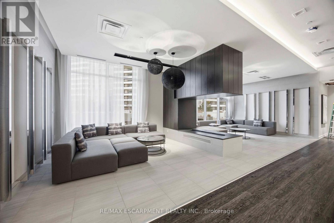
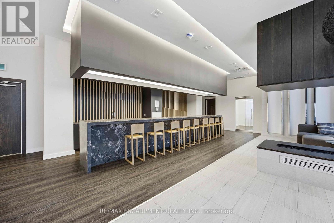
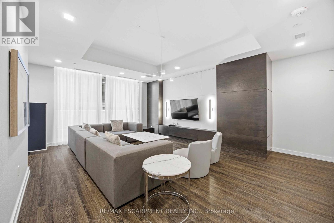
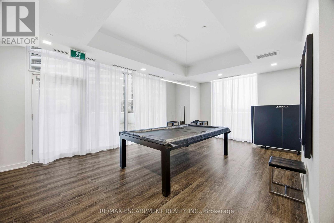
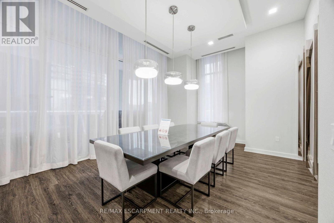
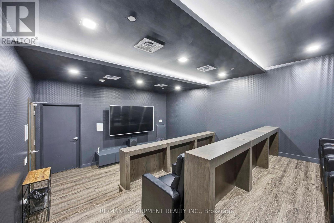
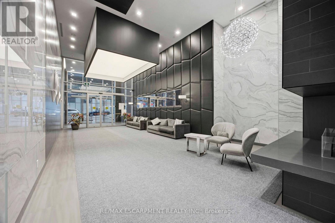
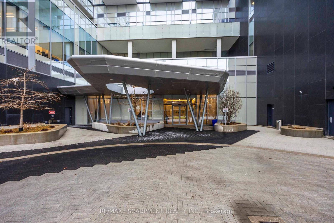
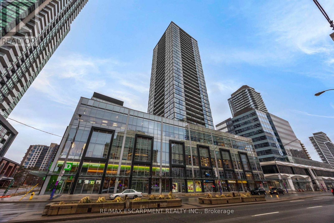
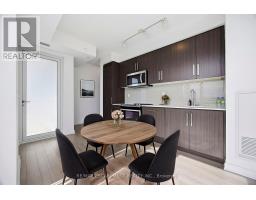
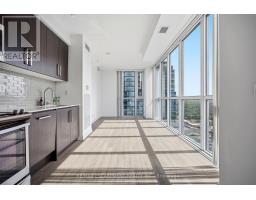
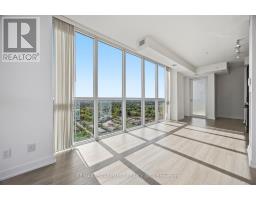
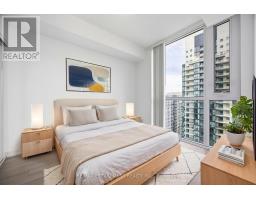
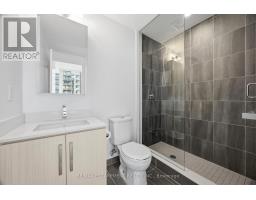
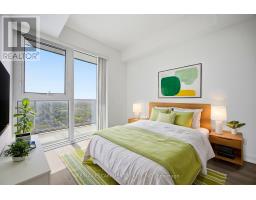
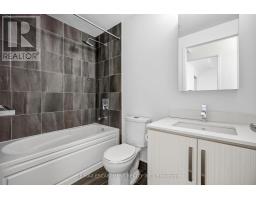
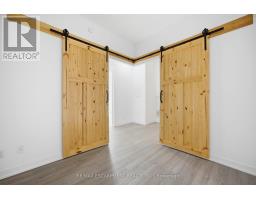
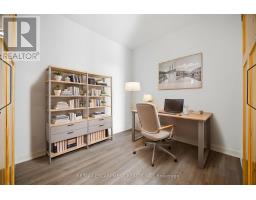
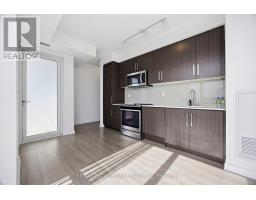
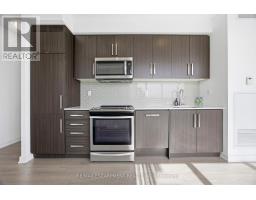
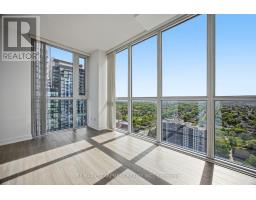
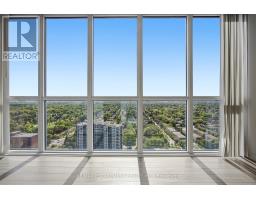
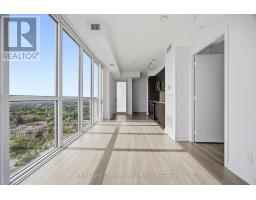
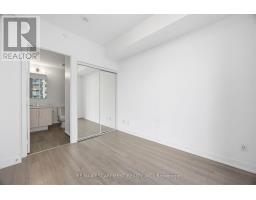
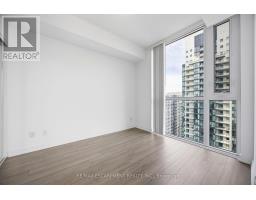
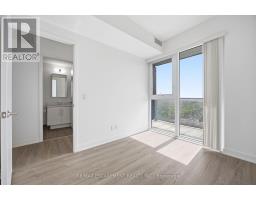
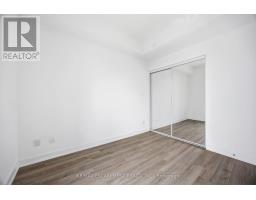
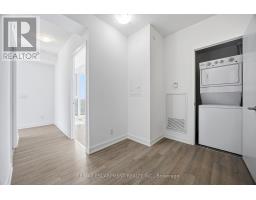
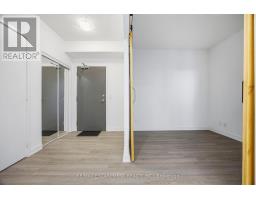
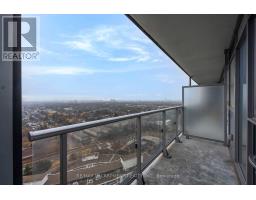
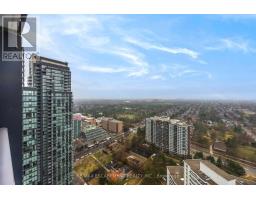
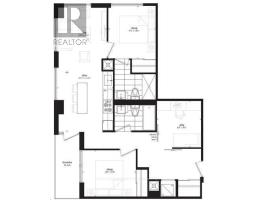
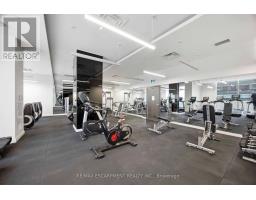
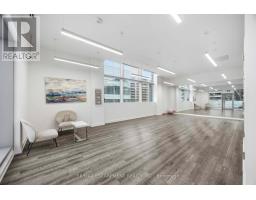
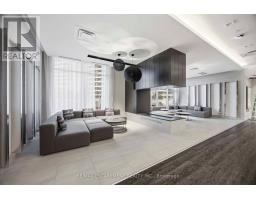
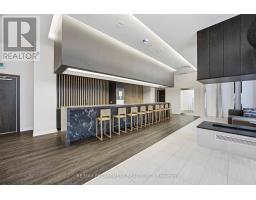
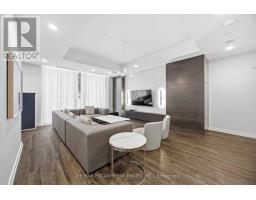
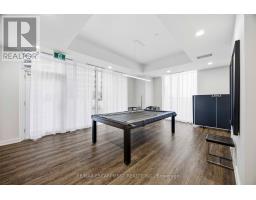
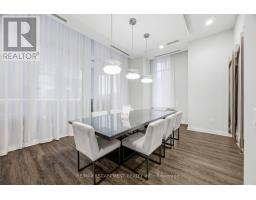
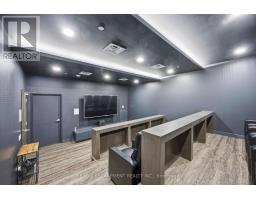
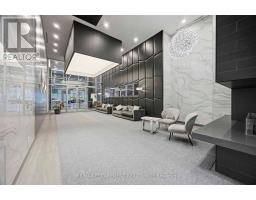
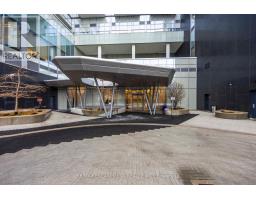
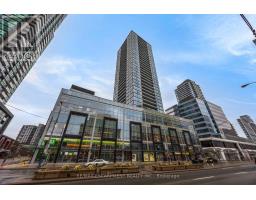
$947.76 MonthlySpacious 2+1 bedroom condo with two parking spots - exceptional value in prime Willowdale. Vacant, move-in ready, and available for immediate possession. Bright southwest exposure with unobstructed views and excellent natural light throughout. Functional layout with bedrooms on opposite sides for added privacy. Enclosed den with solid wood sliding doors can easily serve as a third bedroom, office, or guest space. Two full bathrooms and a well-maintained, turnkey interior. Excellent value in a highly convenient location - steps to the subway, minutes to Hwy 401, and close to restaurants, shopping, entertainment, and parks. Full-service building amenities include 24-hour concierge, gym, yoga studio, billiards room, party room, and private theatre. Locker included. (id:61594)
| MLS® Number | C13175390 |
| Property Type | Single Family |
| Community Name | Willowdale West |
| Community Features | Pets Allowed With Restrictions |
| Features | Balcony, Carpet Free, In Suite Laundry |
| Parking Space Total | 2 |
| View Type | City View |
| Bathroom Total | 2 |
| Bedrooms Above Ground | 2 |
| Bedrooms Below Ground | 1 |
| Bedrooms Total | 3 |
| Amenities | Storage - Locker |
| Appliances | Dishwasher, Dryer, Microwave, Range, Washer, Window Coverings, Refrigerator |
| Basement Type | None |
| Cooling Type | Central Air Conditioning |
| Exterior Finish | Concrete |
| Heating Fuel | Natural Gas |
| Heating Type | Forced Air |
| Size Interior | 800 - 899 Ft2 |
| Type | Apartment |
| Underground | |
| Garage |
| Acreage | No |
| Level | Type | Length | Width | Dimensions |
|---|---|---|---|---|
| Main Level | Kitchen | 10.92 m | 11.48 m | 10.92 m x 11.48 m |
| Main Level | Dining Room | 10.92 m | 11.48 m | 10.92 m x 11.48 m |
| Main Level | Living Room | 12.66 m | 9.74 m | 12.66 m x 9.74 m |
| Main Level | Primary Bedroom | 9.18 m | 10.17 m | 9.18 m x 10.17 m |
| Main Level | Bedroom 2 | 10.49 m | 8.85 m | 10.49 m x 8.85 m |
| Main Level | Den | 8.59 m | 8.98 m | 8.59 m x 8.98 m |
Contact us for more information

The trademarks REALTOR®, REALTORS®, and the REALTOR® logo are controlled by The Canadian Real Estate Association (CREA) and identify real estate professionals who are members of CREA. The trademarks MLS®, Multiple Listing Service® and the associated logos are owned by The Canadian Real Estate Association (CREA) and identify the quality of services provided by real estate professionals who are members of CREA. The trademark DDF® is owned by The Canadian Real Estate Association (CREA) and identifies CREA's Data Distribution Facility (DDF®)