Maintenance, Common Area Maintenance, Heat, Electricity, Insurance, Parking, Water
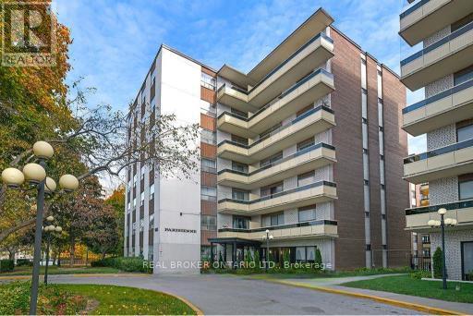
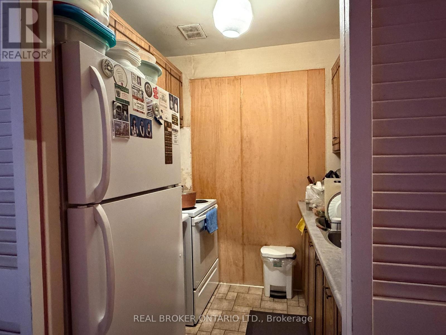
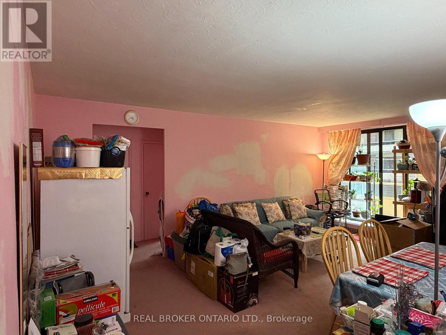
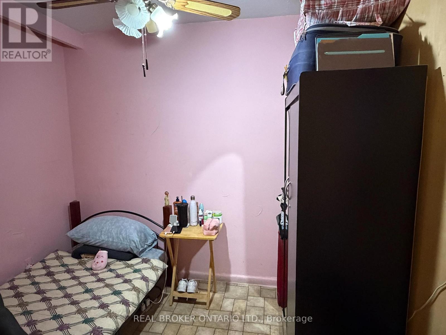
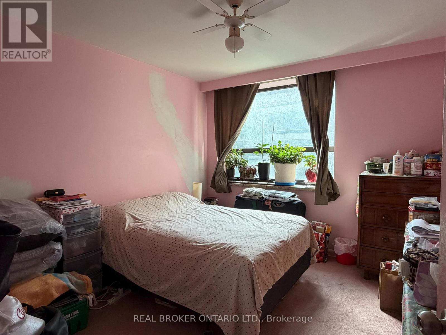
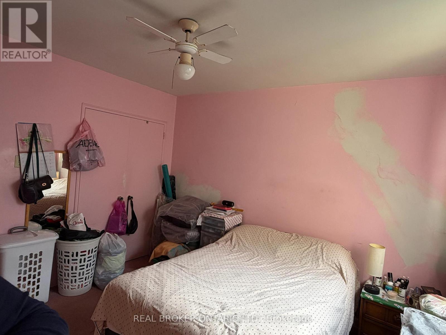
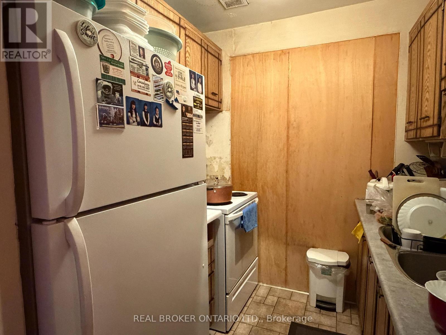
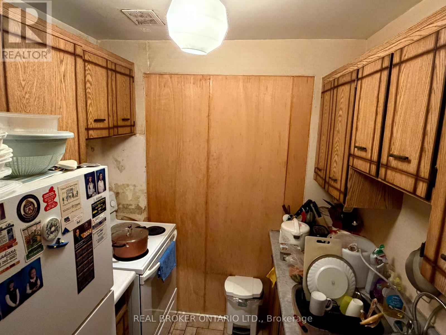
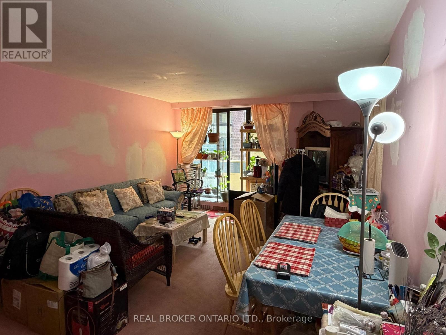
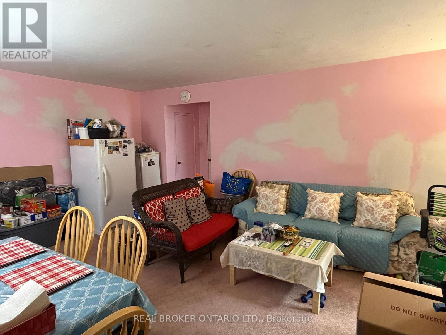
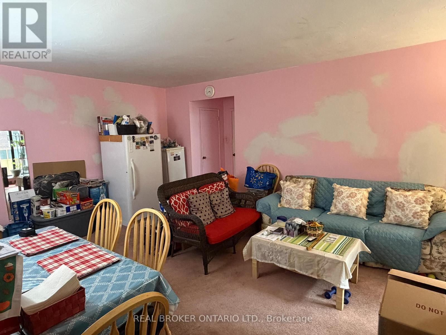
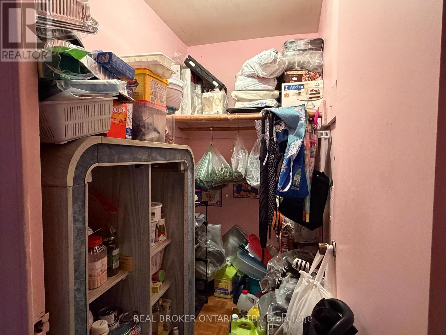
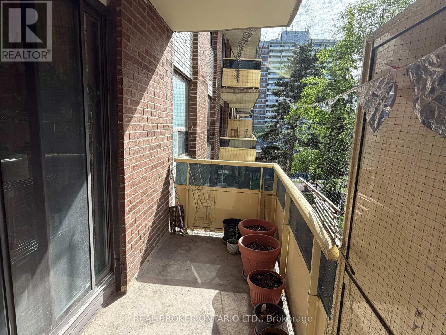
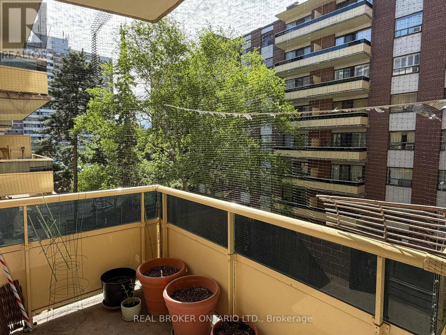
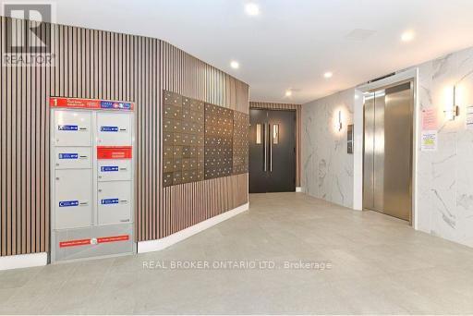
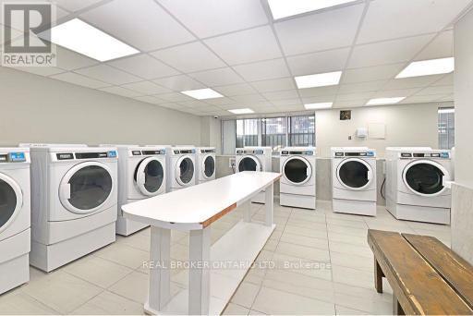
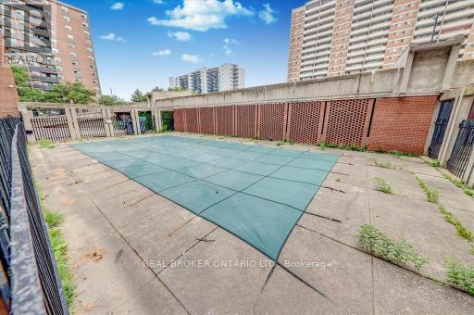
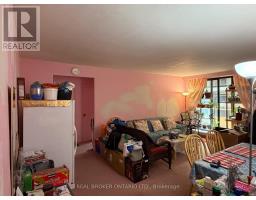
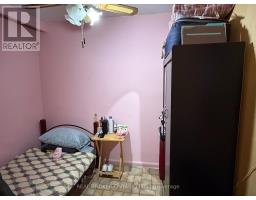
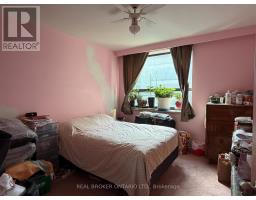
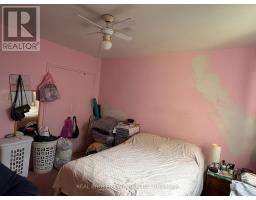
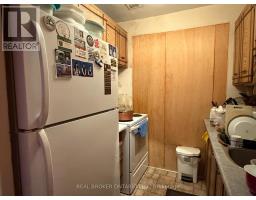
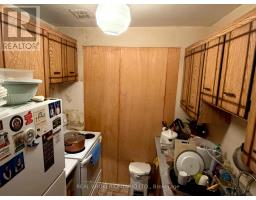
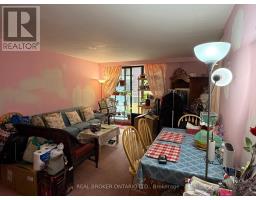
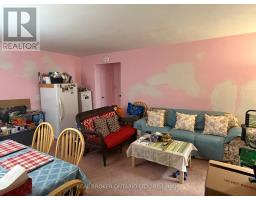
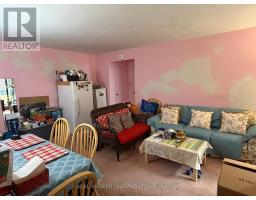
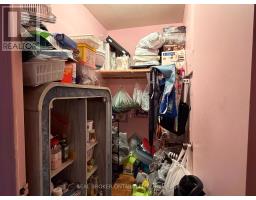
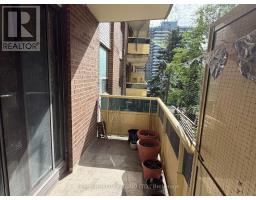
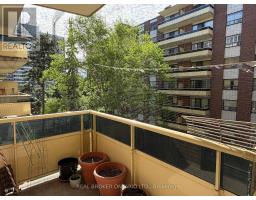
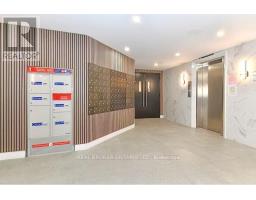
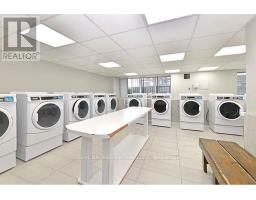
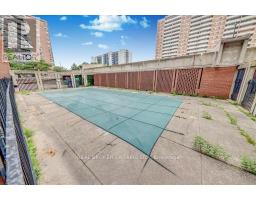
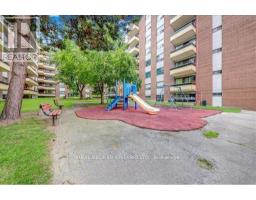
$587.45 MonthlyAffordable opportunity to enter the Toronto market. Spacious 1 bedroom condo offering afunctional layout, large living and dining area, private balcony, ensuite storage locker, and exclusive parking. Conveniently located close to TTC, shopping, restaurants, parks, schools, and everyday amenities. Well-established building featuring an outdoor pool and recreation facilities. Maintenance fees include heat, hydro, water, parking, and building insurance. Ideal for first-time buyers, investors, renovators, or buyers looking to personalize a space to their own taste. Great value with plenty of potential in a central location. (id:61594)
| MLS® Number | E13173712 |
| Property Type | Single Family |
| Community Name | Eglinton East |
| Amenities Near By | Public Transit |
| Community Features | Pets Allowed With Restrictions |
| Features | Balcony |
| Parking Space Total | 1 |
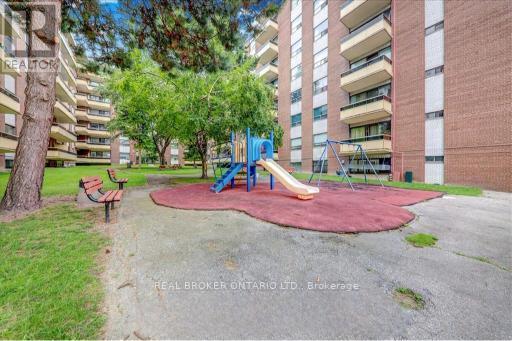
| Structure | Playground |
| Bathroom Total | 1 |
| Bedrooms Above Ground | 1 |
| Bedrooms Total | 1 |
| Amenities | Recreation Centre, Visitor Parking |
| Basement Type | None |
| Cooling Type | Window Air Conditioner |
| Exterior Finish | Brick |
| Heating Fuel | Natural Gas |
| Heating Type | Baseboard Heaters |
| Size Interior | 600 - 699 Ft2 |
| Type | Apartment |
| Garage |
| Acreage | No |
| Land Amenities | Public Transit |
| Zoning Description | A |
| Level | Type | Length | Width | Dimensions |
|---|---|---|---|---|
| Main Level | Living Room | 5.8 m | 3.95 m | 5.8 m x 3.95 m |
| Main Level | Dining Room | 2.65 m | 2.35 m | 2.65 m x 2.35 m |
| Main Level | Kitchen | 2.2 m | 2.15 m | 2.2 m x 2.15 m |
| Main Level | Primary Bedroom | 3.6 m | 3.25 m | 3.6 m x 3.25 m |
| Main Level | Storage | 1.6 m | 1.32 m | 1.6 m x 1.32 m |
Contact us for more information

The trademarks REALTOR®, REALTORS®, and the REALTOR® logo are controlled by The Canadian Real Estate Association (CREA) and identify real estate professionals who are members of CREA. The trademarks MLS®, Multiple Listing Service® and the associated logos are owned by The Canadian Real Estate Association (CREA) and identify the quality of services provided by real estate professionals who are members of CREA. The trademark DDF® is owned by The Canadian Real Estate Association (CREA) and identifies CREA's Data Distribution Facility (DDF®)