4 Bedroom
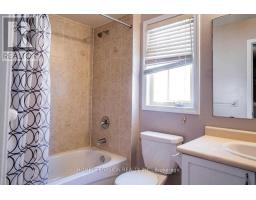
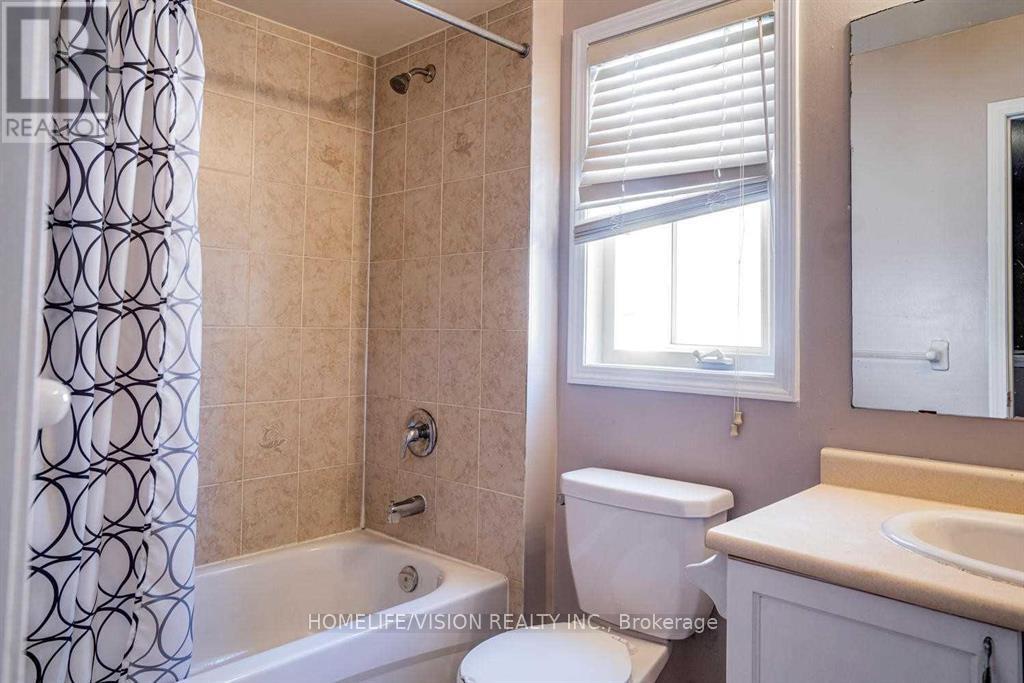
2 Bathroom
1,500 - 2,000 ft2
Central Air Conditioning
Forced Air
$950,000
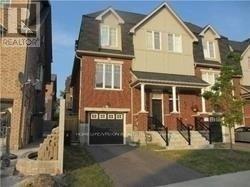
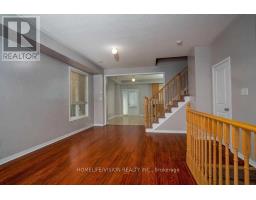
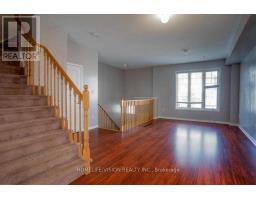
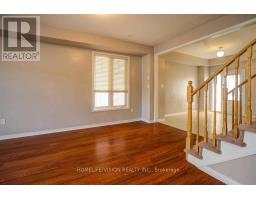
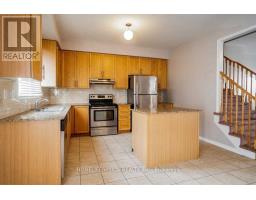
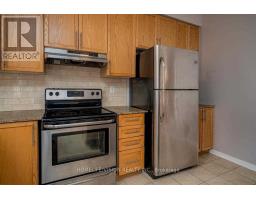
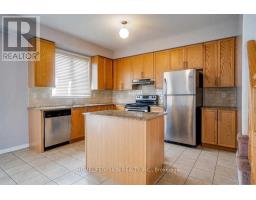
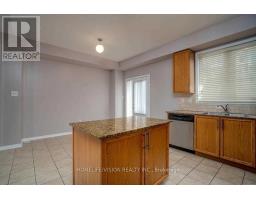
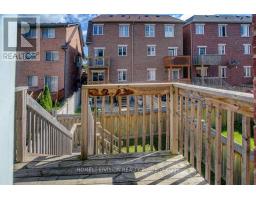
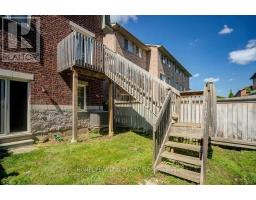
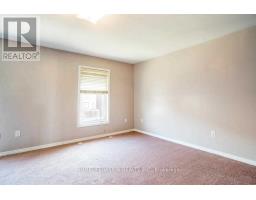
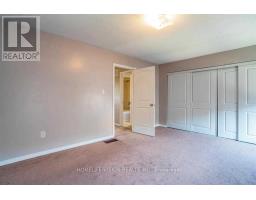
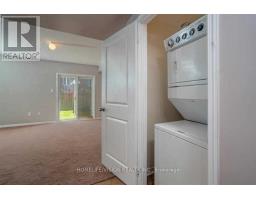
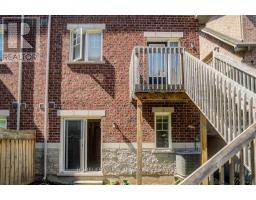
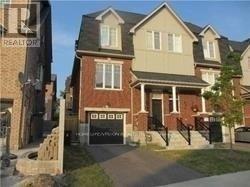
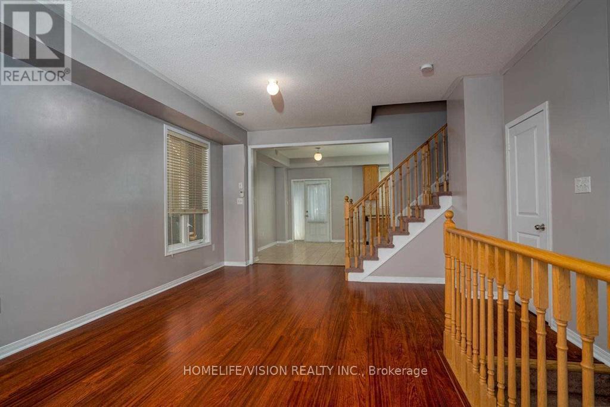
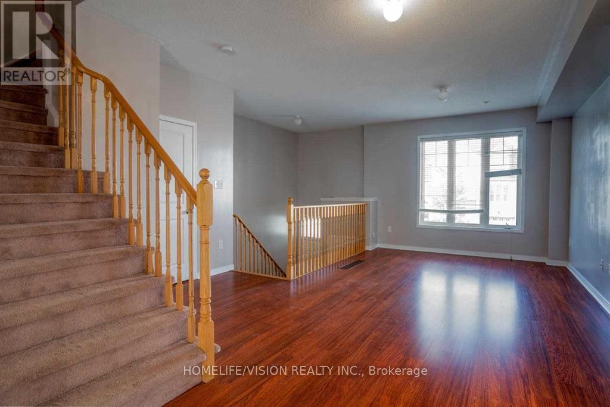
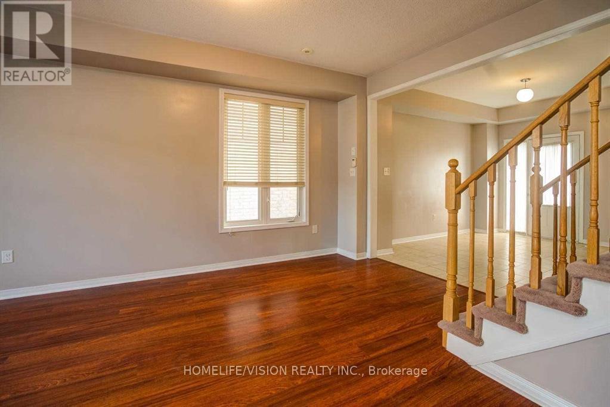
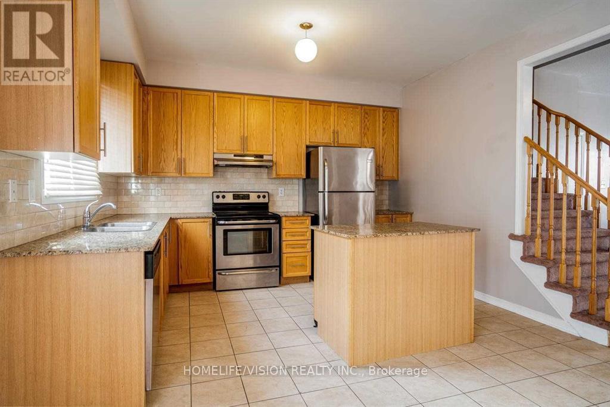
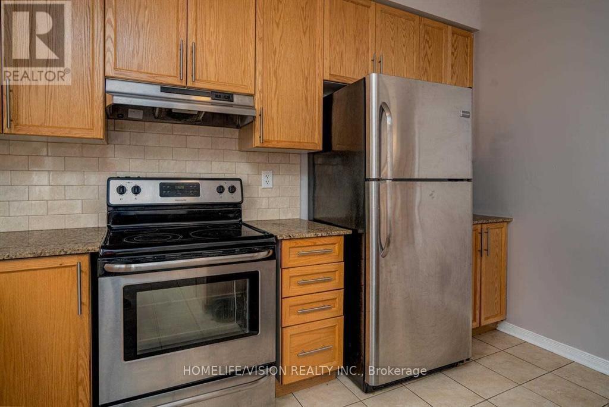
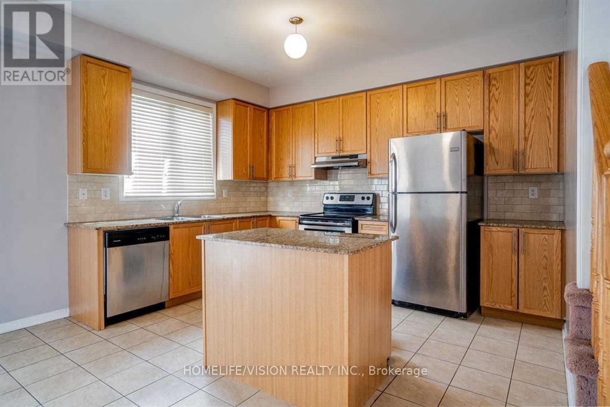
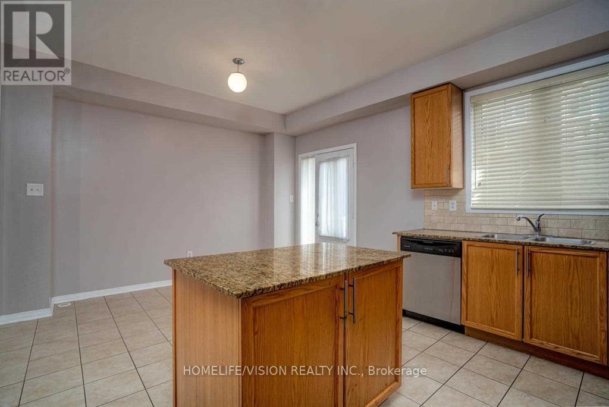
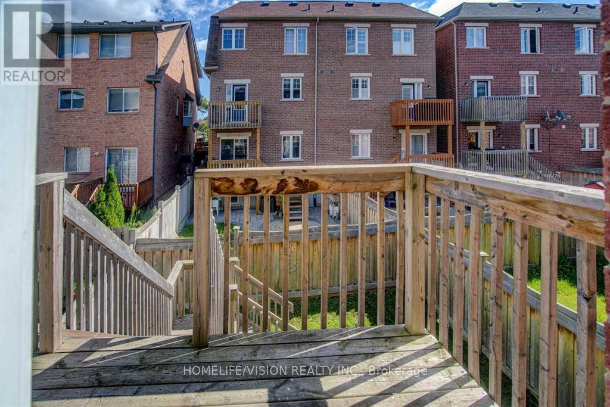
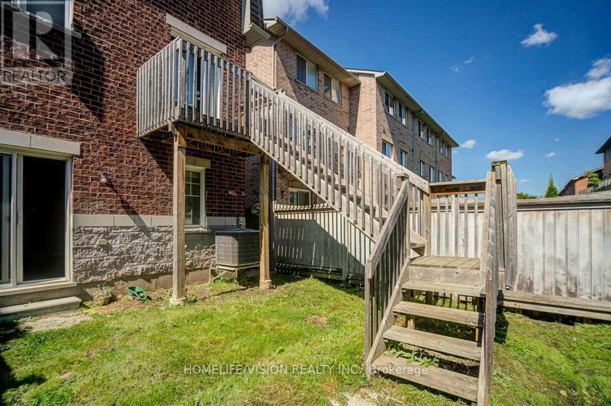
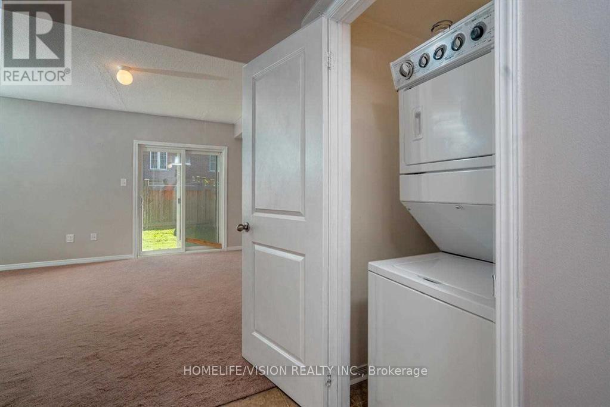
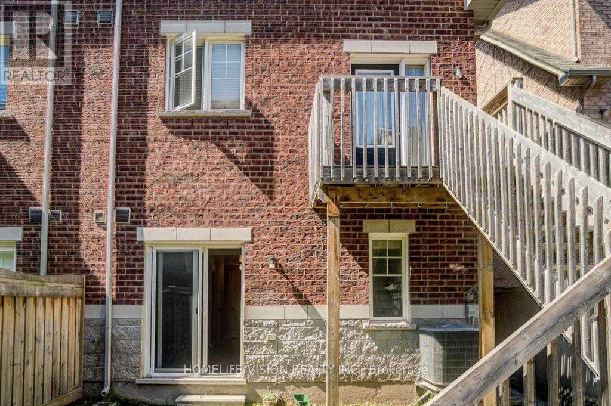
End-Unit Luxury Living - Feels Like A Semi! Beautifully Maintained & Bright 1830 Sq.Ft. Modern Freehold Townhome (No Maintenance Fees!) In One Of Toronto's Desirable Locations! Featuring: Spacious 3 Bedrooms + Large Family RoomModern Eat-In Kitchen With Walk-Out To Private Fenced Backyard Built-In Garage With Convenient Inside Access Move-In Ready Condition Sun-Filled Open Concept Living & Dining Area Enjoy the perfect blend of comfort, space, and city convenience! Steps To T.T.C., Shopping, Schools, Places Of Worship, DVP/Hwy 404, And Only Minutes To Downtown Toronto! A Rare Opportunity To Own In The Heart Of The City - Spacious, Stylish, And Exceptionally Located! (id:61594)
Property Details
|
MLS® Number
|
C13177400 |
|
Property Type
|
Single Family |
|
Community Name
|
Victoria Village |
|
Equipment Type
|
Water Heater |
|
Parking Space Total
|
2 |
|
Rental Equipment Type
|
Water Heater |
Building
|
Bathroom Total
|
2 |
|
Bedrooms Above Ground
|
3 |
|
Bedrooms Below Ground
|
1 |
|
Bedrooms Total
|
4 |
|
Appliances
|
Garage Door Opener Remote(s), Dishwasher, Dryer, Stove, Washer, Refrigerator |
|
Basement Development
|
Finished |
|
Basement Features
|
Walk Out |
|
Basement Type
|
N/a (finished) |
|
Construction Style Attachment
|
Attached |
|
Cooling Type
|
Central Air Conditioning |
|
Exterior Finish
|
Brick, Concrete |
|
Flooring Type
|
Ceramic, Carpeted |
|
Foundation Type
|
Concrete |
|
Half Bath Total
|
1 |
|
Heating Fuel
|
Natural Gas |
|
Heating Type
|
Forced Air |
|
Stories Total
|
2 |
|
Size Interior
|
1,500 - 2,000 Ft2 |
|
Type
|
Row / Townhouse |
|
Utility Water
|
Municipal Water |
Parking
Land
|
Acreage
|
No |
|
Sewer
|
Sanitary Sewer |
|
Size Depth
|
22.6 M |
|
Size Frontage
|
6.75 M |
|
Size Irregular
|
6.8 X 22.6 M |
|
Size Total Text
|
6.8 X 22.6 M |
Rooms
| Level |
Type |
Length |
Width |
Dimensions |
|
Second Level |
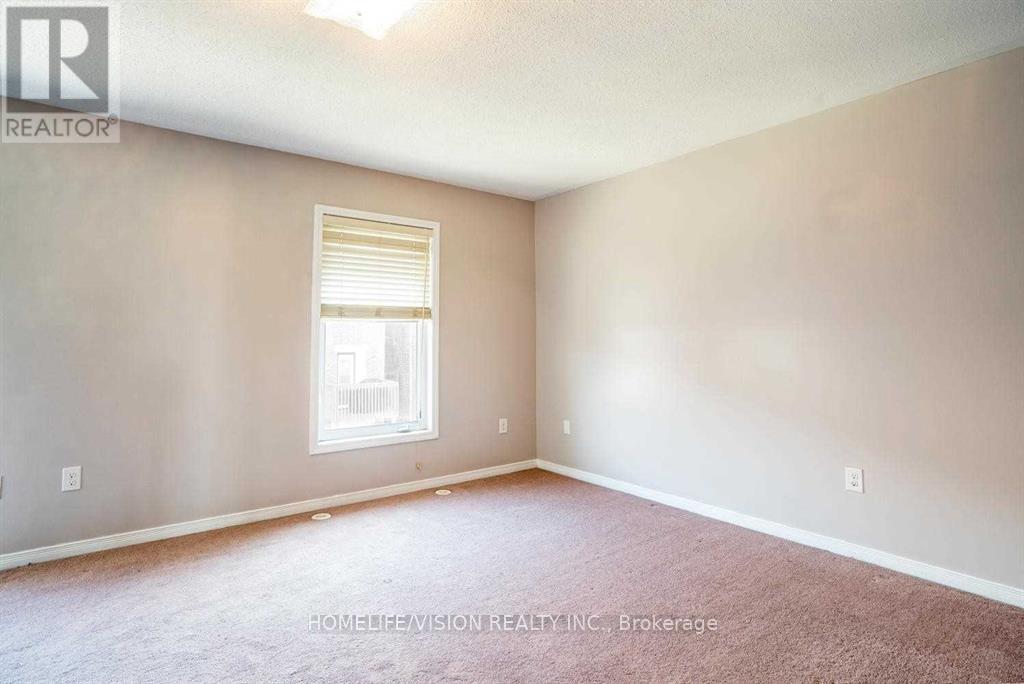
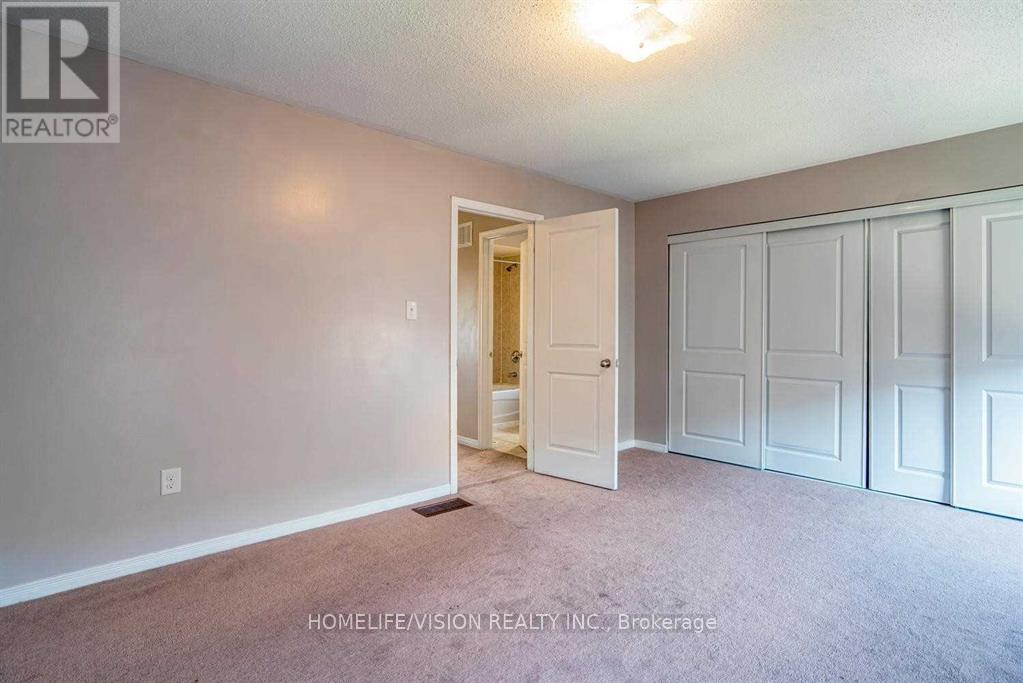
Primary Bedroom |
5.06 m |
3.86 m |
5.06 m x 3.86 m |
|
Second Level |
Bedroom 2 |
3.35 m |
2.76 m |
3.35 m x 2.76 m |
|
Second Level |
Bedroom 3 |
3.73 m |
2.76 m |
3.73 m x 2.76 m |
|
Main Level |
Living Room |
5.8 m |
4.3 m |
5.8 m x 4.3 m |
|
Main Level |
Dining Room |
5.8 m |
4.3 m |
5.8 m x 4.3 m |
|
Main Level |
Kitchen |
5.03 m |
3.85 m |
5.03 m x 3.85 m |
|
Main Level |
Eating Area |
5.03 m |
3.85 m |
5.03 m x 3.85 m |
|
Ground Level |
Family Room |
5.5 m |
4.2 m |
5.5 m x 4.2 m |
https://www.realtor.ca/real-estate/29808917/29-jinnah-court-toronto-victoria-village-victoria-village