4 Bedroom
2 Bathroom
1,100 - 1,500 ft2
Bungalow
Central Air Conditioning, Air Exchanger
Forced Air
$539,900
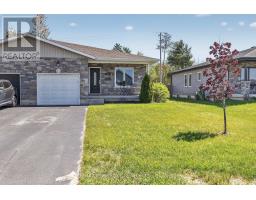
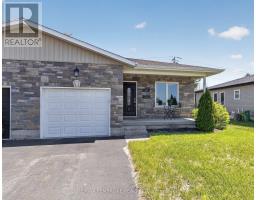
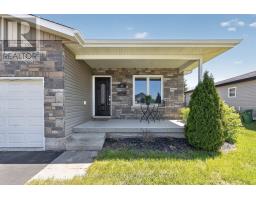
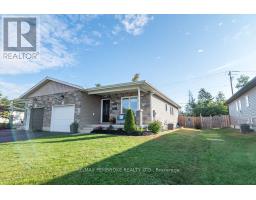
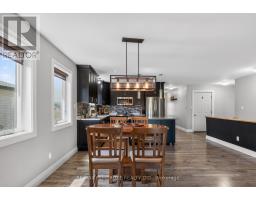
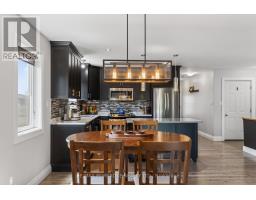
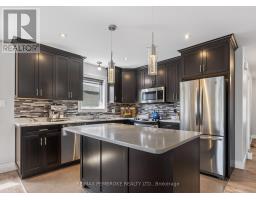
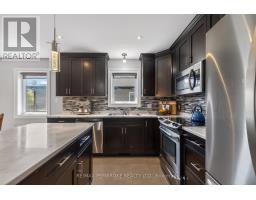
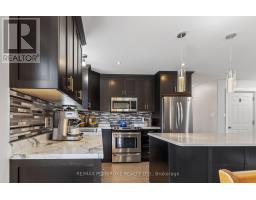
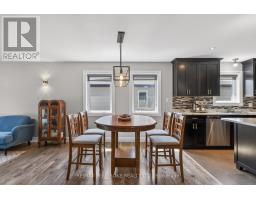
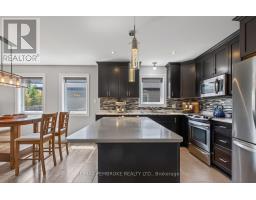
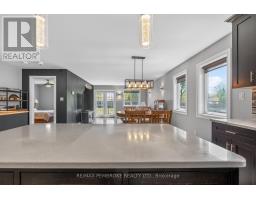
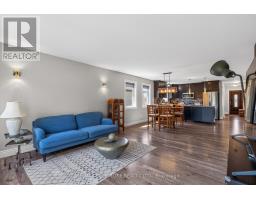
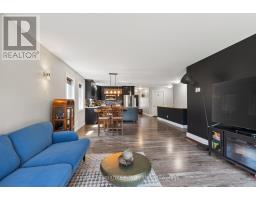
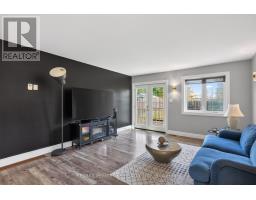
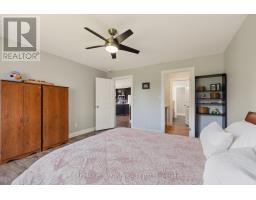
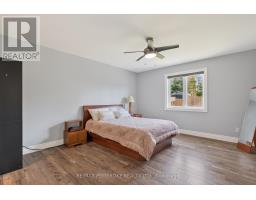
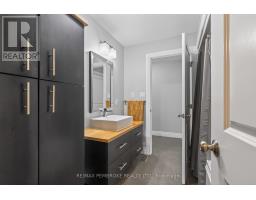
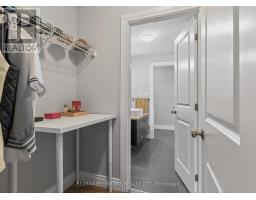
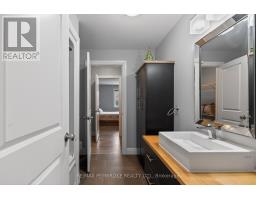
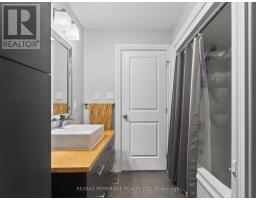
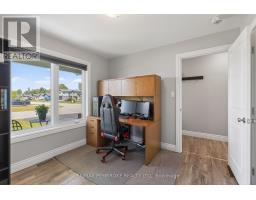
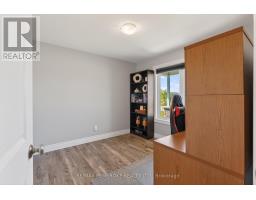
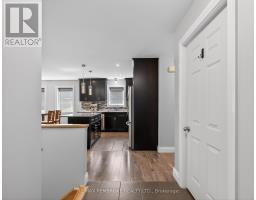
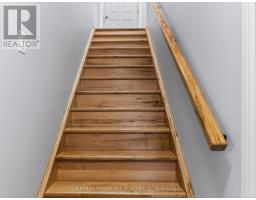
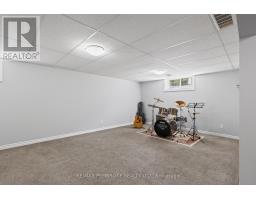
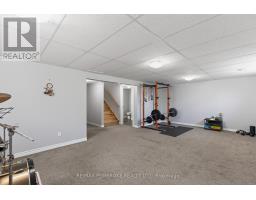
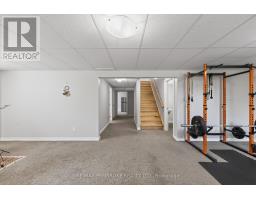
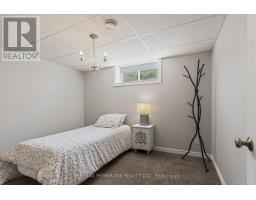
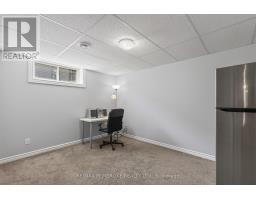
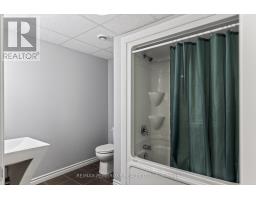
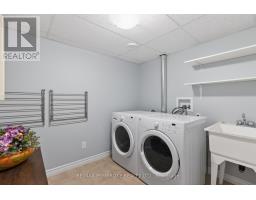
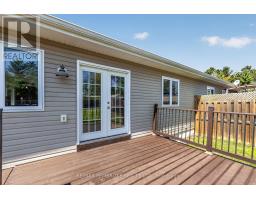
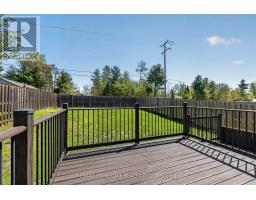
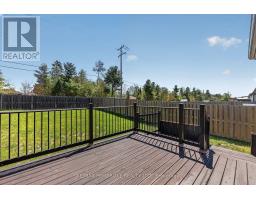
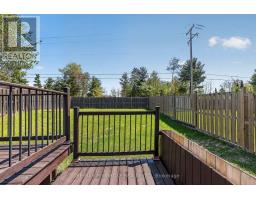
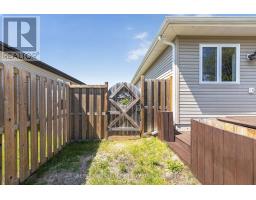
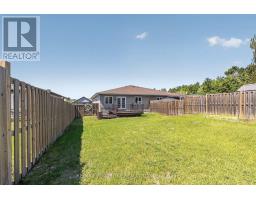
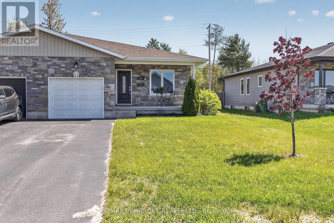
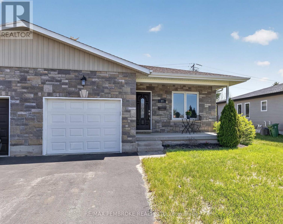
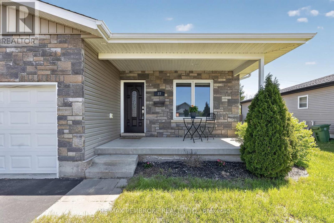
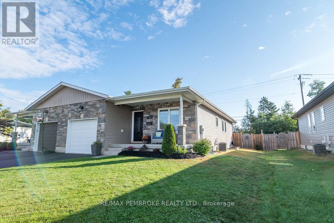
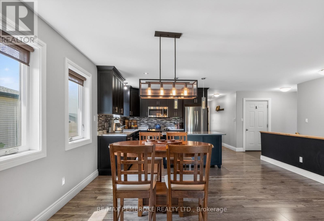
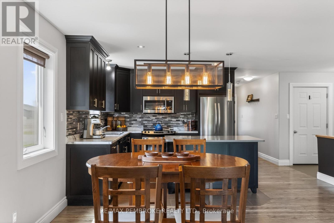
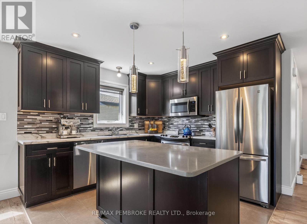
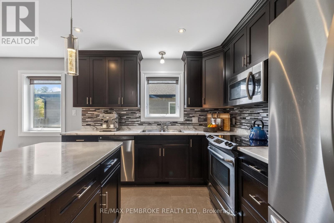
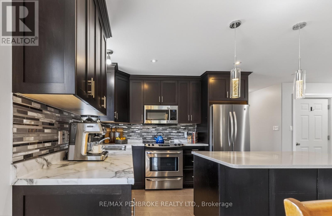
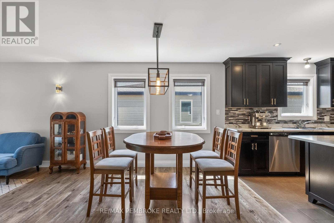
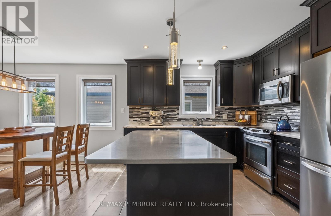
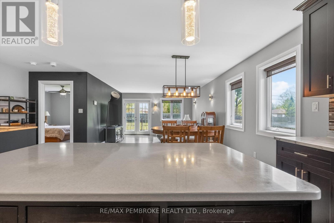
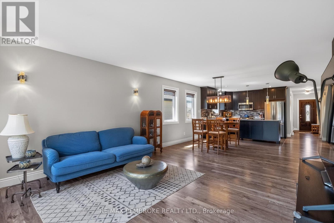
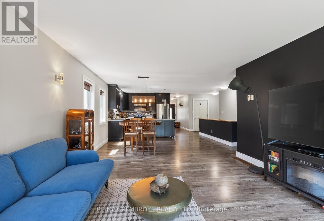
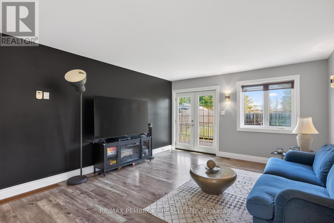
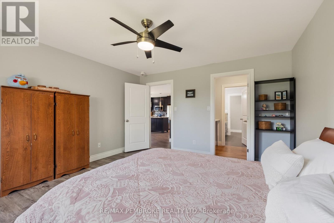
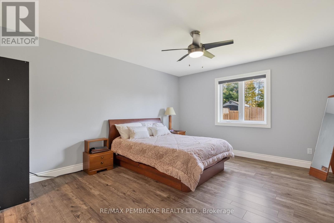
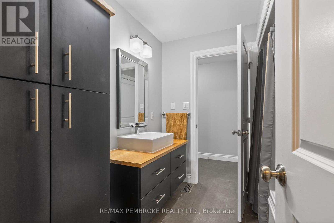
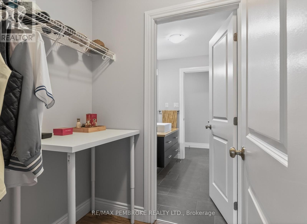
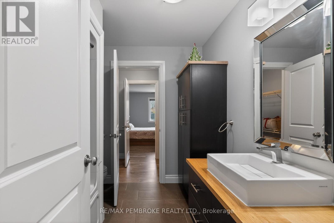
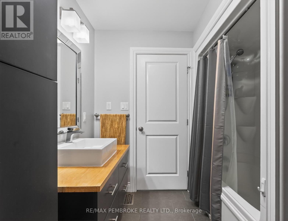
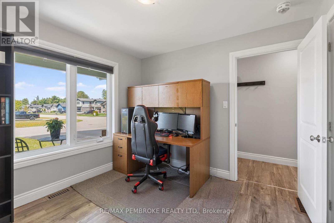
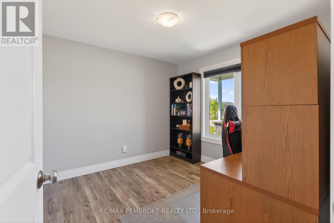
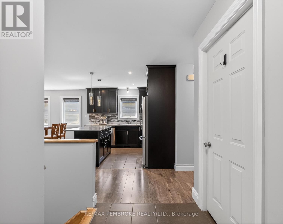
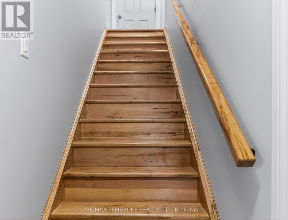
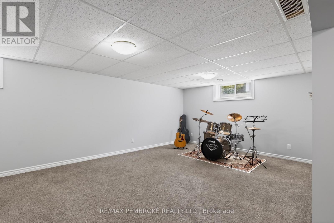
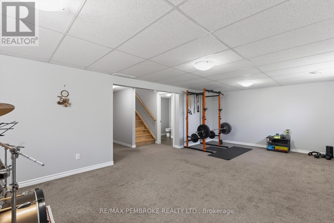
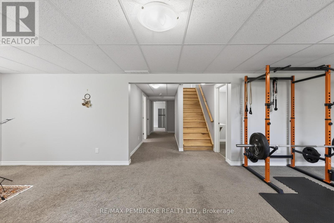
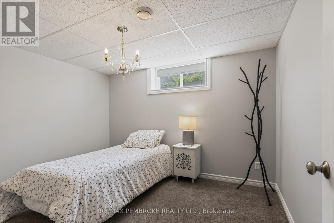
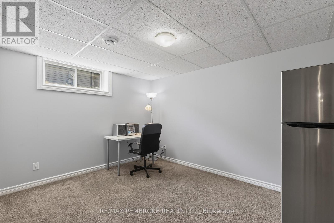
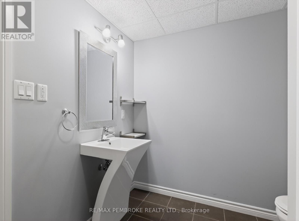
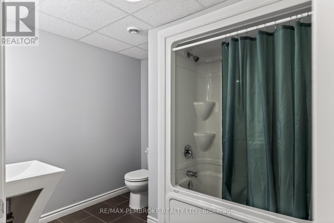
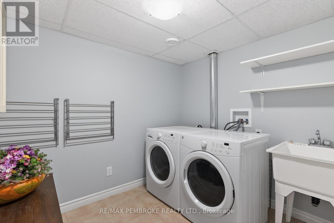
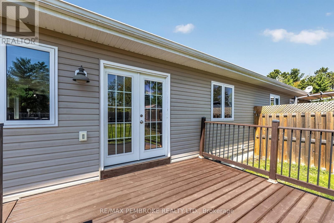
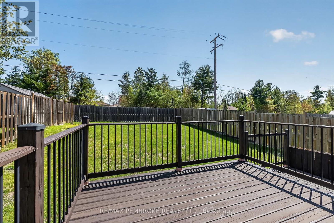
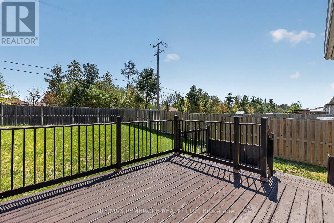
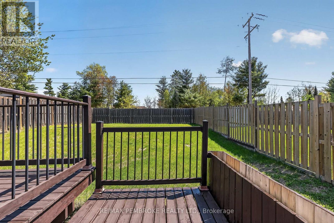
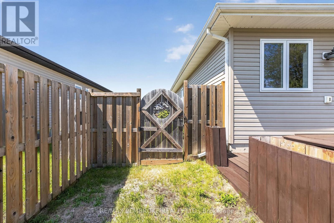
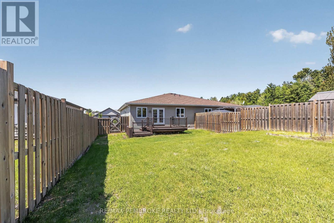
Set in the sought-after Radtke Estates subdivision, this beautifully finished semi-detached home delivers style, function, and a layout that simply makes sense. Start your mornings on the covered front porch with warm southern exposure, or the rear deck where the morning sun makes for an easy, cheerful start to the day. Inside, the open concept main floor is bright, welcoming, and filled with natural light through an abundance of south & east facing windows. Lovely ceramic tile and high-quality laminate flooring carry through the space, offering durability and style. The custom kitchen is a standout, featuring dramatic ebony cabinetry that rises straight to the ceiling, striking quartz countertops, a large island with breakfast bar seating, glass and tile backsplash, along with stainless steel appliances. Modern, tasteful lighting adds just the right finishing touch throughout. The spacious primary bedroom offers a smart walkthrough closet leading directly to a beautiful four-piece bath, creating the feel of a private ensuite-style retreat. The second bedroom on the main floor adds fantastic flexibility, easily doubling as an exceptional home office for those who work remotely or need a quiet study zone. The main living area flows easily to the outdoors through garden doors, opening onto a two-tiered deck in the fully fenced rear yard. With a side gate for easy access, this backyard is ready for pets, kids, summer grilling, and relaxed outdoor living. The lower level is fully finished and designed for real life, with a large family room offering space for two distinct zones - think movie nights on one side and games, fitness, or office space on the other. Two generous bedrooms, a full four-piece bath with modern fixtures, and a finished laundry room complete the lower level with comfort and practicality. An attached single garage adds everyday convenience, while the location in Radtke Estates places you in one of Petawawa's newest and most desirable neighbourhoods. (id:61594)
Property Details
|
MLS® Number
|
X13182006 |
|
Property Type
|
Single Family |
|
Community Name
|
520 - Petawawa |
|
Amenities Near By
|
Golf Nearby, Park |
|
Easement
|
Unknown |
|
Equipment Type
|
None |
|
Parking Space Total
|
3 |
|
Rental Equipment Type
|
None |
|
Structure
|
Deck |
Building
|
Bathroom Total
|
2 |
|
Bedrooms Above Ground
|
2 |
|
Bedrooms Below Ground
|
2 |
|
Bedrooms Total
|
4 |
|
Appliances
|
Dishwasher, Dryer, Garage Door Opener, Hood Fan, Microwave, Stove, Washer, Refrigerator |
|
Architectural Style
|
Bungalow |
|
Basement Development
|
Finished |
|
Basement Type
|
Full (finished) |
|
Construction Style Attachment
|
Semi-detached |
|
Cooling Type
|
Central Air Conditioning, Air Exchanger |
|
Exterior Finish
|
Vinyl Siding, Stone |
|
Foundation Type
|
Concrete |
|
Heating Fuel
|
Natural Gas |
|
Heating Type
|
Forced Air |
|
Stories Total
|
1 |
|
Size Interior
|
1,100 - 1,500 Ft2 |
|
Type
|
House |
|
Utility Water
|
Municipal Water |
Parking
Land
|
Acreage
|
No |
|
Fence Type
|
Fenced Yard |
|
Land Amenities
|
Golf Nearby, Park |
|
Sewer
|
Sanitary Sewer |
|
Size Depth
|
144 Ft ,10 In |
|
Size Frontage
|
39 Ft ,3 In |
|
Size Irregular
|
39.3 X 144.9 Ft |
|
Size Total Text
|
39.3 X 144.9 Ft |
|
Zoning Description
|
Res |
Utilities
|
Natural Gas Available
|
Available |
https://www.realtor.ca/real-estate/29810190/27-noble-crescent-petawawa-520-petawawa