



Maintenance, Water, Common Area Maintenance, Insurance, Parking
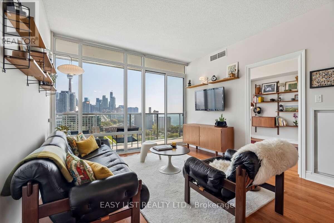
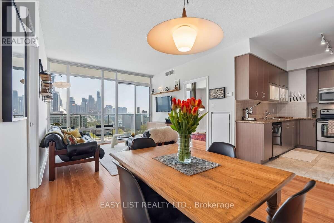
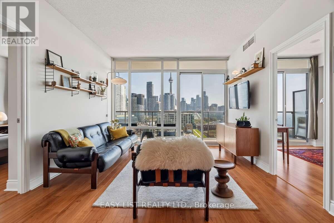
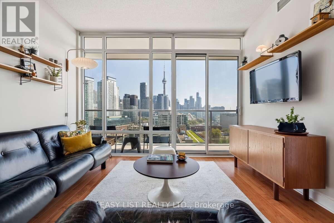
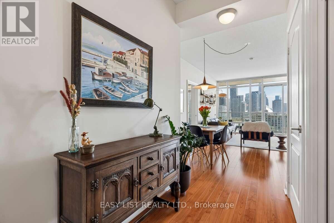
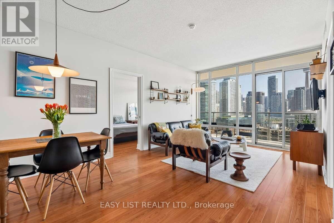
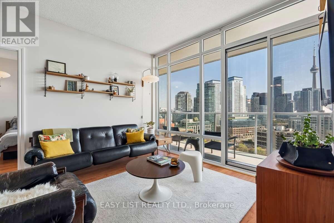
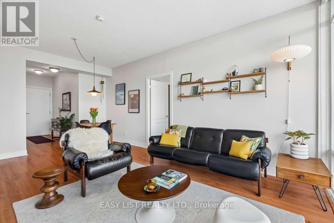
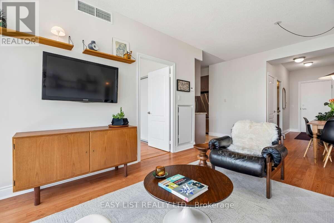
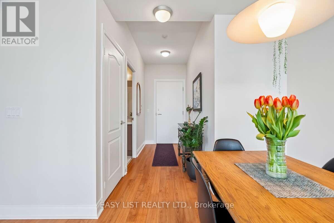
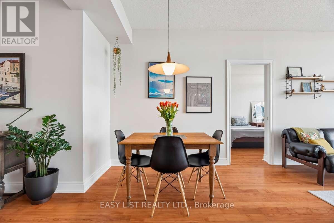
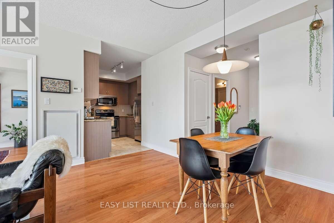
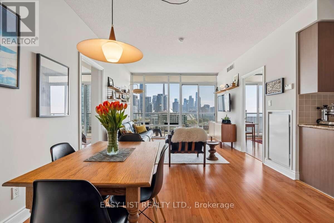
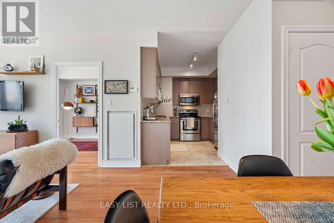
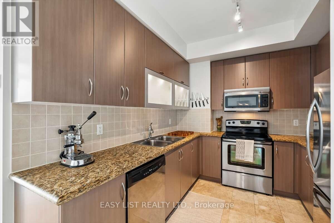
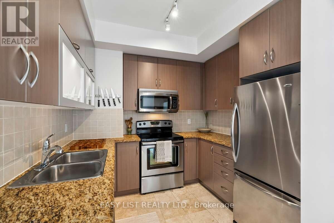
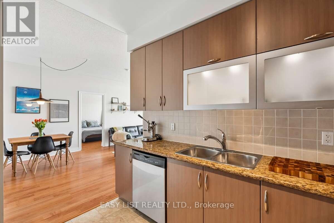
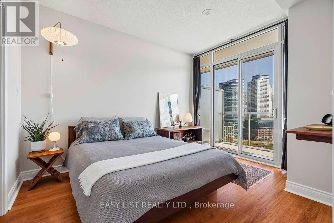
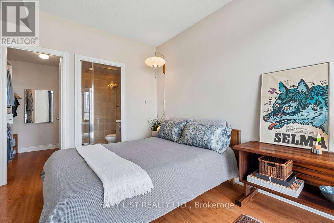
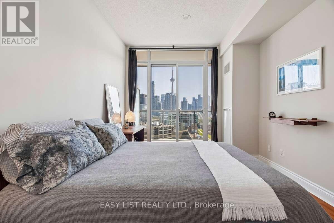
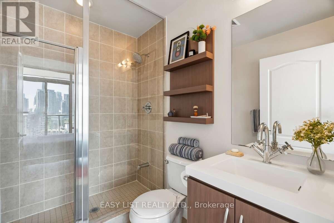
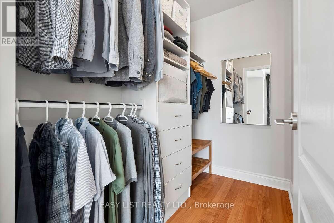
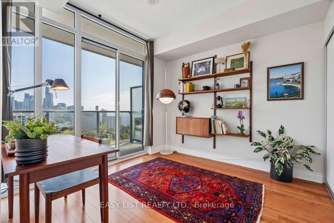
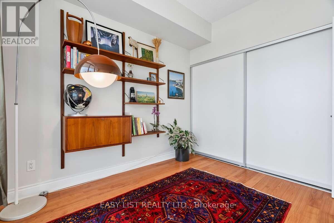
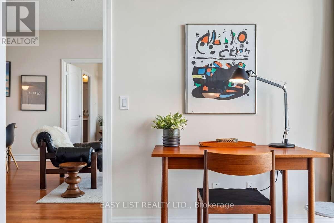
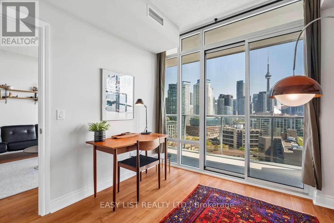
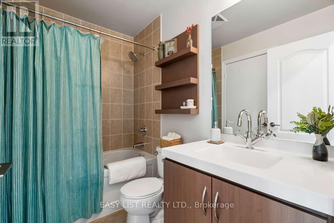
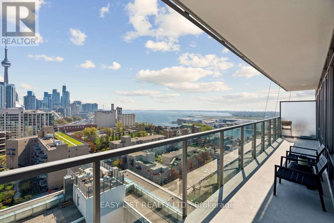
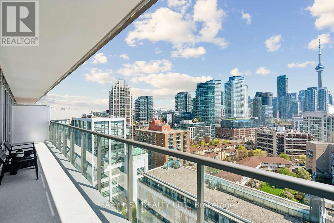
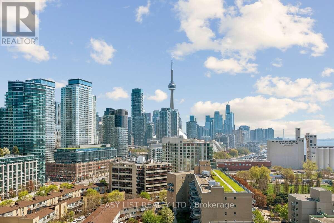
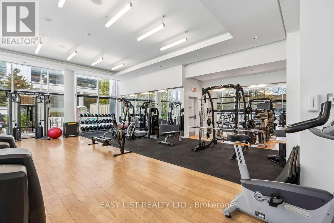
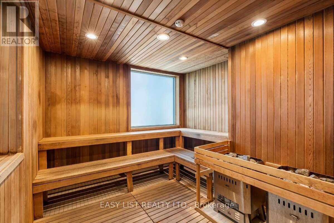
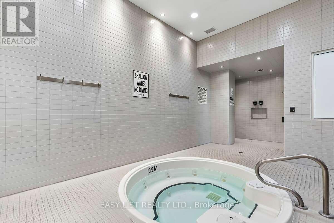
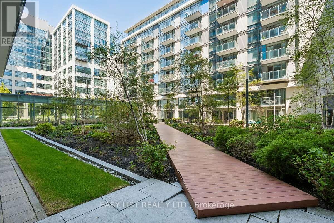
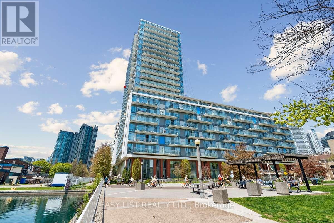
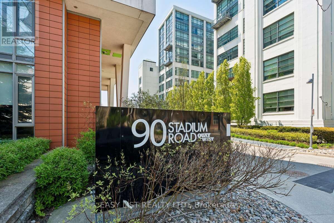
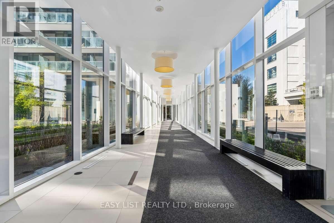
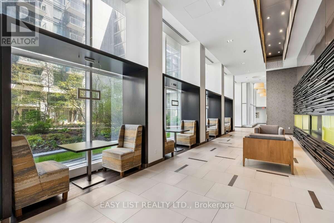
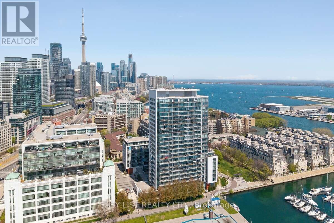
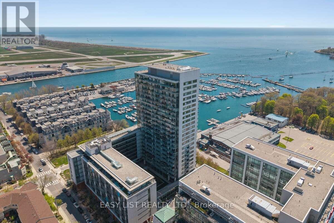
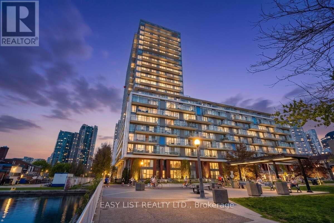
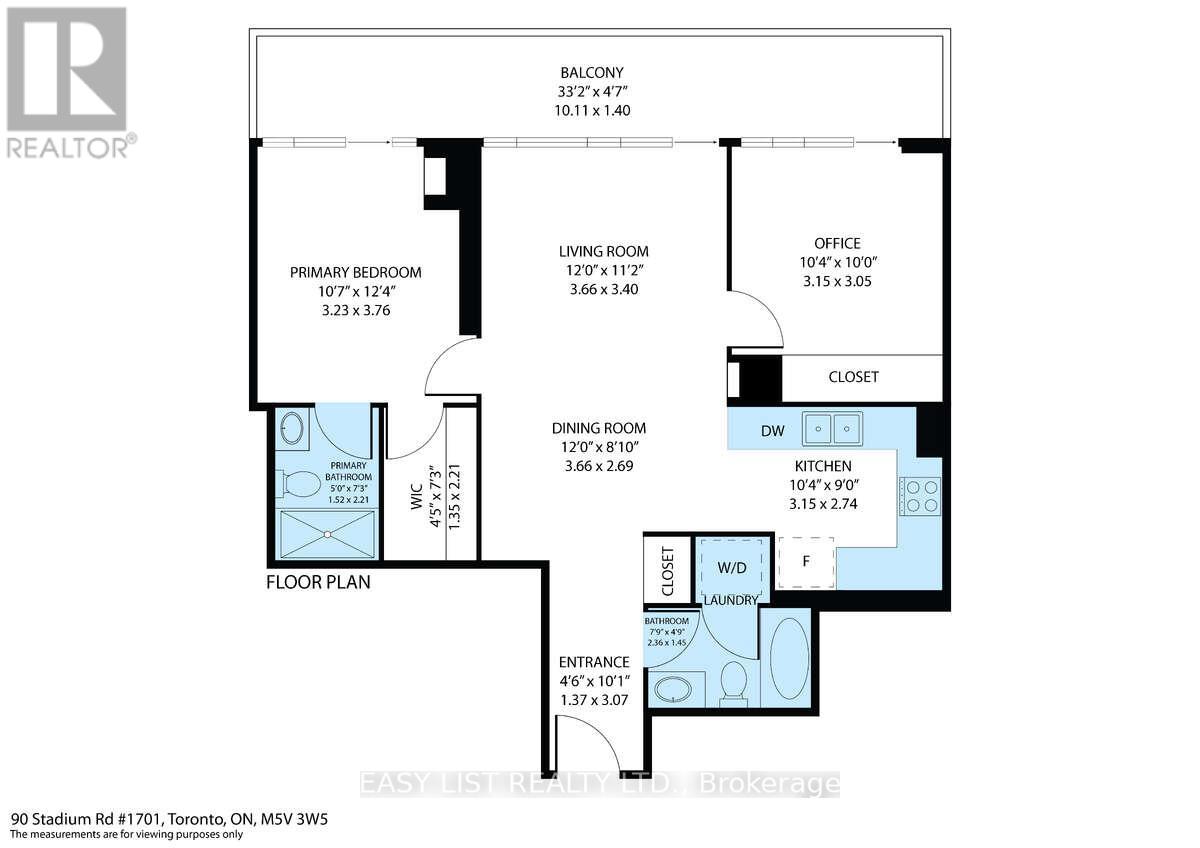
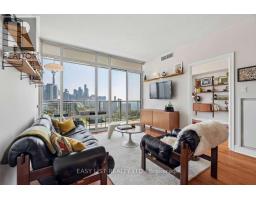
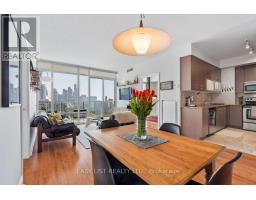
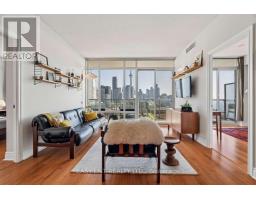
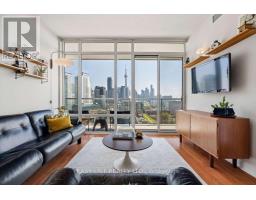
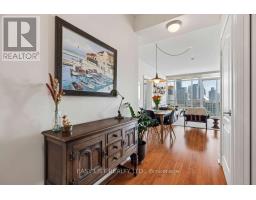
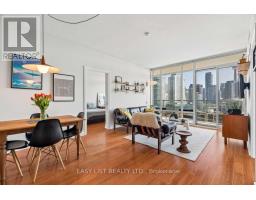
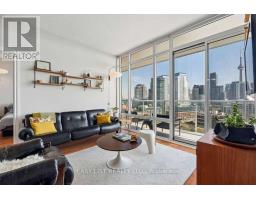
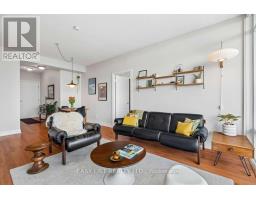
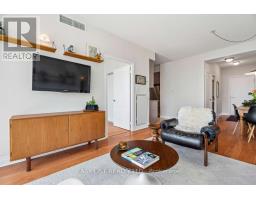
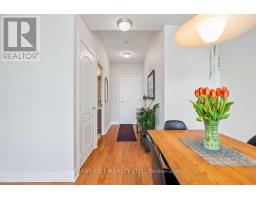
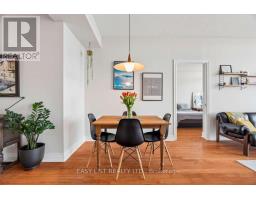
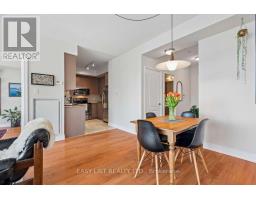
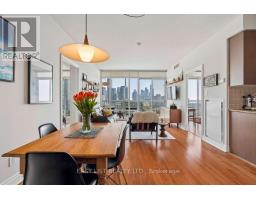
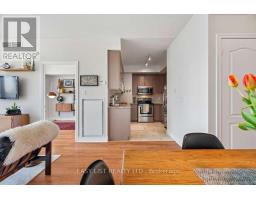
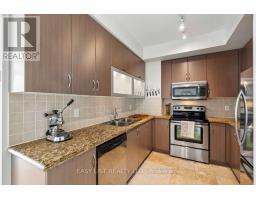
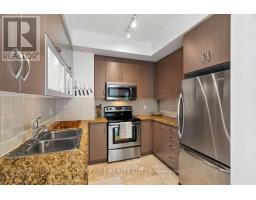
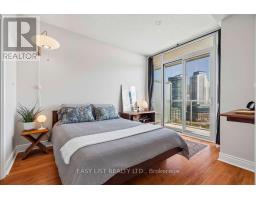
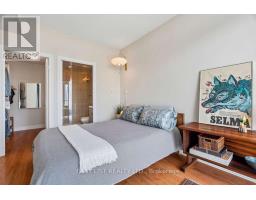
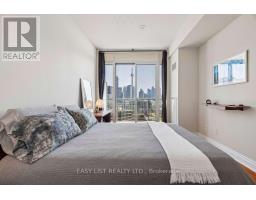
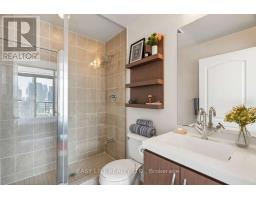
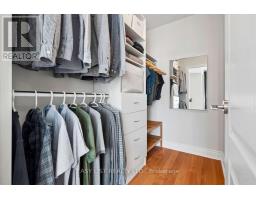
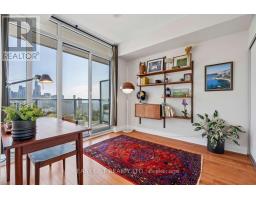
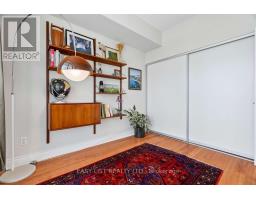
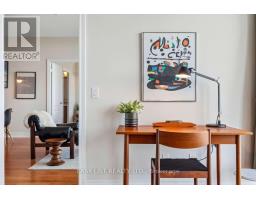
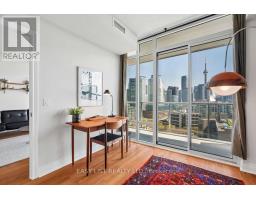
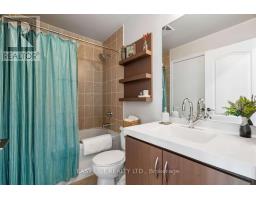
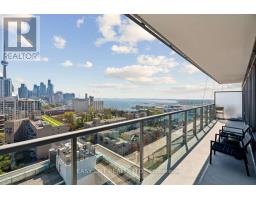
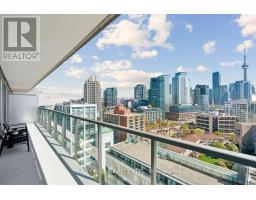
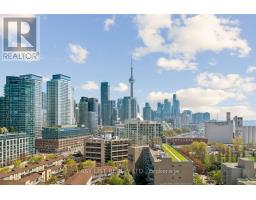
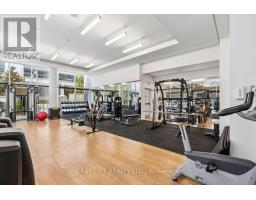
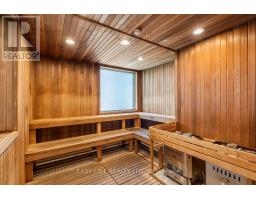
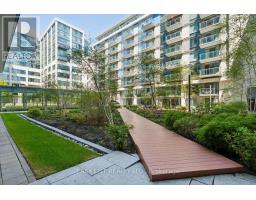
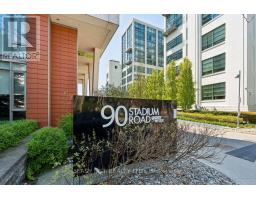
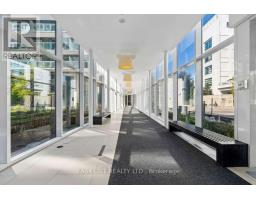
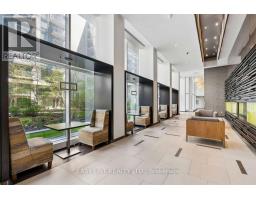
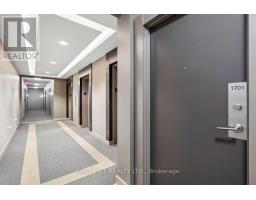
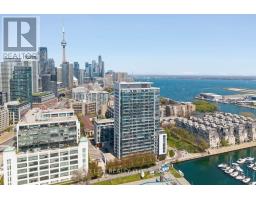
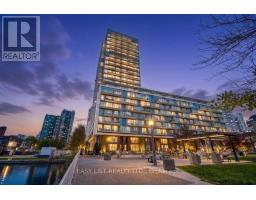
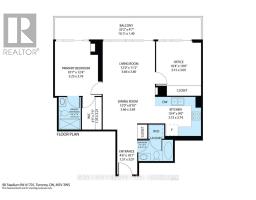
$937 MonthlyVisit the REALTOR website for further information about this listing. Captivating 2 bed, 2 Bath Waterfront Condo at Quay West at Tip Top. Practical split bedroom layout with open floor-plan welcomes you with 9-foot floor to ceiling windows in every room that flood the space with natural light, showcasing breathtaking and unobstructed east-facing city and lake views. The balcony spans the entire unit and includes three separate walk-outs, maximizing usability and enhancing the connection to the views. The unit has 864 sq. ft. interior with a 166 sq. ft. balcony for a total living area of 1030 sq. ft. Finishes include laminate flooring throughout the main living areas and bedrooms. The chef-inspired galley kitchen is efficiently designed with full bull-nose granite countertops and suite of stainless steel appliances, providing style, functionality, and ample storage space. Original owner, never rented. Large parking space on P1, close to elevator & garbage room. Locker located on P1. The building offers a comprehensive range of amenities, including 24-hour concierge, on-site property management, gym, sauna, hot tub, theatre, party room, landscaped courtyard, car wash, and guest suites. Thoughtfully designed for comfortable everyday living and entertaining alike, the suite offers a bright and spacious atmosphere with well-proportioned principal room and seamless flow throughout. Enjoy the convenience of waterfront living just steps to the marina, parks, Martin Goodman trail, restaurants, shopping, transit/TTC, Billy Bishop airport and everyday essentials, while being nicely removed from the pace of the downtown core. (id:61594)
| MLS® Number | C13205970 |
| Property Type | Single Family |
| Community Name | Niagara |
| Amenities Near By | Marina, Park, Public Transit, Schools |
| Community Features | Pets Allowed With Restrictions, Community Centre |
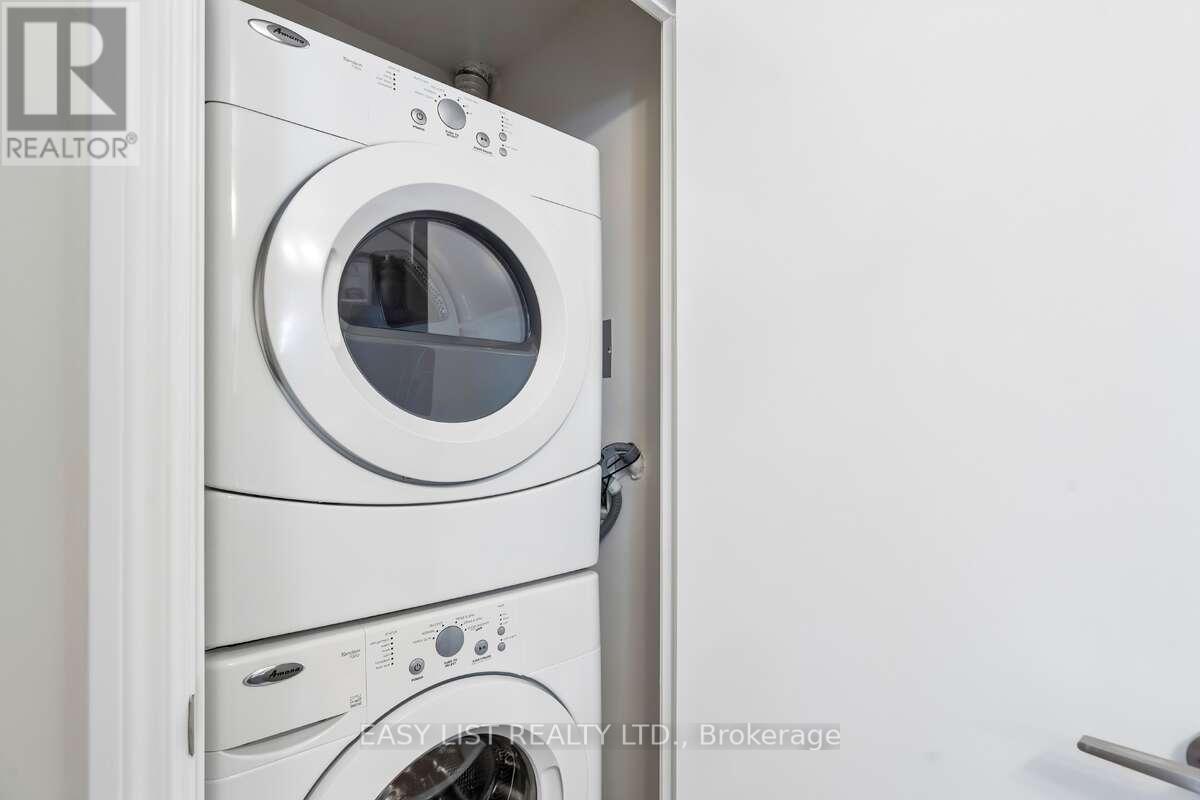
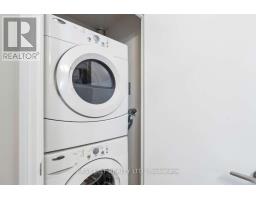
| Features | Balcony, In Suite Laundry |
| Parking Space Total | 1 |
| View Type | City View, Lake View, View Of Water |
| Water Front Type | Waterfront |
| Bathroom Total | 2 |
| Bedrooms Above Ground | 2 |
| Bedrooms Total | 2 |
| Amenities | Security/concierge, Exercise Centre, Sauna, Visitor Parking, Storage - Locker |
| Appliances | Blinds, Dishwasher, Dryer, Microwave, Stove, Washer, Refrigerator |
| Basement Type | None |
| Cooling Type | Central Air Conditioning |
| Exterior Finish | Brick, Concrete |
| Fire Protection | Smoke Detectors |
| Heating Fuel | Natural Gas |
| Heating Type | Heat Pump |
| Size Interior | 800 - 899 Ft2 |
| Type | Apartment |
| Underground | |
| Garage |
| Acreage | No |
| Land Amenities | Marina, Park, Public Transit, Schools |
| Zoning Description | Cr |
| Level | Type | Length | Width | Dimensions |
|---|---|---|---|---|
| Main Level | Dining Room | 3.65 m | 5.68 m | 3.65 m x 5.68 m |
| Main Level | Kitchen | 2.43 m | 2.59 m | 2.43 m x 2.59 m |
| Main Level | Primary Bedroom | 3.04 m | 3.76 m | 3.04 m x 3.76 m |
| Main Level | Bedroom | 3.07 m | 3.09 m | 3.07 m x 3.09 m |
| Main Level | Living Room | 3.65 m | 6.19 m | 3.65 m x 6.19 m |
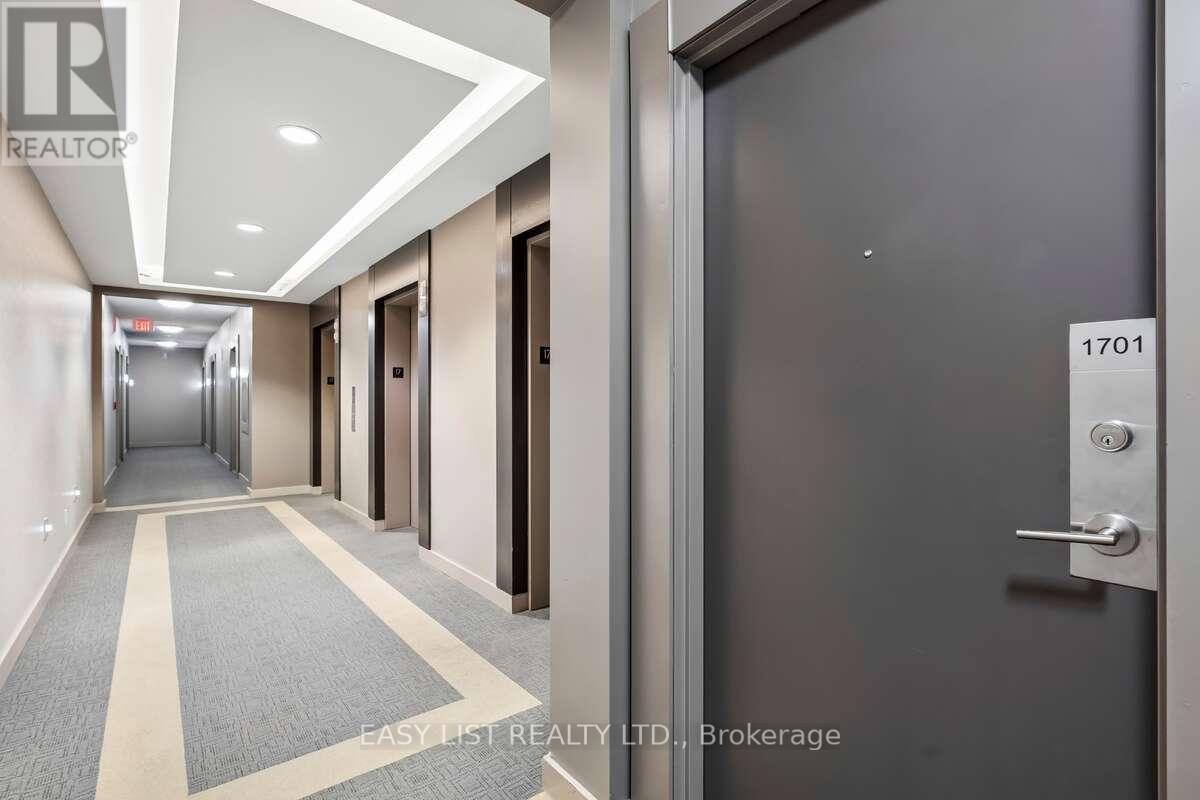
https://www.realtor.ca/real-estate/29815453/1701-90-stadium-road-toronto-niagara-niagara
Contact us for more information

The trademarks REALTOR®, REALTORS®, and the REALTOR® logo are controlled by The Canadian Real Estate Association (CREA) and identify real estate professionals who are members of CREA. The trademarks MLS®, Multiple Listing Service® and the associated logos are owned by The Canadian Real Estate Association (CREA) and identify the quality of services provided by real estate professionals who are members of CREA. The trademark DDF® is owned by The Canadian Real Estate Association (CREA) and identifies CREA's Data Distribution Facility (DDF®)