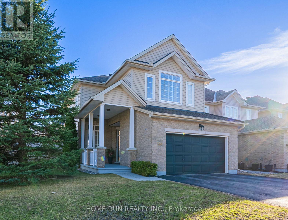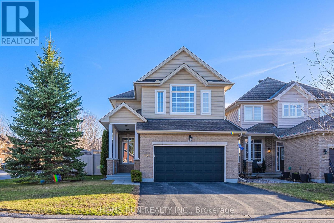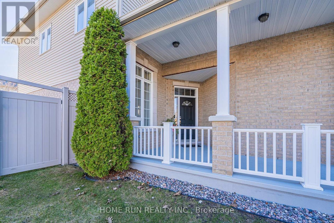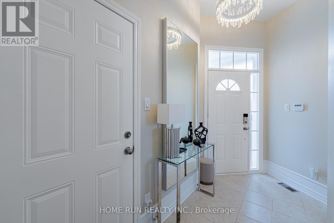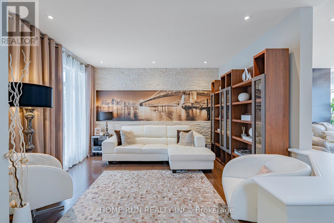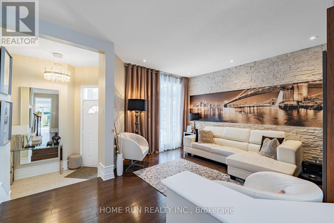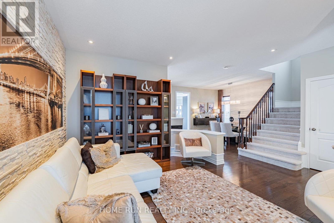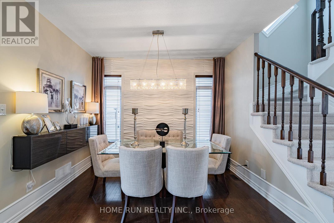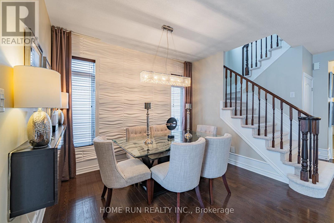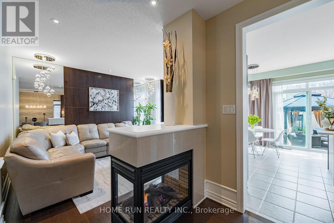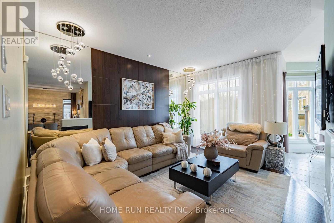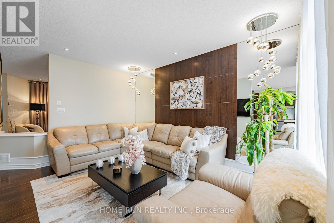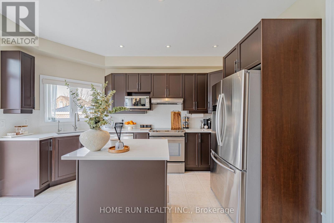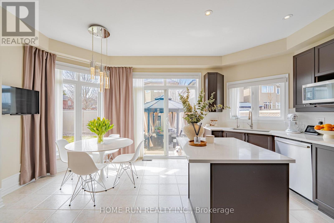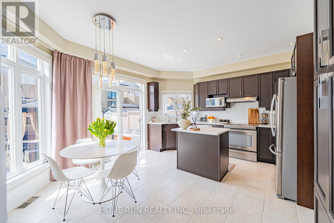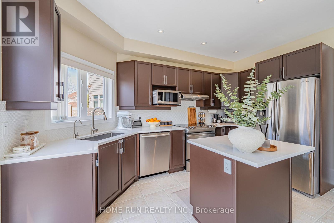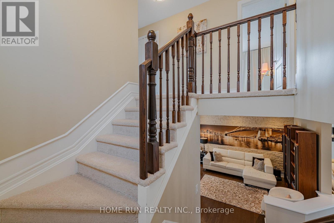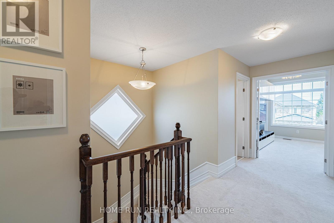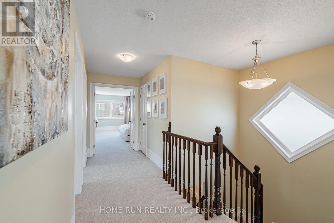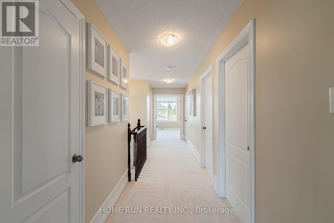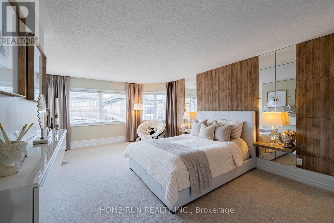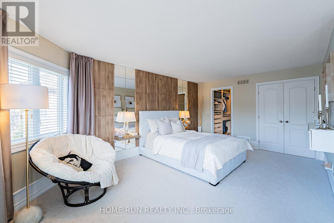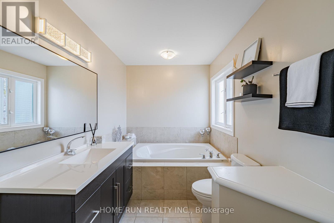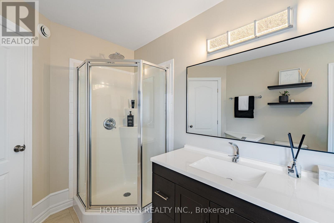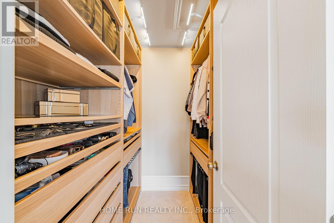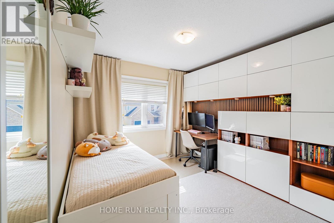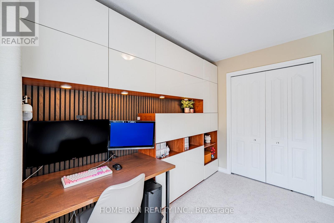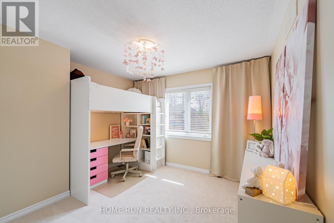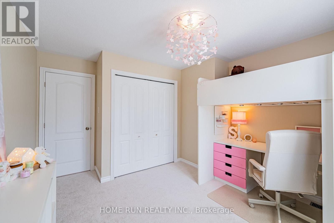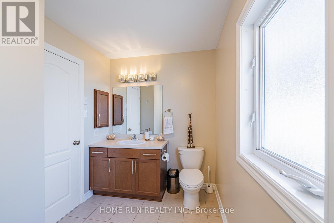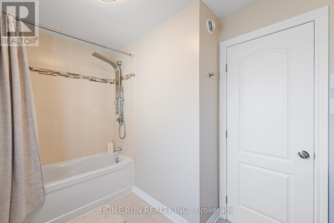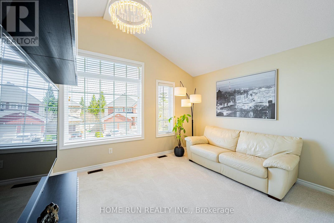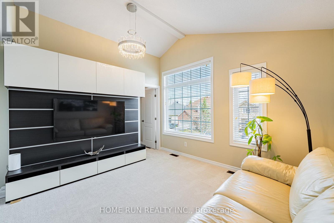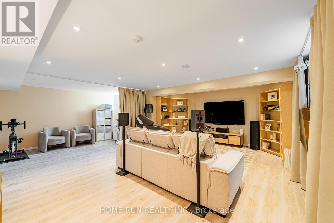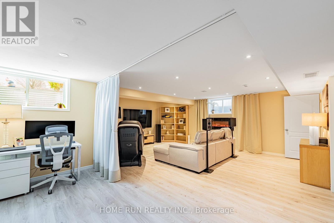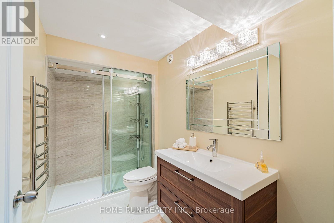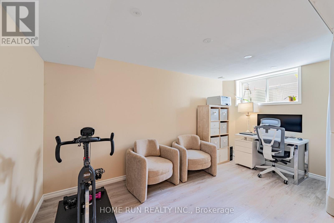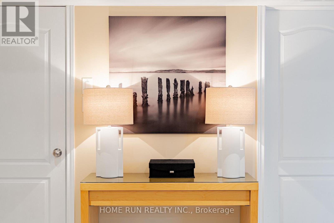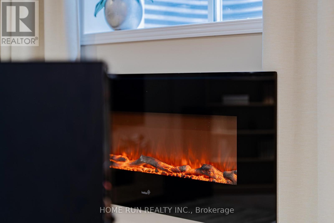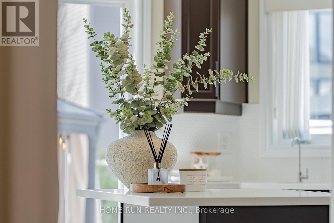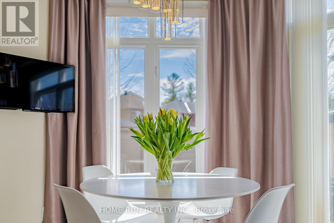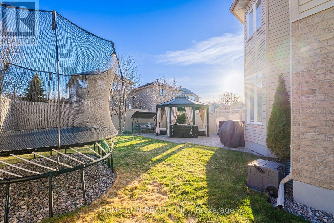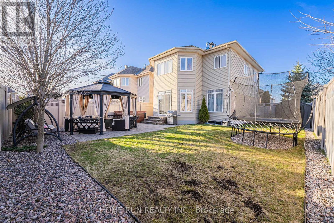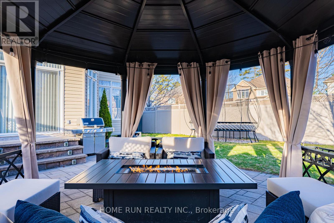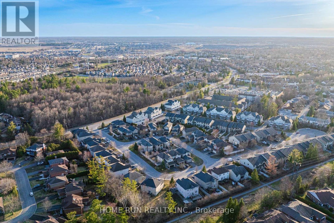
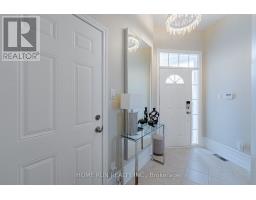
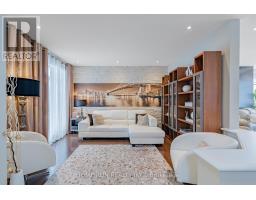
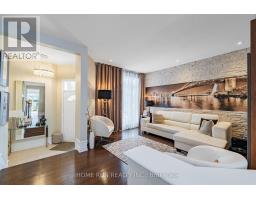
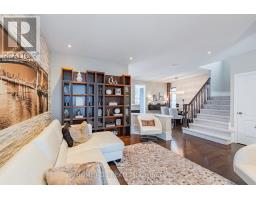
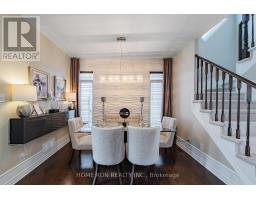
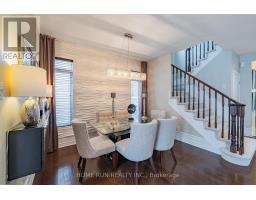
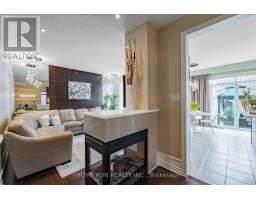
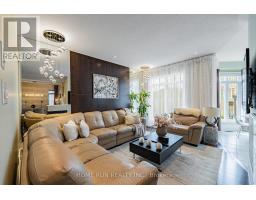
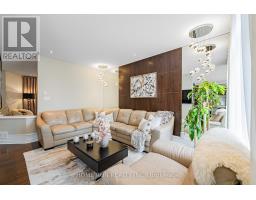
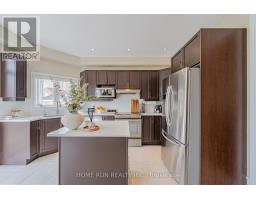
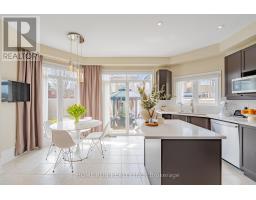
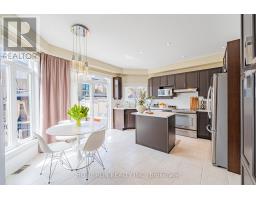
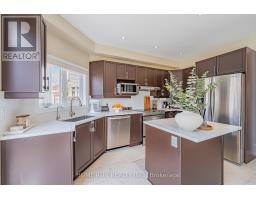
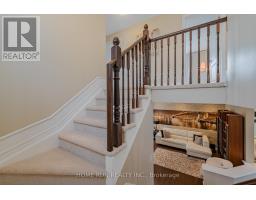
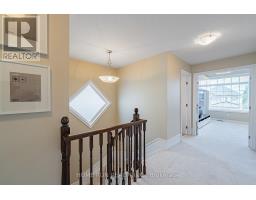
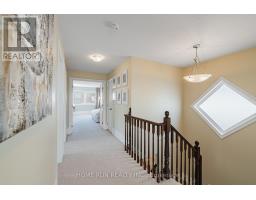
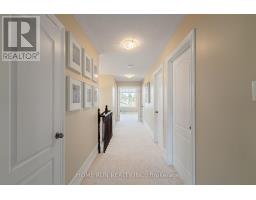
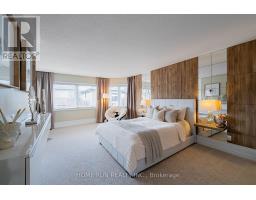
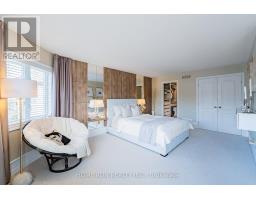
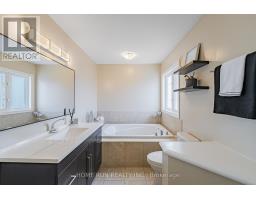
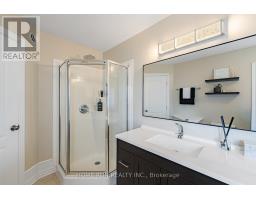
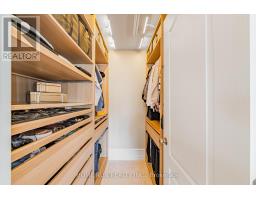
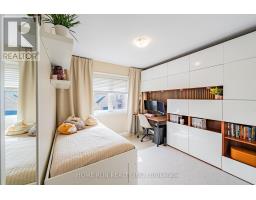
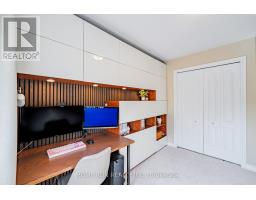
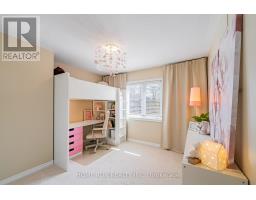
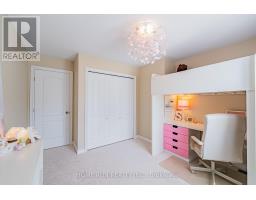
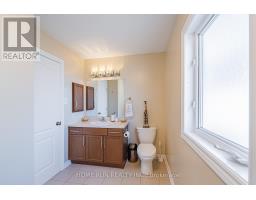
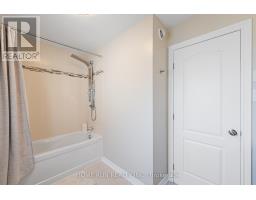
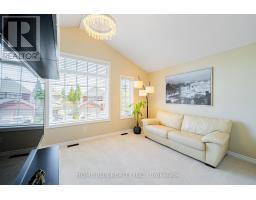
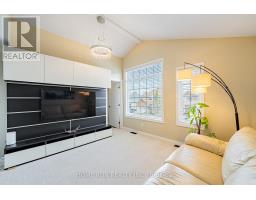
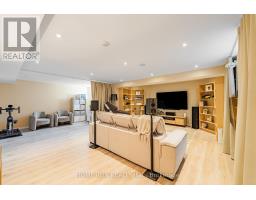
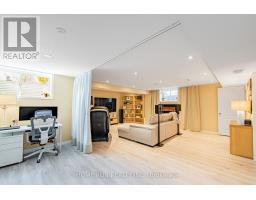
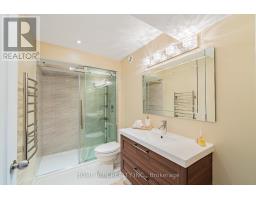
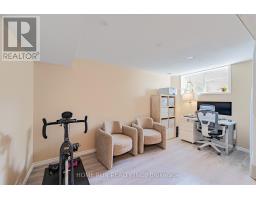
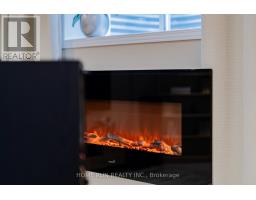
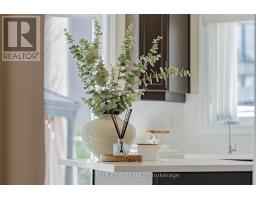
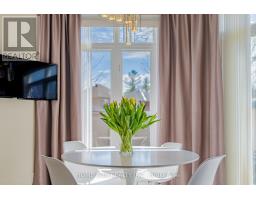
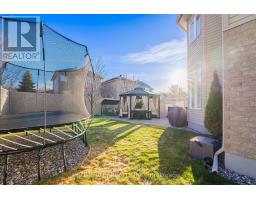
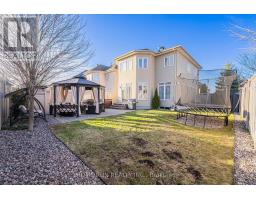
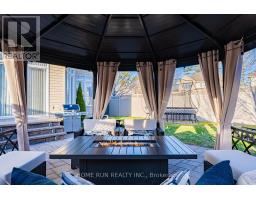
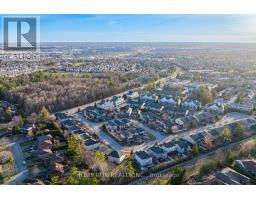
Welcome to 131 Kinghaven Crescent, a beautifully maintained Urbandale 35' Mendocino model on a premium corner lot in family-friendlyBridlewood! From the front yard to the driveway, to the front entry, the pride of ownership is obvious - this is one of the best maintained homesthat anyone could ask for: beautiful, artistic, and exceptionally functional, with every detail designed for everyday living. This home offers 4bedrooms and 3.5 bathrooms across 3 floors including a fully finished basement. Built in 2011 to R-2000 standard, it's an energy-efficient homewith superior air quality and a solar-ready rough-in already in place. The main floor is laid out well, with a living room at the front and a familyroom at the back, separated by a three-sided gas fireplace that anchors the space. There's also a formal dining room and a sunny breakfast area.The kitchen features shaker cabinets, soft-close cabinetry, quartz countertops, a mosaic backsplash, and a pantry with four large pull-outshelves. Upstairs, the primary suite spans the full rear of the home; it has a walk-in closet withe and updated ensuite, while three additionalbedrooms - all with generous closet systems - and a convenient second-floor laundry complete the level. The finished basement adds athoughtfully designed rec room, a home office space, a mini gym area and a full bath. The interior walls in the basement have extrasoundproofing from the mechanical room. Outside, the corner lot backyard is a true retreat with stone interlock, an octagon gazebo, a 90-jet hottub, a Springfree trampoline, and a storage shed - with mature trees providing privacy and sunshine all day long. Steps to NCC trails, top-ratedschools, and all the amenities Kanata South has to offer. (id:61594)
2:00 pm
Ends at:4:00 pm
| MLS® Number | X13203360 |
| Property Type | Single Family |
| Community Name | 9004 - Kanata - Bridlewood |
| Equipment Type | Water Heater |
| Parking Space Total | 6 |
| Rental Equipment Type | Water Heater |
| Bathroom Total | 4 |
| Bedrooms Above Ground | 4 |
| Bedrooms Total | 4 |
| Appliances | Dishwasher, Dryer, Hood Fan, Storage Shed, Stove, Washer, Refrigerator |
| Basement Development | Finished |
| Basement Type | Full (finished) |
| Construction Style Attachment | Detached |
| Cooling Type | Central Air Conditioning, Ventilation System |
| Exterior Finish | Brick |
| Fireplace Present | Yes |
| Foundation Type | Concrete |
| Half Bath Total | 1 |
| Heating Fuel | Natural Gas |
| Heating Type | Forced Air |
| Stories Total | 2 |
| Size Interior | 2,000 - 2,500 Ft2 |
| Type | House |
| Utility Water | Municipal Water |
| Attached Garage | |
| Garage |
| Acreage | No |
| Sewer | Sanitary Sewer |
| Size Depth | 110 Ft ,6 In |
| Size Frontage | 45 Ft ,8 In |
| Size Irregular | 45.7 X 110.5 Ft |
| Size Total Text | 45.7 X 110.5 Ft |
| Level | Type | Length | Width | Dimensions |
|---|---|---|---|---|
| Second Level | Bedroom 2 | 3.1 m | 3.45 m | 3.1 m x 3.45 m |
| Second Level | Primary Bedroom | 5.05 m | 5.64 m | 5.05 m x 5.64 m |
| Second Level | Bedroom 4 | 3.71 m | 3.2 m | 3.71 m x 3.2 m |
| Second Level | Bedroom 3 | 3.1 m | 3.1 m | 3.1 m x 3.1 m |
| Basement | Recreational, Games Room | 7.14 m | 6.48 m | 7.14 m x 6.48 m |
| Ground Level | Living Room | 3.35 m | 4.11 m | 3.35 m x 4.11 m |
| Ground Level | Dining Room | 3.61 m | 3.35 m | 3.61 m x 3.35 m |
| Ground Level | Kitchen | 5.05 m | 4.27 m | 5.05 m x 4.27 m |
| Ground Level | Family Room | 3.35 m | 4.57 m | 3.35 m x 4.57 m |
https://www.realtor.ca/real-estate/29814511/131-kinghaven-crescent-ottawa-9004-kanata-bridlewood
Contact us for more information

The trademarks REALTOR®, REALTORS®, and the REALTOR® logo are controlled by The Canadian Real Estate Association (CREA) and identify real estate professionals who are members of CREA. The trademarks MLS®, Multiple Listing Service® and the associated logos are owned by The Canadian Real Estate Association (CREA) and identify the quality of services provided by real estate professionals who are members of CREA. The trademark DDF® is owned by The Canadian Real Estate Association (CREA) and identifies CREA's Data Distribution Facility (DDF®)