6 Bedroom
4 Bathroom
2,500 - 3,000 ft2
Fireplace
Central Air Conditioning
Forced Air
$1,299,900
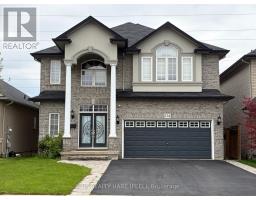
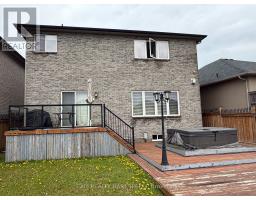
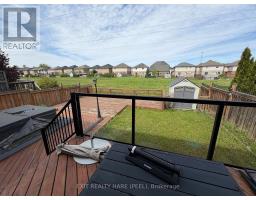
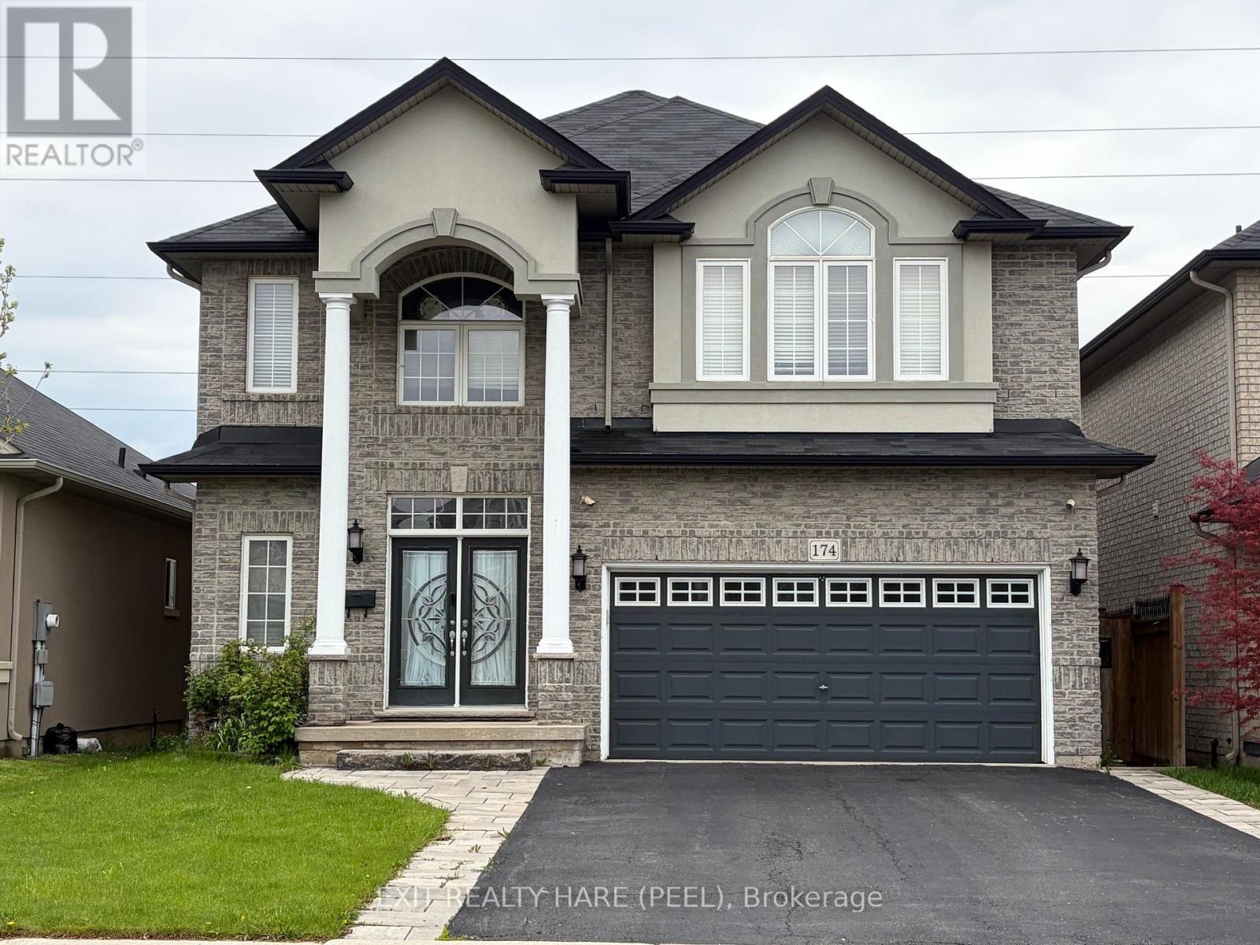
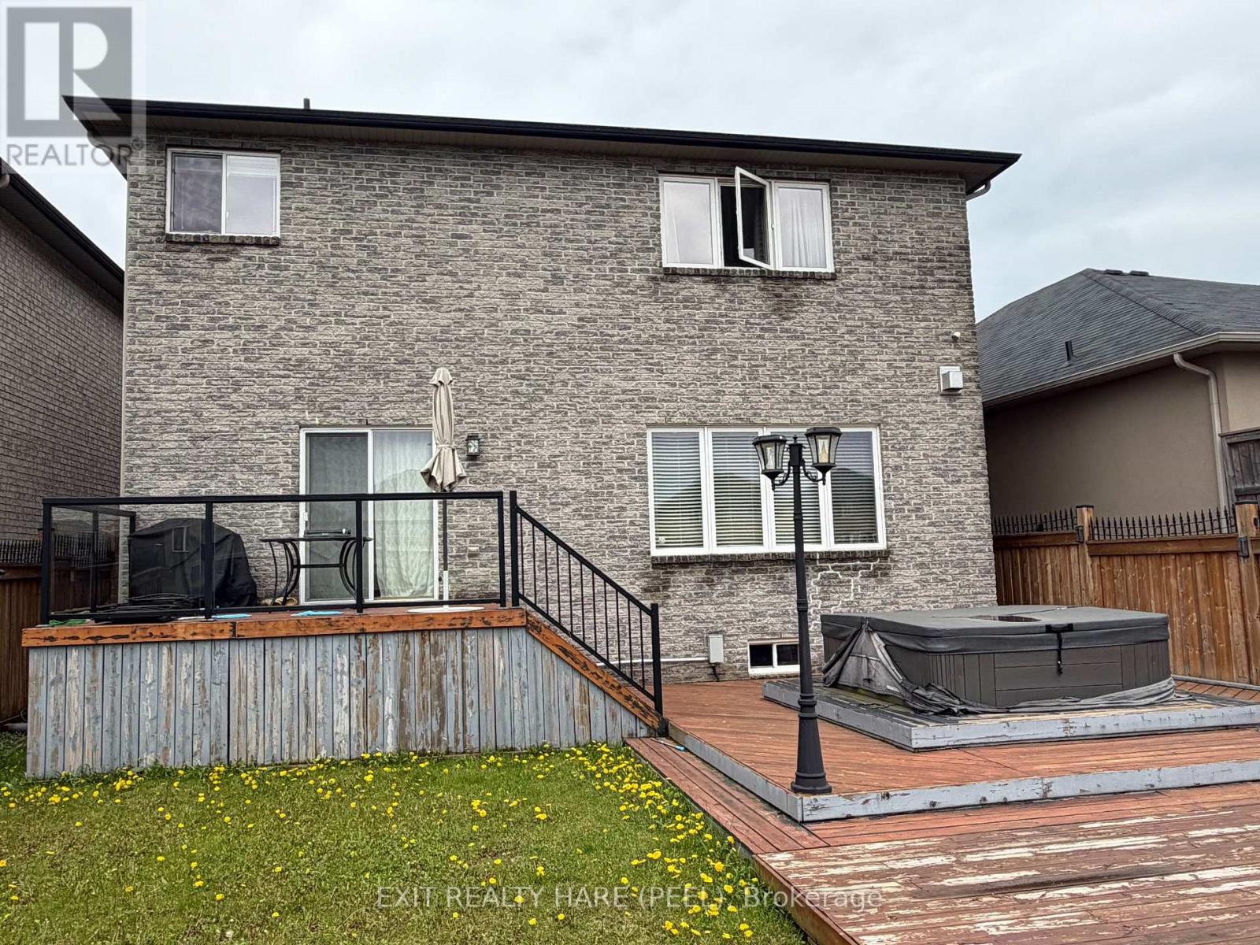
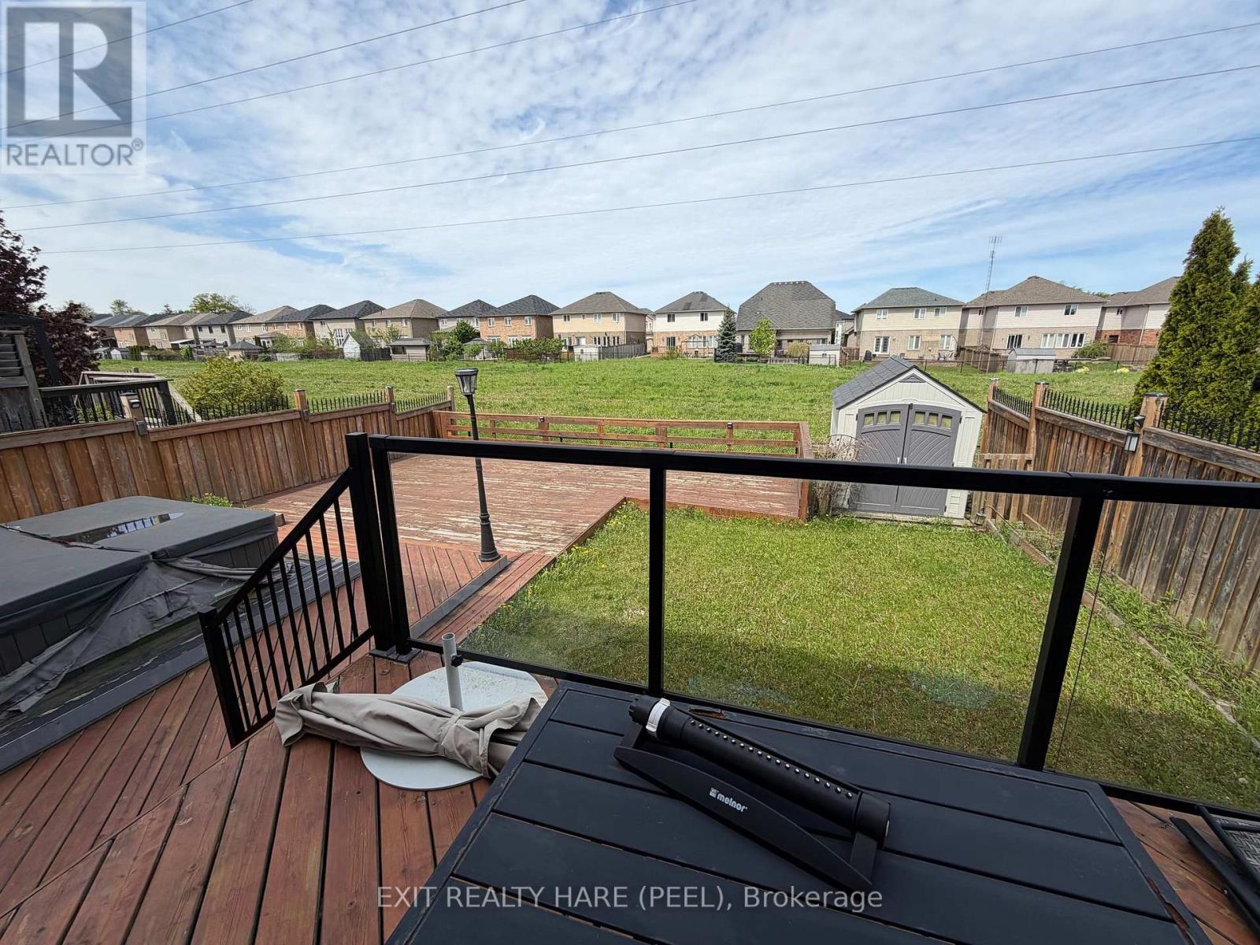
Welcome to this Tastefully Updated Home Featuring 4+1 Bedrooms/4 Bath and Finished Basement with Projector and Screen Included! Hardwood Flooring Throughout. Main Floor Features Open Concept Living and Dining Area with Cozy Gas Fireplace, Modern Kitchen with Stainless Steel Appliances and a Walk-Out to the Large Backyard Deck. Perfect for entertaining. Located just minutes to: Golf, Costco, Library, Shopping, University, Hwy access for commuting and more. (id:61594)
Property Details
|
MLS® Number
|
X13201486 |
|
Property Type
|
Single Family |
|
Community Name
|
Meadowlands |
|
Equipment Type
|
Water Heater |
|
Features
|
Level Lot, Irregular Lot Size, Flat Site, Carpet Free |
|
Parking Space Total
|
6 |
|
Rental Equipment Type
|
Water Heater |
Building
|
Bathroom Total
|
4 |
|
Bedrooms Above Ground
|
4 |
|
Bedrooms Below Ground
|
2 |
|
Bedrooms Total
|
6 |
|
Age
|
6 To 15 Years |
|
Amenities
|
Fireplace(s) |
|
Appliances
|
Blinds, Central Vacuum, Dishwasher, Dryer, Home Theatre, Stove, Washer, Refrigerator |
|
Basement Development
|
Finished |
|
Basement Features
|
Apartment In Basement |
|
Basement Type
|
N/a, N/a (finished) |
|
Construction Style Attachment
|
Detached |
|
Cooling Type
|
Central Air Conditioning |
|
Exterior Finish
|
Brick |
|
Fireplace Present
|
Yes |
|
Fireplace Total
|
1 |
|
Foundation Type
|
Poured Concrete |
|
Half Bath Total
|
1 |
|
Heating Fuel
|
Natural Gas |
|
Heating Type
|
Forced Air |
|
Stories Total
|
2 |
|
Size Interior
|
2,500 - 3,000 Ft2 |
|
Type
|
House |
|
Utility Water
|
Municipal Water |
Parking
Land
|
Acreage
|
No |
|
Sewer
|
Sanitary Sewer |
|
Size Depth
|
110 Ft |
|
Size Frontage
|
39 Ft ,4 In |
|
Size Irregular
|
39.4 X 110 Ft ; 43.21 Wide At Rear |
|
Size Total Text
|
39.4 X 110 Ft ; 43.21 Wide At Rear |
Utilities
|
Cable
|
Available |
|
Electricity
|
Installed |
|
Sewer
|
Installed |
https://www.realtor.ca/real-estate/29814408/174-irwin-avenue-hamilton-meadowlands-meadowlands