4 Bedroom
3 Bathroom
2,801 ft2
Bungalow
Central Air Conditioning
Forced Air
$969,900
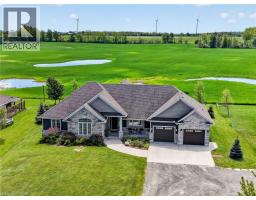
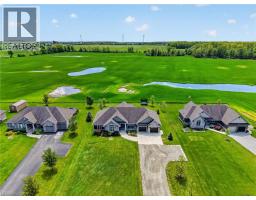
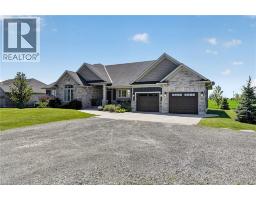
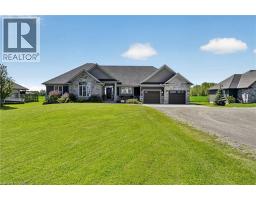
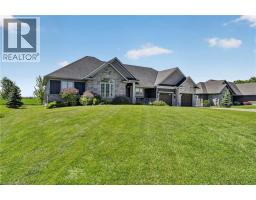
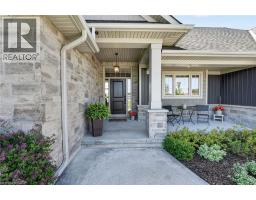
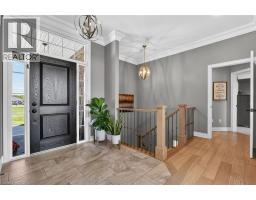
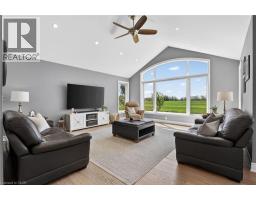
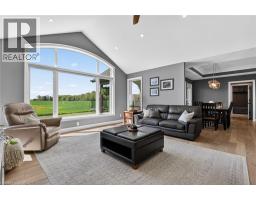
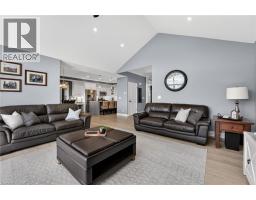
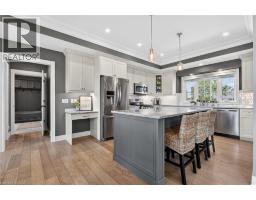
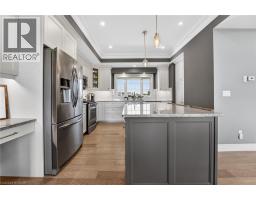
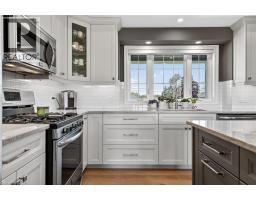
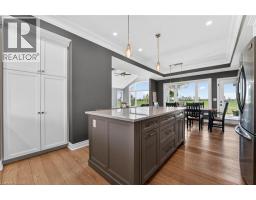
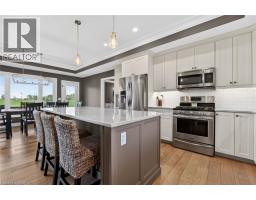
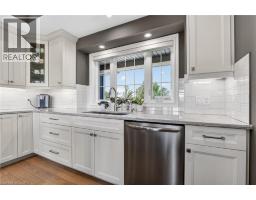
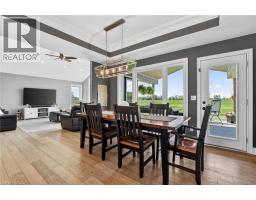
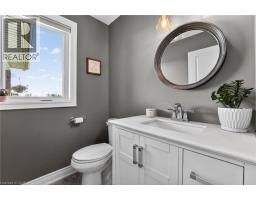
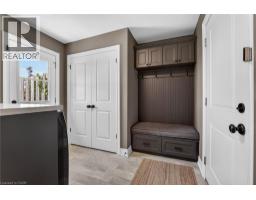
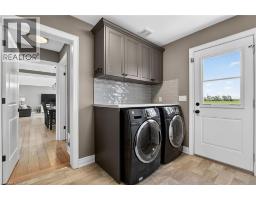
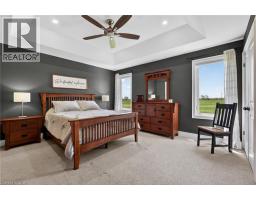
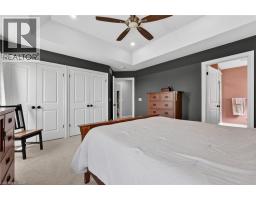
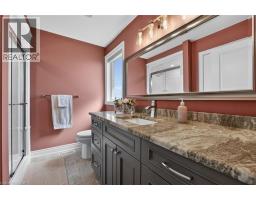
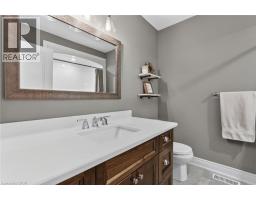
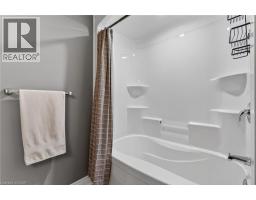
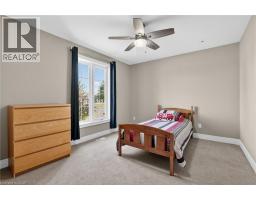
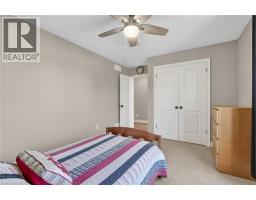
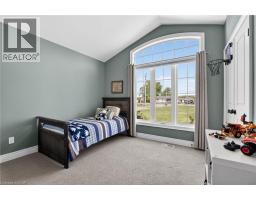
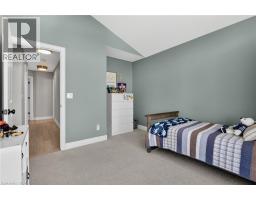
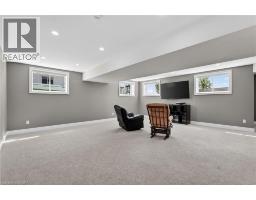
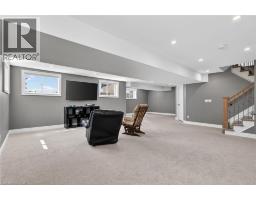
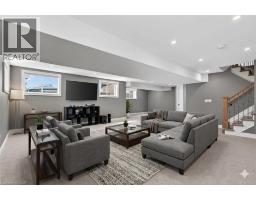
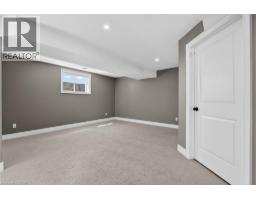
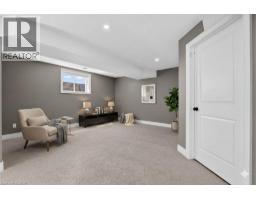
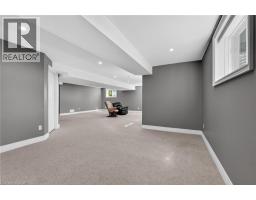
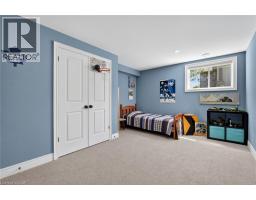
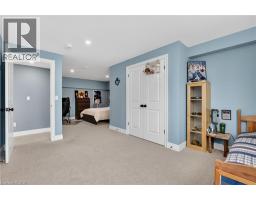
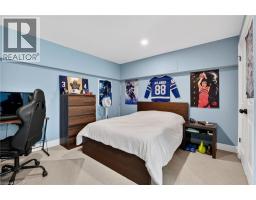
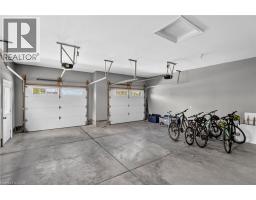
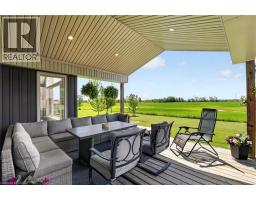
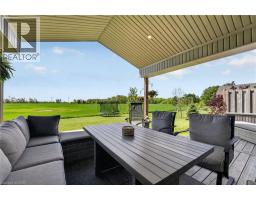
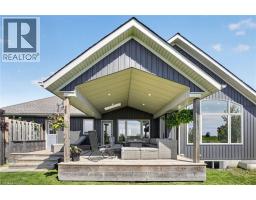
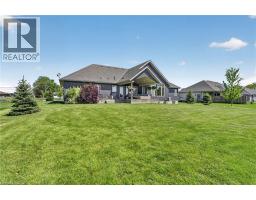
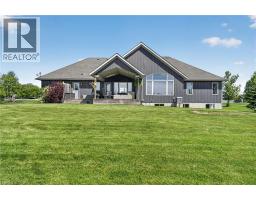
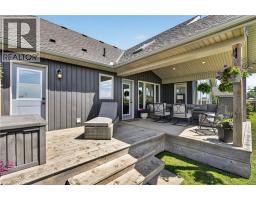
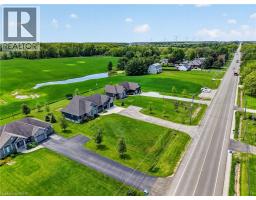
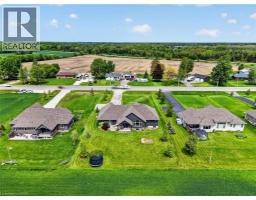
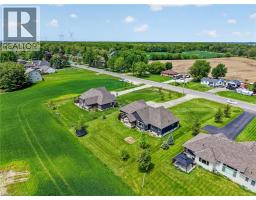
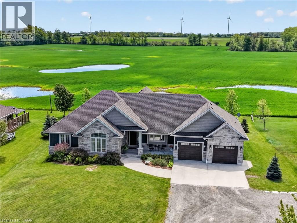
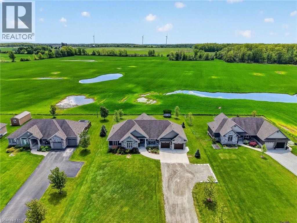
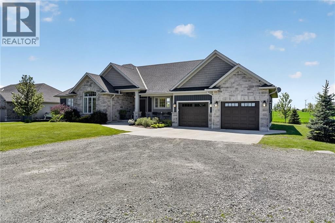
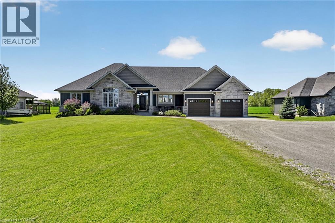
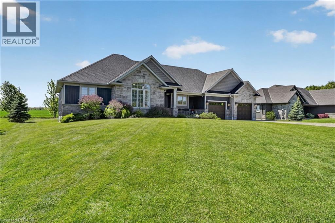
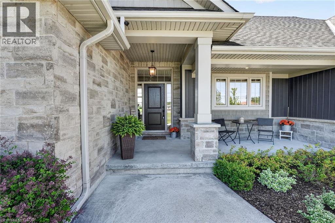
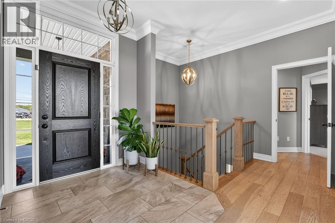
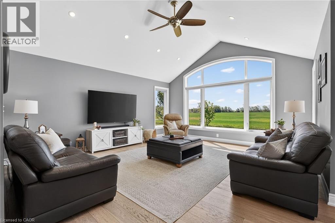
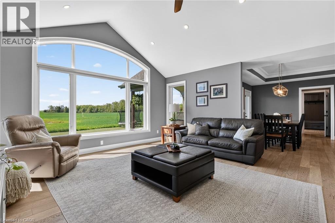
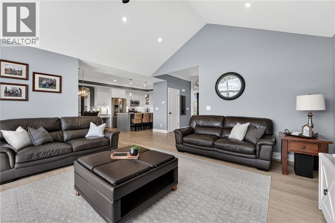
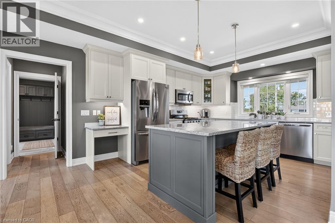
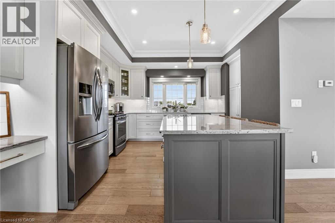
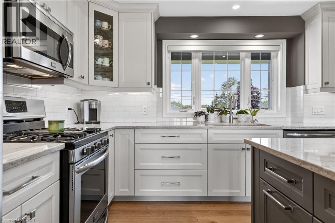
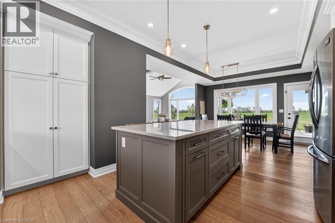
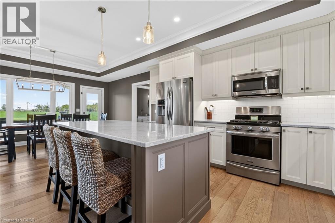
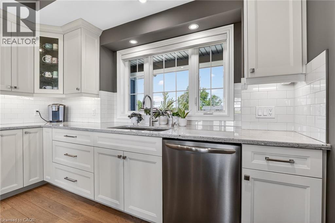
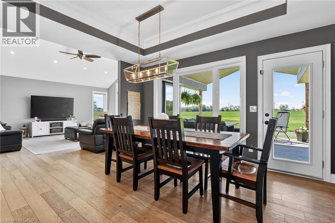
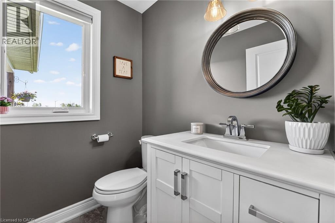
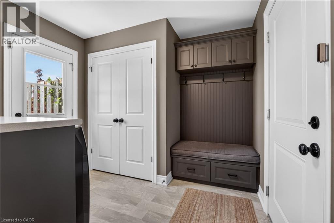
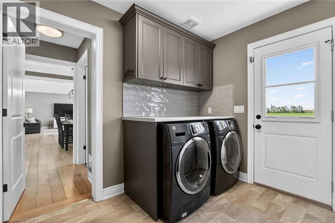
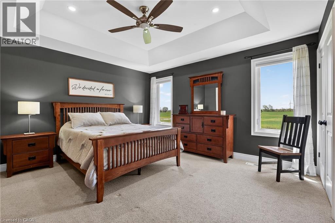
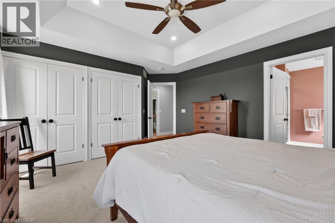
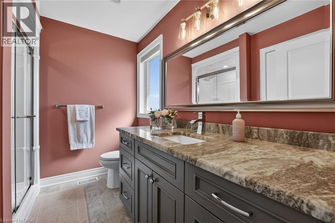
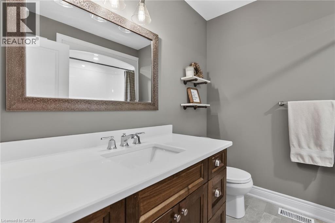
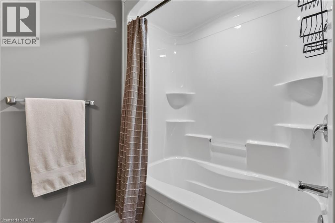
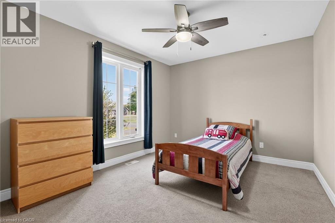
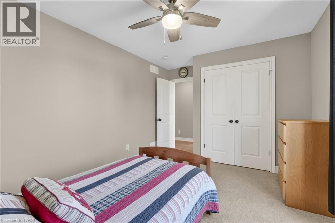
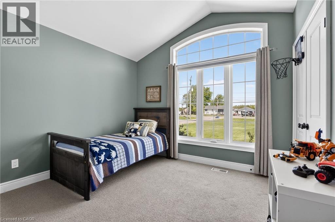
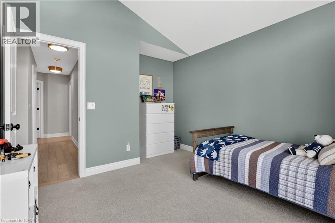
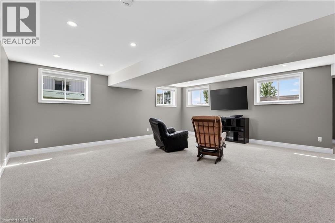
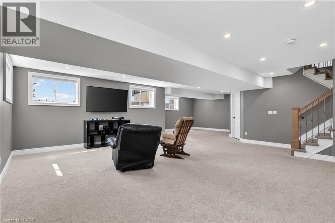
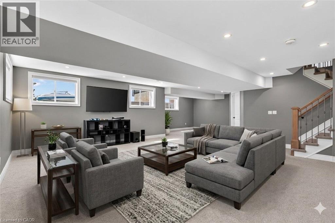
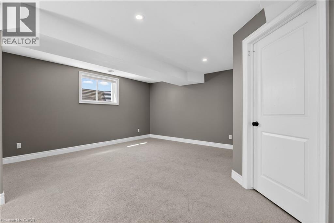
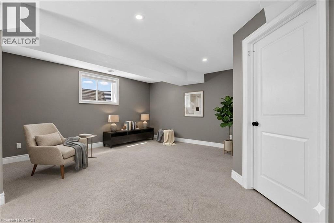
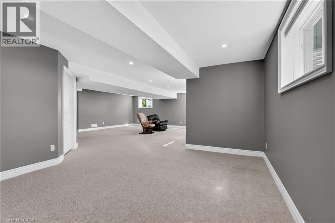
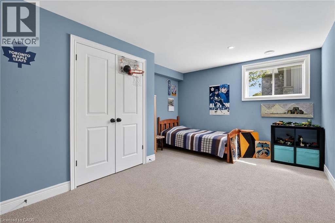
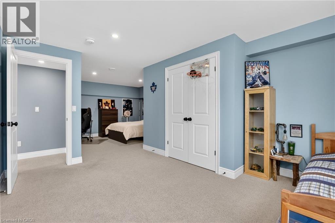
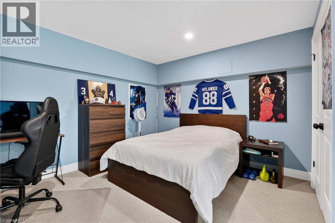
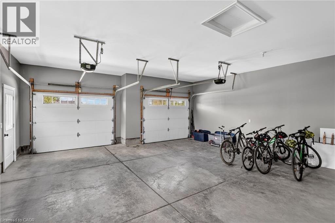
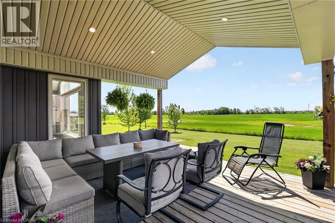
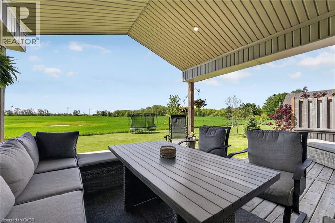
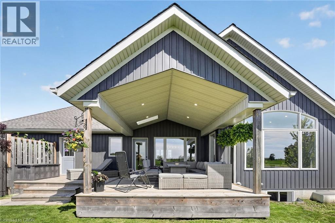
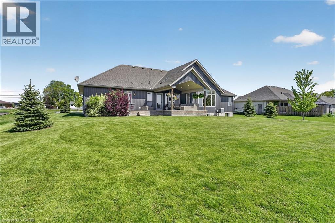
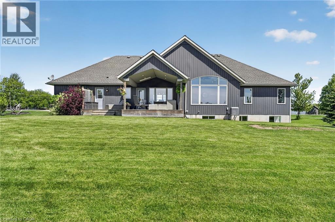
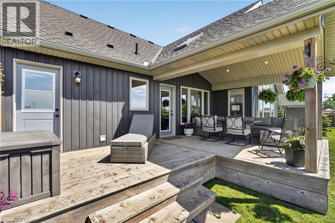
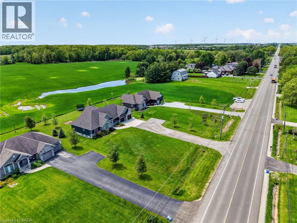
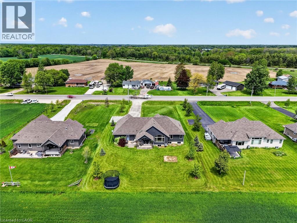
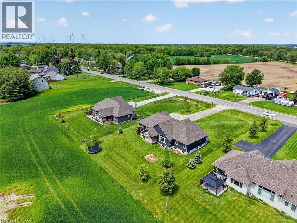
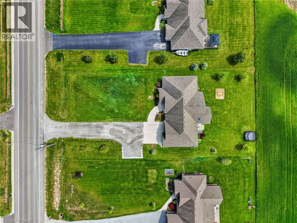
Discover refined living in this ‘impeccably’ presented executive custom home! Spanning 1817sf + finished basement, this distinguished bungalow commands attention from the road with its’ striking combination of stone, siding, & shakes – beautifully accented by mature landscaping. Step through the stately foyer into a bright living room with soaring cathedral ceiling that opens to sweeping views of farmer fields. A gently designed open concept flows effortlessly to a stunning ‘gourmet’ kitchen featuring granite countertops, large island, premium appliances, & ‘high-end’ cabinetry. This chef inspired area leads to a defined dining space overlooking 198sf of covered rear deck – blending gatherings all in to one space. The living quarters are highlighted by a south facing master suite with detailed tray ceilings & a luxurious 3pc ensuite. Two additional bedrooms – one with its’ own cathedral ceiling – share a well appointed 4pc bath. Note: 2pc powder room & laundry complete the main level. The lower level features a large rec room with filled with natural light from oversized windows & an additional large bedroom. The rear yard offers privacy, sun, lots of space for a potential pool, and over 300sf of decking – perfect place to entertain. Bonus: n/g f/air furnace, UV light & filters, c/vac, large double garage, owned HWT, +++! Perfectly located near Byng Park, golf, marina/boat ramp, Grand River, hospital, & town-core! Timeless elegance, modern luxury, & an unbeatable location in one exceptional home. Please note some photos are virtually staged. (id:61594)
Property Details
|
MLS® Number
|
40833866 |
|
Property Type
|
Single Family |
|
Amenities Near By
|
Park, Place Of Worship |
|
Community Features
|
School Bus |
|
Features
|
Crushed Stone Driveway, Country Residential |
|
Parking Space Total
|
10 |
|
Structure
|
Porch |
Building
|
Bathroom Total
|
3 |
|
Bedrooms Above Ground
|
3 |
|
Bedrooms Below Ground
|
1 |
|
Bedrooms Total
|
4 |
|
Appliances
|
Central Vacuum, Dishwasher, Dryer, Refrigerator, Washer, Gas Stove(s), Window Coverings, Garage Door Opener |
|
Architectural Style
|
Bungalow |
|
Basement Development
|
Finished |
|
Basement Type
|
Full (finished) |
|
Construction Style Attachment
|
Detached |
|
Cooling Type
|
Central Air Conditioning |
|
Exterior Finish
|
Stone, Vinyl Siding |
|
Fixture
|
Ceiling Fans |
|
Foundation Type
|
Poured Concrete |
|
Half Bath Total
|
1 |
|
Heating Fuel
|
Natural Gas |
|
Heating Type
|
Forced Air |
|
Stories Total
|
1 |
|
Size Interior
|
2,801 Ft2 |
|
Type
|
House |
|
Utility Water
|
Cistern |
Parking
Land
|
Access Type
|
Road Access |
|
Acreage
|
No |
|
Land Amenities
|
Park, Place Of Worship |
|
Sewer
|
Septic System |
|
Size Depth
|
200 Ft |
|
Size Frontage
|
100 Ft |
|
Size Total Text
|
Under 1/2 Acre |
|
Zoning Description
|
D A5f3 |
Rooms
| Level |
Type |
Length |
Width |
Dimensions |
|
Basement |
Bedroom |
|
|
12'0'' x 19'2'' |
|
Basement |
Recreation Room |
|
|
22'1'' x 21'0'' |
|
Main Level |
Full Bathroom |
|
|
Measurements not available |
|
Main Level |
Bedroom |
|
|
11'2'' x 10'6'' |
|
Main Level |
Bedroom |
|
|
12'6'' x 10'6'' |
|
Main Level |
4pc Bathroom |
|
|
5'8'' x 7'4'' |
|
Main Level |
Primary Bedroom |
|
|
13'8'' x 14'0'' |
|
Main Level |
Mud Room |
|
|
9'4'' x 9'6'' |
|
Main Level |
2pc Bathroom |
|
|
Measurements not available |
|
Main Level |
Kitchen |
|
|
11'11'' x 14'6'' |
|
Main Level |
Dining Room |
|
|
12'0'' x 14'0'' |
|
Main Level |
Living Room |
|
|
16'0'' x 18'0'' |
|
Main Level |
Foyer |
|
|
7'4'' x 10'6'' |
https://www.realtor.ca/real-estate/29814011/7162-rainham-road-dunnville