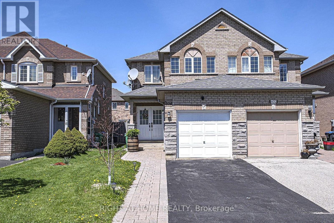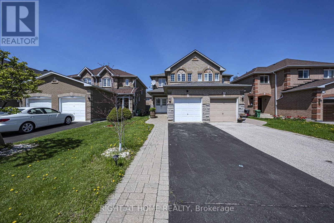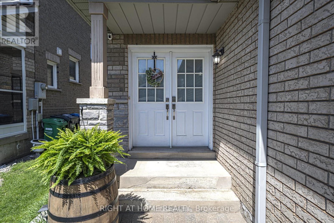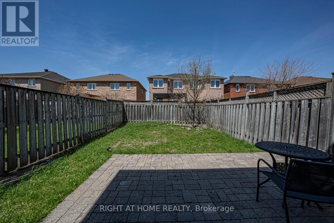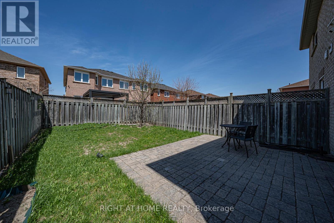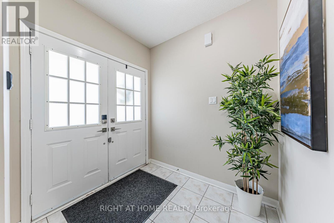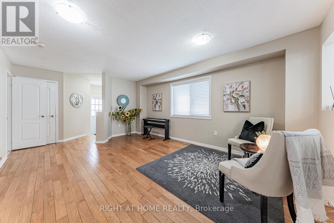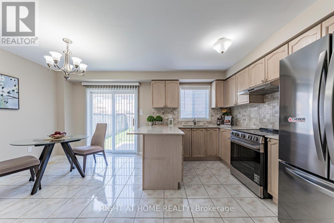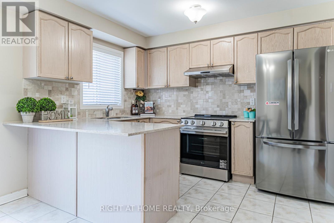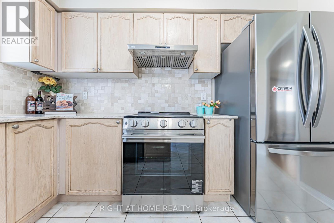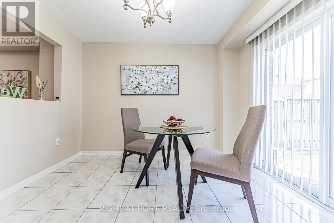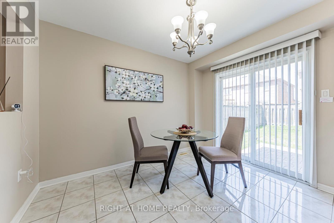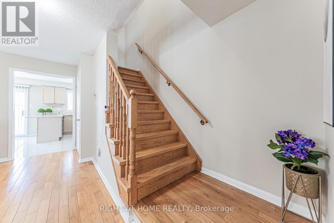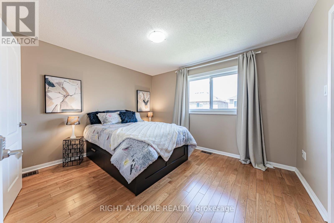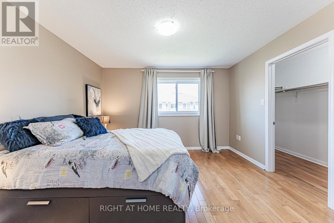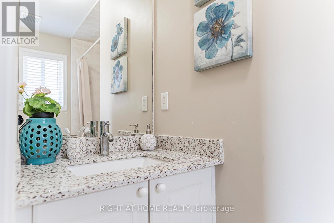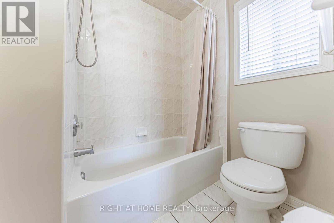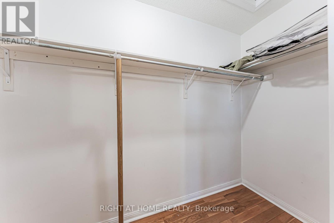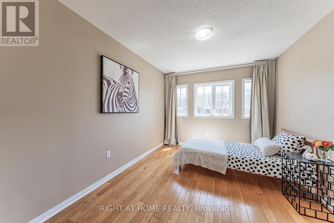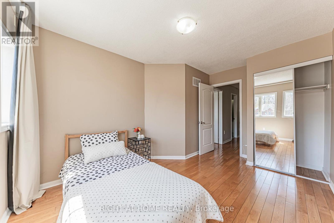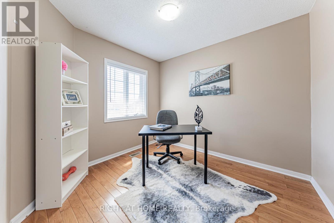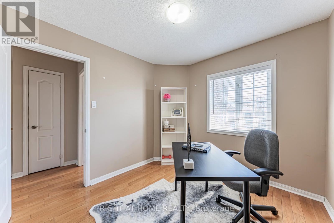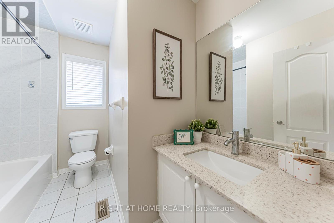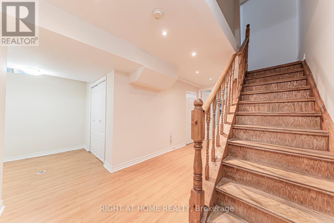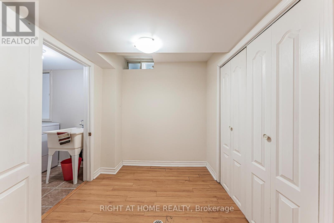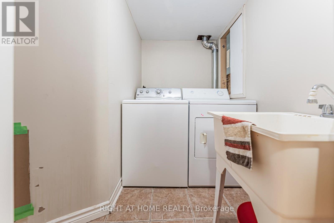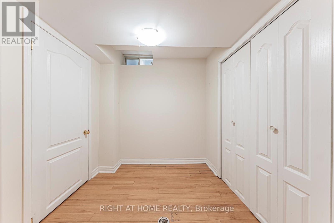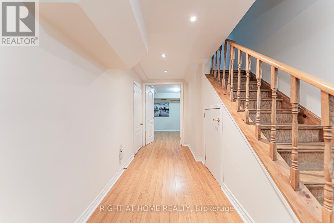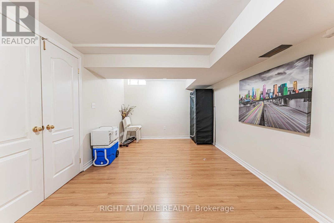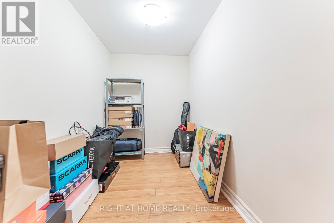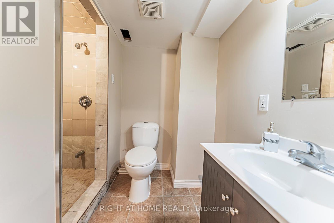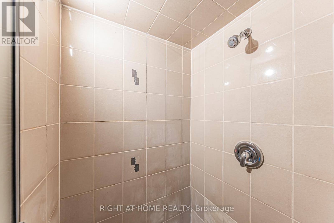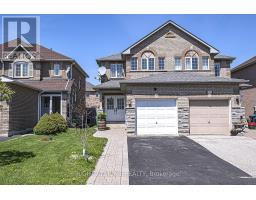
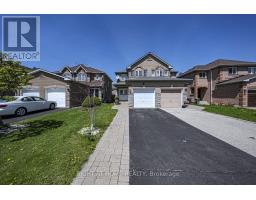
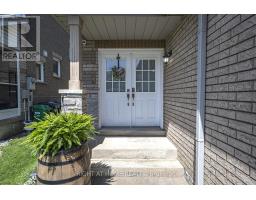
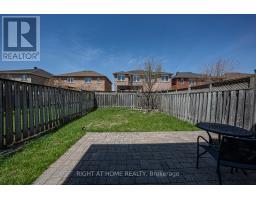
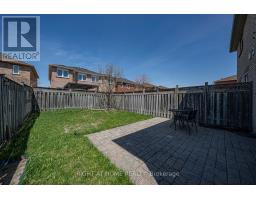
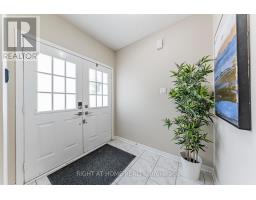
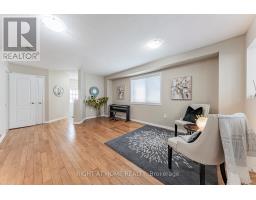
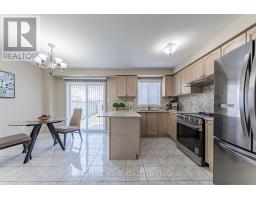
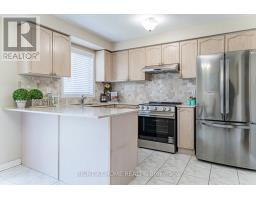
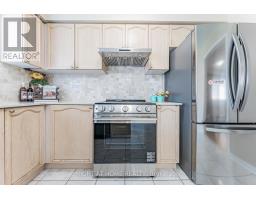
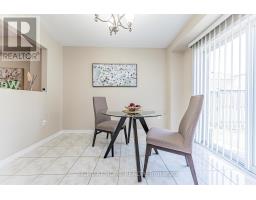
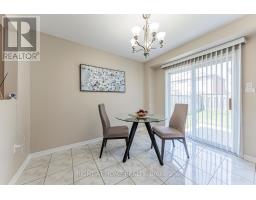
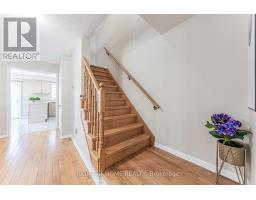
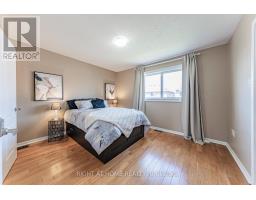
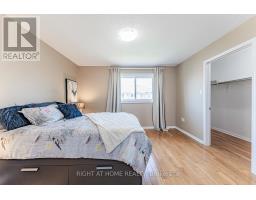
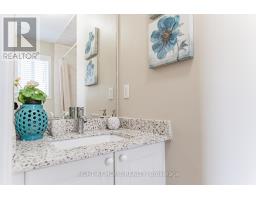

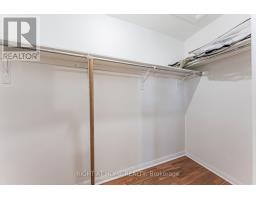
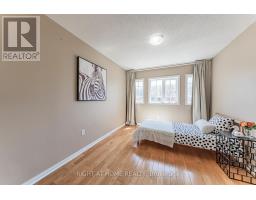
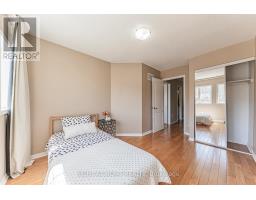

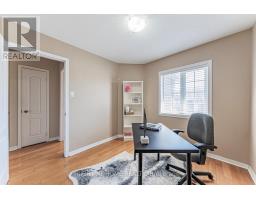
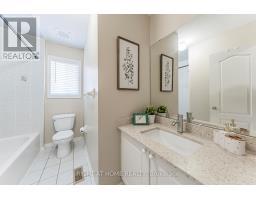
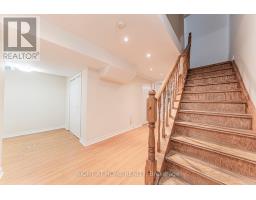
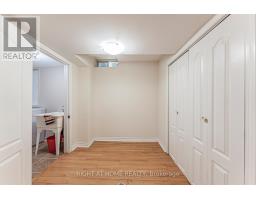
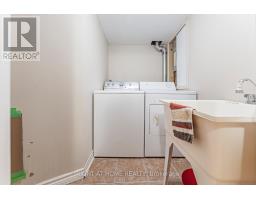
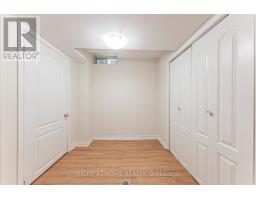


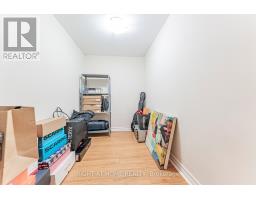
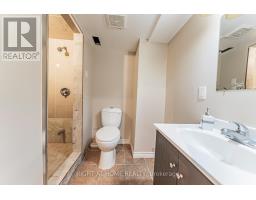
Well-maintained semi-detached home in a prime central Mississauga location, close to City Centre, transit, schools, and shopping. Features double-door entry and extended driveway with no sidewalk for extra parking. Bright, carpet-free interior with hardwood floors on Main & 2nd Flooor, and a solid wood staircase. Functional layout offers 3 spacious bedrooms, including a primary with 4-piece ensuite. Finished basement provides additional living space with a large enclosed room, 3-piece bath, ample storage-ideal for a playroom or home office. Interlocking stone walkway and backyard patio complete this move-in ready, family-friendly home. (id:61594)
| MLS® Number | W13189000 |
| Property Type | Single Family |
| Community Name | Fairview |
| Amenities Near By | Hospital, Public Transit, Schools |
| Equipment Type | Water Heater |
| Parking Space Total | 3 |
| Rental Equipment Type | Water Heater |
| Bathroom Total | 4 |
| Bedrooms Above Ground | 3 |
| Bedrooms Below Ground | 1 |
| Bedrooms Total | 4 |
| Appliances | Dryer, Stove, Washer, Refrigerator |
| Basement Development | Finished |
| Basement Type | N/a (finished) |
| Construction Style Attachment | Semi-detached |
| Cooling Type | Central Air Conditioning |
| Exterior Finish | Brick |
| Foundation Type | Brick, Concrete |
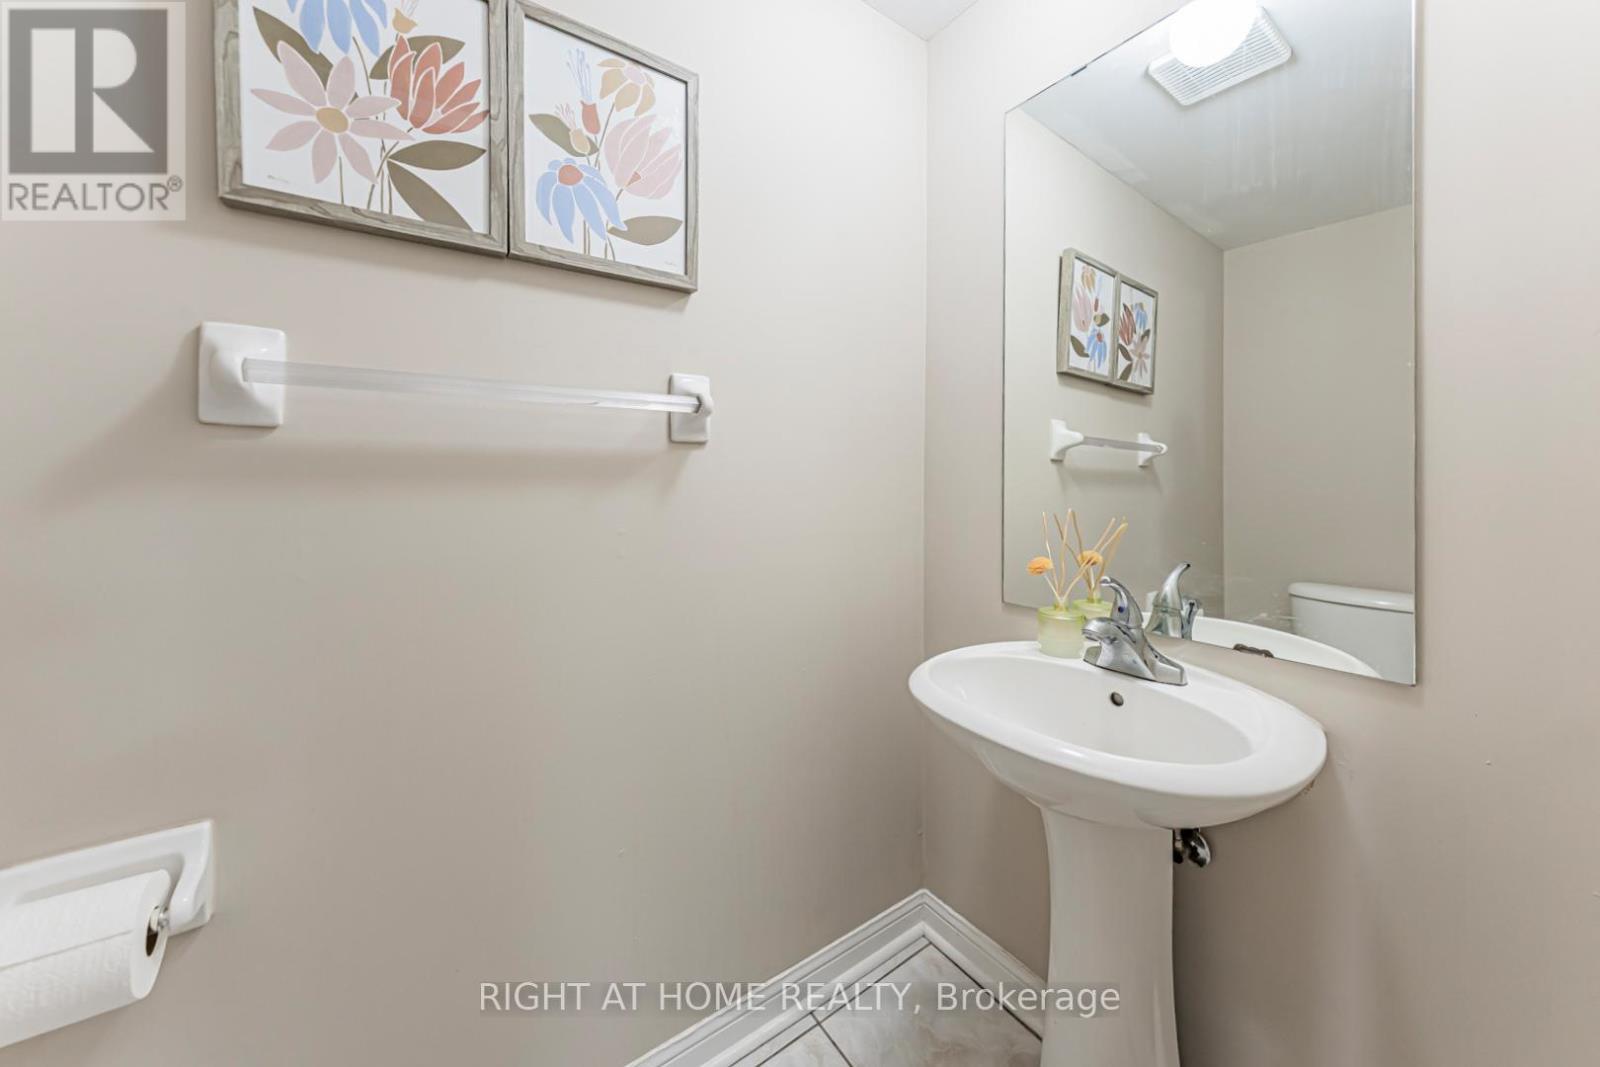
| Half Bath Total | 1 |
| Heating Fuel | Natural Gas |
| Heating Type | Forced Air |
| Stories Total | 2 |
| Size Interior | 1,100 - 1,500 Ft2 |
| Type | House |
| Utility Water | Municipal Water |
| Attached Garage | |
| Garage |
| Acreage | No |
| Fence Type | Fenced Yard |
| Land Amenities | Hospital, Public Transit, Schools |
| Sewer | Sanitary Sewer |
| Size Depth | 34 M |
| Size Frontage | 6.85 M |
| Size Irregular | 6.9 X 34 M |
| Size Total Text | 6.9 X 34 M |
| Zoning Description | Res |
https://www.realtor.ca/real-estate/29811750/604-summer-park-crescent-mississauga-fairview-fairview
Contact us for more information

The trademarks REALTOR®, REALTORS®, and the REALTOR® logo are controlled by The Canadian Real Estate Association (CREA) and identify real estate professionals who are members of CREA. The trademarks MLS®, Multiple Listing Service® and the associated logos are owned by The Canadian Real Estate Association (CREA) and identify the quality of services provided by real estate professionals who are members of CREA. The trademark DDF® is owned by The Canadian Real Estate Association (CREA) and identifies CREA's Data Distribution Facility (DDF®)