Maintenance, Water, Insurance, Parking
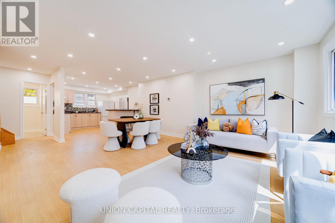
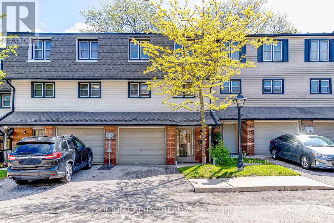
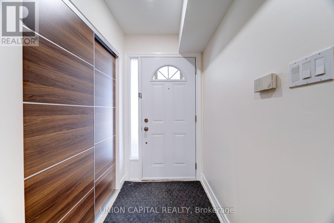
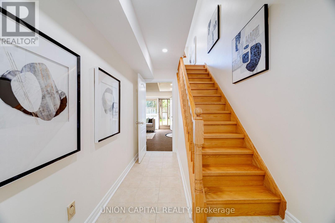
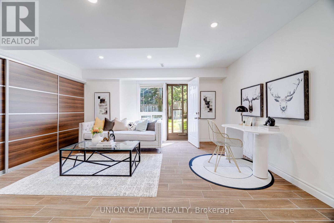
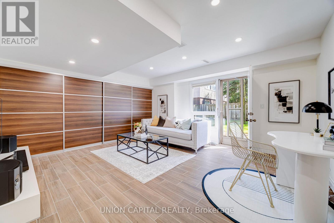
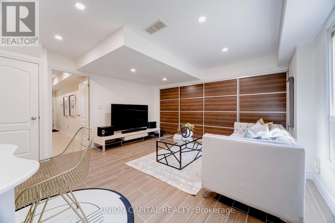
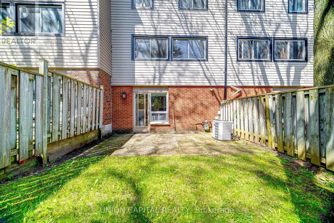
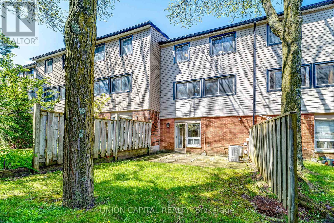
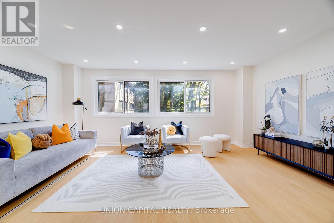
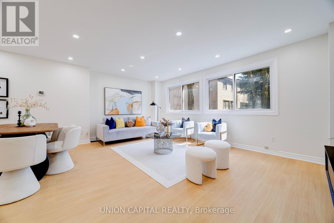
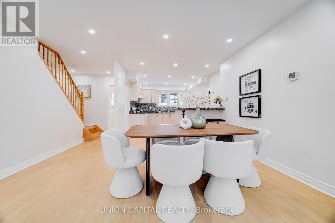
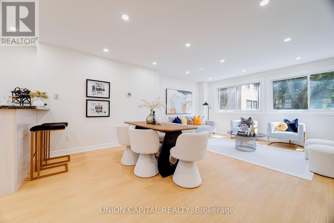
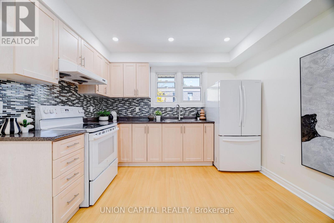
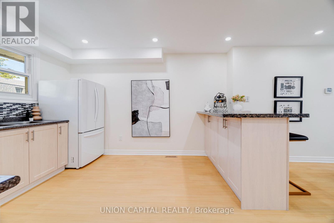
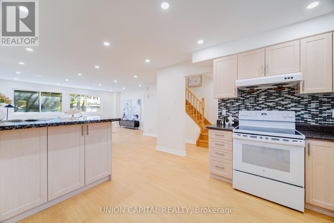
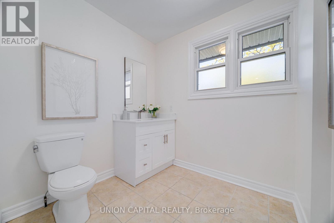
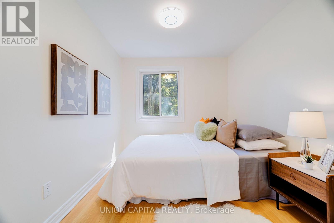
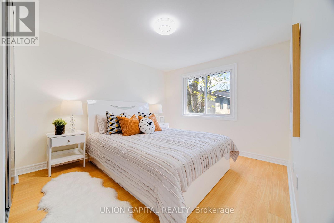
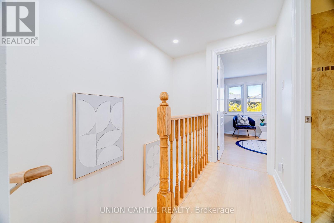
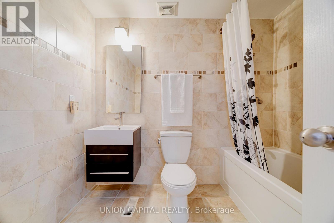
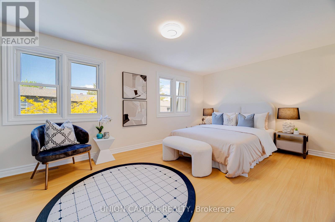
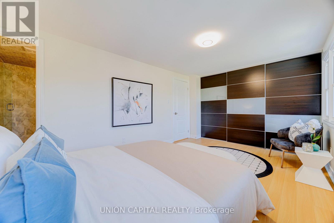
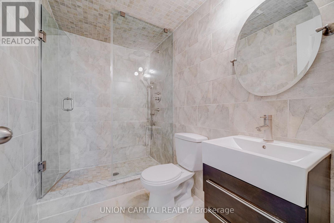
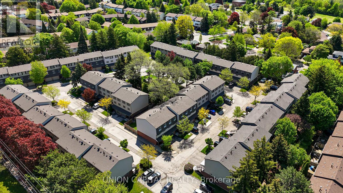
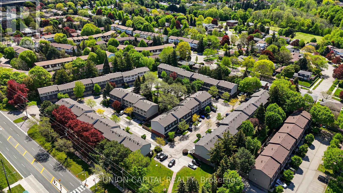
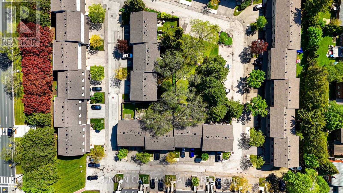
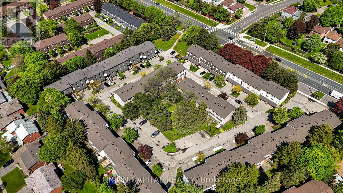
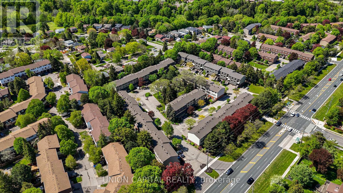
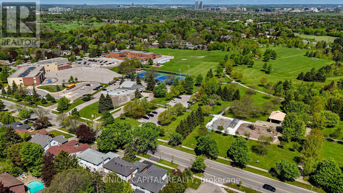
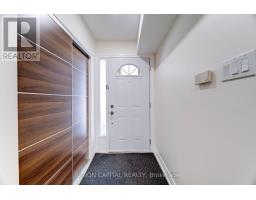
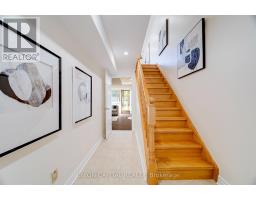
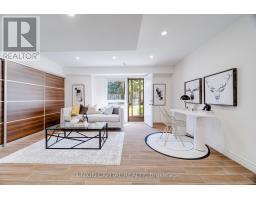
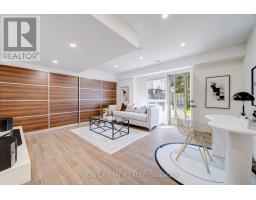
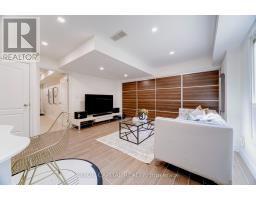
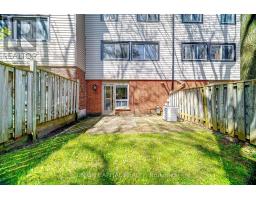
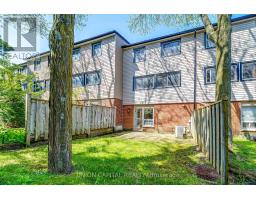
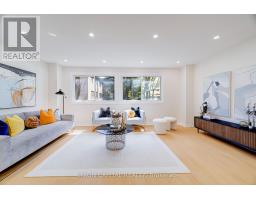
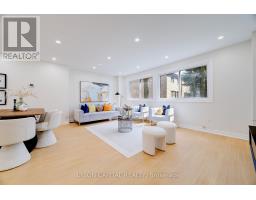
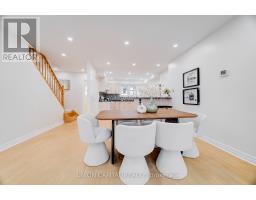
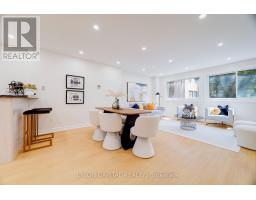
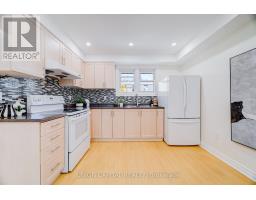
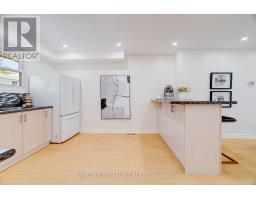
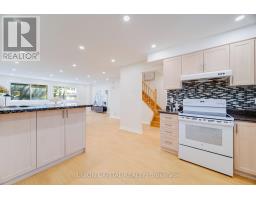
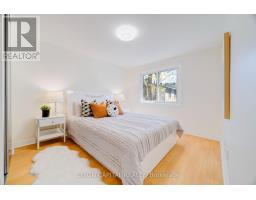
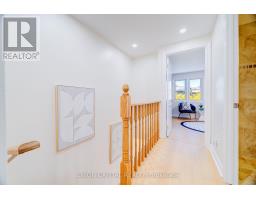
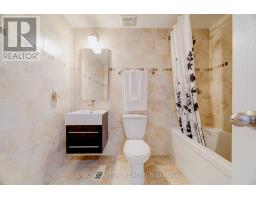
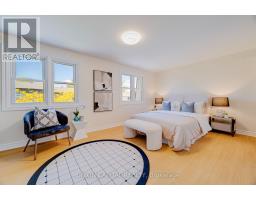
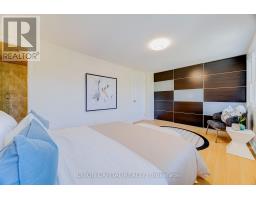
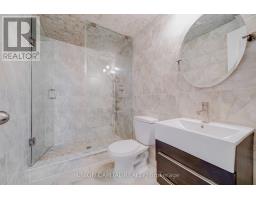
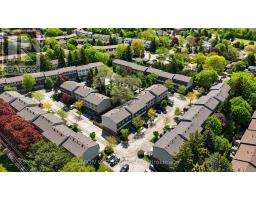
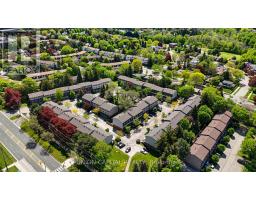
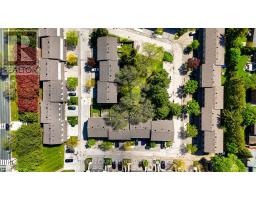
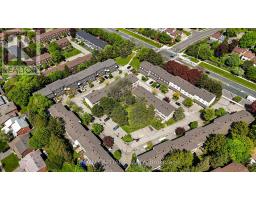
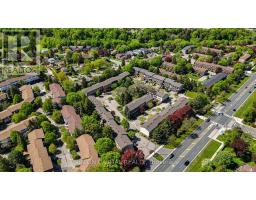
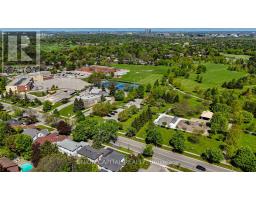
$486.73 MonthlyNestled in the highly sought-after Hillcrest Village community, this beautifully updated condo townhouse offers the perfect blend of comfort, style, and convenience, where location truly defines the lifestyle. Just steps from TTC and York Region Transit, with quick access to Highways 404, 401, and 407, as well as Cummer GO Station, commuting across the city or beyond is effortless. Everyday essentials including grocery stores, shopping plazas, restaurants, parks, and scenic trails are all within walking distance, making this an ideal home for busy professionals and growing families alike. The neighborhood is renowned for its strong sense of community and access to top-ranking schools, including Cliffwood Public School with French Immersion, Highland Middle School, and A.Y. Jackson Secondary School, while community centres, libraries, Seneca College, and healthcare facilities are just a short drive away. Inside, the home features a bright open-concept layout designed for modern living, highlighted by an updated kitchen with quartz countertops, appliances, and refreshed finishes throughout. Upstairs, three spacious bedrooms offer abundant natural light and generous closet space, while the finished ground-level basement provides exceptional versatility as a family room, home office, or private retreat with a seamless walkout to a quiet patio perfect for relaxing or entertaining outdoors. Recent upgrades, including new window frames (2026), a newer roof (2024) and smooth ceiling with potlights throughout (2026), offer peace of mind and move-in-ready convenience, while parking for two vehicles plus ample visitor parking nearby further enhance the home's practicality and appeal. (id:61594)
2:00 pm
Ends at:4:00 pm
| MLS® Number | C13184640 |
| Property Type | Single Family |
| Community Name | Hillcrest Village |
| Community Features | Pets Allowed With Restrictions |
| Equipment Type | Water Heater |
| Features | Carpet Free |
| Parking Space Total | 2 |
| Rental Equipment Type | Water Heater |
| Bathroom Total | 3 |
| Bedrooms Above Ground | 3 |
| Bedrooms Below Ground | 1 |
| Bedrooms Total | 4 |
| Appliances | All, Dryer, Stove, Washer, Refrigerator |
| Basement Development | Finished |
| Basement Features | Walk Out |
| Basement Type | N/a (finished) |
| Cooling Type | Central Air Conditioning |
| Exterior Finish | Aluminum Siding, Brick |
| Half Bath Total | 1 |
| Heating Fuel | Natural Gas |
| Heating Type | Forced Air |
| Stories Total | 3 |
| Size Interior | 1,200 - 1,399 Ft2 |
| Type | Row / Townhouse |
| Attached Garage | |
| Garage |
| Acreage | No |
Contact us for more information

The trademarks REALTOR®, REALTORS®, and the REALTOR® logo are controlled by The Canadian Real Estate Association (CREA) and identify real estate professionals who are members of CREA. The trademarks MLS®, Multiple Listing Service® and the associated logos are owned by The Canadian Real Estate Association (CREA) and identify the quality of services provided by real estate professionals who are members of CREA. The trademark DDF® is owned by The Canadian Real Estate Association (CREA) and identifies CREA's Data Distribution Facility (DDF®)