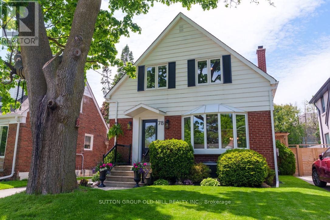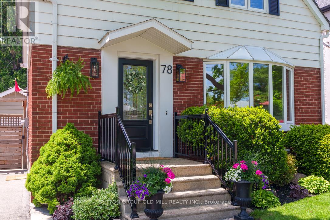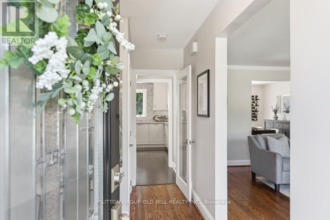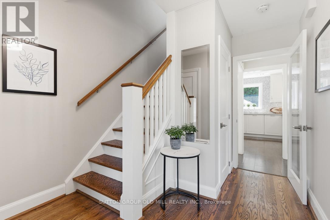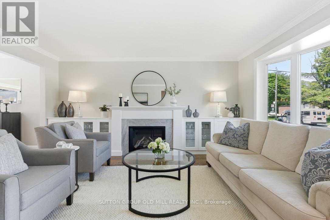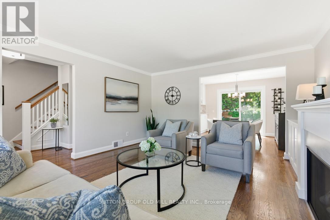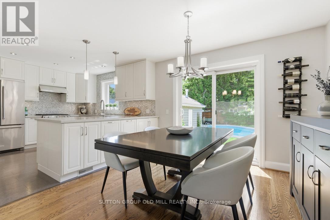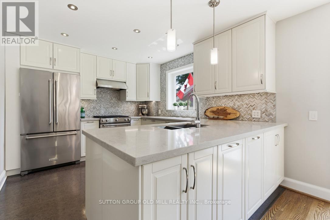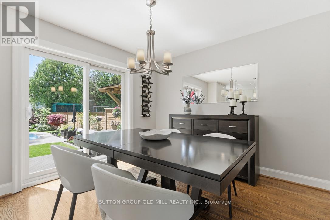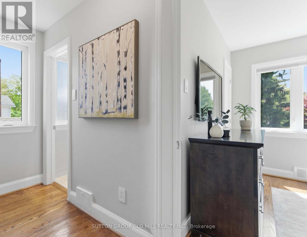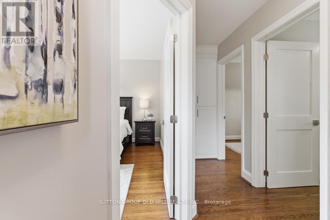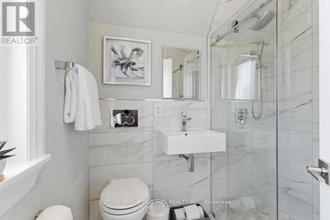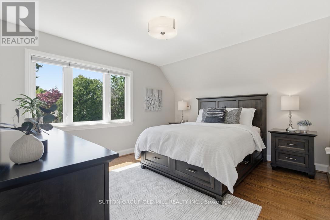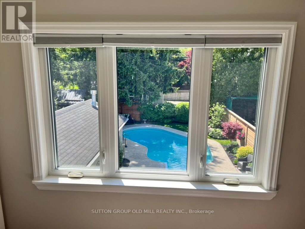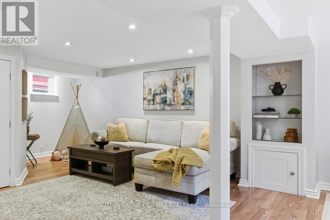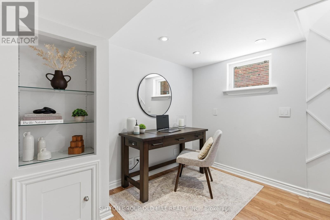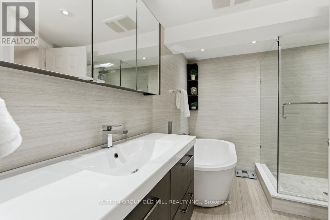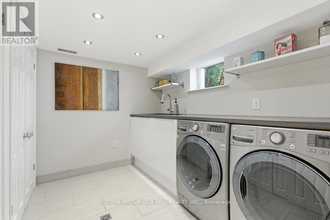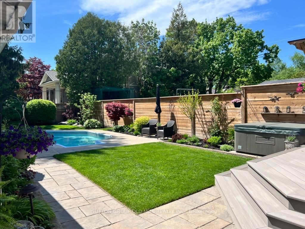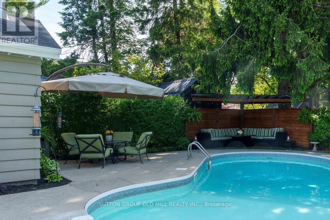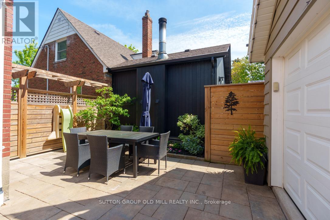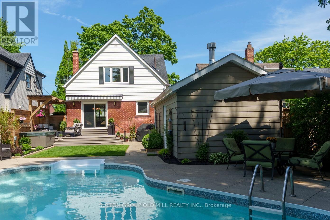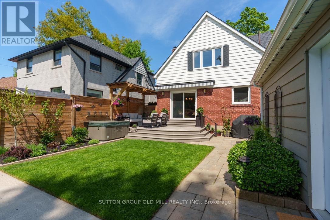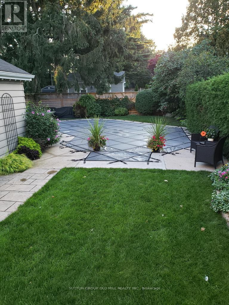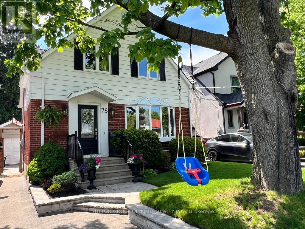
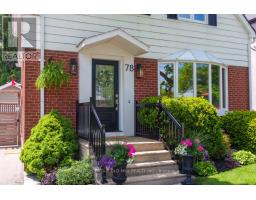
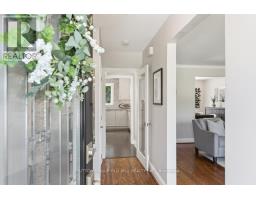
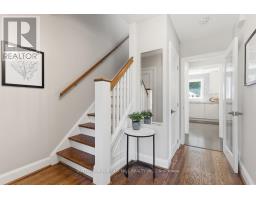
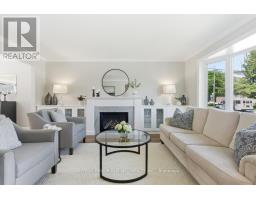
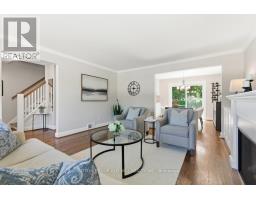
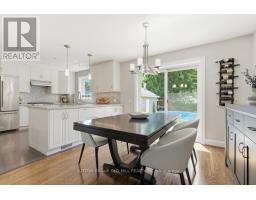
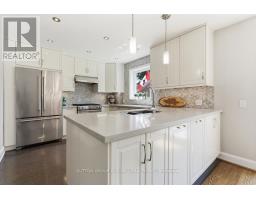
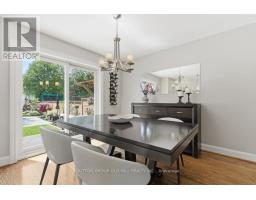
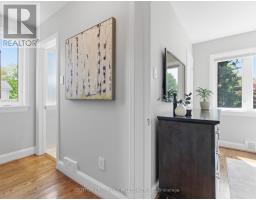
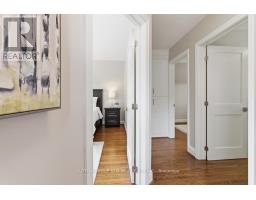
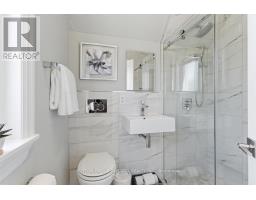
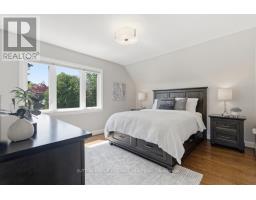
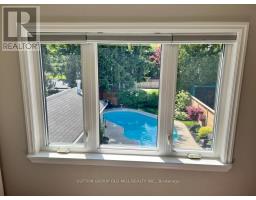
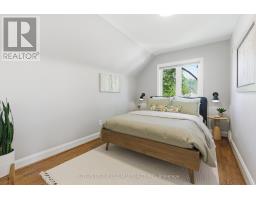
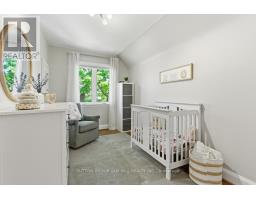
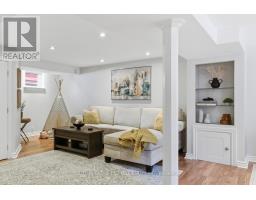
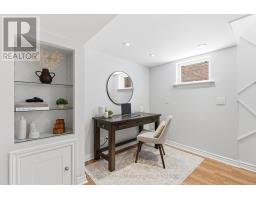
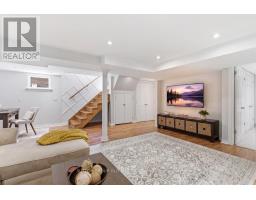
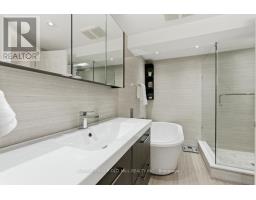
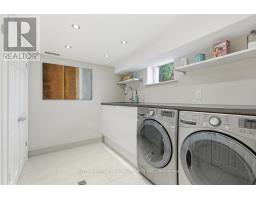
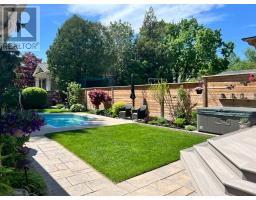
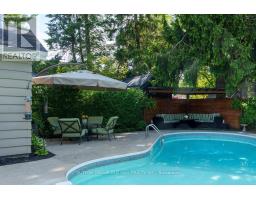
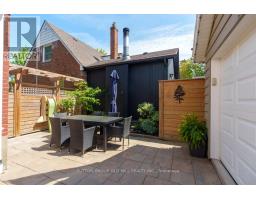
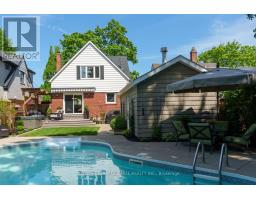
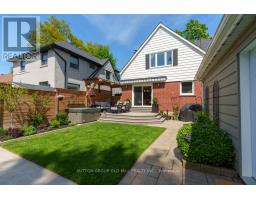
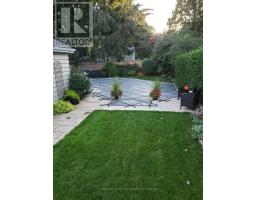
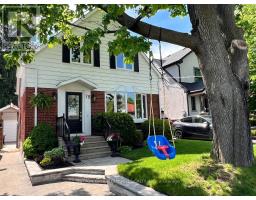
Family comfort meets resort-style backyard living. Beautifully updated and move-in ready, this charming family home offers bright principal rooms, hardwood floors, thoughtful updates, a finished lower level, and an easy everyday flow designed for busy family life.The true showstopper is the incredible west-facing backyard - a private urban oasis with a salt water pool, hot tub, lounge and dining areas, perfect for entertaining, relaxing, and enjoying year-round. A great neighbourhood, a beautiful family home, and your cottage escape in the city. Sat/Sun O/H 2-4 p.m. (id:61594)
2:00 pm
Ends at:4:00 pm
2:00 pm
Ends at:4:00 pm
| MLS® Number | W13206486 |
| Property Type | Single Family |
| Community Name | Stonegate-Queensway |
| Features | Level Lot, Flat Site, Carpet Free |
| Parking Space Total | 4 |
| Pool Type | Inground Pool |
| Bathroom Total | 2 |
| Bedrooms Above Ground | 3 |
| Bedrooms Total | 3 |
| Amenities | Fireplace(s) |
| Appliances | Garage Door Opener Remote(s), Water Heater, Dishwasher, Dryer, Microwave, Range, Washer, Window Coverings, Refrigerator |
| Basement Development | Finished |
| Basement Type | N/a (finished) |
| Construction Style Attachment | Detached |
| Cooling Type | Central Air Conditioning |
| Exterior Finish | Aluminum Siding, Brick |
| Fireplace Present | Yes |
| Fireplace Total | 1 |
| Flooring Type | Hardwood, Laminate, Ceramic |
| Foundation Type | Block |
| Heating Fuel | Natural Gas |
| Heating Type | Forced Air |
| Stories Total | 2 |
| Size Interior | 1,100 - 1,500 Ft2 |
| Type | House |
| Utility Water | Municipal Water |
| Detached Garage | |
| Garage |
| Acreage | No |
| Fence Type | Fenced Yard |
| Sewer | Sanitary Sewer |
| Size Depth | 125 Ft |
| Size Frontage | 40 Ft |
| Size Irregular | 40 X 125 Ft |
| Size Total Text | 40 X 125 Ft |
| Level | Type | Length | Width | Dimensions |
|---|---|---|---|---|
| Second Level | Primary Bedroom | 4.05 m | 3.43 m | 4.05 m x 3.43 m |
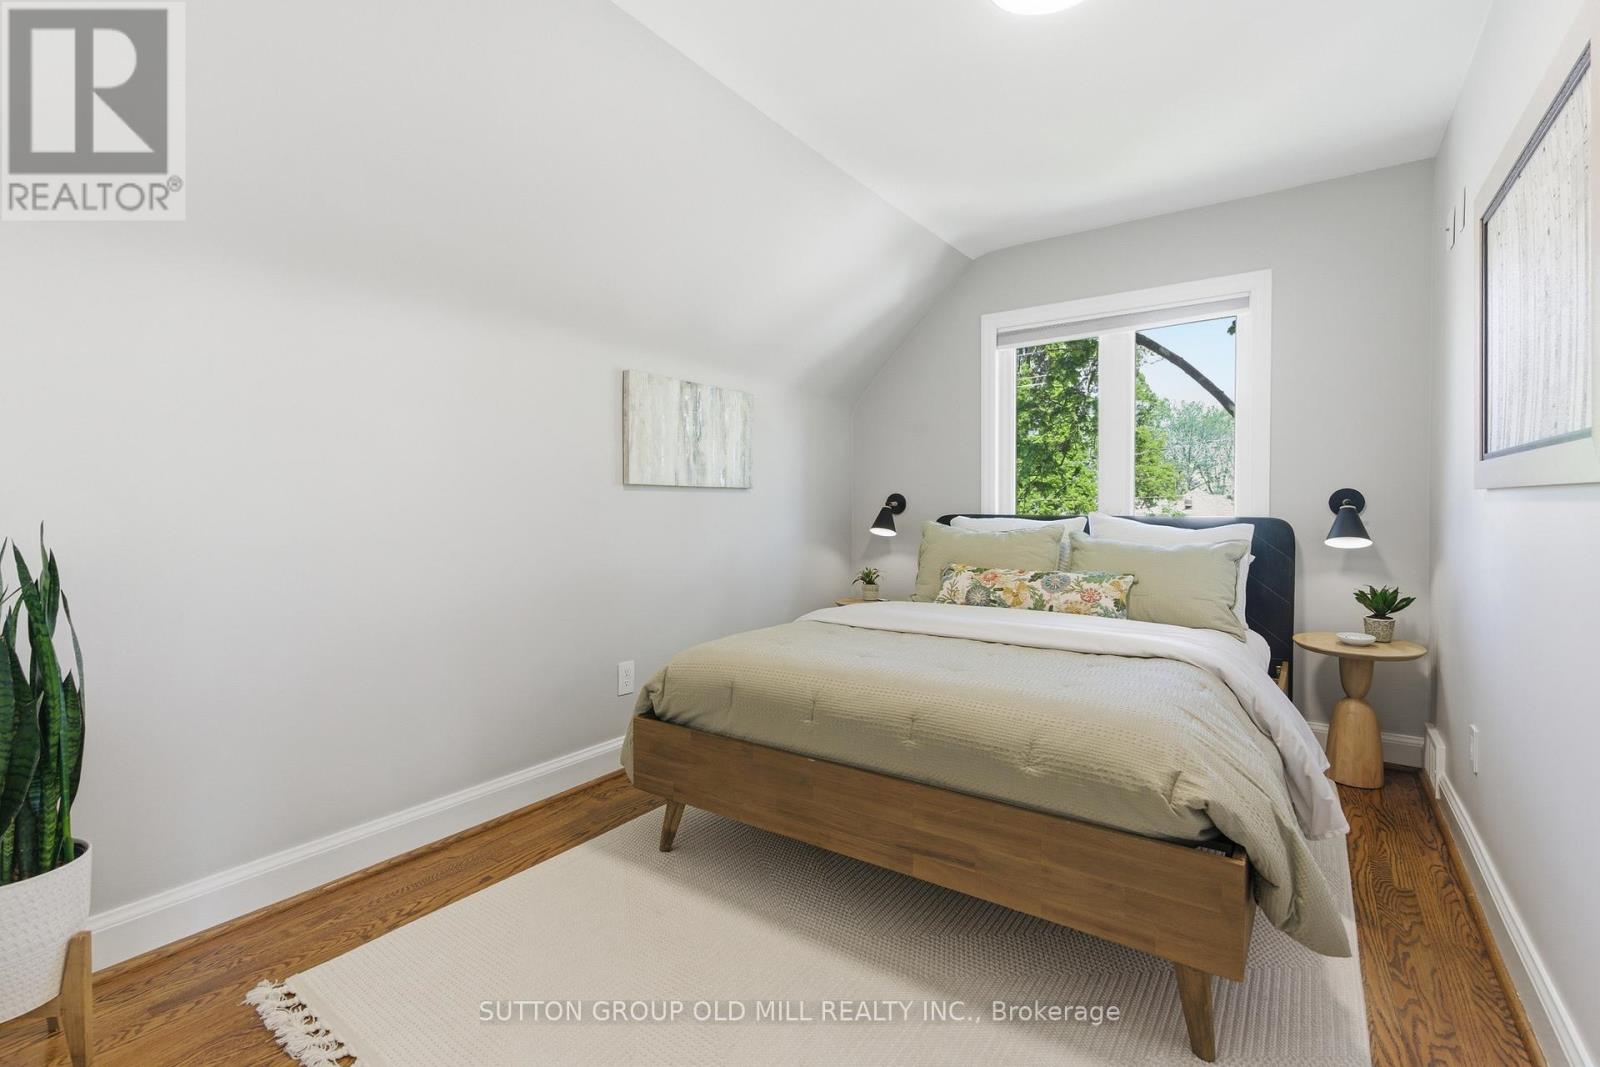
| Second Level | Bedroom 2 | 3.78 m | 2.62 m | 3.78 m x 2.62 m |
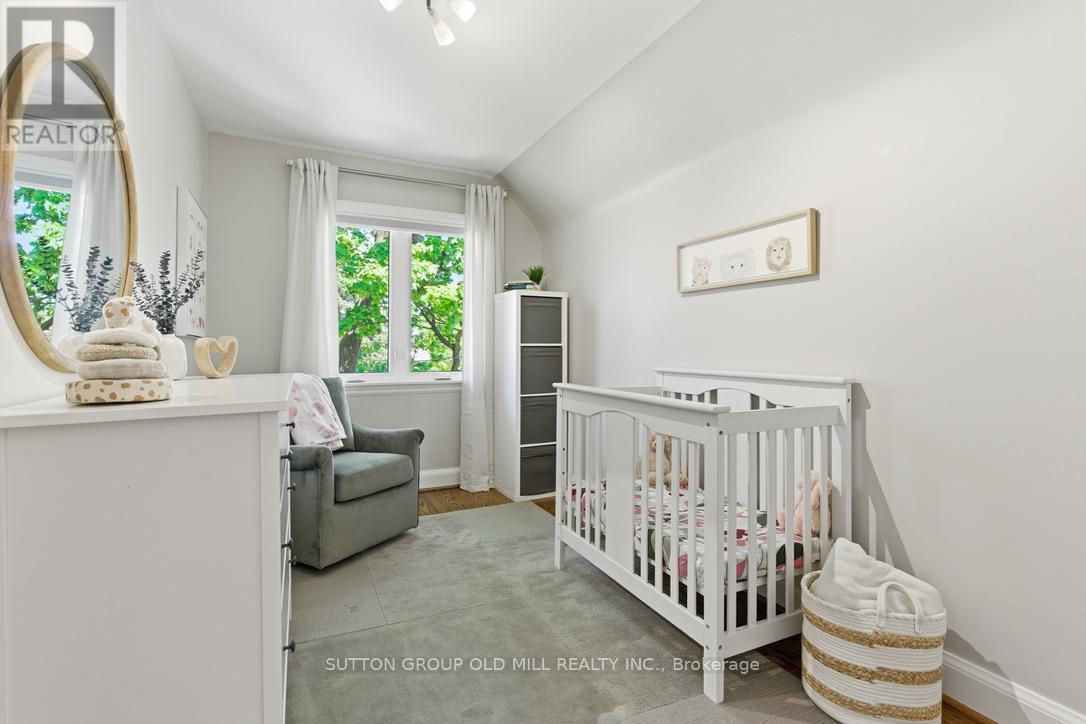
| Second Level | Bedroom 3 | 3.74 m | 2.35 m | 3.74 m x 2.35 m |
| Basement | Recreational, Games Room | 5.6 m | 4.98 m | 5.6 m x 4.98 m |
| Basement | Laundry Room | Measurements not available | ||
| Main Level | Living Room | 4.79 m | 4.28 m | 4.79 m x 4.28 m |
| Main Level | Dining Room | 3.23 m | 3.16 m | 3.23 m x 3.16 m |
| Main Level | Kitchen | 3.64 m | 3.2 m | 3.64 m x 3.2 m |
Contact us for more information

The trademarks REALTOR®, REALTORS®, and the REALTOR® logo are controlled by The Canadian Real Estate Association (CREA) and identify real estate professionals who are members of CREA. The trademarks MLS®, Multiple Listing Service® and the associated logos are owned by The Canadian Real Estate Association (CREA) and identify the quality of services provided by real estate professionals who are members of CREA. The trademark DDF® is owned by The Canadian Real Estate Association (CREA) and identifies CREA's Data Distribution Facility (DDF®)