6 Bedroom
4 Bathroom
2,693 ft2
2 Level
Central Air Conditioning
Forced Air
$1,149,900
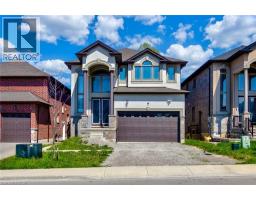
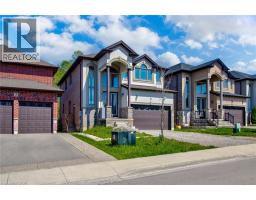
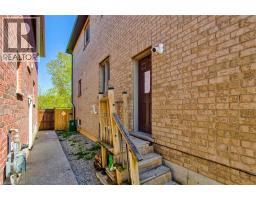
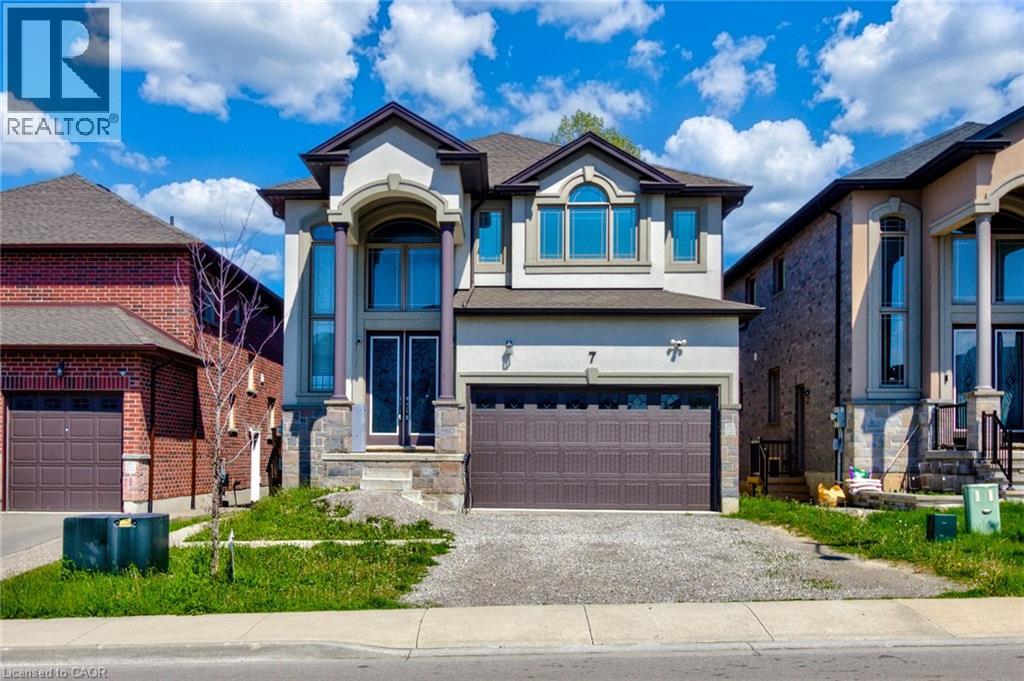
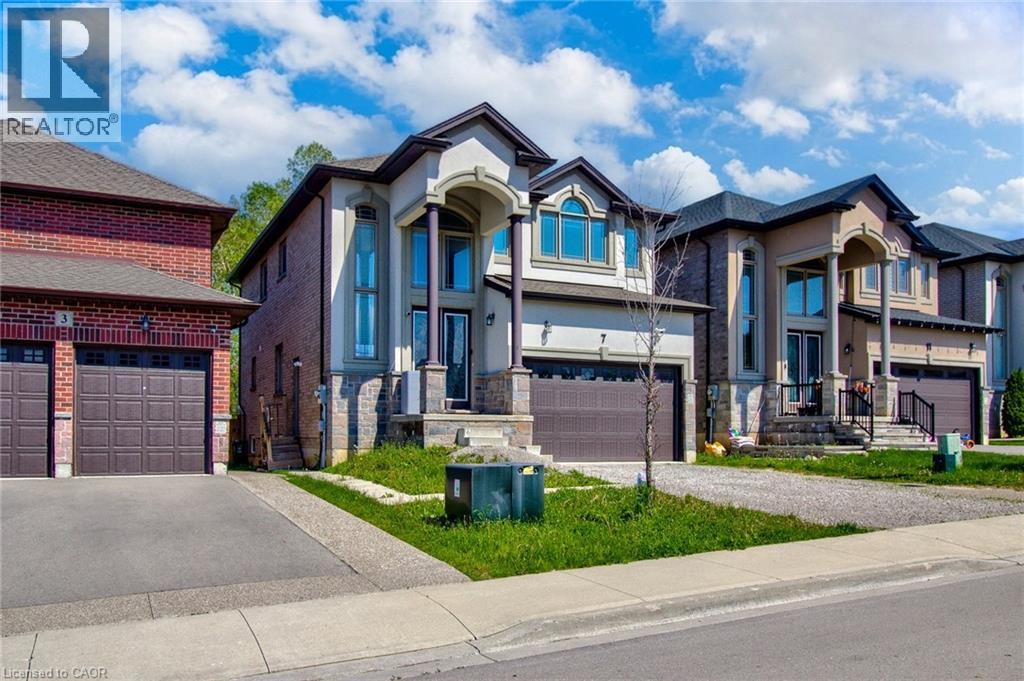
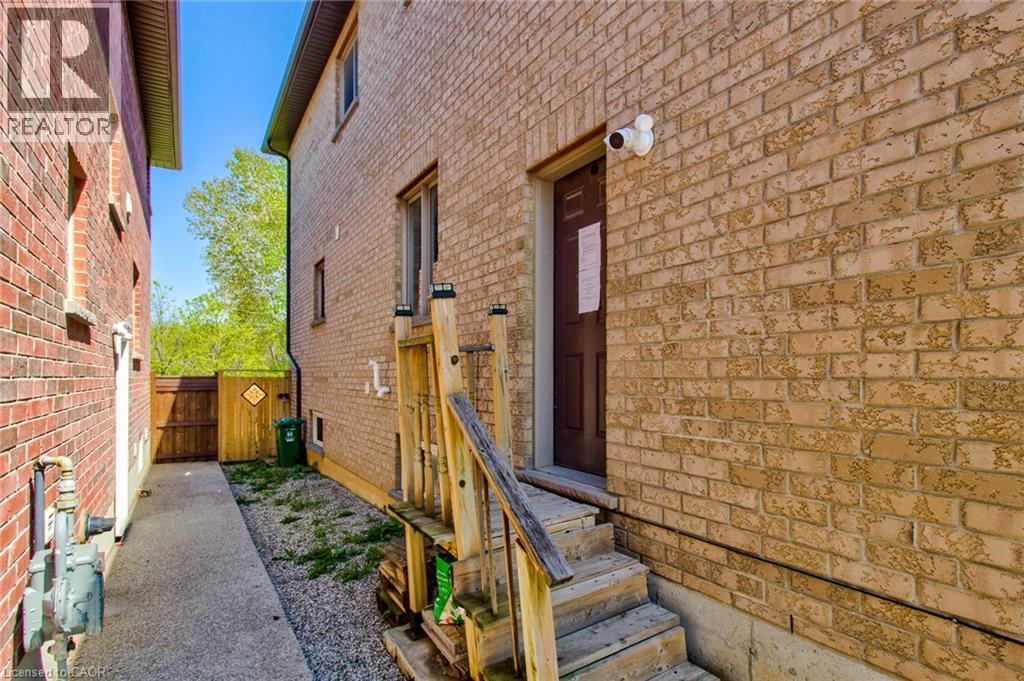
Welcome to this stunning 4+2 bedroom, 4 bathroom home located in one of East Hamilton’s most desirable neighbourhoods. Offering exceptional space and functionality, this beautiful property features 9-foot ceilings and hardwood flooring throughout the main level, along with expansive principal rooms ideal for both everyday living and entertaining. The chef-inspired kitchen offers ample cabinetry, generous prep space, and overlooks the bright and inviting living areas. Upstairs, you’ll find four spacious bedrooms including an oversized primary retreat complete with a walk-in closet and luxurious 5-piece ensuite. The fully finished basement features a separate entrance, two additional bedrooms, a full bathroom, and a kitchen , perfect for extended family or in-law potential. Enjoy a fully fenced backyard with no rear neighbours, offering added privacy and outdoor enjoyment. A rare opportunity to own a spacious family home in a sought-after location close to schools, parks, shopping, and major amenities. Taxes estimated as per city’s website. Property is being sold under Power of Sale. Sold as is, where is. RSA. (id:61594)
Property Details
|
MLS® Number
|
40834124 |
|
Property Type
|
Single Family |
|
Amenities Near By
|
Golf Nearby, Hospital, Park, Place Of Worship, Playground, Public Transit, Schools |
|
Community Features
|
Community Centre |
|
Equipment Type
|
Water Heater |
|
Parking Space Total
|
4 |
|
Rental Equipment Type
|
Water Heater |
Building
|
Bathroom Total
|
4 |
|
Bedrooms Above Ground
|
4 |
|
Bedrooms Below Ground
|
2 |
|
Bedrooms Total
|
6 |
|
Architectural Style
|
2 Level |
|
Basement Development
|
Finished |
|
Basement Type
|
Full (finished) |
|
Construction Style Attachment
|
Detached |
|
Cooling Type
|
Central Air Conditioning |
|
Exterior Finish
|
Stone, Stucco |
|
Half Bath Total
|
1 |
|
Heating Fuel
|
Natural Gas |
|
Heating Type
|
Forced Air |
|
Stories Total
|
2 |
|
Size Interior
|
2,693 Ft2 |
|
Type
|
House |
|
Utility Water
|
Municipal Water |
Parking
Land
|
Acreage
|
No |
|
Land Amenities
|
Golf Nearby, Hospital, Park, Place Of Worship, Playground, Public Transit, Schools |
|
Sewer
|
Municipal Sewage System |
|
Size Depth
|
98 Ft |
|
Size Frontage
|
39 Ft |
|
Size Total Text
|
Under 1/2 Acre |
|
Zoning Description
|
Aa, C/s-1410 |
Rooms
| Level |
Type |
Length |
Width |
Dimensions |
|
Second Level |
Loft |
|
|
13'4'' x 14'2'' |
|
Second Level |
Bedroom |
|
|
11'0'' x 11'7'' |
|
Second Level |
Bedroom |
|
|
13'6'' x 10'4'' |
|
Second Level |
Bedroom |
|
|
13'7'' x 11'3'' |
|
Second Level |
5pc Bathroom |
|
|
10'1'' x 9'11'' |
|
Second Level |
Primary Bedroom |
|
|
18'11'' x 14'10'' |
|
Second Level |
4pc Bathroom |
|
|
9'0'' x 7'7'' |
|
Basement |
Utility Room |
|
|
15'10'' x 10'4'' |
|
Basement |
Kitchen |
|
|
11'9'' x 14'5'' |
|
Basement |
Family Room |
|
|
11'10'' x 12'6'' |
|
Basement |
Dining Room |
|
|
8'4'' x 5'8'' |
|
Basement |
Bedroom |
|
|
14'2'' x 9'6'' |
|
Basement |
Bedroom |
|
|
14'3'' x 9'5'' |
|
Basement |
4pc Bathroom |
|
|
7'11'' x 4'11'' |
|
Main Level |
Family Room |
|
|
15'5'' x 14'1'' |
|
Main Level |
Living Room |
|
|
12'5'' x 12'7'' |
|
Main Level |
Laundry Room |
|
|
6'0'' x 6'4'' |
|
Main Level |
Kitchen |
|
|
12'0'' x 18'11'' |
|
Main Level |
Dining Room |
|
|
15'5'' x 11'7'' |
|
Main Level |
2pc Bathroom |
|
|
9'0'' x 2'9'' |
https://www.realtor.ca/real-estate/29816025/7-chardonnay-street-hamilton