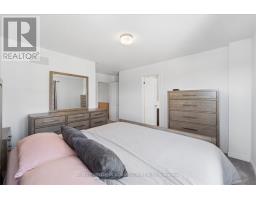
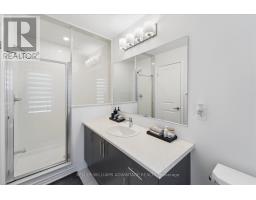
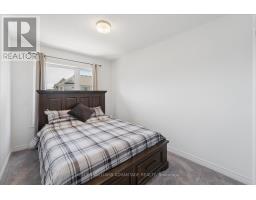
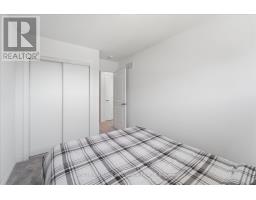
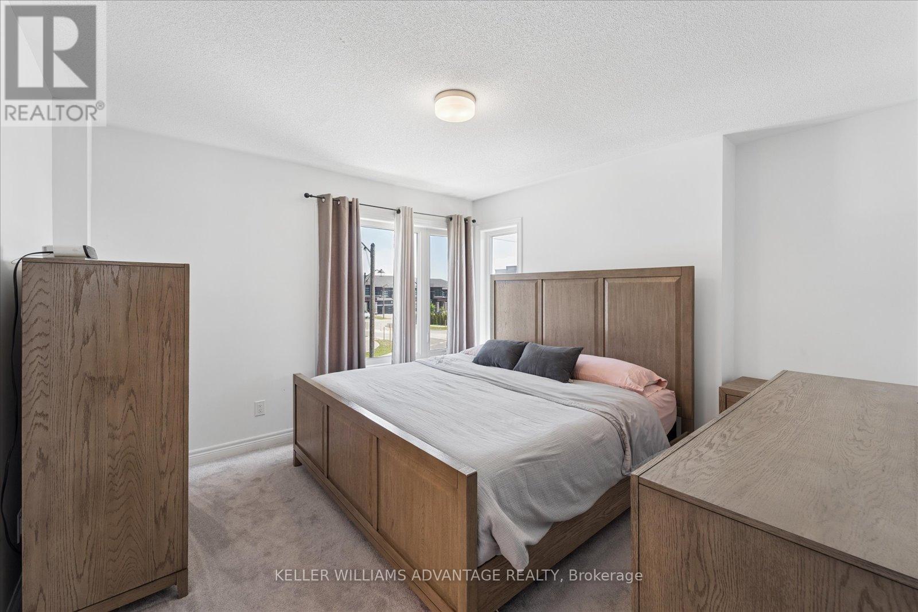
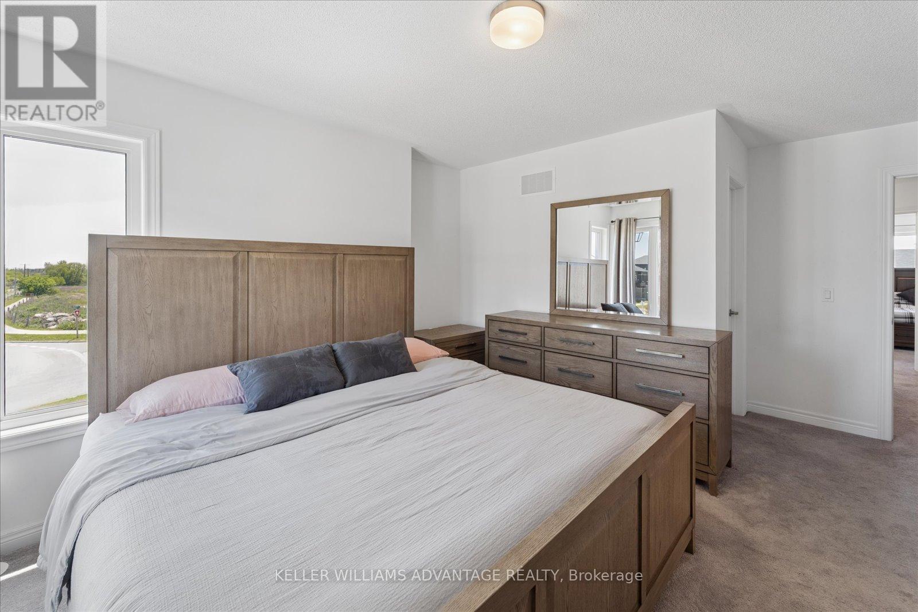
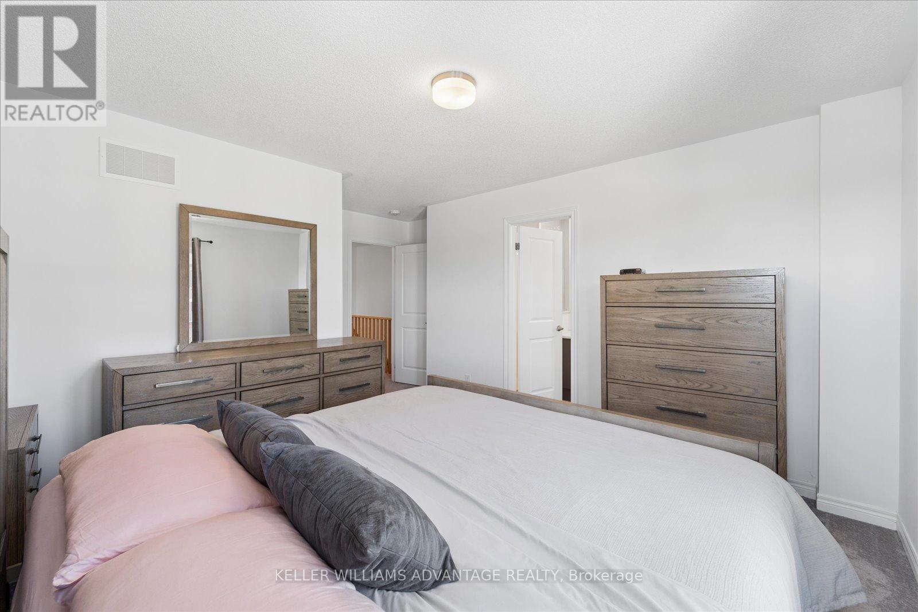
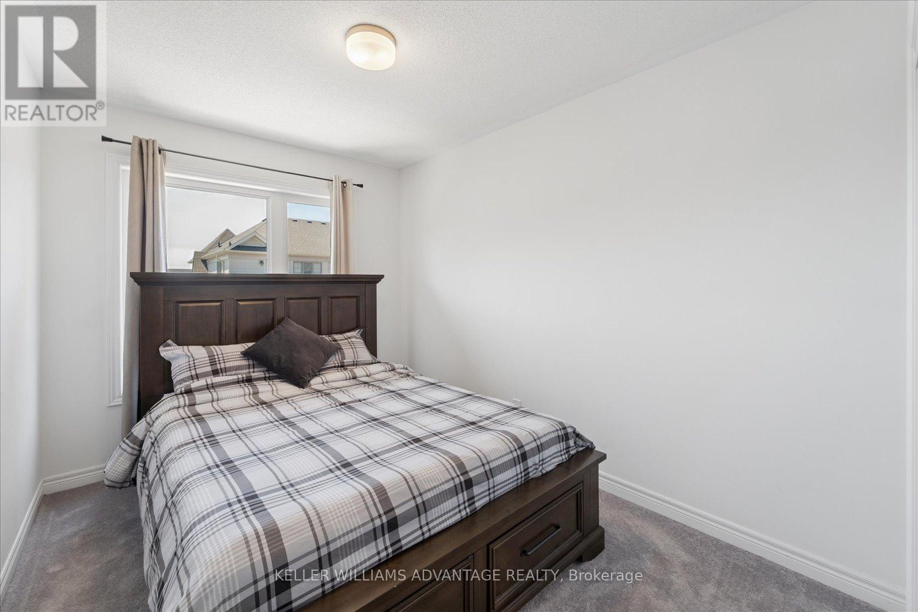
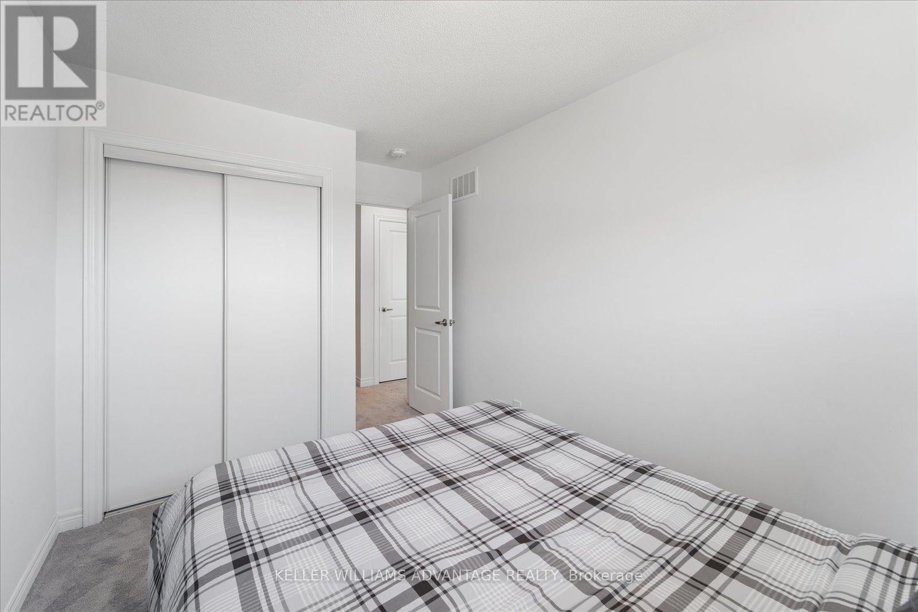
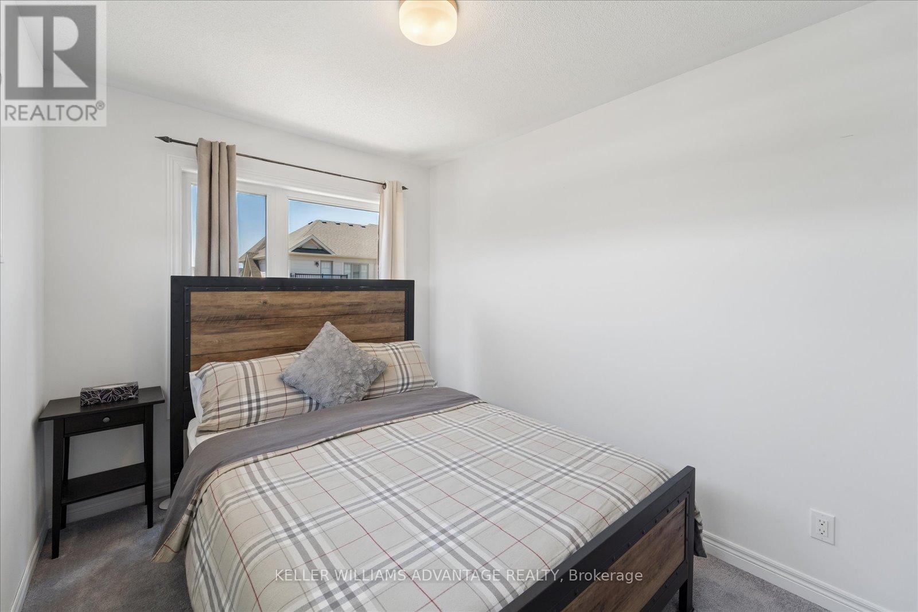
3 Bedroom
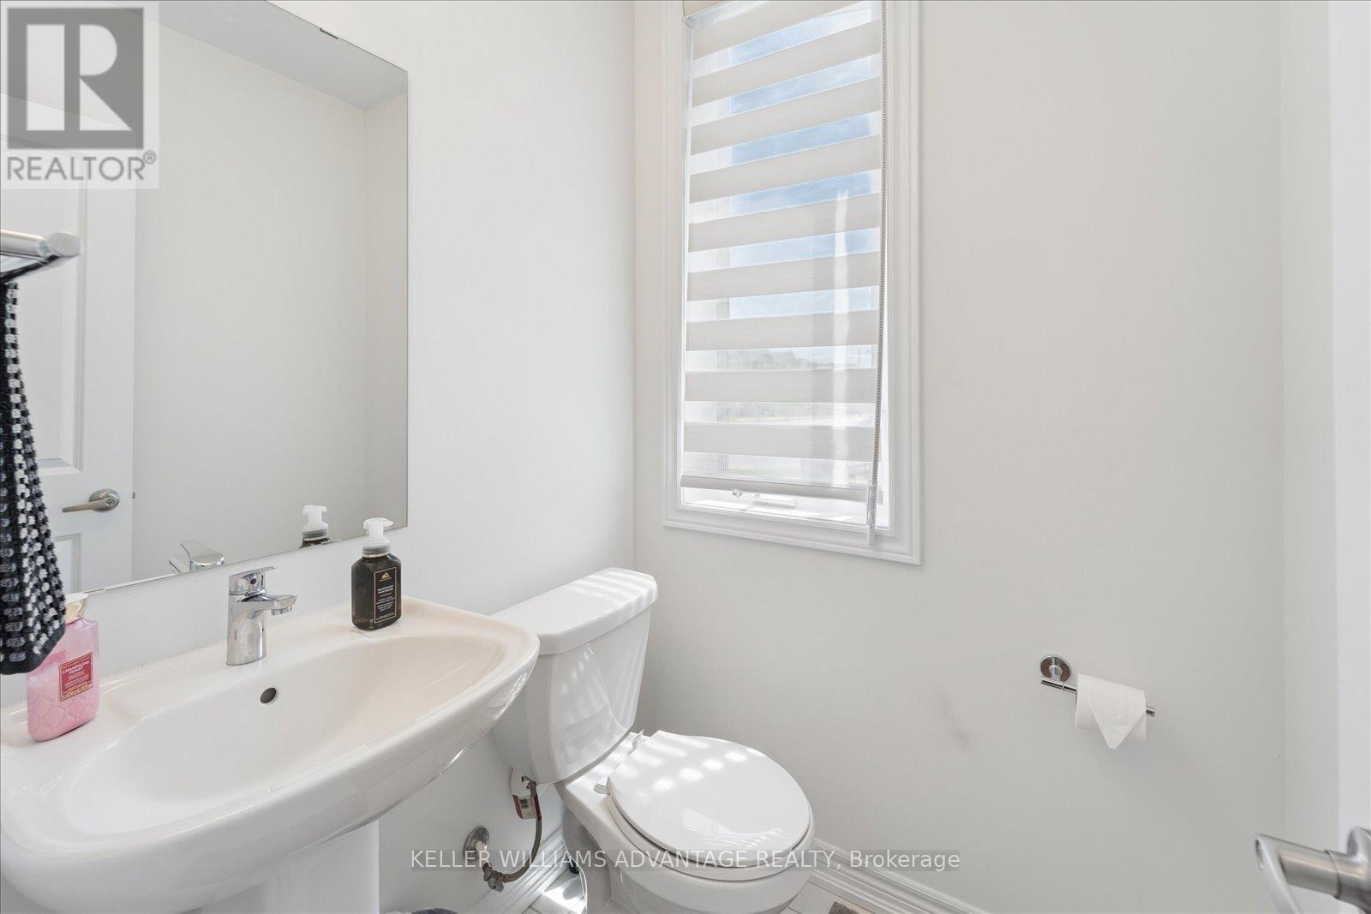
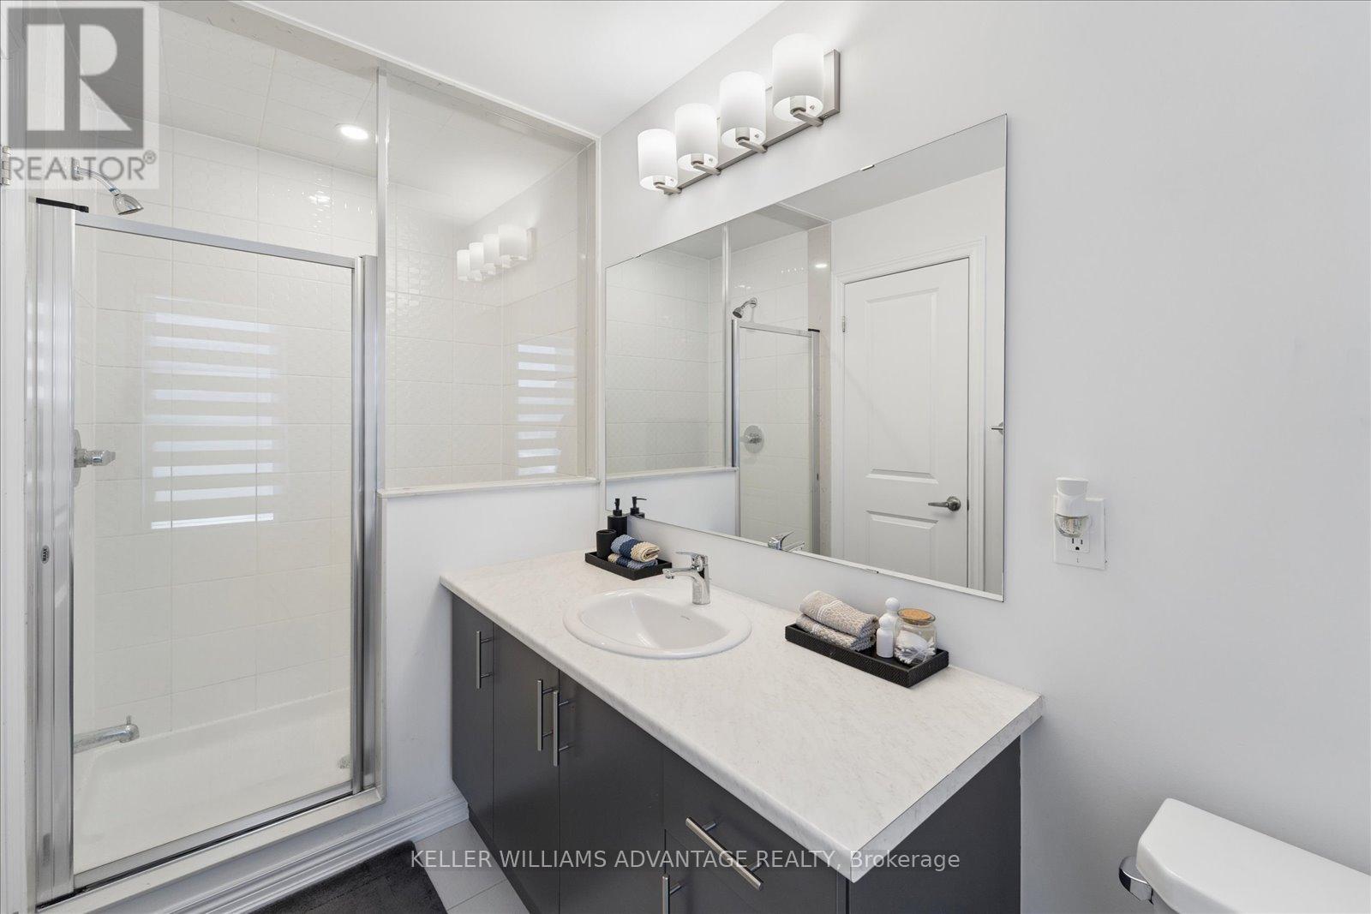
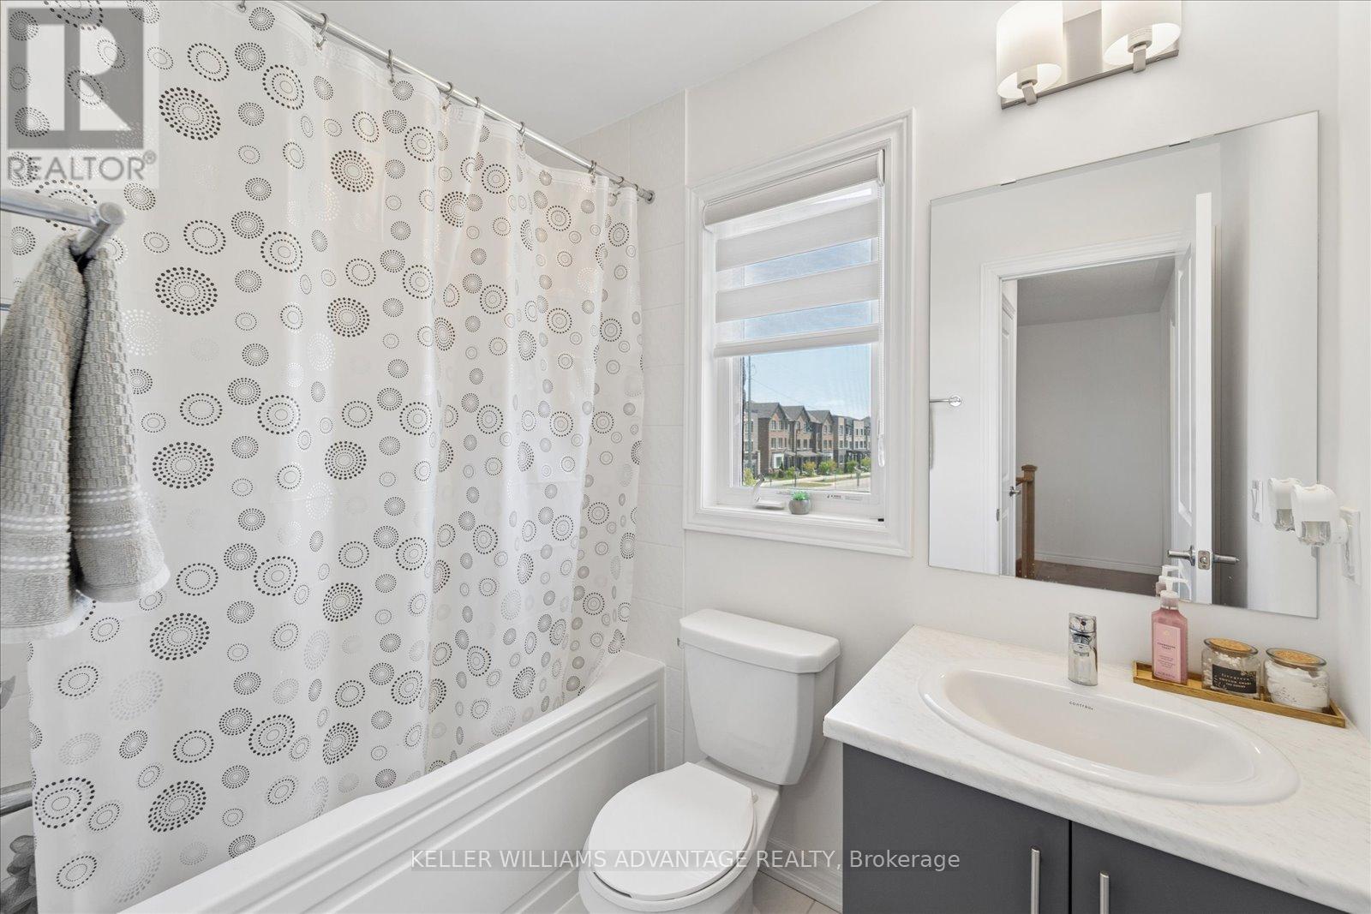
3 Bathroom
1,500 - 2,000 ft2
Central Air Conditioning
Forced Air
$1,029,000
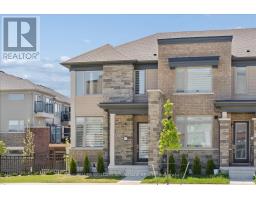
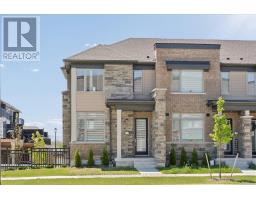
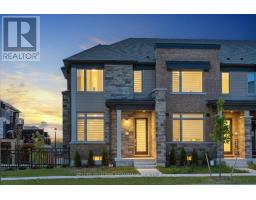
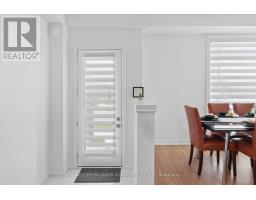
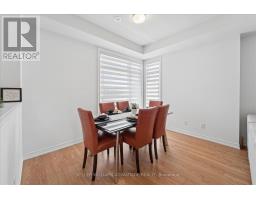
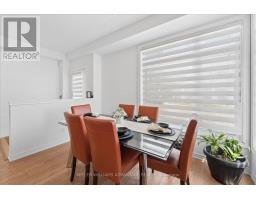
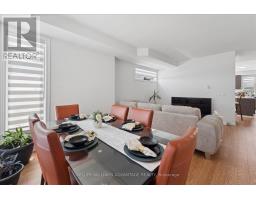
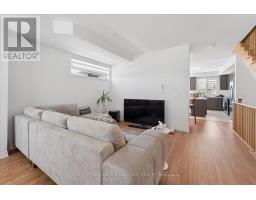
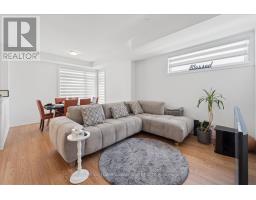
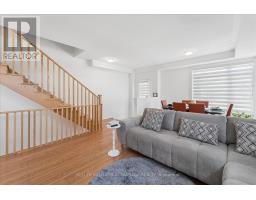
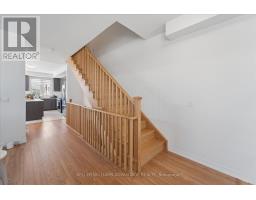
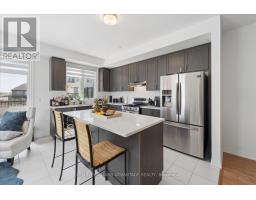
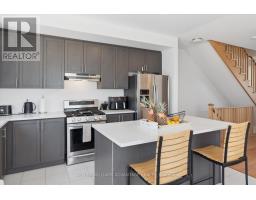
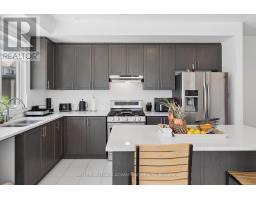
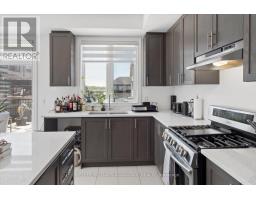
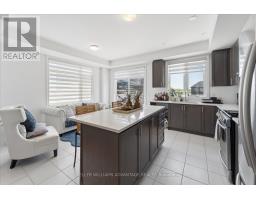
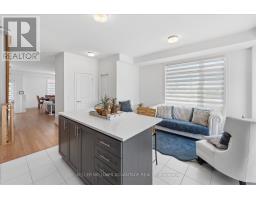
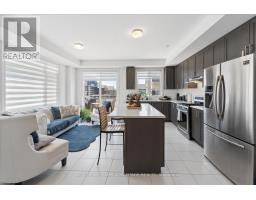
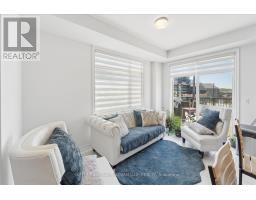
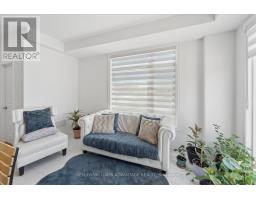
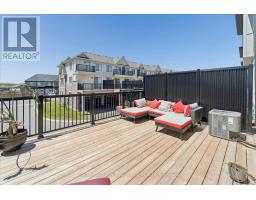
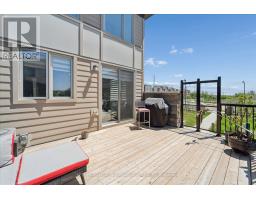
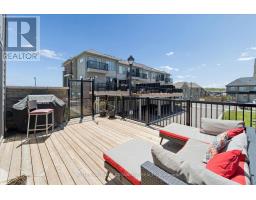
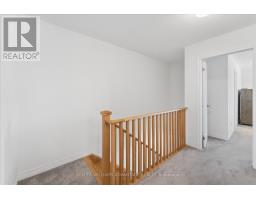
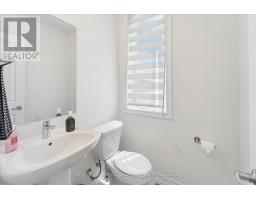
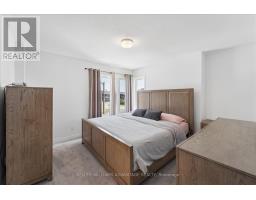
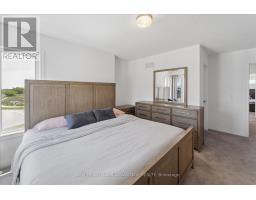
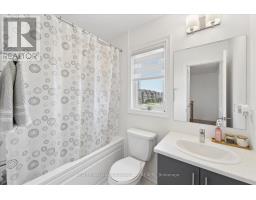
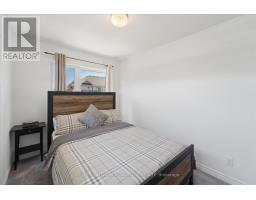
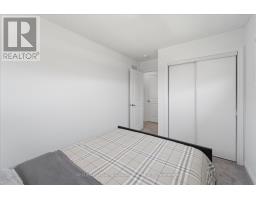
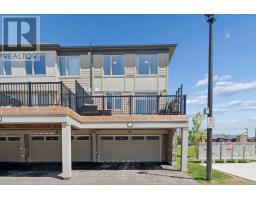
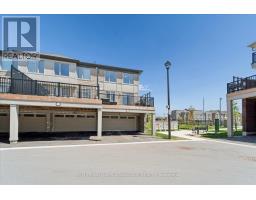
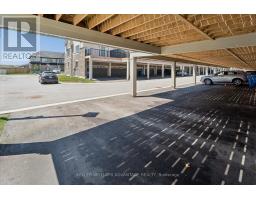
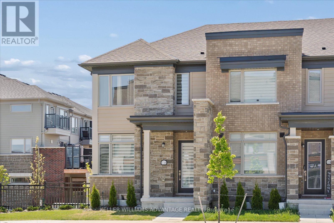
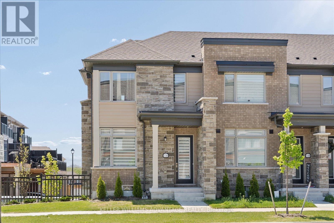
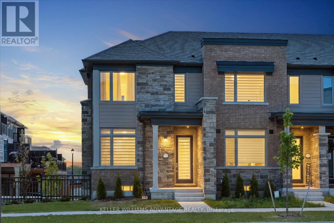
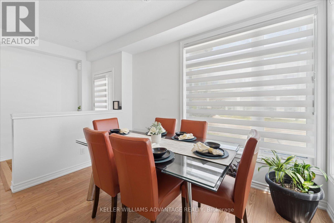
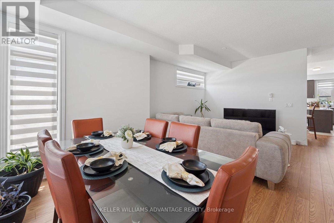
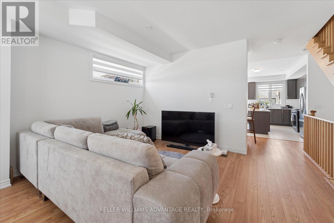
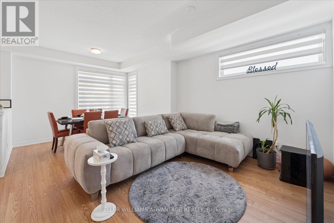
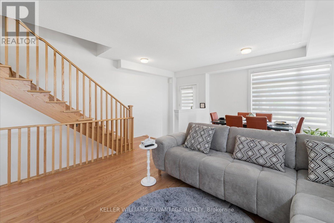
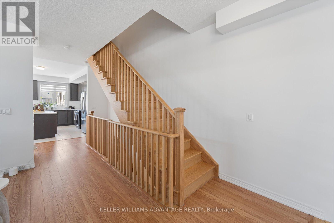
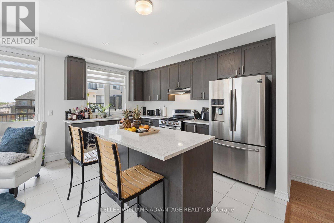
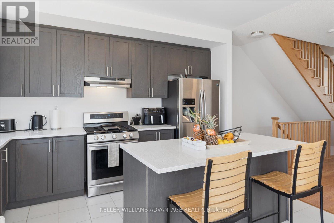
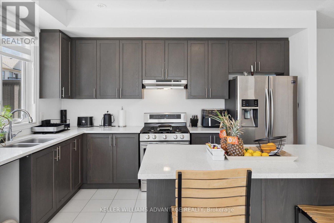
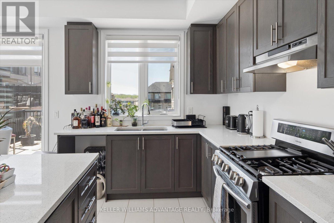
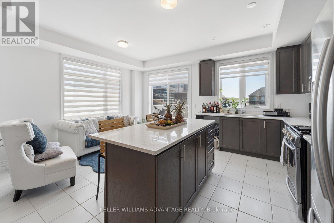
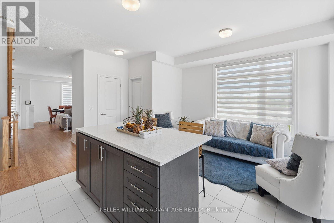
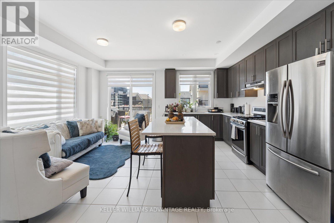
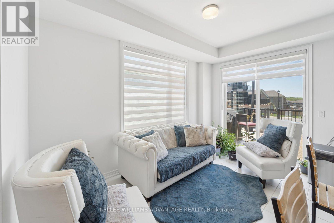
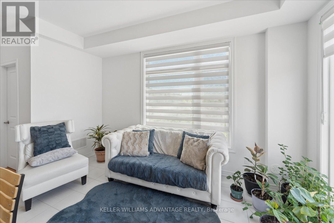
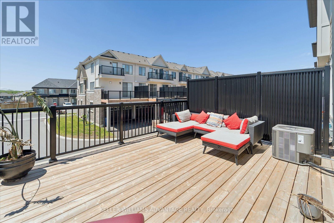
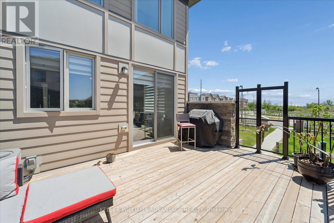
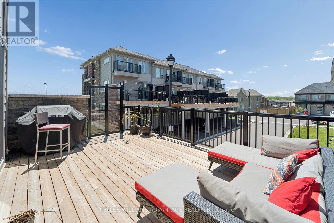
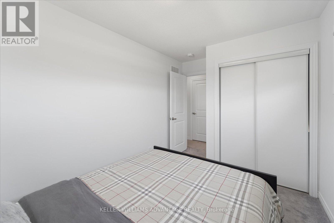
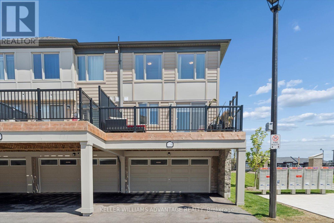
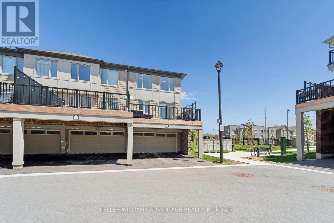
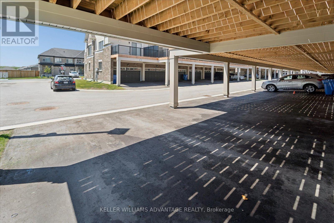
Welcome to 11746 1Tenth Line in beautiful Stouffville - a fantastic opportunity to own in a sought-after community surrounded by charm, convenience, and natural beauty. Charming 3-bedroom, 3-bath home featuring a bright, functional layout, spacious living areas, modern kitchen with sliding doors to a large terrace, perfect for entertaining. One of the standout features is the exceptional parking for 4 vehicles, including a double garage and two covered driveway spaces - a rare find for townhome living. Located in a welcoming, family-oriented neighbourhood close to parks, schools, trails, shopping, and transit, this is an incredible opportunity to enjoy all that Stouffville has to offer. Perfect for families, commuters, and anyone looking for low-maintenance living with extra space and functionality. (id:61594)
Property Details
|
MLS® Number
|
N13211550 |
|
Property Type
|
Single Family |
|
Community Name
|
Stouffville |
|
Amenities Near By
|
Schools |
|
Community Features
|
Community Centre |
|
Equipment Type
|
Water Heater |
|
Features
|
Irregular Lot Size |
|
Parking Space Total
|
4 |
|
Rental Equipment Type
|
Water Heater |
Building
|
Bathroom Total
|
3 |
|
Bedrooms Above Ground
|
3 |
|
Bedrooms Total
|
3 |
|
Age
|
0 To 5 Years |
|
Appliances
|
Garage Door Opener Remote(s) |
|
Basement Type
|
Partial |
|
Construction Style Attachment
|
Attached |
|
Cooling Type
|
Central Air Conditioning |
|
Exterior Finish
|
Brick |
|
Flooring Type
|
Laminate, Carpeted |
|
Foundation Type
|
Block |
|
Half Bath Total
|
1 |
|
Heating Fuel
|
Natural Gas |
|
Heating Type
|
Forced Air |
|
Stories Total
|
2 |
|
Size Interior
|
1,500 - 2,000 Ft2 |
|
Type
|
Row / Townhouse |
|
Utility Water
|
Municipal Water |
Parking
Land
|
Acreage
|
No |
|
Land Amenities
|
Schools |
|
Sewer
|
Sanitary Sewer |
|
Size Frontage
|
24 Ft ,8 In |
|
Size Irregular
|
24.7 Ft |
|
Size Total Text
|
24.7 Ft |
Rooms
| Level |
Type |
Length |
Width |
Dimensions |
|
Second Level |
Bedroom |
4.787 m |
3.753 m |
4.787 m x 3.753 m |
|
Second Level |
Bedroom 2 |
2.417 m |
3.278 m |
2.417 m x 3.278 m |
|
Second Level |
Bedroom 3 |
3.971 m |
2.4 m |
3.971 m x 2.4 m |
|
Main Level |
Family Room |
4.22 m |
3.195 m |
4.22 m x 3.195 m |
|
Main Level |
Kitchen |
3.987 m |
2.717 m |
3.987 m x 2.717 m |
https://www.realtor.ca/real-estate/29821966/111746-tenth-line-whitchurch-stouffville-stouffville-stouffville