4 Bedroom
4 Bathroom
3,033 ft2
Fireplace
Ductless
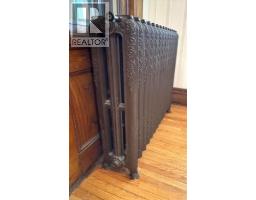
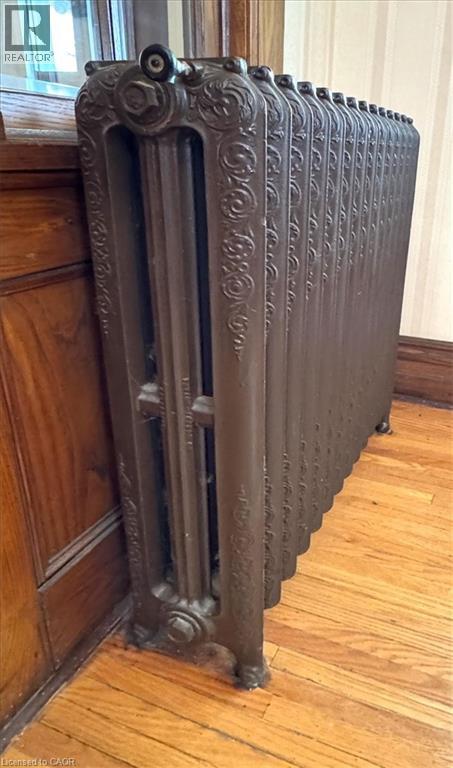
Baseboard Heaters, Hot Water Radiator Heat
Waterfront
$660,000
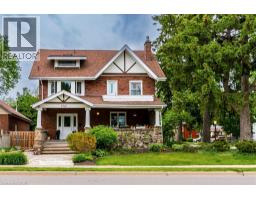
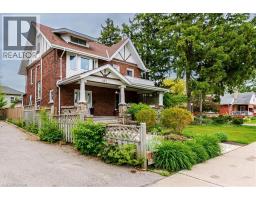
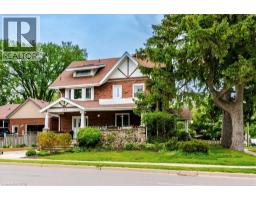
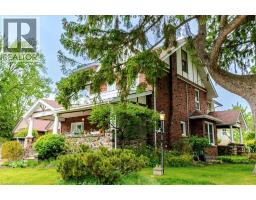
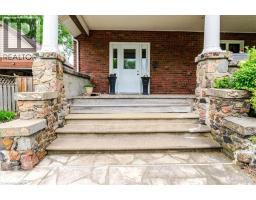
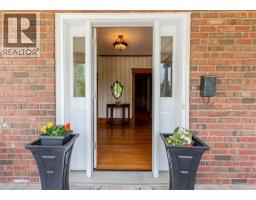
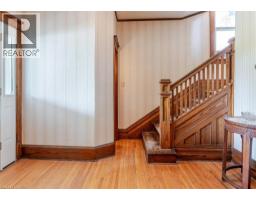
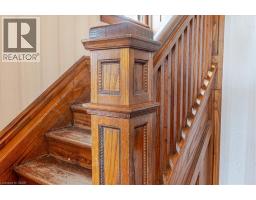
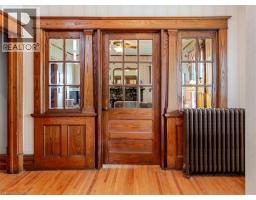
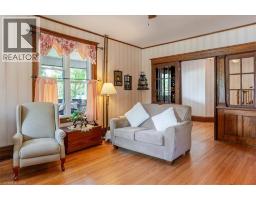
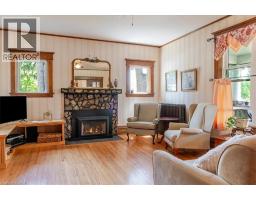
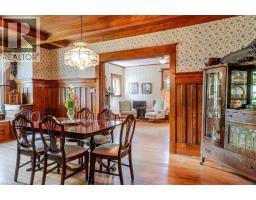
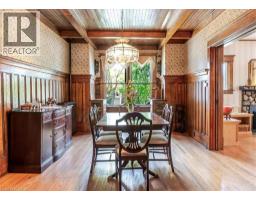
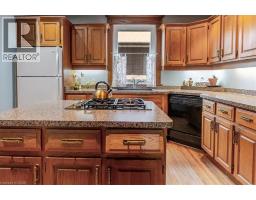
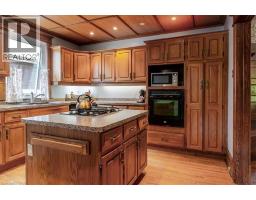
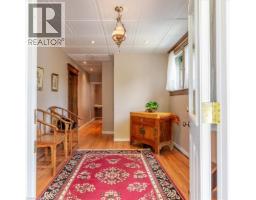
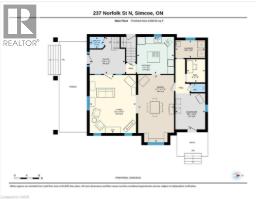
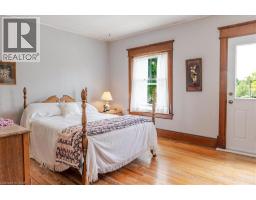
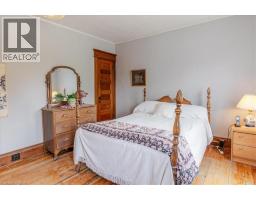
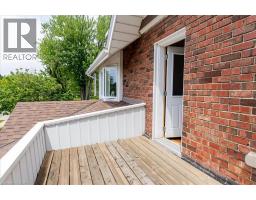
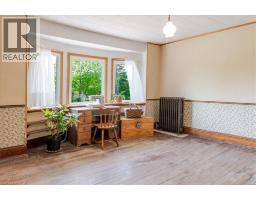
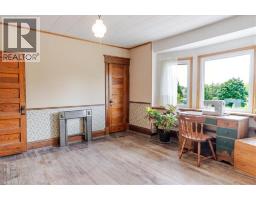
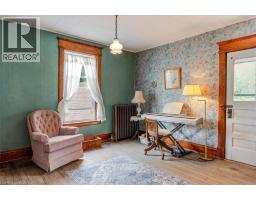
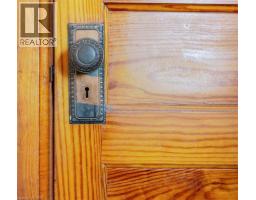
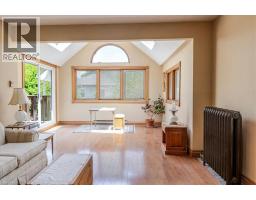
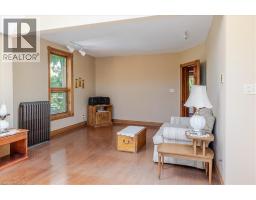
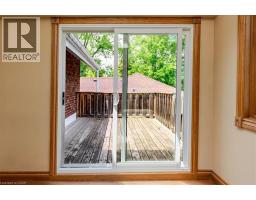
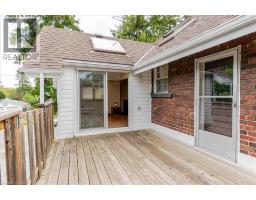
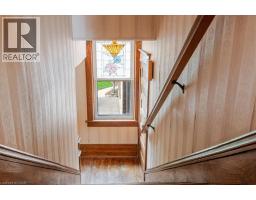
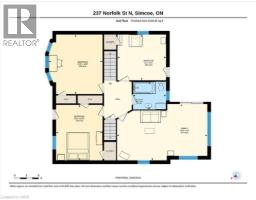
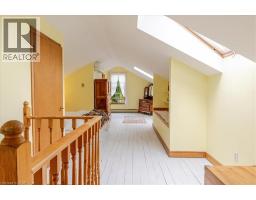
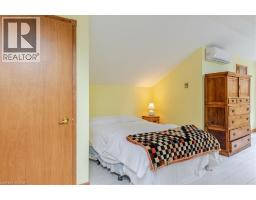
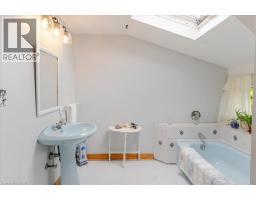
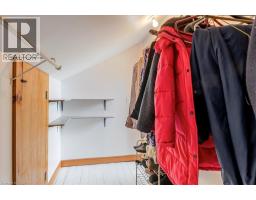
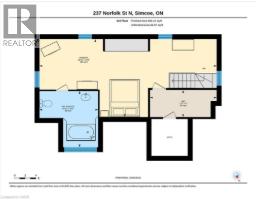
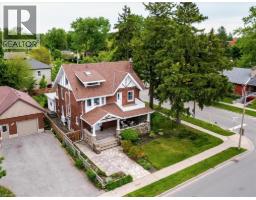
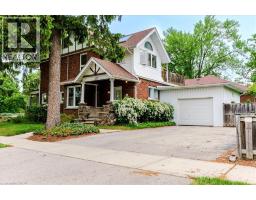
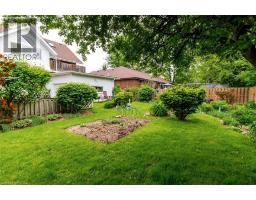
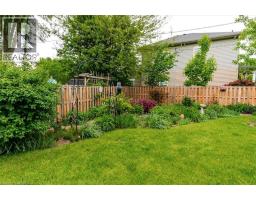
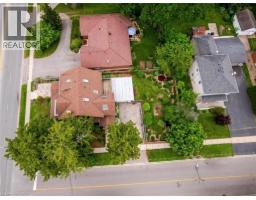
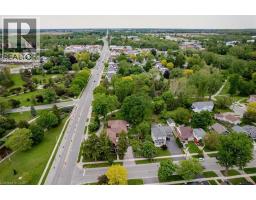
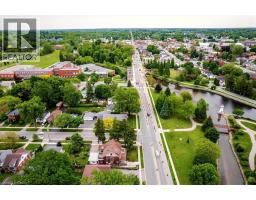
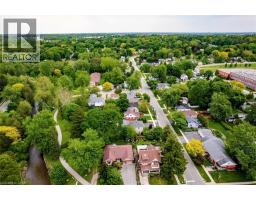
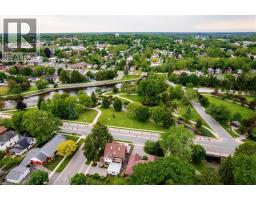
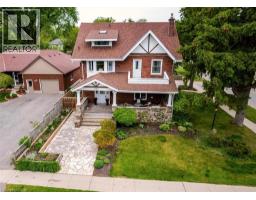
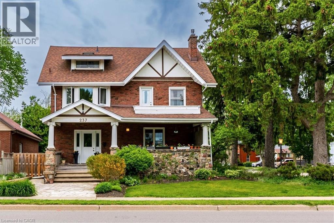
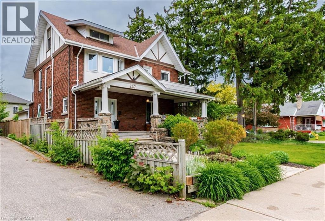
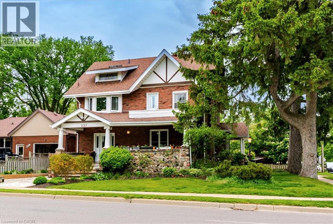
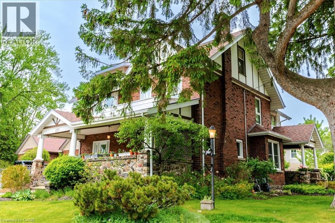
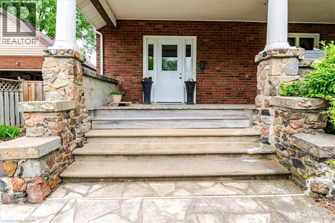
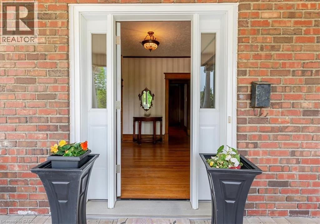
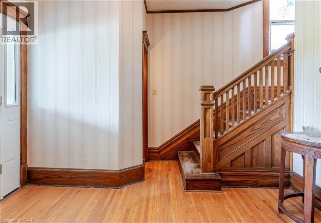
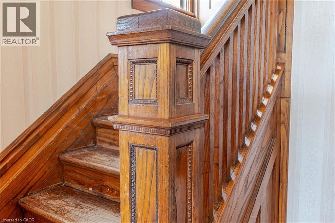
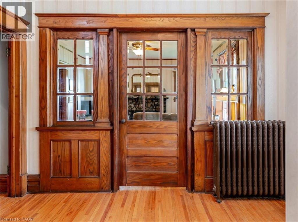
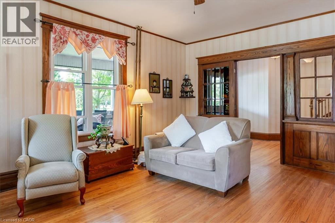
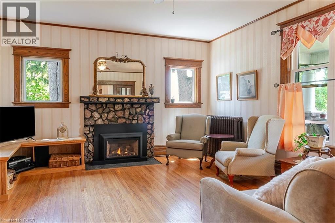
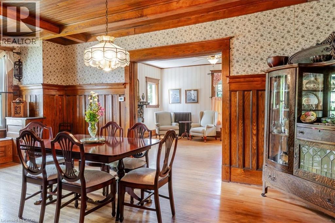
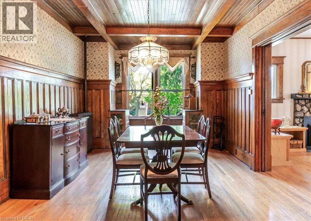
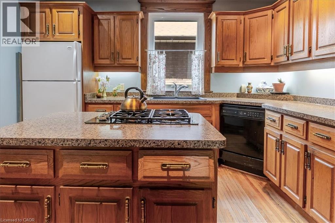
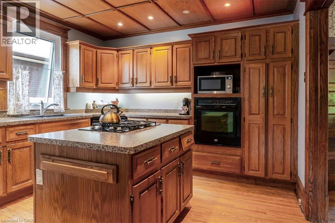
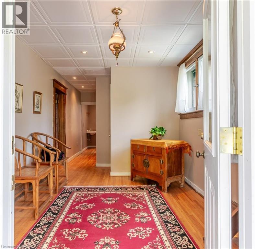
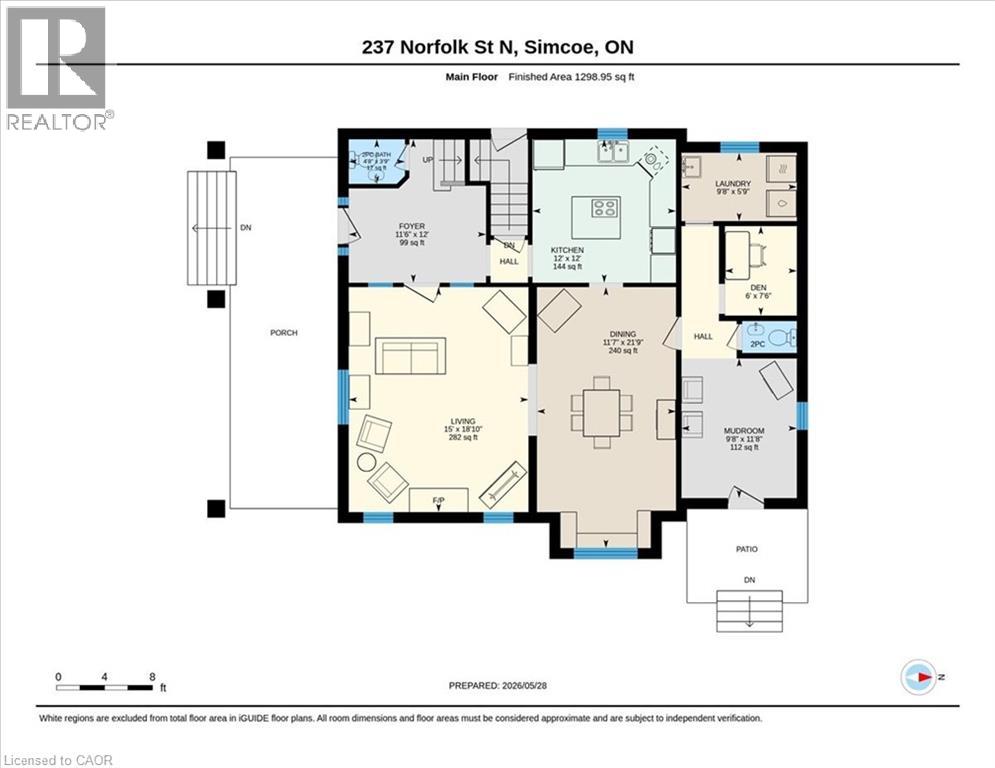
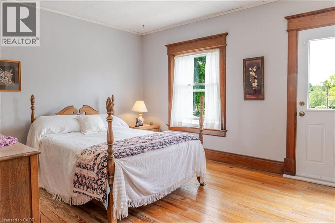
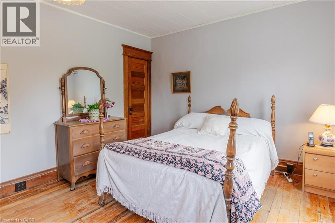
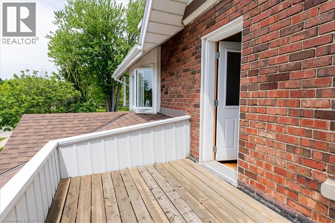
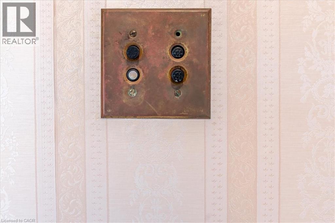
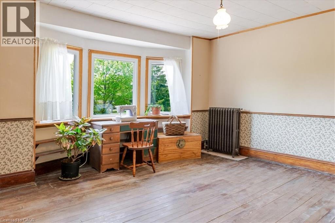
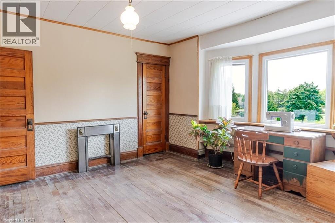
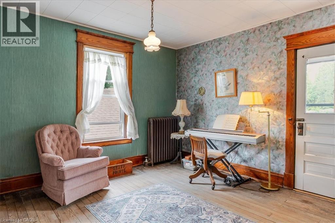
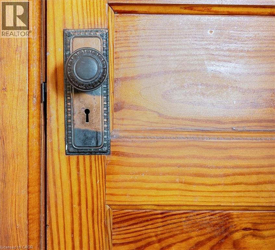
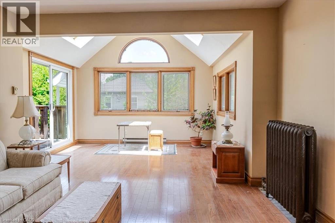
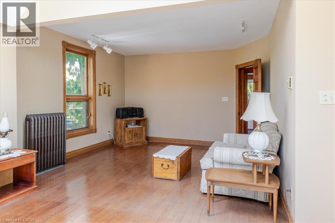
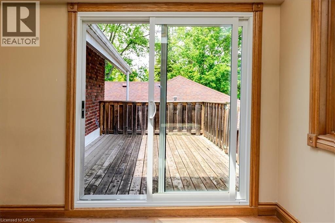
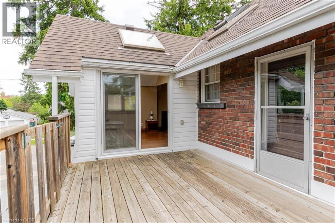
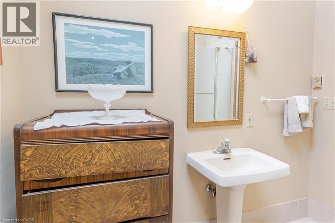
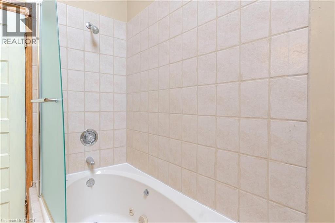
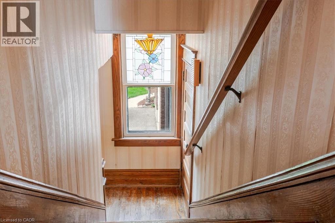
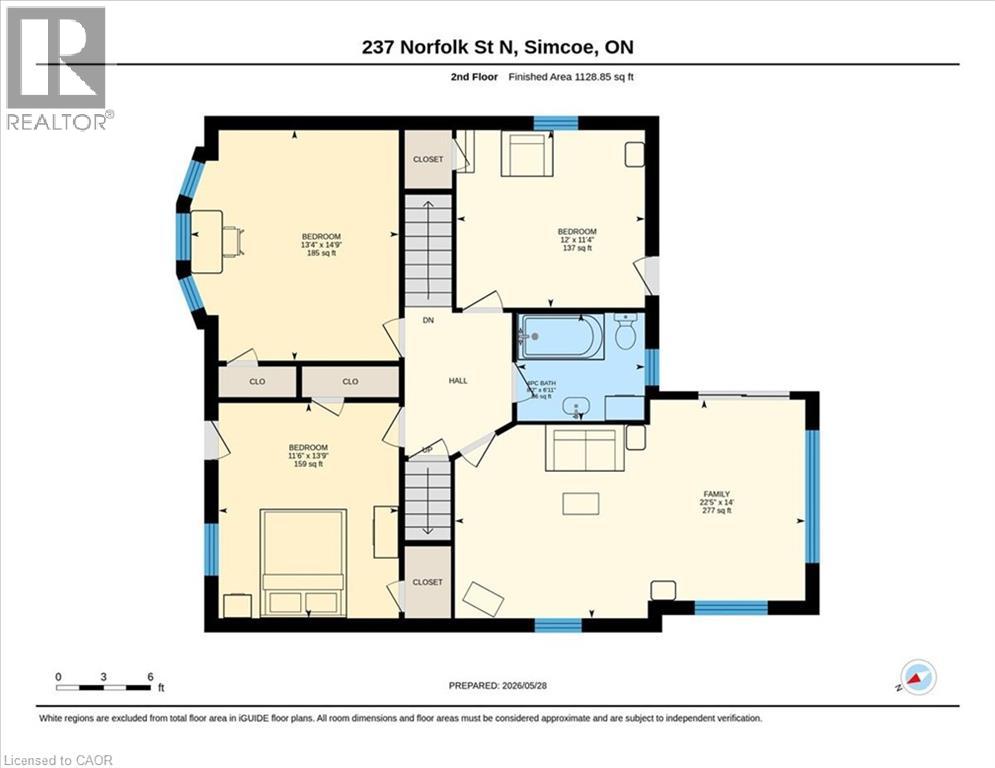
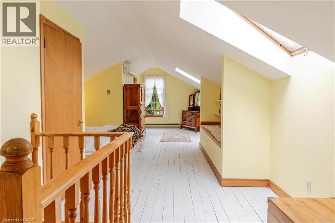
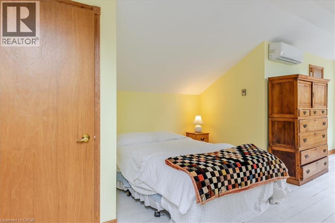
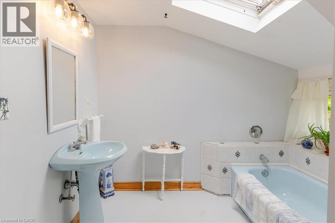
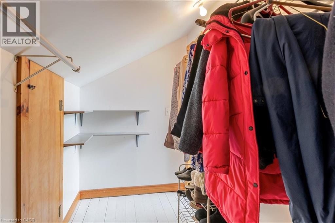
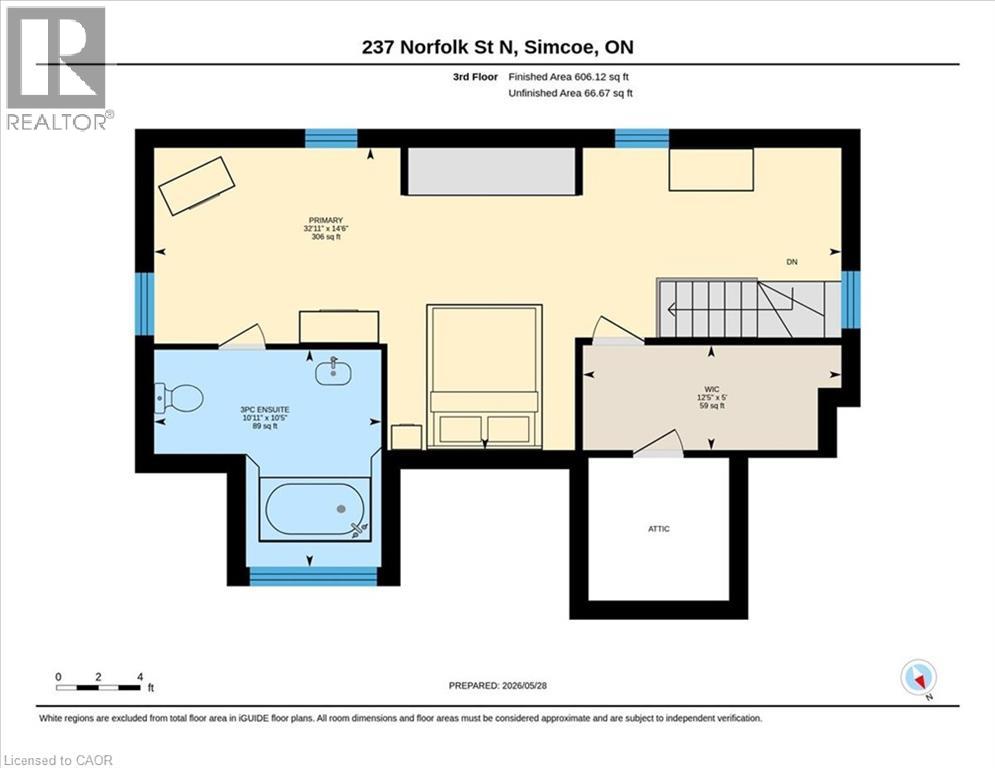
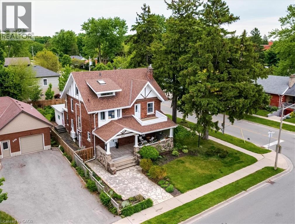
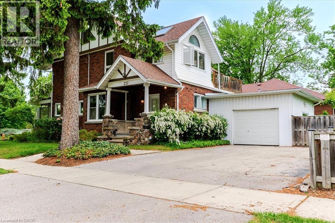
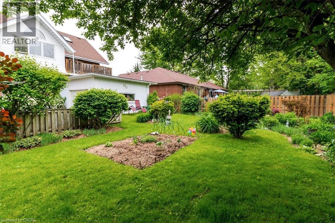
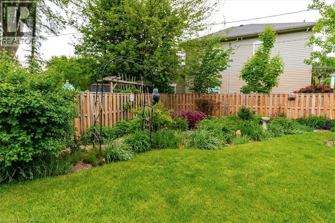
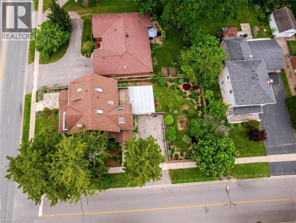
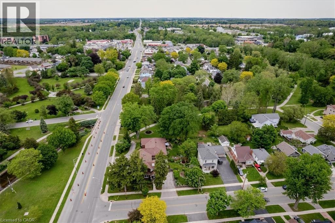
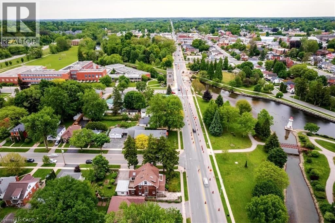
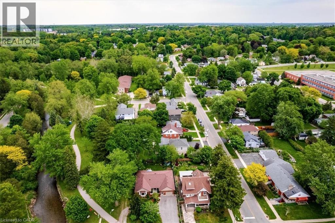
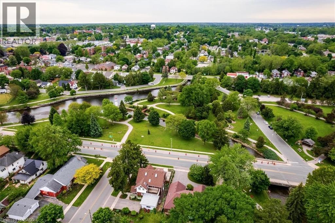
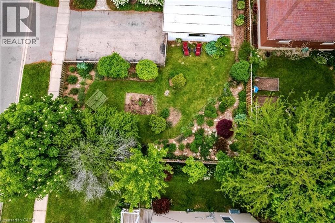
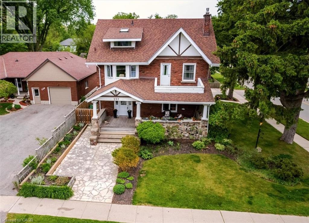
Welcome to this stunning 2.5-storey century home, ideally situated near Simcoe's park system with picturesque views of Crystal Lake. Full of timeless charm and character, this beautifully maintained residence offers exceptional craftsmanship throughout, beginning with the inviting flagstone walkway leading to the covered front porch — the perfect place to relax and enjoy the scenic surroundings. Inside, you’ll be captivated by the exquisite original woodwork, gleaming hardwood floors, high baseboards, elegant wainscotting, and classic French doors that showcase the home’s historic beauty. The spacious living room features a cozy gas fireplace and plenty of room for entertaining, while the large formal dining room impresses with rich wood accents and warm character. The well-appointed kitchen offers an island, built-in appliances, and excellent functionality for everyday living. A convenient main floor laundry room and dedicated office space add practicality to this exceptional home. The second floor features three generously sized bedrooms, a 4-piece bathroom, and an incredible family room highlighted by skylights and access to a private back balcony overlooking the beautifully landscaped yard. Occupying the entire third floor, the impressive primary suite serves as a peaceful retreat complete with a walk-in closet and private 3-piece ensuite bathroom. Outside, the meticulously manicured backyard is filled with colourful flowering perennials, creating a serene outdoor oasis. A single-car attached garage completes this remarkable property. Combining historic elegance with modern comfort in a prime location, this one-of-a-kind home is truly a rare offering. (id:61594)
Property Details
|
MLS® Number
|
40834076 |
|
Property Type
|
Single Family |
|
Amenities Near By
|
Golf Nearby, Playground, Schools, Shopping |
|
Equipment Type
|
Water Heater |
|
Features
|
Corner Site, Paved Driveway, Skylight |
|
Parking Space Total
|
5 |
|
Rental Equipment Type
|
Water Heater |
|
Structure
|
Porch |
|
View Type
|
Lake View |
|
Water Front Type
|
Waterfront |
Building
|
Bathroom Total
|
4 |
|
Bedrooms Above Ground
|
4 |
|
Bedrooms Total
|
4 |
|
Appliances
|
Dishwasher, Dryer, Oven - Built-in, Refrigerator, Washer, Gas Stove(s) |
|
Basement Development
|
Unfinished |
|
Basement Type
|
Full (unfinished) |
|
Constructed Date
|
1900 |
|
Construction Material
|
Wood Frame |
|
Construction Style Attachment
|
Detached |
|
Cooling Type
|
Ductless |
|
Exterior Finish
|
Aluminum Siding, Brick, Vinyl Siding, Wood |
|
Fireplace Present
|
Yes |
|
Fireplace Total
|
1 |
|
Fixture
|
Ceiling Fans |
|
Foundation Type
|
Poured Concrete |
|
Half Bath Total
|
2 |
|
Heating Fuel
|
Electric |
|
Heating Type
|
Baseboard Heaters, Hot Water Radiator Heat |
|
Stories Total
|
3 |
|
Size Interior
|
3,033 Ft2 |
|
Type
|
House |
|
Utility Water
|
Municipal Water |
Parking
Land
|
Access Type
|
Road Access |
|
Acreage
|
No |
|
Fence Type
|
Fence |
|
Land Amenities
|
Golf Nearby, Playground, Schools, Shopping |
|
Sewer
|
Municipal Sewage System |
|
Size Depth
|
131 Ft |
|
Size Frontage
|
63 Ft |
|
Size Irregular
|
0.19 |
|
Size Total
|
0.19 Ac|under 1/2 Acre |
|
Size Total Text
|
0.19 Ac|under 1/2 Acre |
|
Surface Water
|
Lake |
|
Zoning Description
|
R-2 |
Rooms
| Level |
Type |
Length |
Width |
Dimensions |
|
Second Level |
4pc Bathroom |
|
|
8'2'' x 6'11'' |
|
Second Level |
Bedroom |
|
|
12'0'' x 11'4'' |
|
Second Level |
Bedroom |
|
|
13'9'' x 11'6'' |
|
Second Level |
Bedroom |
|
|
14'9'' x 13'4'' |
|
Second Level |
Family Room |
|
|
22'5'' x 14'0'' |
|
Third Level |
3pc Bathroom |
|
|
10'11'' x 10'5'' |
|
Third Level |
Primary Bedroom |
|
|
32'11'' x 14'6'' |
|
Main Level |
2pc Bathroom |
|
|
4'7'' x 2'8'' |
|
Main Level |
2pc Bathroom |
|
|
4'8'' x 3'9'' |
|
Main Level |
Laundry Room |
|
|
9'8'' x 5'9'' |
|
Main Level |
Mud Room |
|
|
11'8'' x 9'8'' |
|
Main Level |
Office |
|
|
7'6'' x 6'0'' |
|
Main Level |
Living Room |
|
|
18'10'' x 15'0'' |
|
Main Level |
Dining Room |
|
|
21'9'' x 11'7'' |
|
Main Level |
Kitchen |
|
|
12'0'' x 12'0'' |
|
Main Level |
Foyer |
|
|
12'0'' x 11'6'' |
https://www.realtor.ca/real-estate/29821427/237-norfolk-street-n-simcoe