3 Bedroom
3 Bathroom
700 - 1,100 ft2
Bungalow
Fireplace
Central Air Conditioning
Forced Air
$849,000
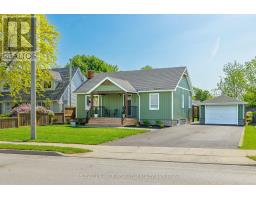
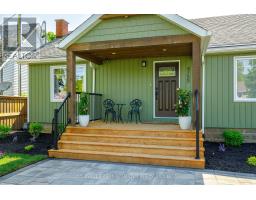
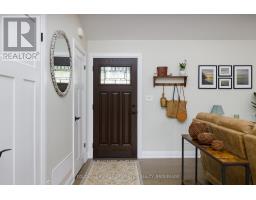
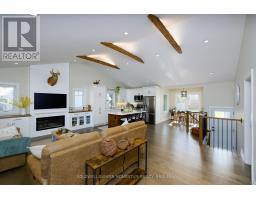
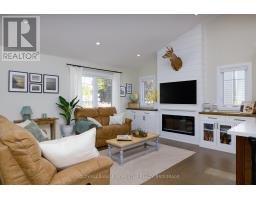
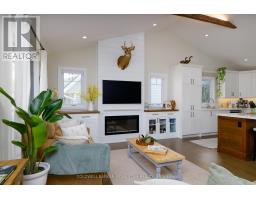
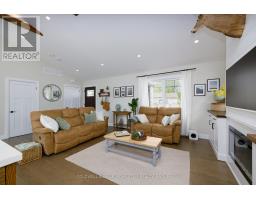
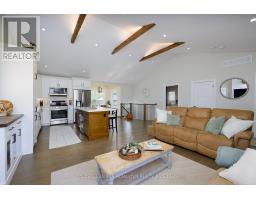
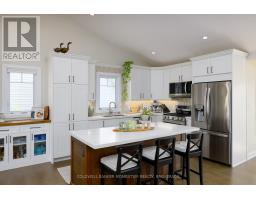
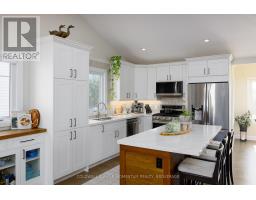
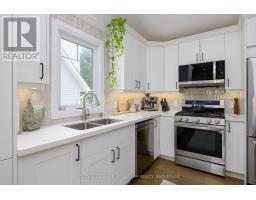
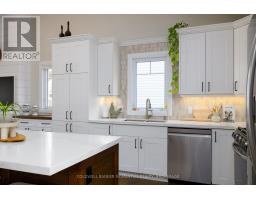
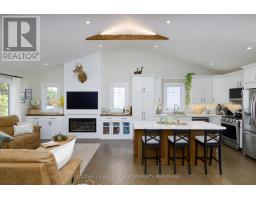
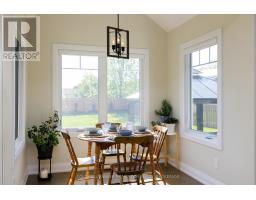
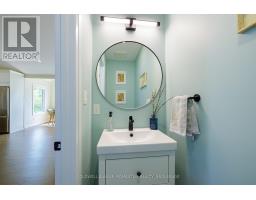
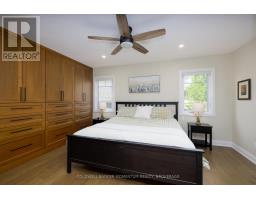
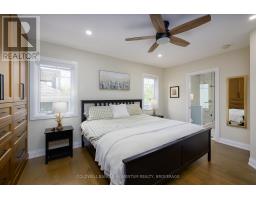
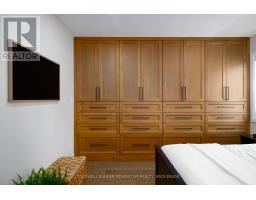
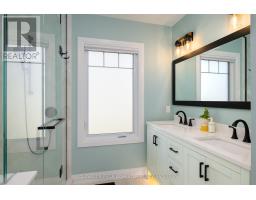
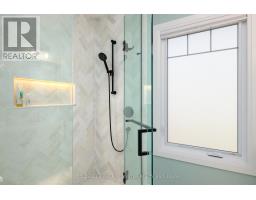
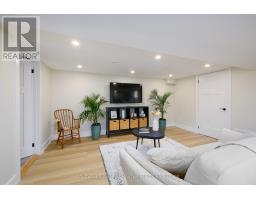
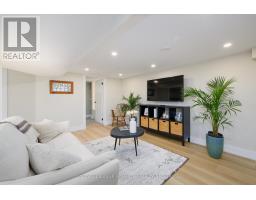
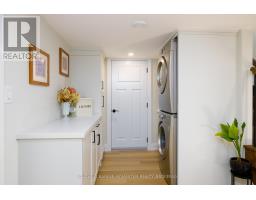
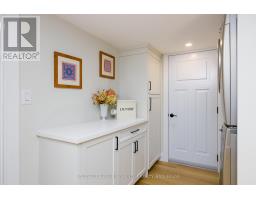
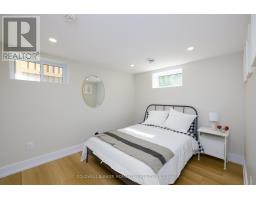
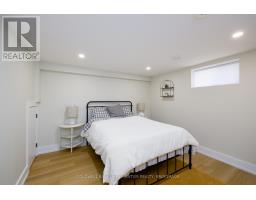
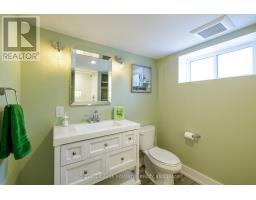
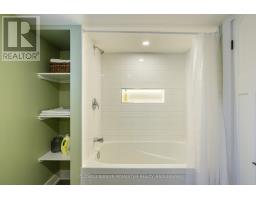
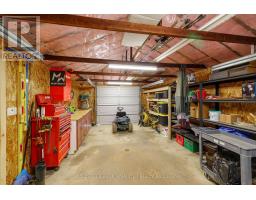
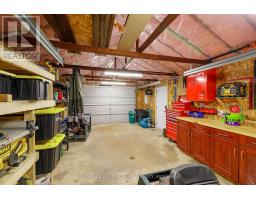
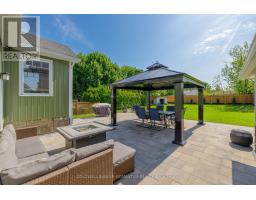
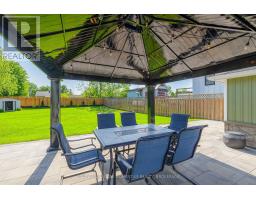
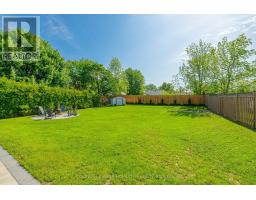
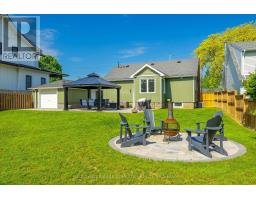
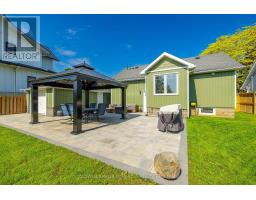
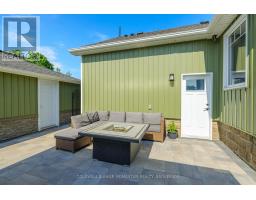
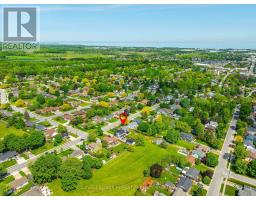
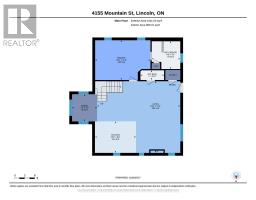
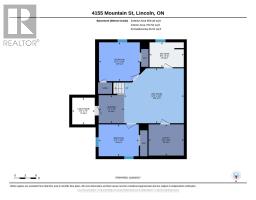
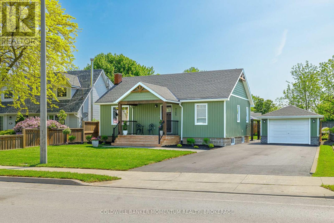
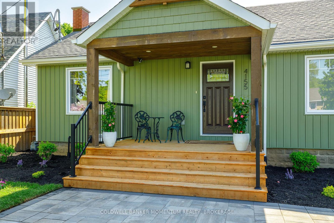
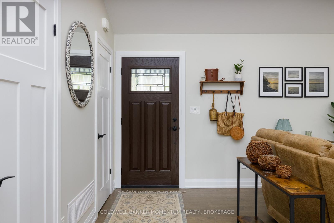
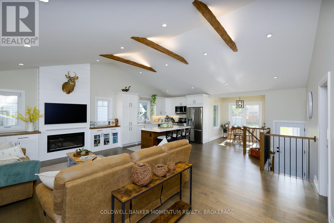
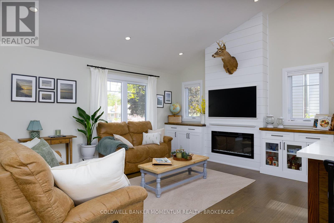
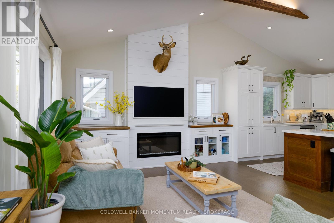
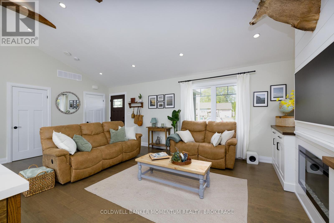
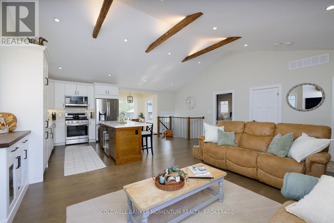
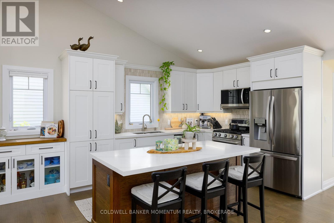
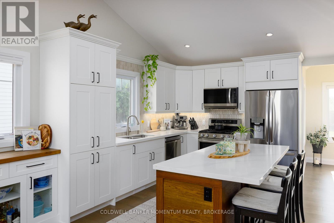
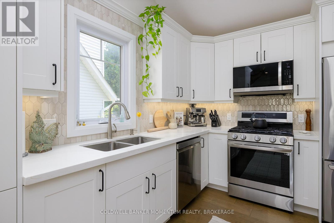
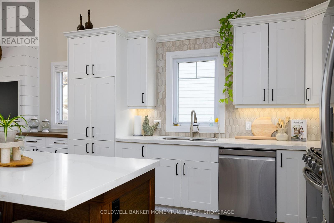
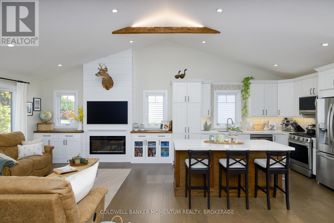
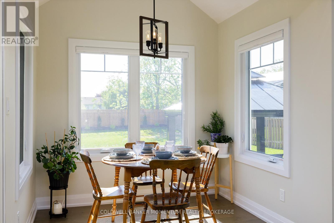
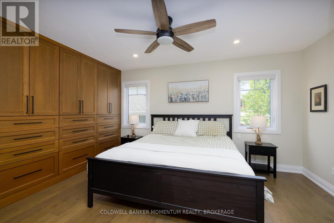
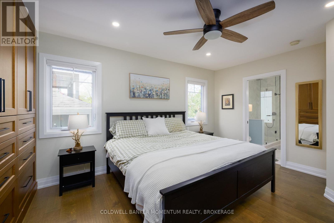
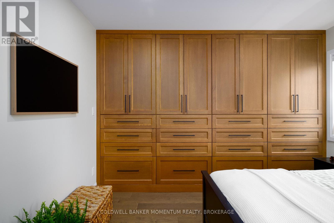
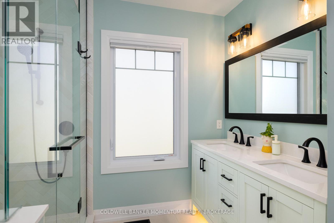
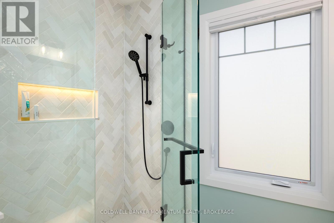
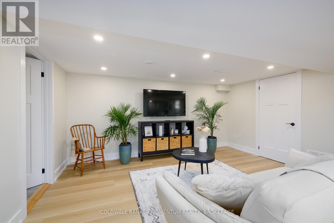
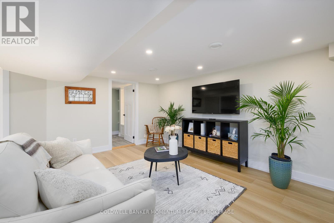
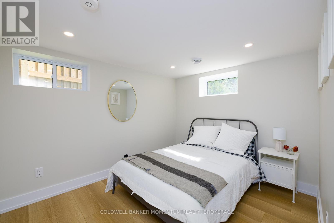
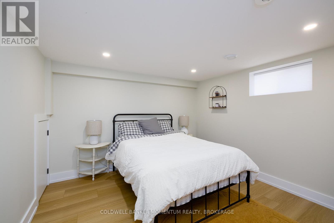
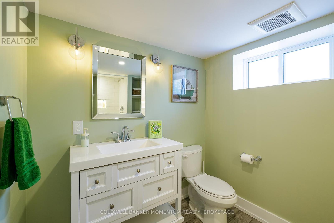
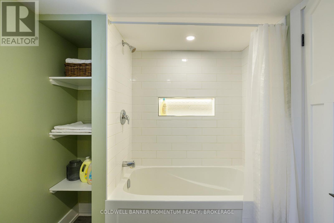
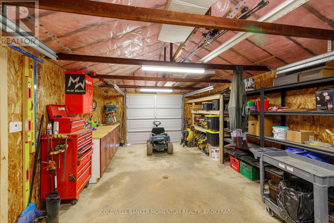
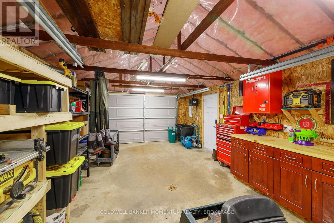
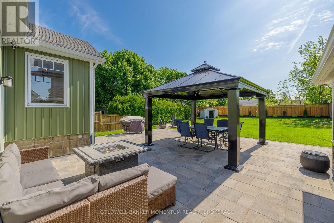
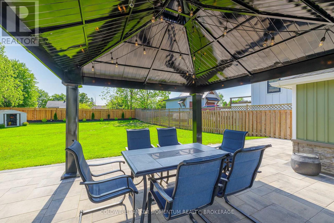
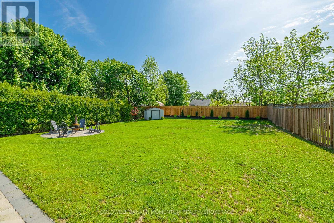
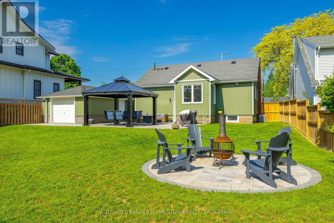
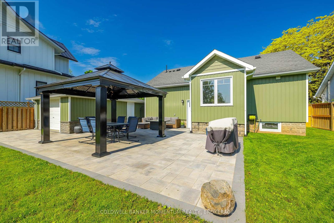
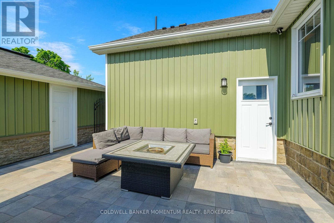
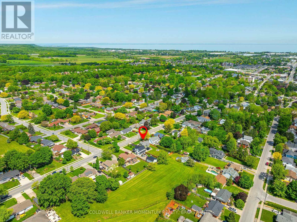
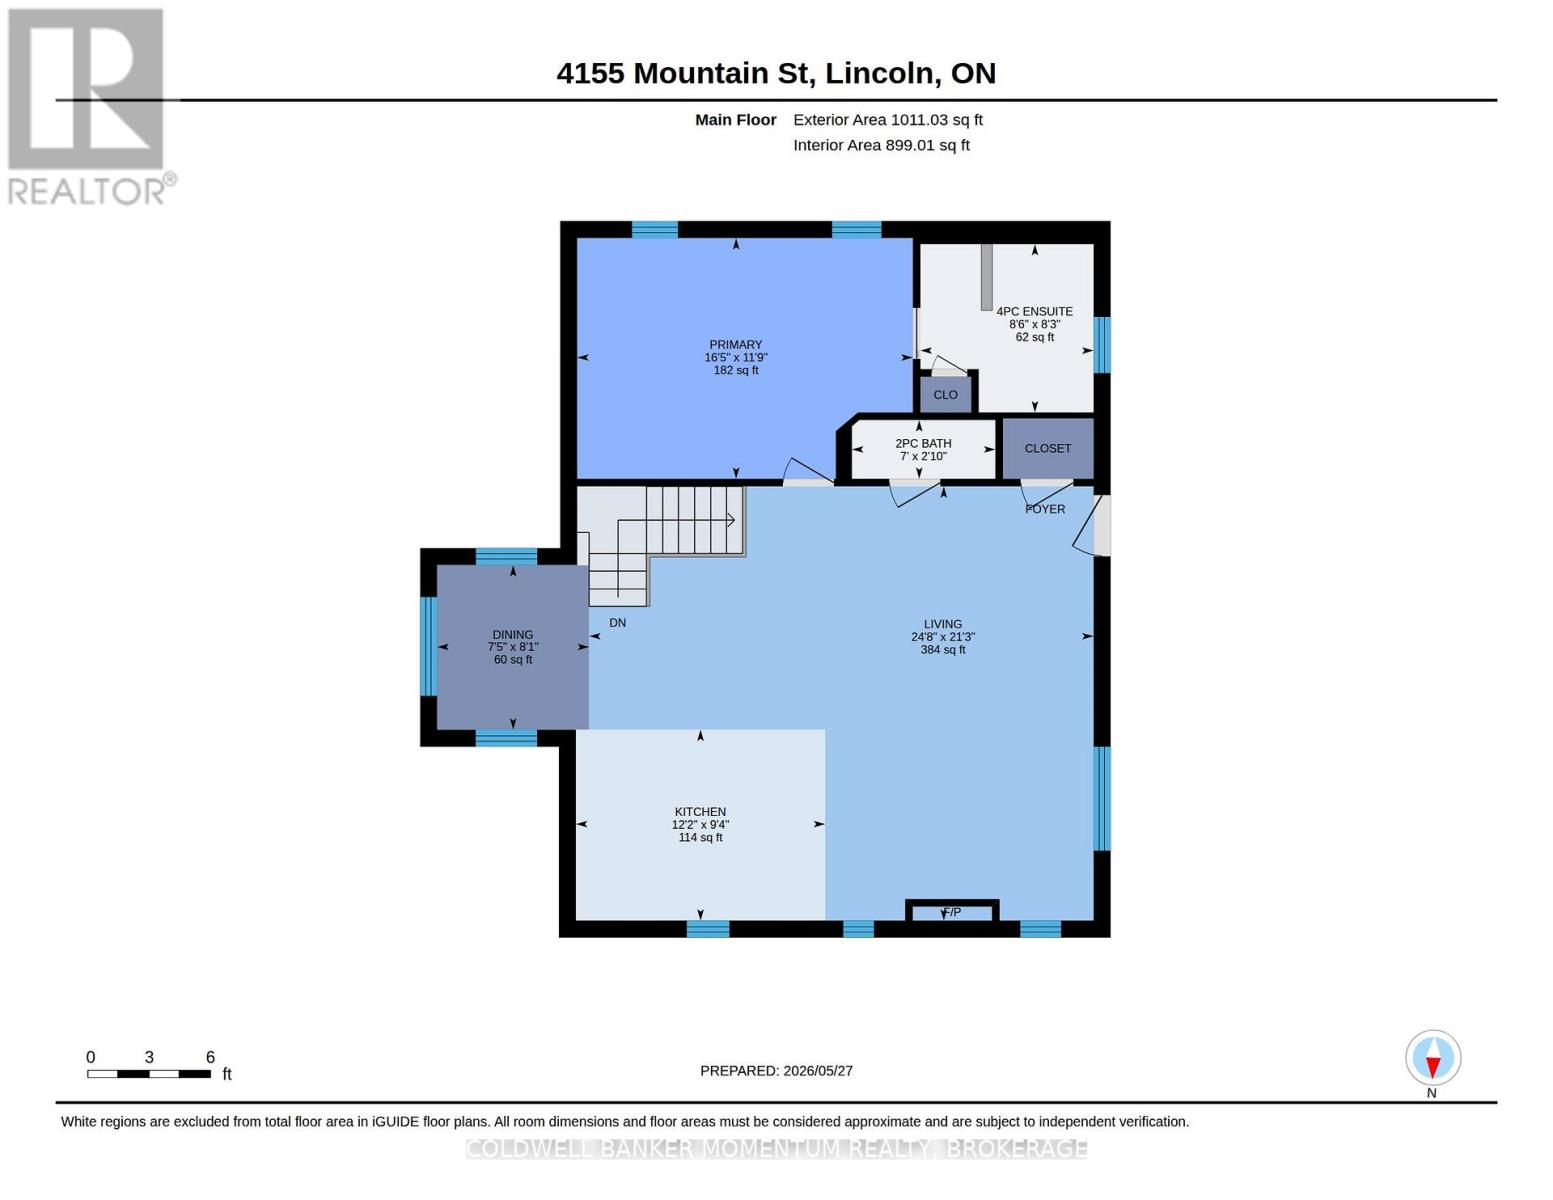
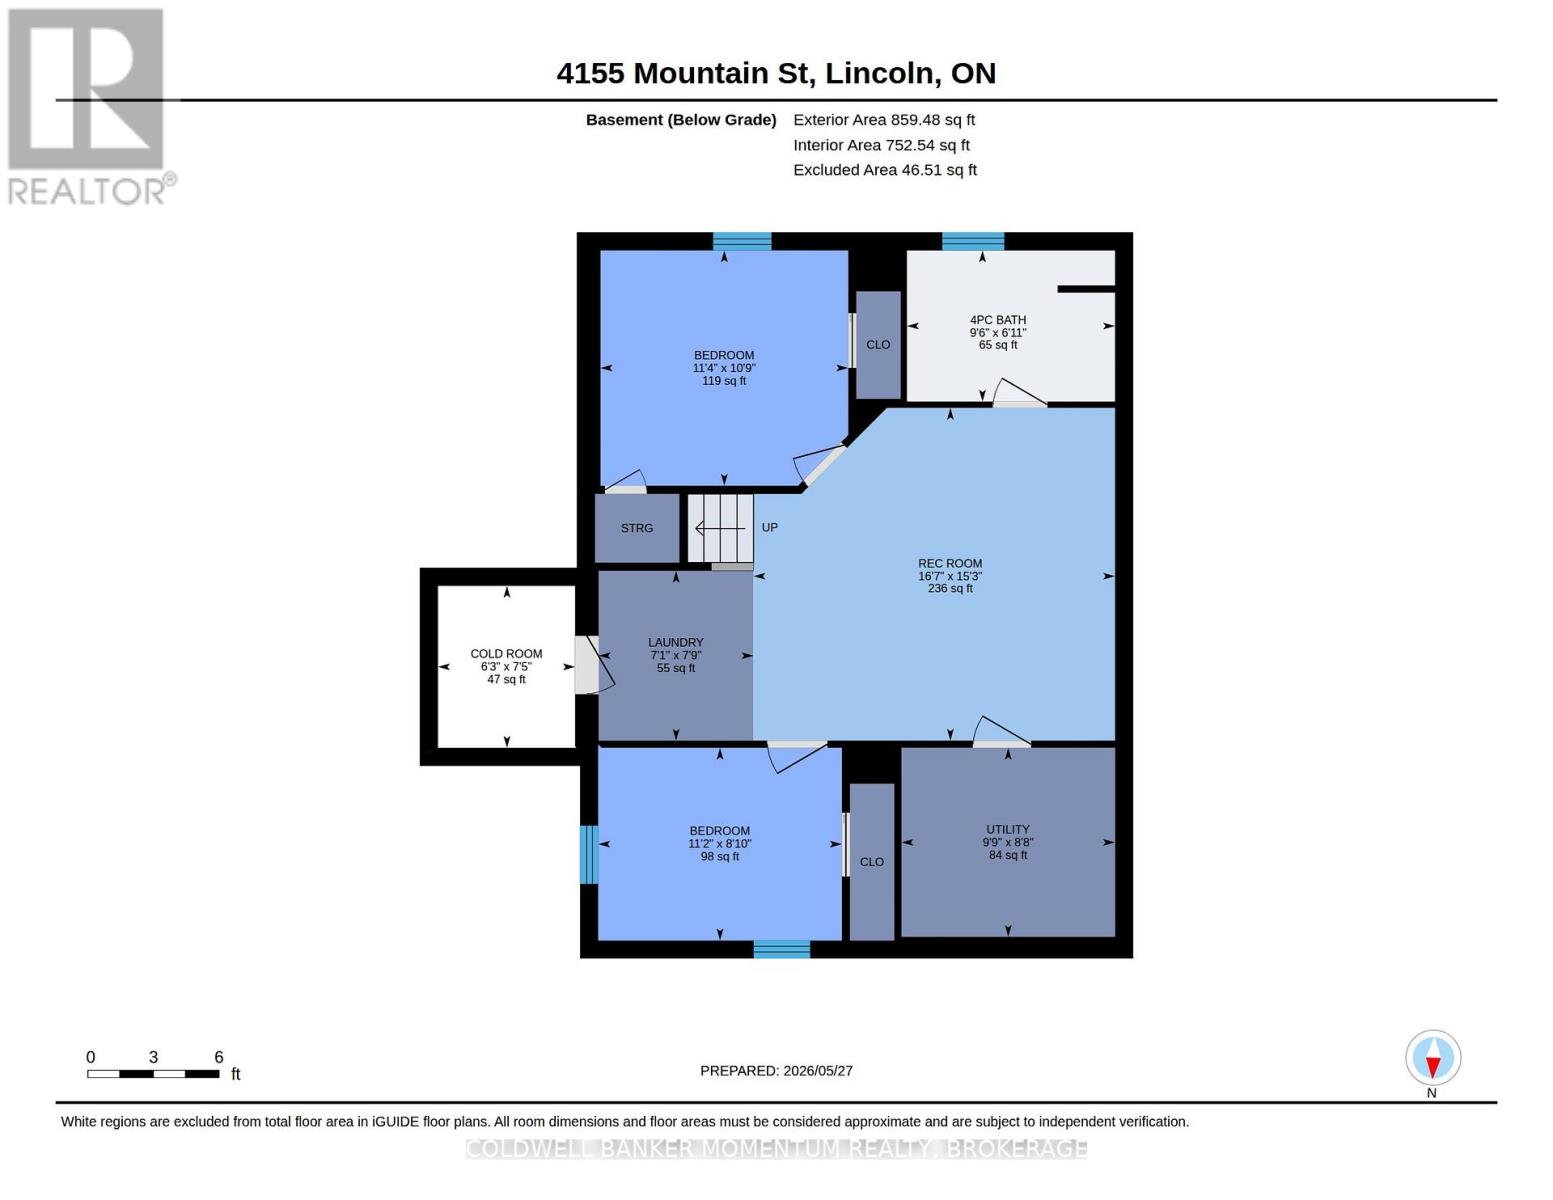
Welcome to this exceptional bungalow in the heart of Beamsville, where refined design and thoughtful details come together to create a truly elevated living experience. The open-concept main living space is defined by soaring vaulted ceilings with exposed beams and anchored by a striking feature fireplace, offering a seamless blend of warmth and sophistication. The kitchen is both stylish and functional, featuring quartz countertops, a statement island with integrated power, and a built-in beverage fridge-perfectly suited for everyday living and effortless entertaining. The main floor primary suite offers a private retreat, complete with custom maple cabinetry and a spa-inspired ensuite with in-floor heating. The fully finished lower level extends the home's versatility, offering additional bedrooms and a flexible living space ideal for guests, a home office, or recreation. Outdoors, the fully fenced backyard is designed for enjoyment, featuring an expansive interlock patio and a dedicated fire feature area-creating the perfect setting for relaxing or hosting. A drive-through detached garage with power adds both convenience and functionality. The exterior is complemented by modern siding with stone accents, along with a newly completed asphalt driveway, fresh sod, and landscaping that complete the home's impressive curb appeal. Ideally located in the heart of Beamsville, this turnkey property offers a rare combination of style, comfort, and everyday convenience. Recent updates, including windows, furnace, air conditioning, and appliances (2024), enhance comfort and peace of mind. (id:61594)
Property Details
|
MLS® Number
|
X13211290 |
|
Property Type
|
Single Family |
|
Community Name
|
982 - Beamsville |
|
Amenities Near By
|
Golf Nearby, Schools |
|
Community Features
|
School Bus |
|
Equipment Type
|
Water Heater - Gas, Water Heater, Water Heater - Tankless |
|
Features
|
Carpet Free |
|
Parking Space Total
|
5 |
|
Rental Equipment Type
|
Water Heater - Gas, Water Heater, Water Heater - Tankless |
|
Structure
|
Patio(s) |
Building
|
Bathroom Total
|
3 |
|
Bedrooms Above Ground
|
1 |
|
Bedrooms Below Ground
|
2 |
|
Bedrooms Total
|
3 |
|
Age
|
51 To 99 Years |
|
Amenities
|
Fireplace(s) |
|
Appliances
|
Water Meter |
|
Architectural Style
|
Bungalow |
|
Basement Development
|
Finished |
|
Basement Type
|
N/a (finished) |
|
Construction Style Attachment
|
Detached |
|
Cooling Type
|
Central Air Conditioning |
|
Exterior Finish
|
Vinyl Siding |
|
Fireplace Present
|
Yes |
|
Fireplace Total
|
1 |
|
Foundation Type
|
Block |
|
Half Bath Total
|
1 |
|
Heating Fuel
|
Electric, Natural Gas |
|
Heating Type
|
Forced Air |
|
Stories Total
|
1 |
|
Size Interior
|
700 - 1,100 Ft2 |
|
Type
|
House |
|
Utility Water
|
Municipal Water |
Parking
Land
|
Acreage
|
No |
|
Land Amenities
|
Golf Nearby, Schools |
|
Sewer
|
Sanitary Sewer |
|
Size Depth
|
169 Ft |
|
Size Frontage
|
68 Ft ,1 In |
|
Size Irregular
|
68.1 X 169 Ft |
|
Size Total Text
|
68.1 X 169 Ft|under 1/2 Acre |
|
Zoning Description
|
R2 |
Rooms
| Level |
Type |
Length |
Width |
Dimensions |
|
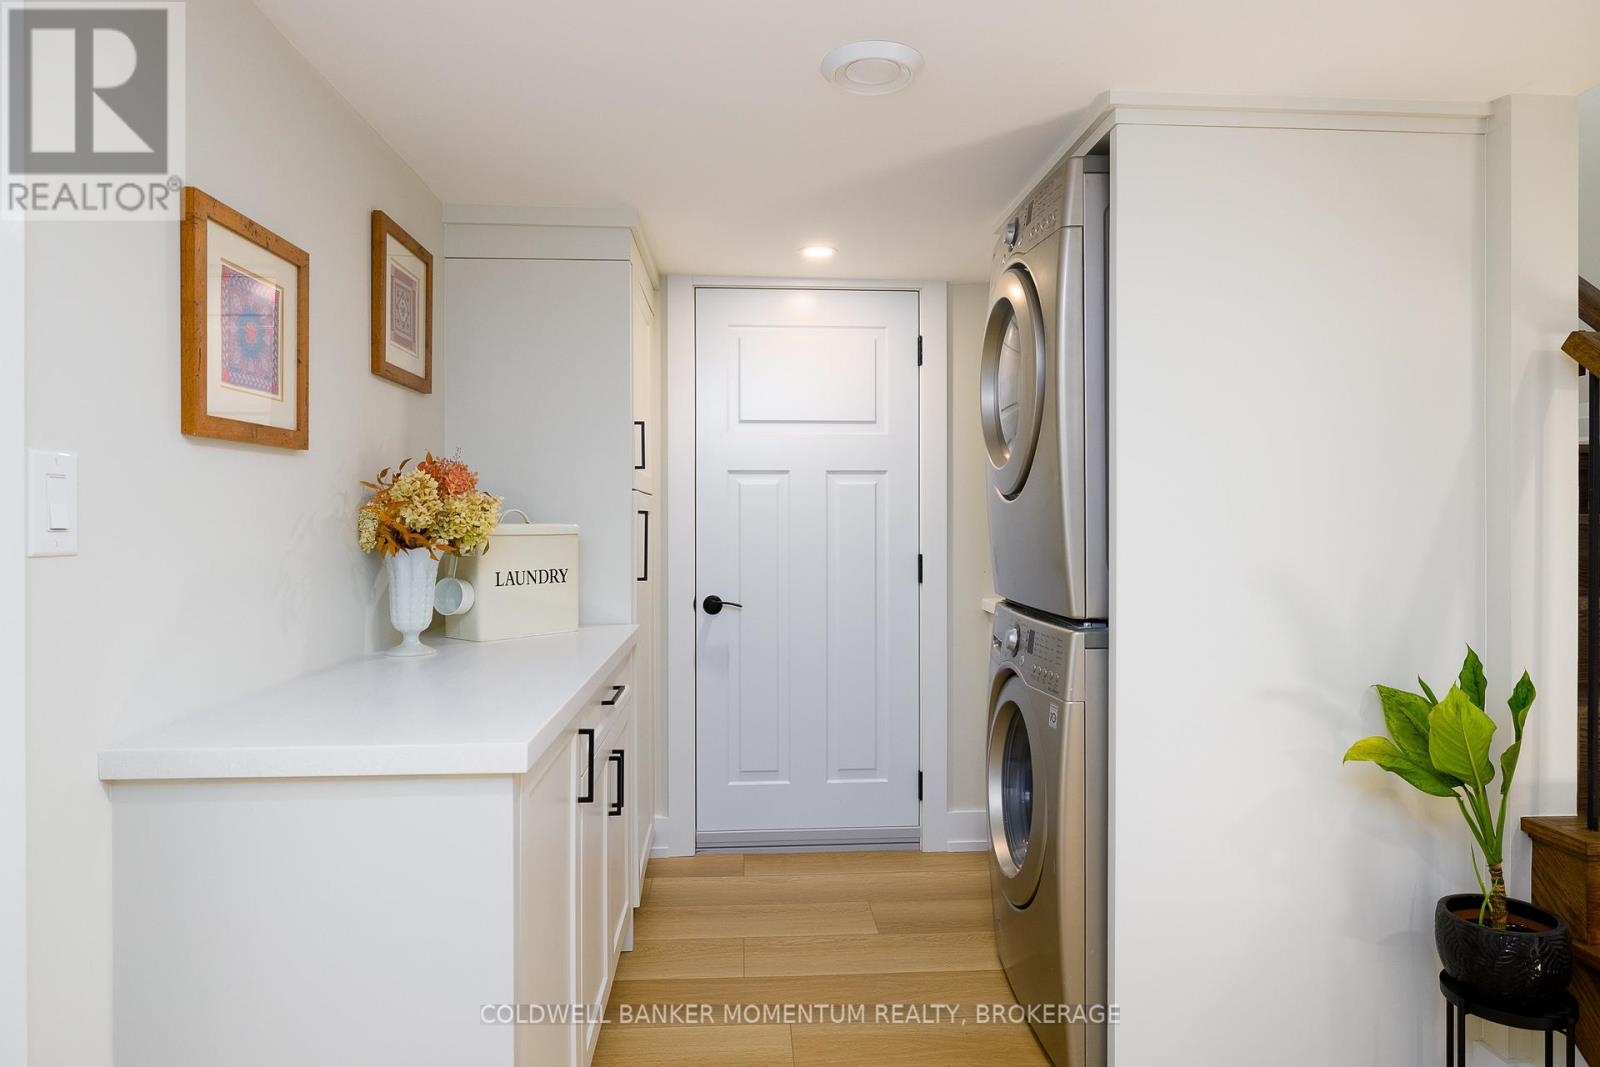
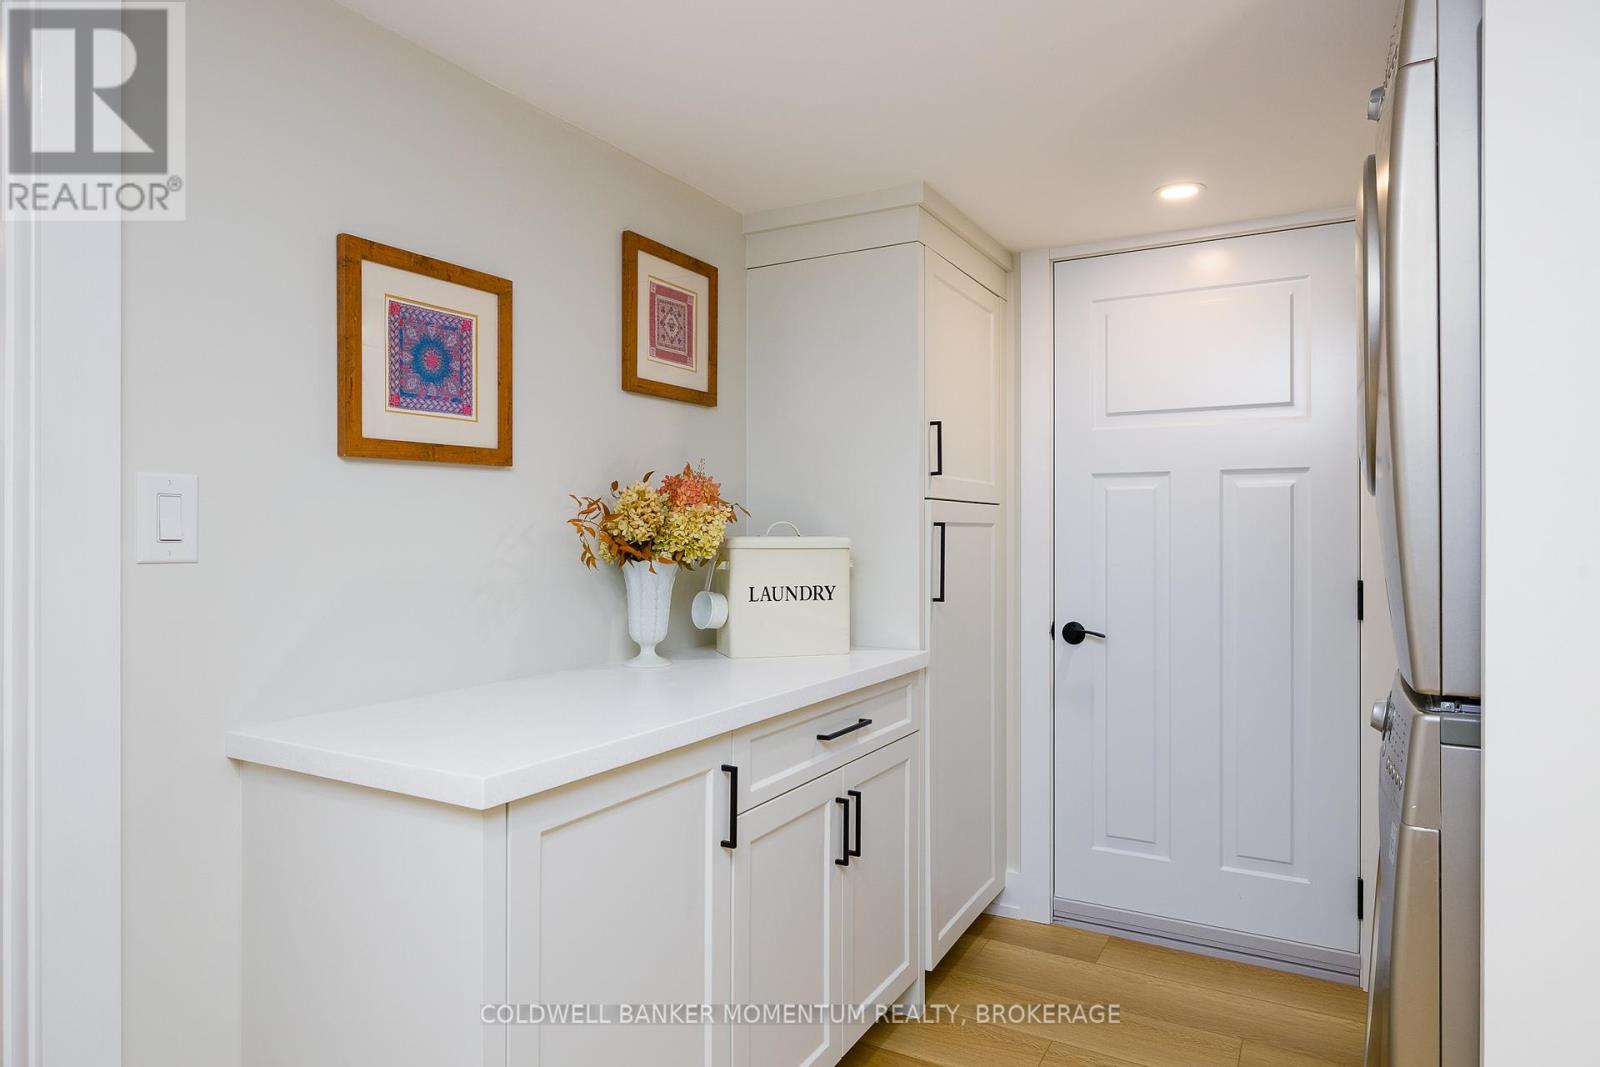
Basement |
Laundry Room |
2.16 m |
2.36 m |
2.16 m x 2.36 m |
|
Basement |
Recreational, Games Room |
5.05 m |
4.65 m |
5.05 m x 4.65 m |
|
Basement |
Utility Room |
2.97 m |
2.64 m |
2.97 m x 2.64 m |
|
Basement |
Bathroom |
2.9 m |
2.11 m |
2.9 m x 2.11 m |
|
Basement |
Bedroom |
3.4 m |
2.69 m |
3.4 m x 2.69 m |
|
Basement |
Bedroom |
3.45 m |
3.28 m |
3.45 m x 3.28 m |
|
Main Level |
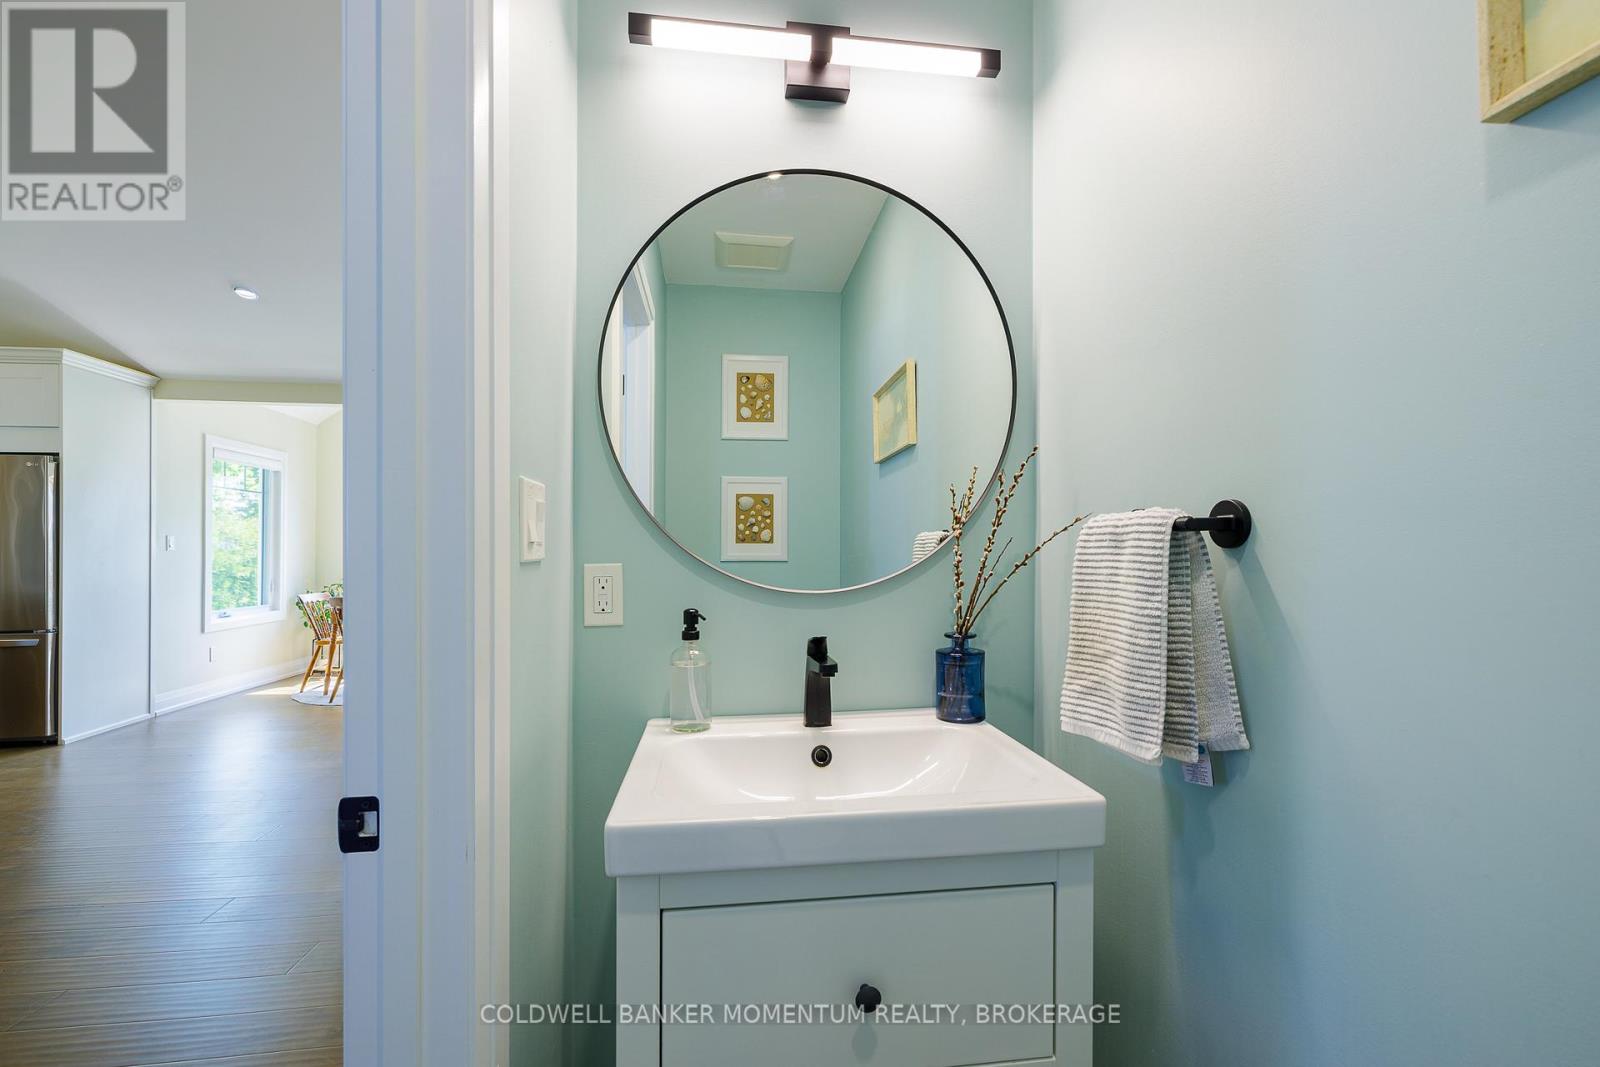
Bathroom |
2.13 m |
0.86 m |
2.13 m x 0.86 m |
|
Main Level |
Bathroom |
2.59 m |
2.11 m |
2.59 m x 2.11 m |
|
Main Level |
Dining Room |
2.26 m |
2.46 m |
2.26 m x 2.46 m |
|
Main Level |
Kitchen |
3.71 m |
2.84 m |
3.71 m x 2.84 m |
|
Main Level |
Living Room |
7.52 m |
6.27 m |
7.52 m x 6.27 m |
|
Main Level |
Primary Bedroom |
5 m |
3.58 m |
5 m x 3.58 m |
Utilities
|
Electricity
|
Installed |
|
Sewer
|
Installed |
https://www.realtor.ca/real-estate/29821350/4155-mountain-street-lincoln-beamsville-982-beamsville