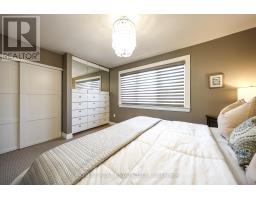
2 Bedroom
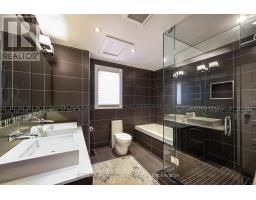
2 Bathroom
700 - 1,100 ft2
Fireplace
Central Air Conditioning
Forced Air
Waterfront
Landscaped, Lawn Sprinkler
$1,395,000
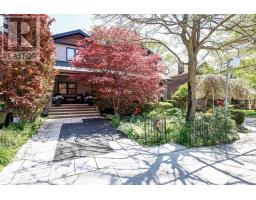
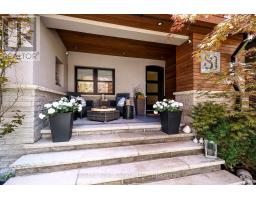
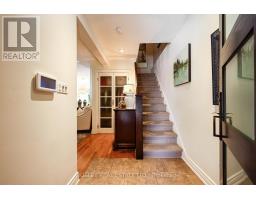
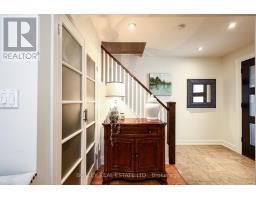
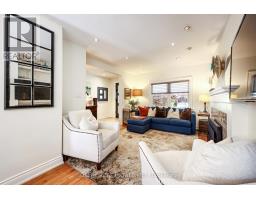
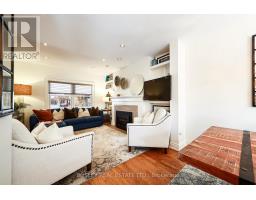
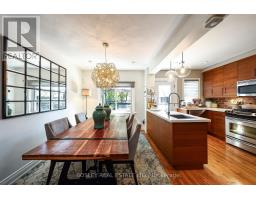
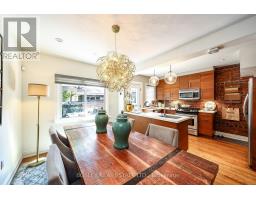
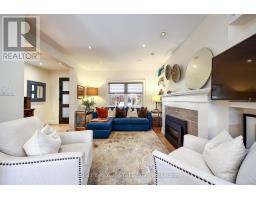
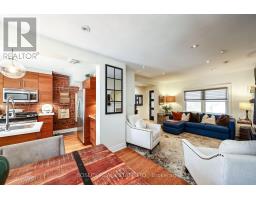
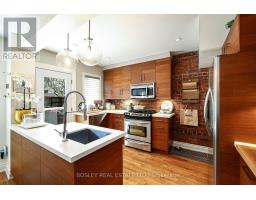
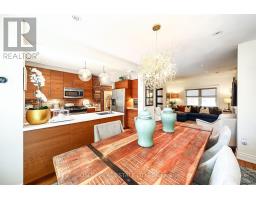
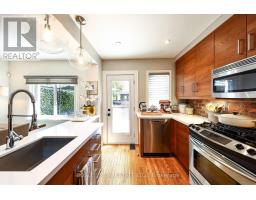
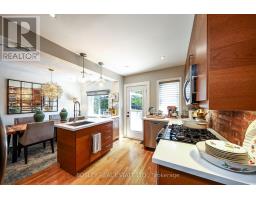
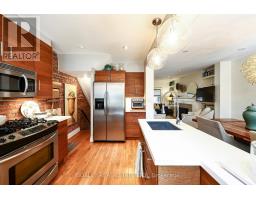
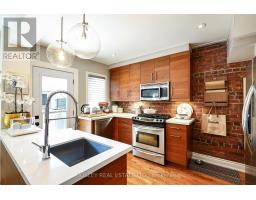
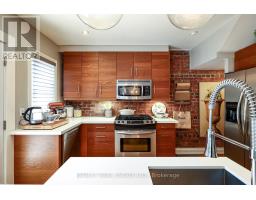
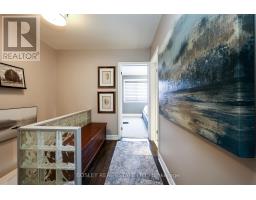
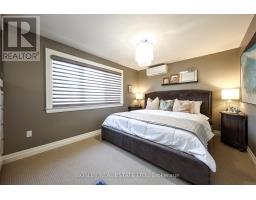
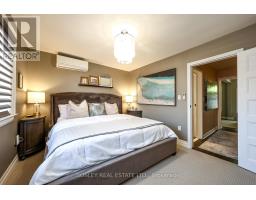
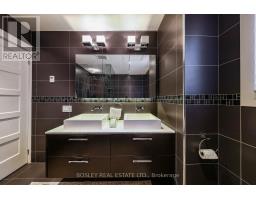
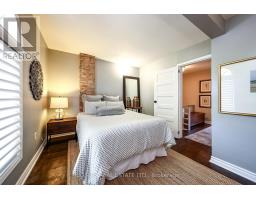
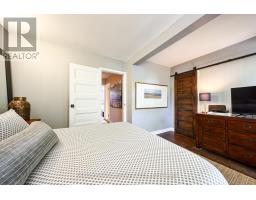
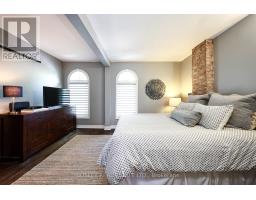
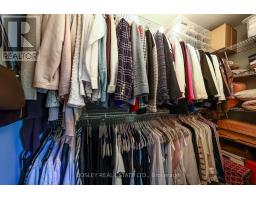
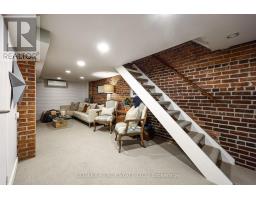
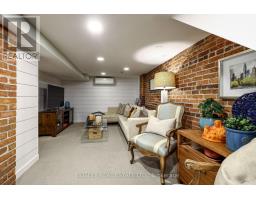
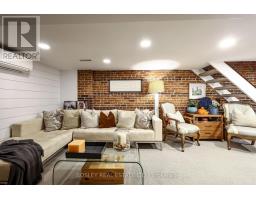
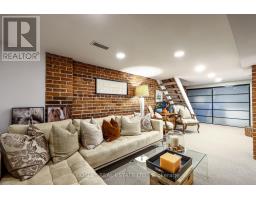
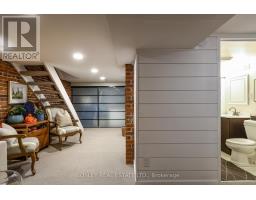
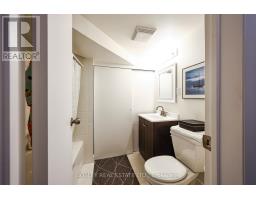
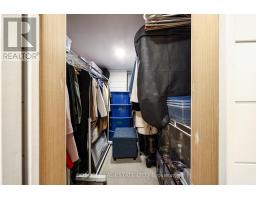
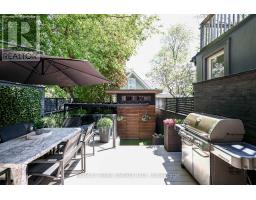
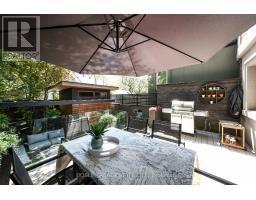
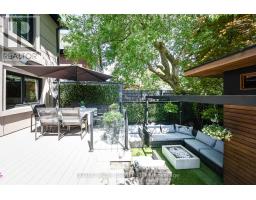
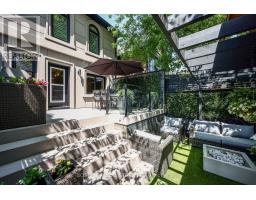
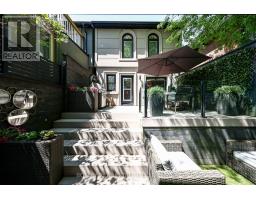
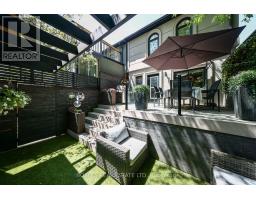
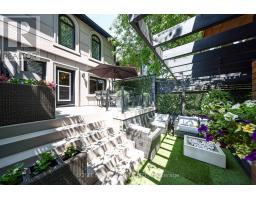
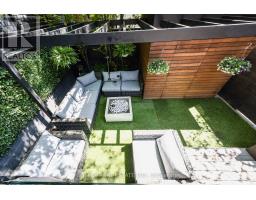
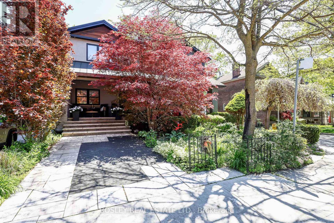
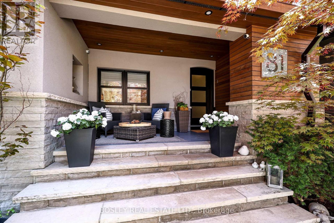
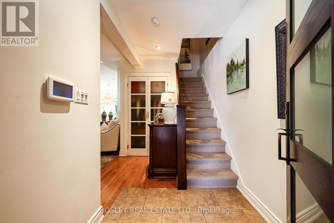
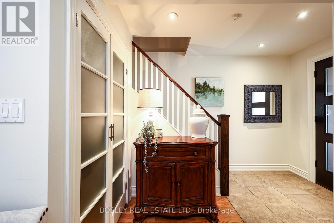
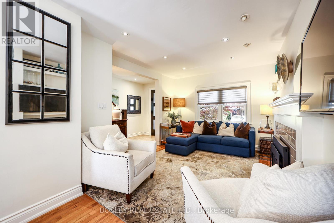
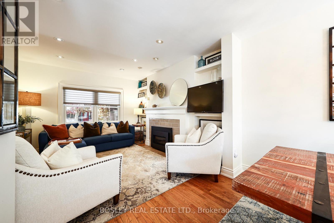
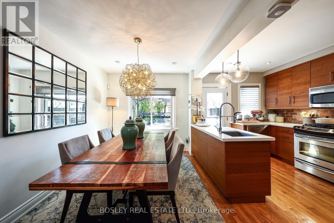
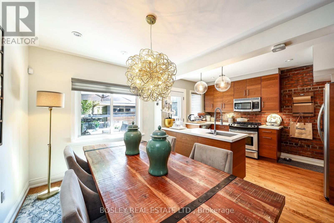
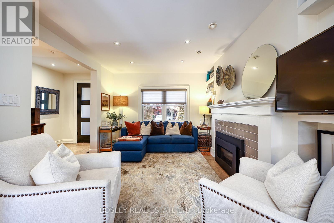
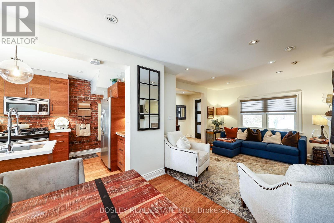
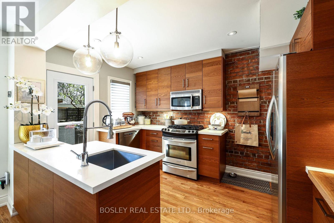
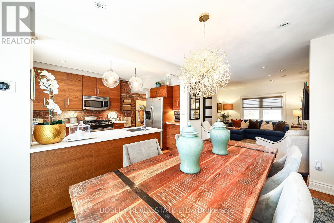
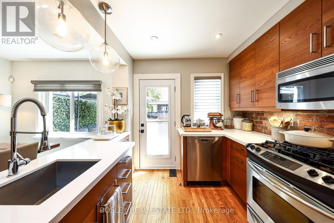
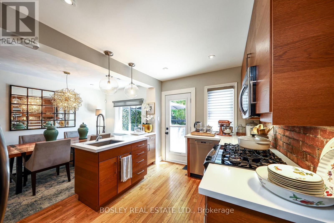
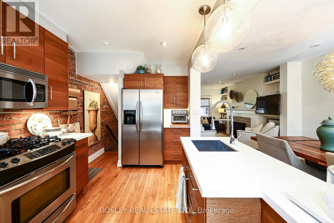
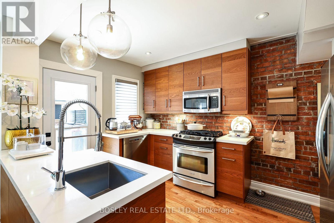
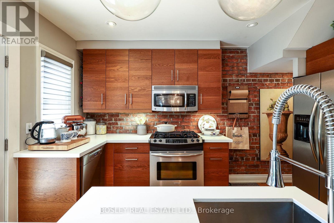
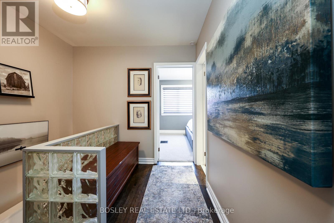
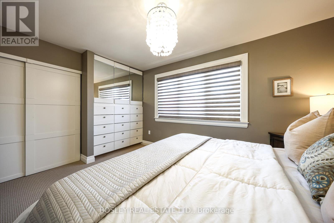
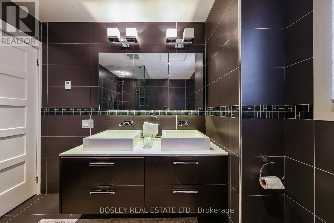
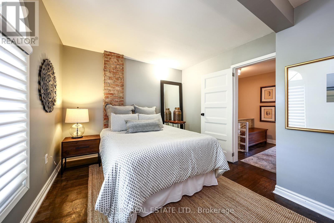
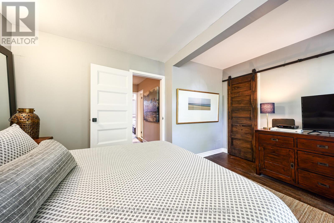
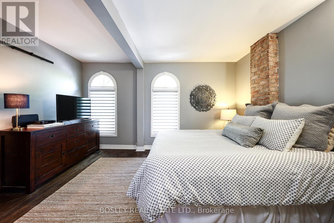
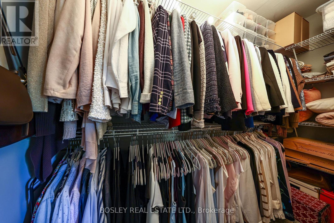
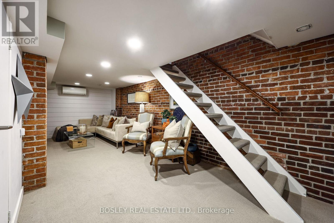
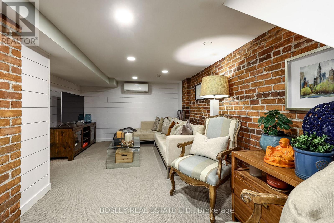
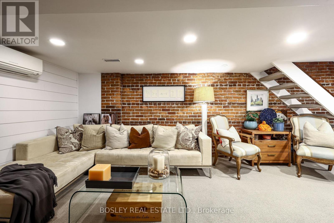
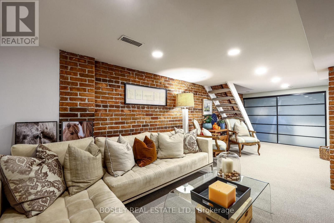
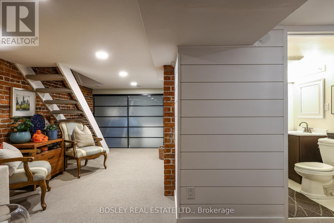
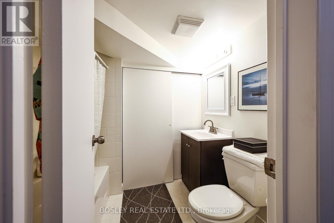
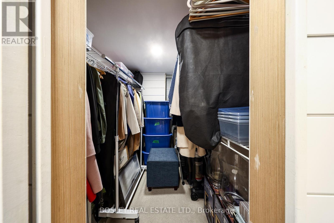
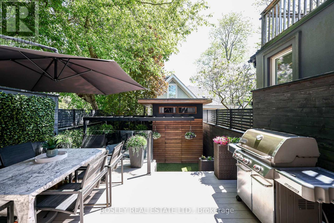
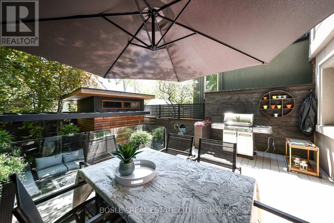
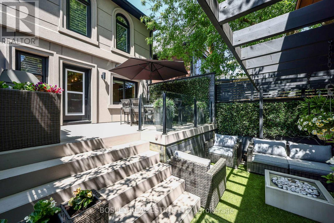
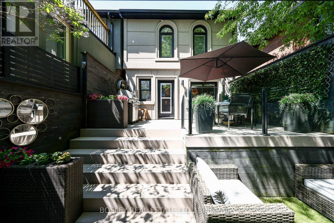
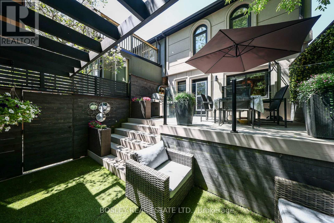
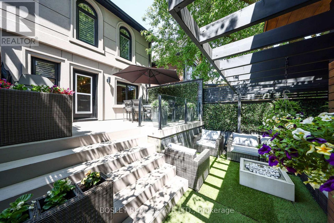
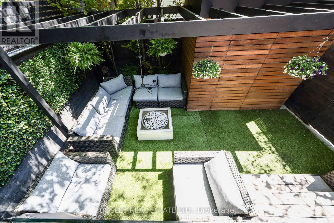
Welcome to 81 Courcelette, located on one of the most sought-after streets in the Beach and within the Courcelette PS catchment area. This lovely detached home with a private drive has numerous upgrades. As you park on the private interlocking driveway, you are greeted with a beautifully landscaped garden and a large, covered porch that is perfect for relaxing on summer evenings. The main floor with an open plan layout includes an entry closet, hardwood floors, a gas fireplace and mantle, a modern, spacious kitchen with an island, custom cabinetry, and a brick backsplash. Walkout to your own private landscaped low-maintenance yard with a large composite deck, built-in heater, and gas BBQ hook-up. The outdoor lounge area features a gas fire pit, artificial grass (flagstone underneath), a pergola, and a large custom-built storage shed. The second floor has 2 large bedrooms; the primary with built-ins, and the second bedroom with a walk-in closet. The spacious and functional5-piece bathroom includes double sinks, a soaker tub, a large shower and in-floor heating. In the basement, you will find a large rec room ideal for watching TV, a4-piece bathroom, custom built walk-in closet, laundry room with sink, built-in shelving, fridge and storage area. Careful thought has gone into the design of this home, from the built-in storage room on the front porch to the modern design of the exterior to the landscaping that includes an in-ground irrigation system and lighting in the front and backyards. Noted upgrades include exterior updated drains from the property to the city (2023). Located within walking distance to the lake, TTC, and restaurants on Kingston Rd and Queen St. (id:61594)
Property Details
|
MLS® Number
|
E13210206 |
|
Property Type
|
Single Family |
|
Community Name
|
Birchcliffe-Cliffside |
|
Amenities Near By
|
Beach, Park, Public Transit, Schools |
|
Equipment Type
|
Water Heater |
|
Features
|
Lighting |
|
Parking Space Total
|
1 |
|
Rental Equipment Type
|
Water Heater |
|
Structure
|
Deck, Shed |
|
Water Front Type
|
Waterfront |
Building
|
Bathroom Total
|
2 |
|
Bedrooms Above Ground
|
2 |
|
Bedrooms Total
|
2 |
|
Amenities
|
Fireplace(s) |
|
Appliances
|
Blinds, Dishwasher, Dryer, Microwave, Storage Shed, Gas Stove(s), Washer, Whirlpool, Refrigerator |
|
Basement Development
|
Finished |
|
Basement Type
|
N/a (finished) |
|
Construction Style Attachment
|
Detached |
|
Cooling Type
|
Central Air Conditioning |
|
Exterior Finish
|
Brick, Stucco |
|
Fire Protection
|
Smoke Detectors |
|
Fireplace Present
|
Yes |
|
Flooring Type
|
Hardwood, Carpeted |
|
Foundation Type
|
Block, Brick |
|
Heating Fuel
|
Natural Gas |
|
Heating Type
|
Forced Air |
|
Stories Total
|
2 |
|
Size Interior
|
700 - 1,100 Ft2 |
|
Type
|
House |
|
Utility Water
|
Municipal Water |
Parking
Land
|
Acreage
|
No |
|
Fence Type
|
Fully Fenced, Fenced Yard |
|
Land Amenities
|
Beach, Park, Public Transit, Schools |
|
Landscape Features
|
Landscaped, Lawn Sprinkler |
|
Sewer
|
Sanitary Sewer |
|
Size Depth
|
76 Ft ,8 In |
|
Size Frontage
|
20 Ft ,10 In |
|
Size Irregular
|
20.9 X 76.7 Ft |
|
Size Total Text
|
20.9 X 76.7 Ft |
Rooms
| Level |
Type |
Length |
Width |
Dimensions |
|
Second Level |
Primary Bedroom |
4.78 m |
3.17 m |
4.78 m x 3.17 m |
|
Second Level |
Bedroom 2 |
4.3 m |
3.15 m |
4.3 m x 3.15 m |
|
Basement |
Recreational, Games Room |
3.52 m |
7.28 m |
3.52 m x 7.28 m |
|
Basement |
Laundry Room |
2.62 m |
2.03 m |
2.62 m x 2.03 m |
|
Main Level |
Living Room |
3.59 m |
4.23 m |
3.59 m x 4.23 m |
|
Main Level |
Dining Room |
2.8 m |
3.76 m |
2.8 m x 3.76 m |
|
Main Level |
Kitchen |
2.8 m |
4.14 m |
2.8 m x 4.14 m |
https://www.realtor.ca/real-estate/29820243/81-courcelette-road-toronto-birchcliffe-cliffside-birchcliffe-cliffside