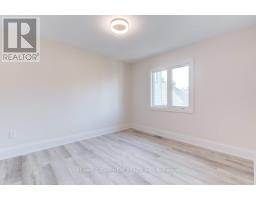
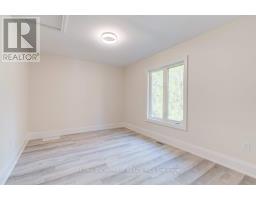
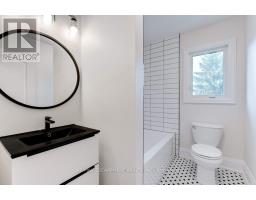
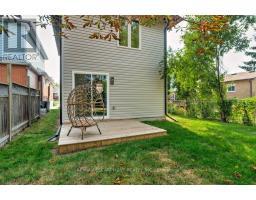
5 Bedroom
5 Bathroom
2,000 - 2,500 ft2
Fireplace
Central Air Conditioning
Forced Air
$1,149,000
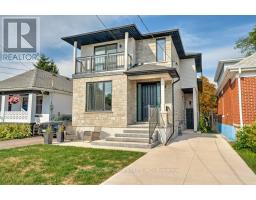
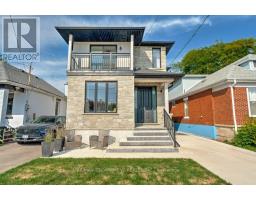
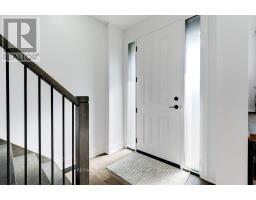
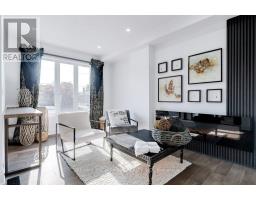
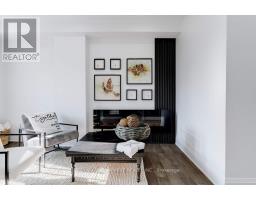
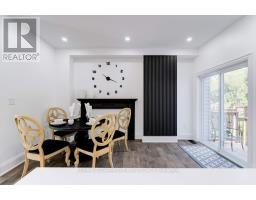
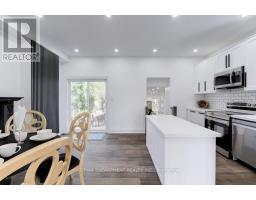
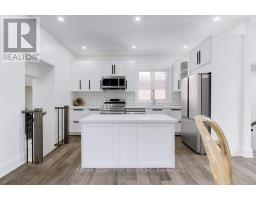
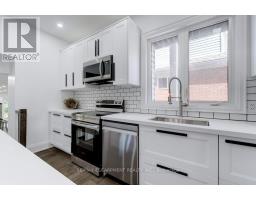
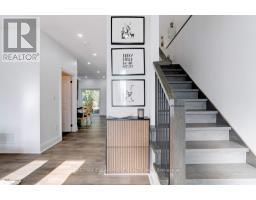
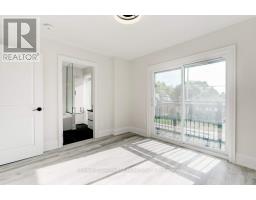
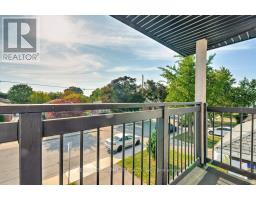
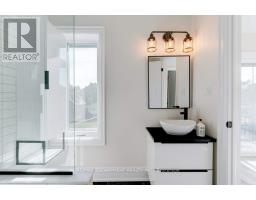
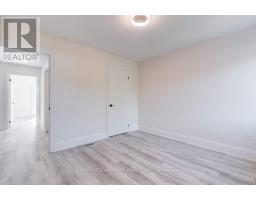
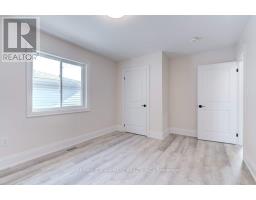
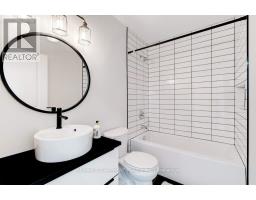
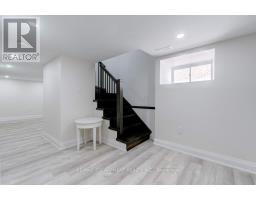
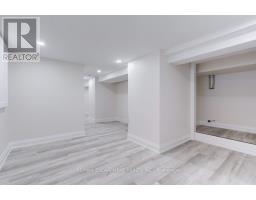
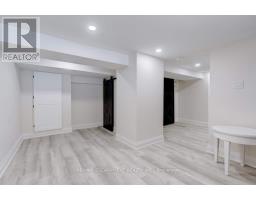
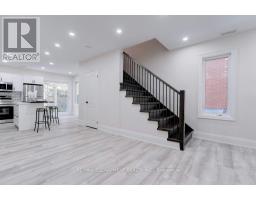
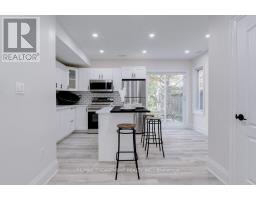
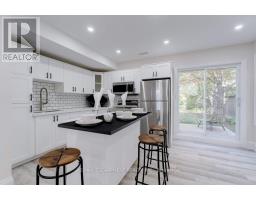
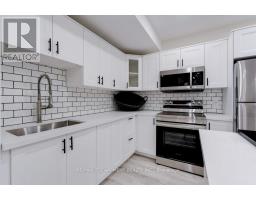
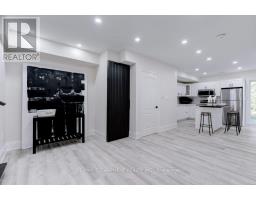
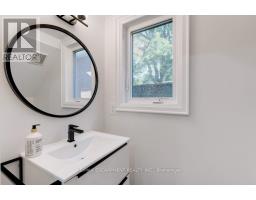
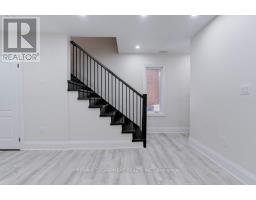
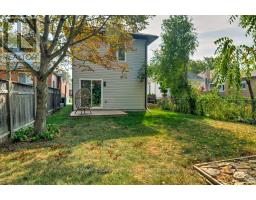
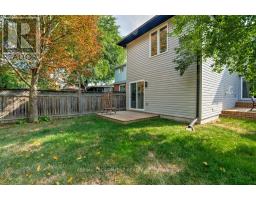
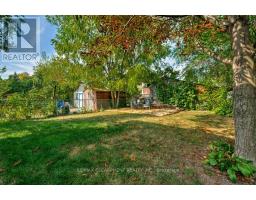
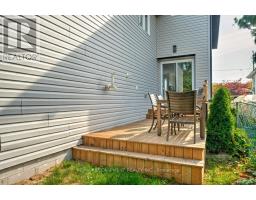
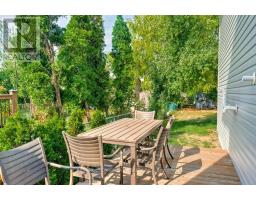
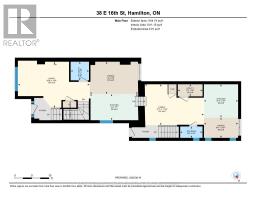
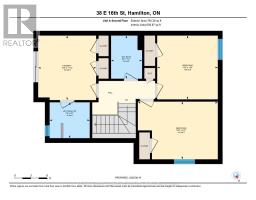
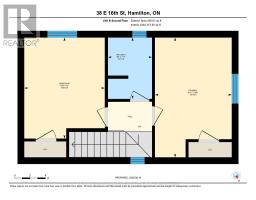
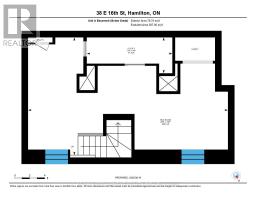
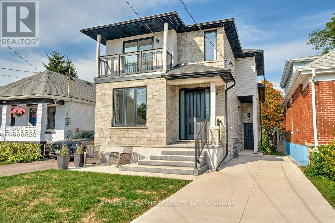
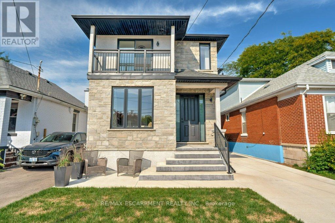
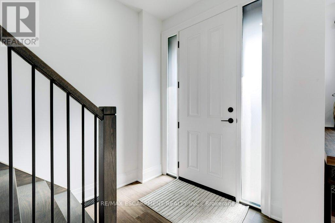
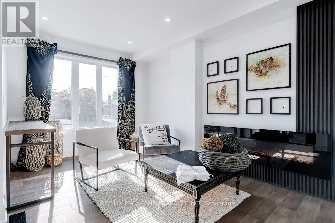
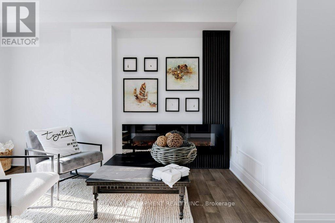
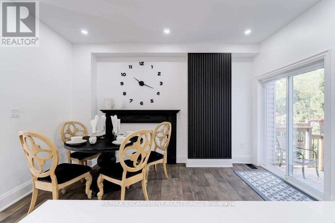
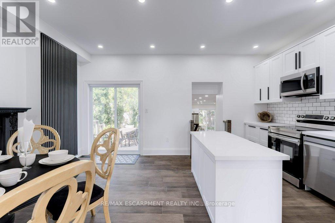
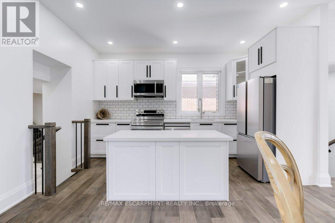
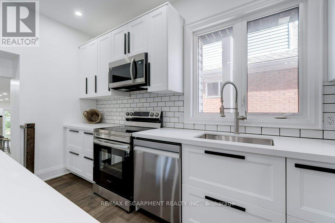
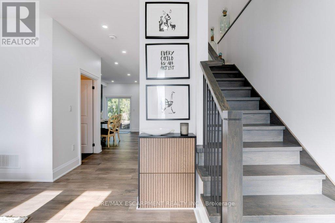
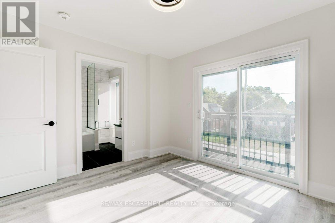
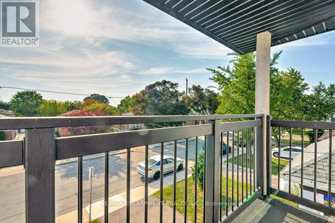
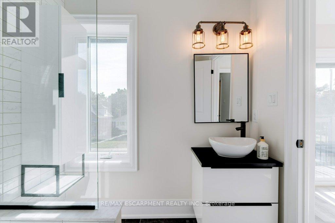
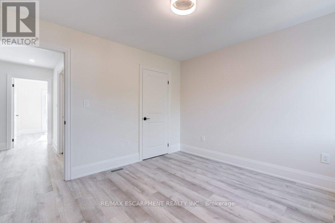
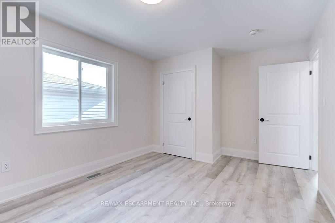
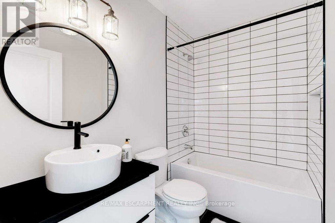
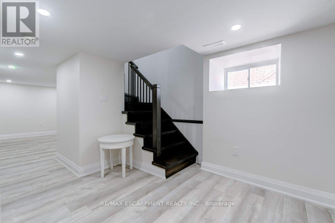
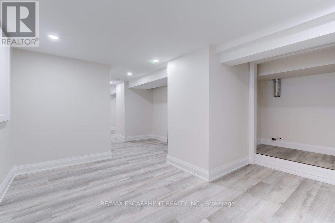
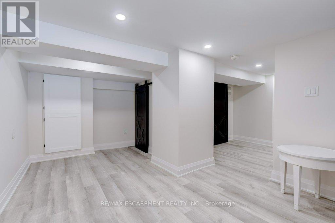
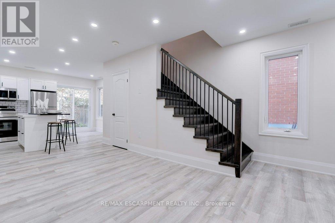
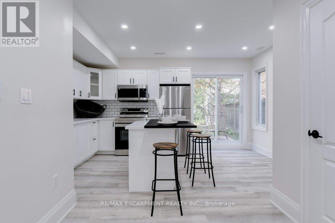
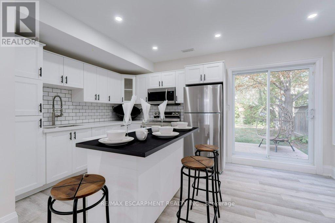
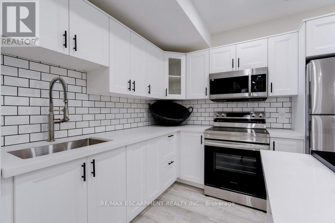
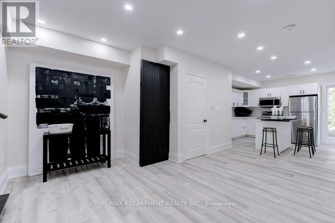
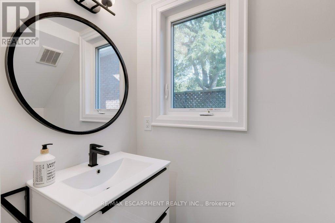
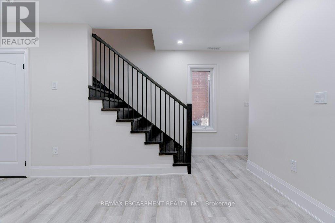
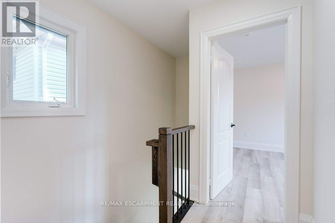
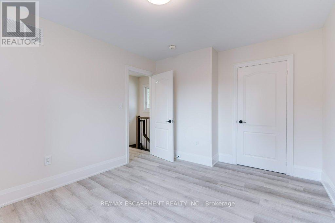
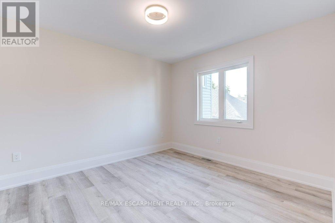
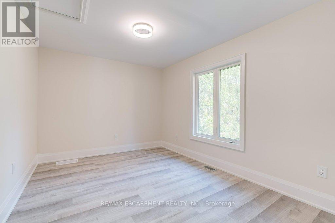
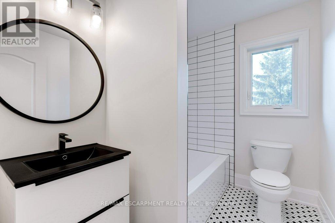
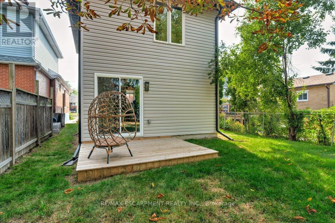
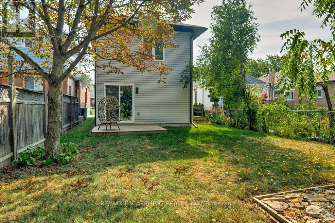
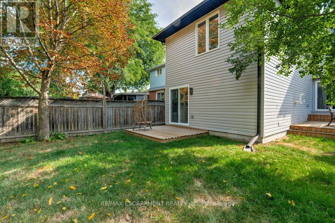
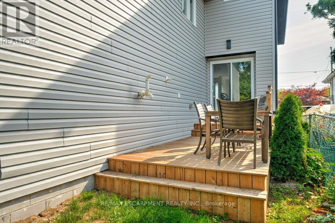
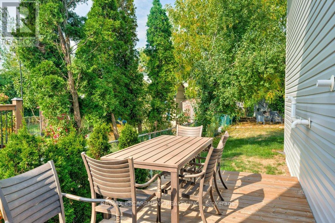
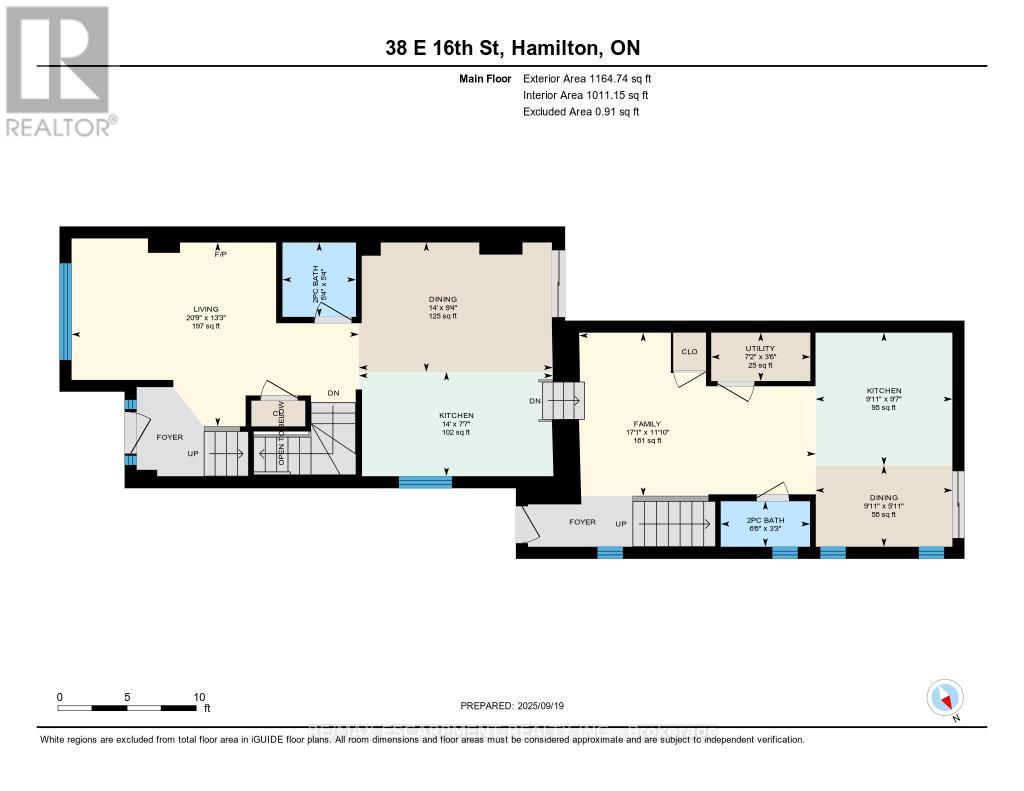
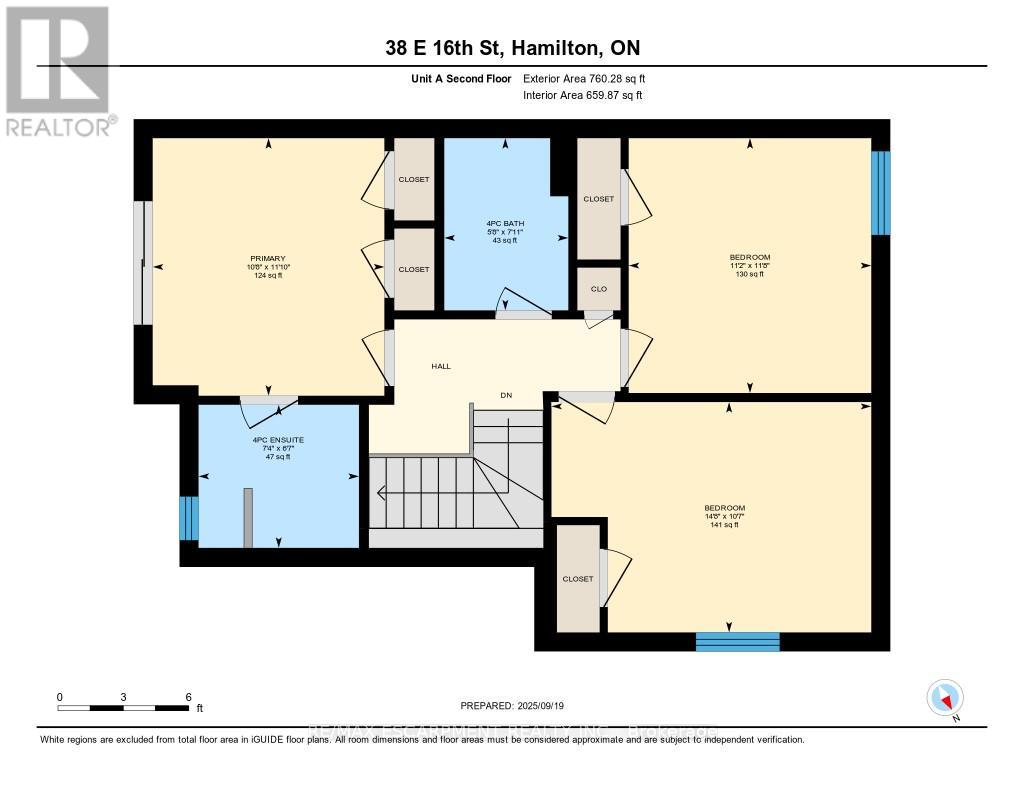
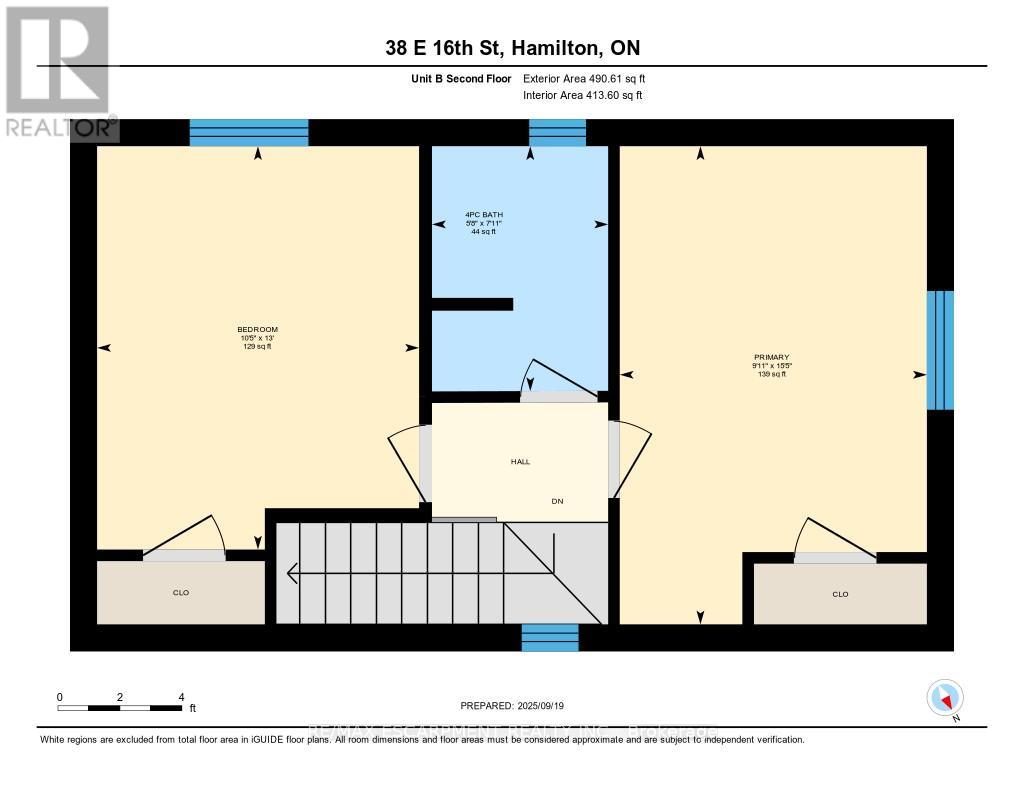
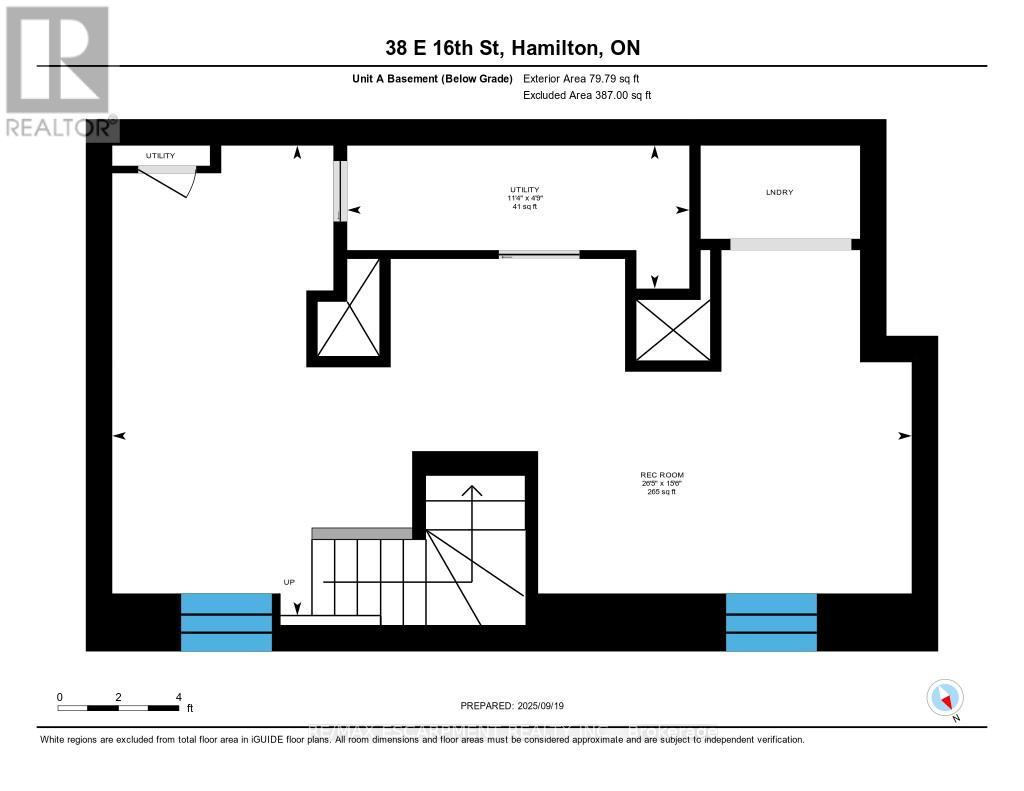
Welcome to this beautifully renovated 5 bedroom, 5 bathroom home offering two modern, 2-storey units, perfect for multi-generational living or investment potential. Unit One features 3 spacious bedrooms, 3 full baths, a fully finished basement, and luxury finishes throughout. Pot lights illuminate the open-concept layout, while a sliding glass door leads directly to the backyard, creating seamless indoor outdoor living. Unit Two offers 2 bedrooms and 1 full bath upstairs, with a stylish main floor complete with a chef inspired kitchen, island seating, a power room and sliding doors to the backyard. Every detail has been thoughtfully updated, blending comfort and functionality with high-end design. Whether you're looking for space to grow, room for extended family, or income potential, this property is a rare opportunity! (id:61594)
Property Details
|
MLS® Number
|
X13209946 |
|
Property Type
|
Single Family |
|
Community Name
|
Inch Park |
|
Equipment Type
|
Water Heater |
|
Features
|
In-law Suite |
|
Parking Space Total
|
2 |
|
Rental Equipment Type
|
Water Heater |
Building
|
Bathroom Total
|
5 |
|
Bedrooms Above Ground
|
5 |
|
Bedrooms Total
|
5 |
|
Age
|
51 To 99 Years |
|
Appliances
|
Dishwasher, Dryer, Microwave, Stove, Washer, Refrigerator |
|
Basement Development
|
Finished |
|
Basement Features
|
Walk Out, Separate Entrance |
|
Basement Type
|
N/a (finished), N/a, Full |
|
Construction Style Attachment
|
Detached |
|
Cooling Type
|
Central Air Conditioning |
|
Exterior Finish
|
Stone, Brick Veneer |
|
Fireplace Present
|
Yes |
|
Foundation Type
|
Poured Concrete |
|
Half Bath Total
|
2 |
|
Heating Fuel
|
Natural Gas |
|
Heating Type
|
Forced Air |
|
Stories Total
|
2 |
|
Size Interior
|
2,000 - 2,500 Ft2 |
|
Type
|
House |
|
Utility Water
|
Municipal Water |
Parking
Land
|
Acreage
|
No |
|
Sewer
|
Sanitary Sewer |
|
Size Depth
|
129 Ft |
|
Size Frontage
|
30 Ft |
|
Size Irregular
|
30 X 129 Ft |
|
Size Total Text
|
30 X 129 Ft |
Rooms
| Level |
Type |
Length |
Width |
Dimensions |
|
Second Level |
Primary Bedroom |
3.02 m |
4.7 m |
3.02 m x 4.7 m |
|
Second Level |
Bedroom 2 |
3.17 m |
3.96 m |
3.17 m x 3.96 m |
|
Second Level |
Bathroom |
1.73 m |
2.41 m |
1.73 m x 2.41 m |
|
Second Level |
Primary Bedroom |
3.25 m |
3.61 m |
3.25 m x 3.61 m |
|
Second Level |
Bathroom |
2.24 m |
2.01 m |
2.24 m x 2.01 m |
|
Second Level |
Bedroom 2 |
3.4 m |
3.56 m |
3.4 m x 3.56 m |
|
Second Level |
Bedroom 3 |
4.47 m |
3.23 m |
4.47 m x 3.23 m |
|
Second Level |
Bathroom |
1.73 m |
2.41 m |
1.73 m x 2.41 m |
|
Main Level |
Living Room |
6.32 m |
4.04 m |
6.32 m x 4.04 m |
|
Main Level |
Kitchen |
3.02 m |
2.92 m |
3.02 m x 2.92 m |
|
Main Level |
Dining Room |
3.02 m |
1.8 m |
3.02 m x 1.8 m |
|
Main Level |
Utility Room |
2.18 m |
1.07 m |
2.18 m x 1.07 m |
|
Main Level |
Bathroom |
1.98 m |
0.99 m |
1.98 m x 0.99 m |
|
Main Level |
Dining Room |
4.27 m |
2.84 m |
4.27 m x 2.84 m |
|
Main Level |
Kitchen |
4.27 m |
2.31 m |
4.27 m x 2.31 m |
|
Main Level |
Bathroom |
|
|
Measurements not available |
|
Main Level |
Living Room |
5.21 m |
3.61 m |
5.21 m x 3.61 m |
https://www.realtor.ca/real-estate/29819955/38-east-16th-street-hamilton-inch-park-inch-park