Maintenance, Parking, Insurance
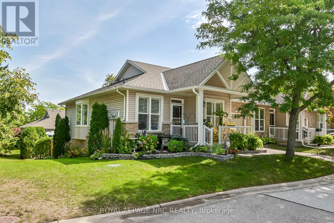
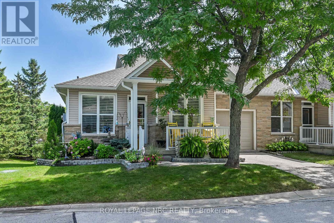
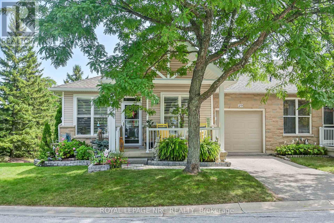
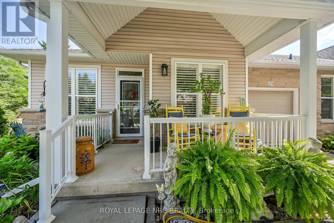
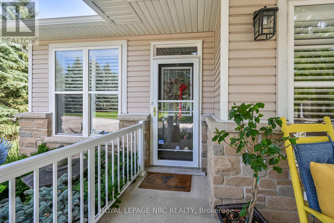
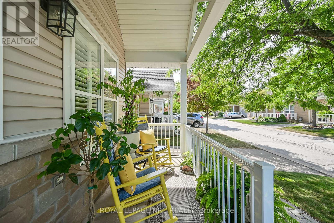
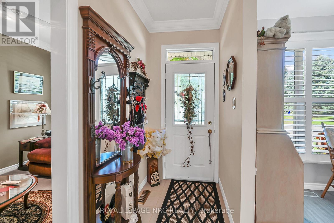
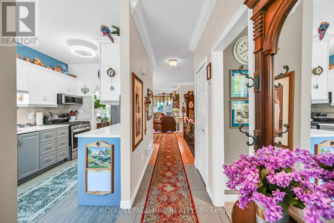
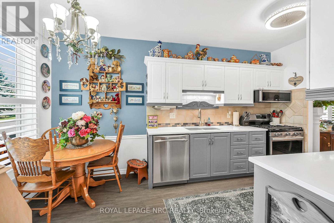
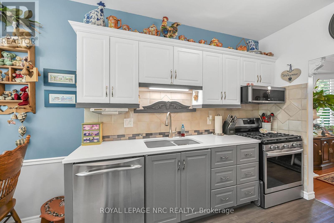
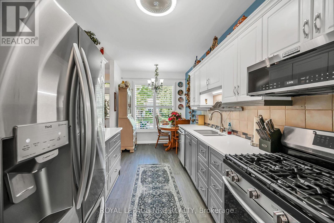
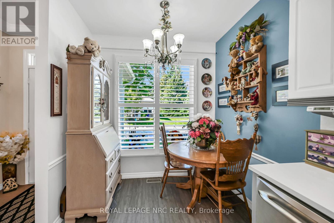
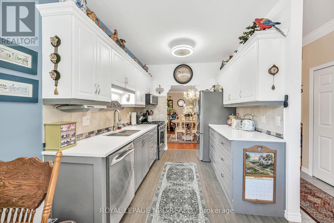
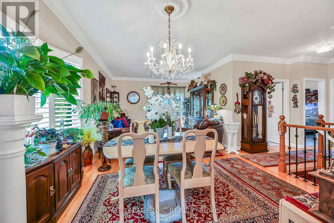
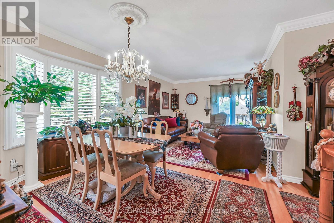
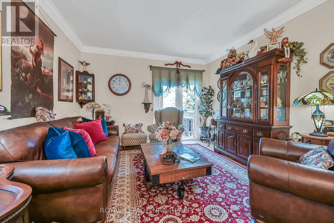
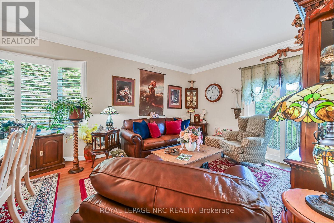
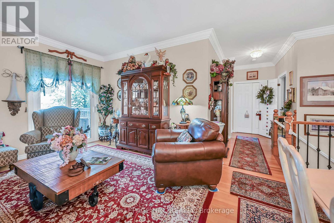
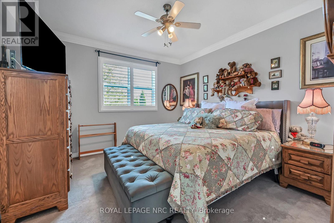
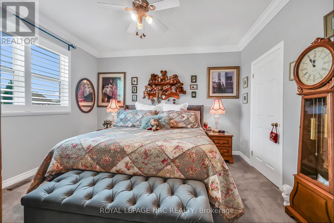
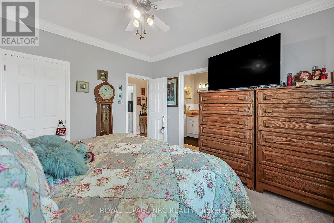
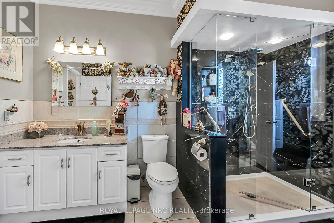
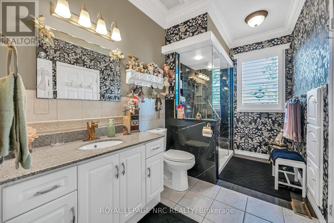
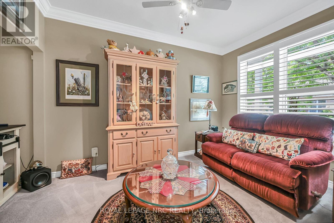
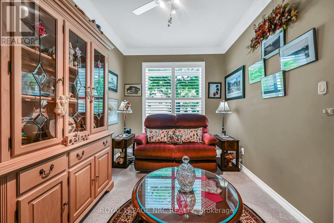
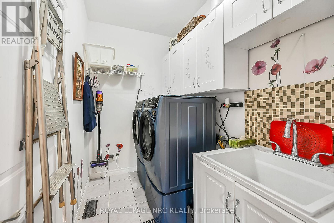
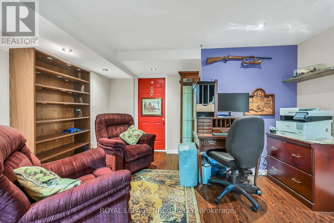
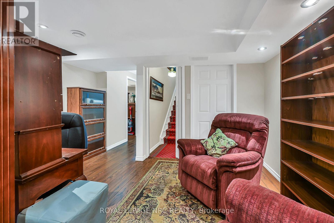
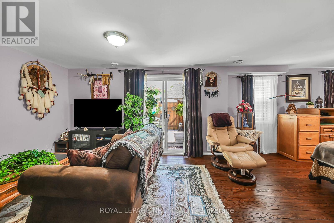
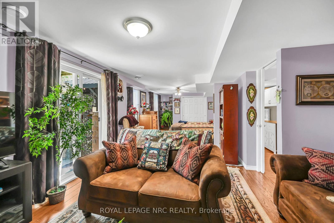
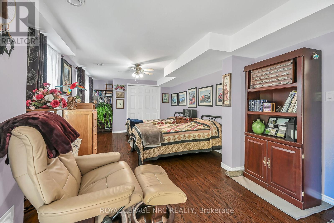
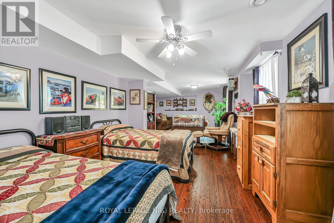
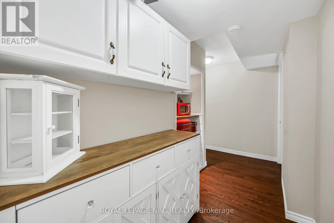
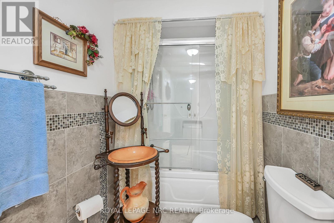
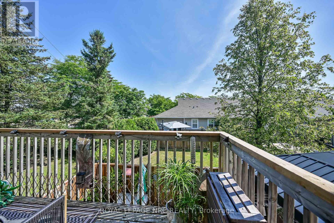
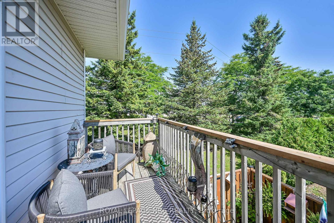
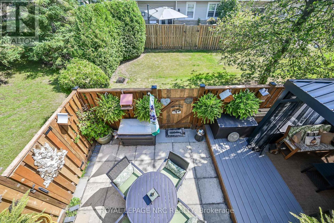
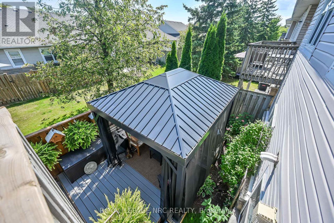
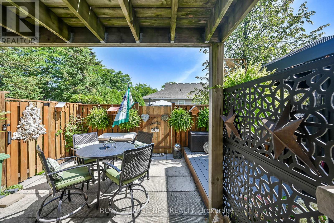
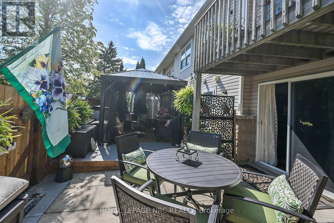
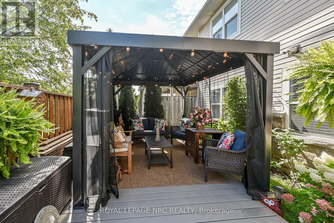
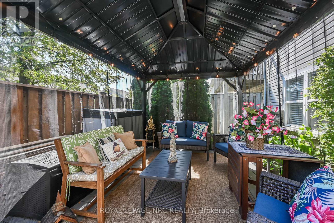
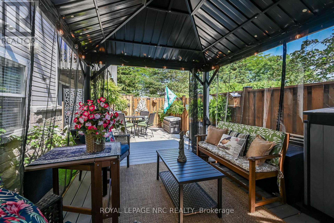
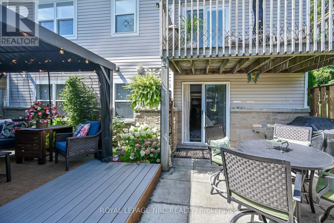
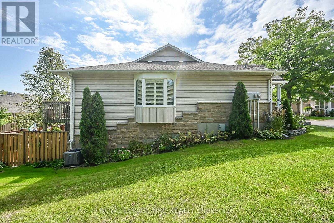
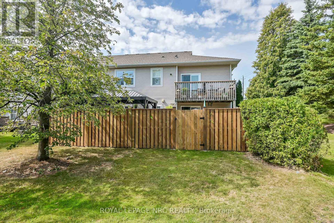
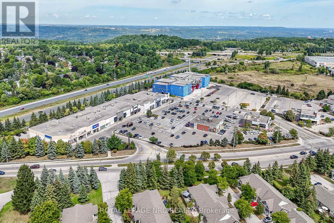
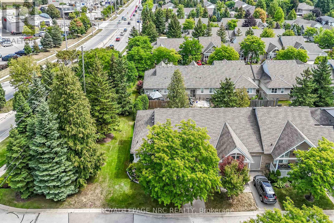
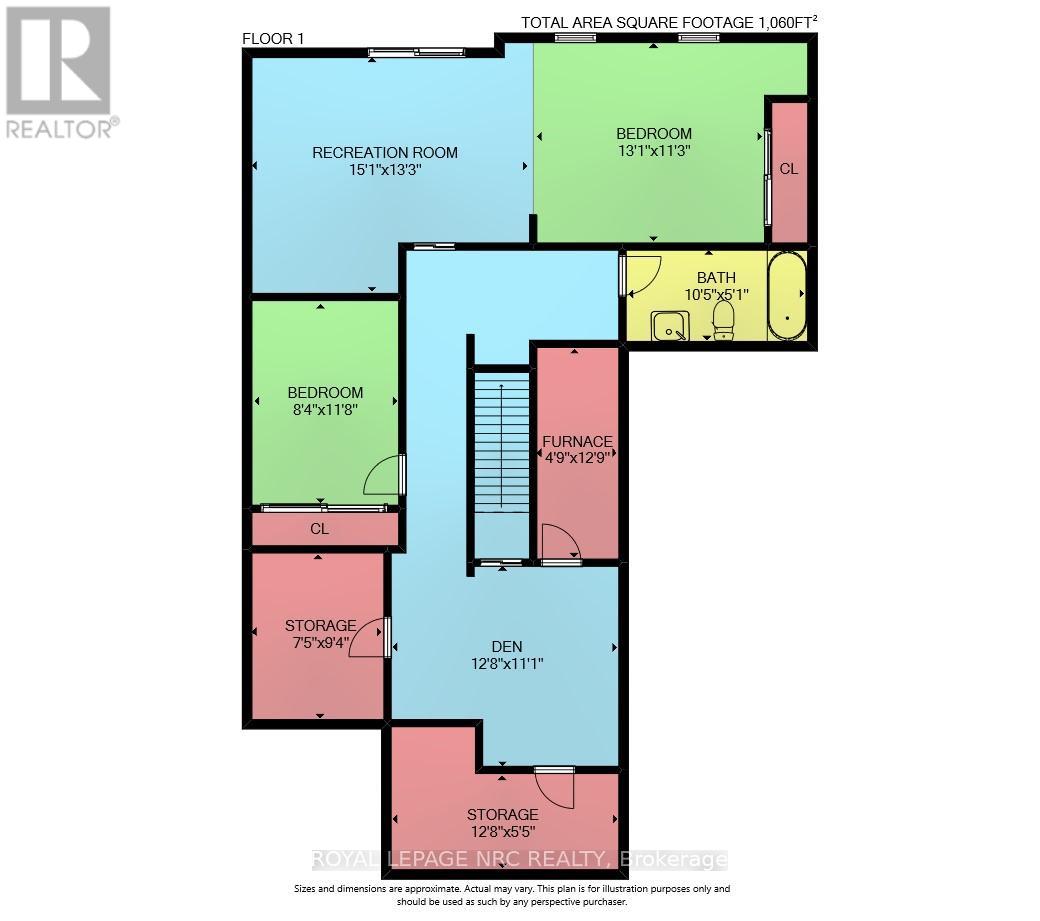
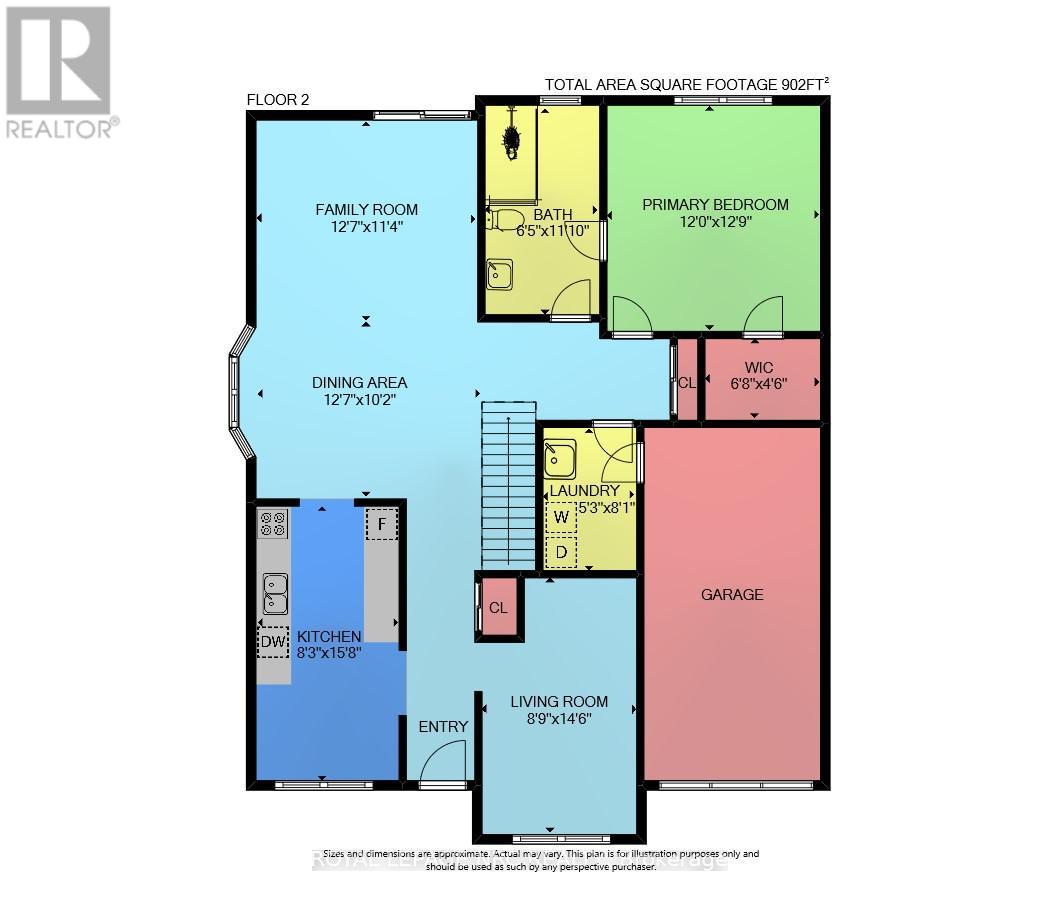
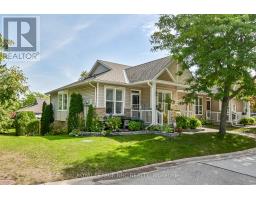
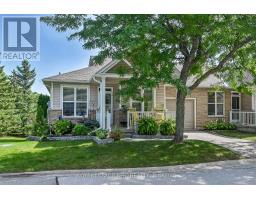
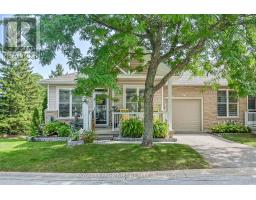
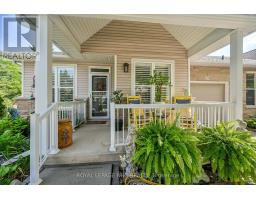
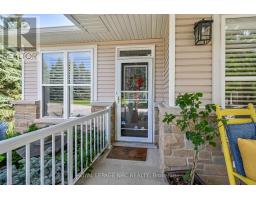
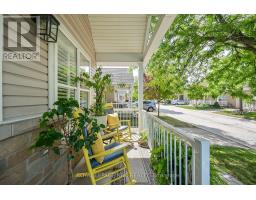
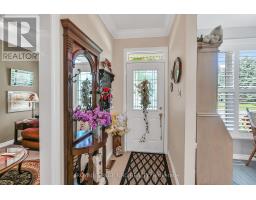
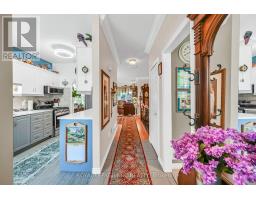
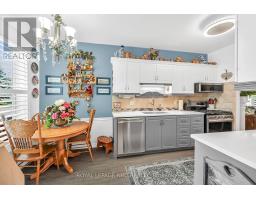
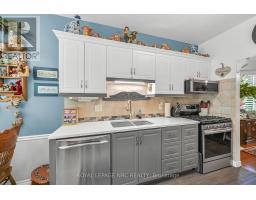
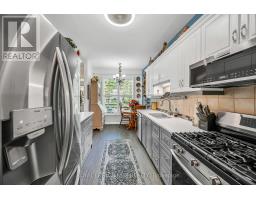
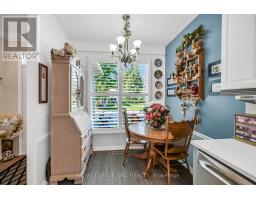
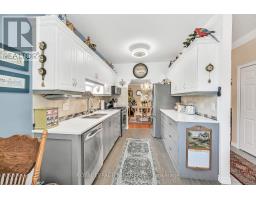
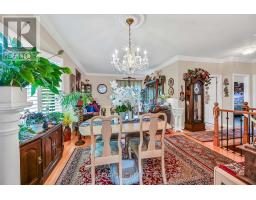
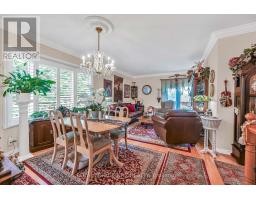
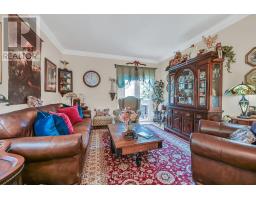
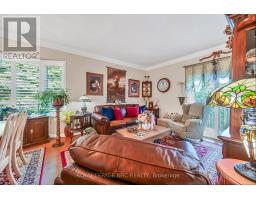
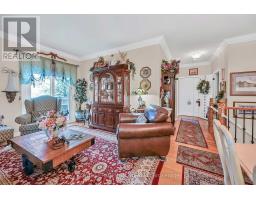
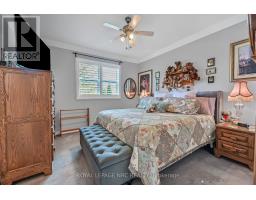
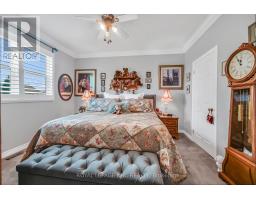
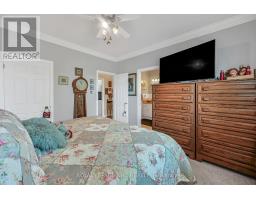
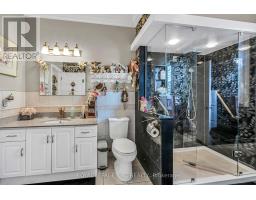
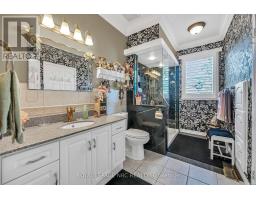
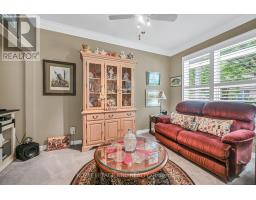
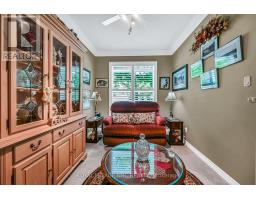
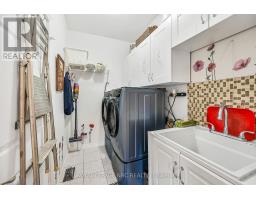
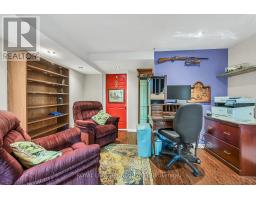
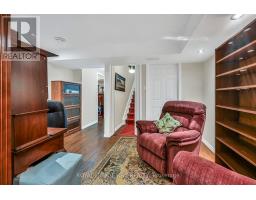
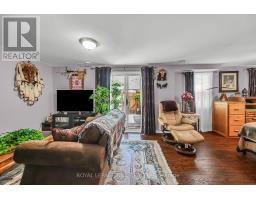
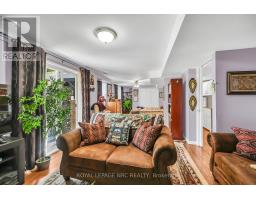
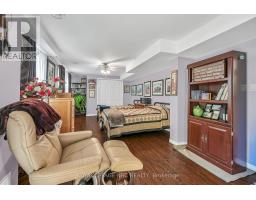
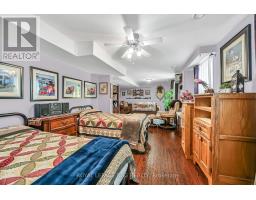
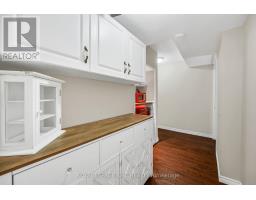
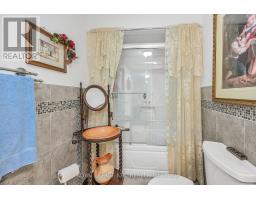
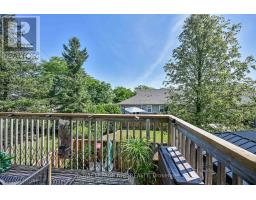
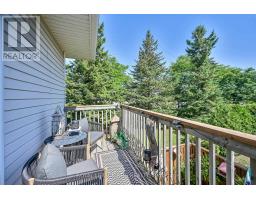
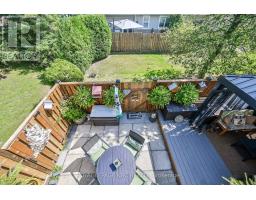
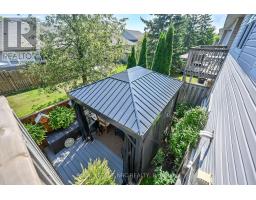
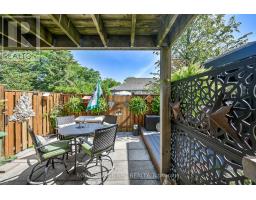
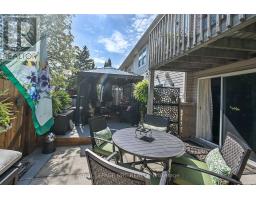
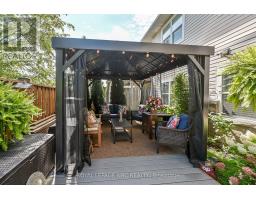
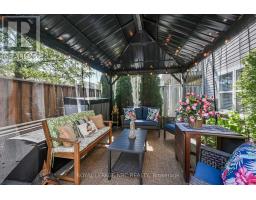
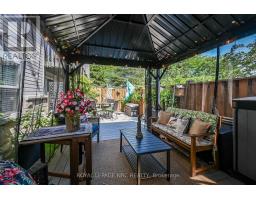
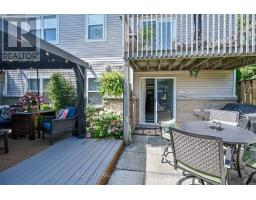
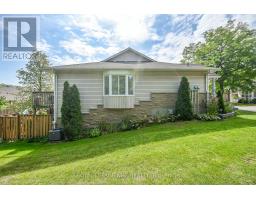
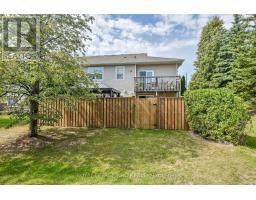
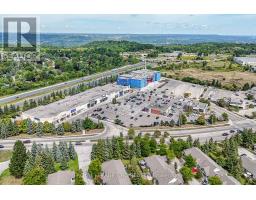
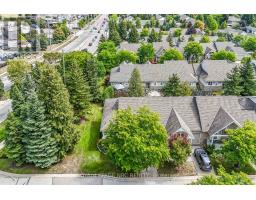
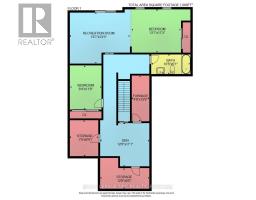
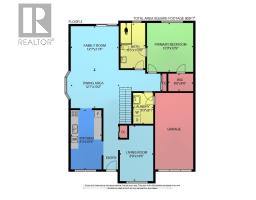
$571.20 MonthlyThis pristine end-unit bungalow townhome with a fully finished walk-out lower level is located in the desirable Meadowlands community of Ancaster. The property offers about 2,000 sqft of meticulously finished living space across both levels. Recent upgrades total over $50,000. The main floor features 9-ft ceilings, refined crown molding, and an inviting open concept design.There are 3 bedrooms, 2 full bathrooms, and main floor laundry near the bedrooms. The modern kitchen is equipped with upgraded cabinetry, a double sink with garburator, luxury vinyl plank flooring, quartz countertops, premium stainless-steel appliances, and a comfortable breakfast nook. The spacious dining area seats six and transitions seamlessly into the living room with patio doors accessing a balcony. The primary bedroom features ensuite privileges and a walk-in closet. The professionally finished basement includes a generous family room with patio door access to a fenced rear yard featuring vibrant gardens, patio, deck and gazebo, plus there is a gas barbecue hook-up. An additional bonus room provides versatile space for a craft room, workout area, or has potential for a future 2 nd kitchen. A 3rd bedroom, home office area,coffee bar, and 3-piece bathroom complete the lower level and offer excellent accommodations for guests. Additional amenities include a private driveway, an attached garage with interior access, and ample visitor parking. Extras include enhanced wood trim, hardwood flooring in the living and dining rooms and hallways, updated carpeting in bedrooms, premium California shutters, a new high-efficiency furnace and water heater, central air, and newly installed shower and bathroom fixtures. The Condo Fee covers road maintenance, lawn care, and snow removal.Situated close to highway access, a golf course, restaurants, and amenities such as Costco andthe movie theatre. This home blends comfort, style, and convenience. Ideal for people seekinga low maintenance lifestyle. (id:61594)
| MLS® Number | X13209188 |
| Property Type | Single Family |
| Community Name | Meadowlands |
| Amenities Near By | Schools, Public Transit |
| Community Features | Pets Allowed With Restrictions, School Bus |
| Features | Sump Pump |
| Parking Space Total | 2 |
| Bathroom Total | 2 |
| Bedrooms Above Ground | 3 |
| Bedrooms Total | 3 |
| Age | 16 To 30 Years |
| Amenities | Visitor Parking, Fireplace(s) |
| Appliances | Garage Door Opener Remote(s), Water Heater, Dishwasher, Dryer, Freezer, Garage Door Opener, Microwave, Oven, Range, Washer, Window Coverings, Refrigerator |
| Architectural Style | Bungalow |
| Basement Features | Walk Out |
| Basement Type | N/a |
| Cooling Type | Central Air Conditioning |
| Exterior Finish | Vinyl Siding, Stone |
| Fire Protection | Smoke Detectors |
| Fireplace Present | Yes |
| Fireplace Total | 1 |
| Foundation Type | Poured Concrete |
| Heating Fuel | Electric |
| Heating Type | Forced Air |
| Stories Total | 1 |
| Size Interior | 1,000 - 1,199 Ft2 |
| Type | Row / Townhouse |
| Attached Garage | |
| Garage |
| Acreage | No |
| Land Amenities | Schools, Public Transit |
| Level | Type | Length | Width | Dimensions |
|---|---|---|---|---|
| Basement | Bedroom | 3.99 m | 3.43 m | 3.99 m x 3.43 m |
| Basement | Games Room | 3.56 m | 2.54 m | 3.56 m x 2.54 m |
| Basement | Den | 3.86 m | 3.38 m | 3.86 m x 3.38 m |
| Basement | Other | 2.84 m | 2.26 m | 2.84 m x 2.26 m |
| Basement | Utility Room | 3.89 m | 1.45 m | 3.89 m x 1.45 m |
| Basement | Family Room | 4.6 m | 4.04 m | 4.6 m x 4.04 m |
| Basement | Bathroom | 3.17 m | 1.55 m | 3.17 m x 1.55 m |
| Main Level | Foyer | 1.22 m | 2.44 m | 1.22 m x 2.44 m |
| Main Level | Dining Room | 3.84 m | 3.1 m | 3.84 m x 3.1 m |
| Main Level | Kitchen | 4.78 m | 2.51 m | 4.78 m x 2.51 m |
| Main Level | Living Room | 3.84 m | 3.45 m | 3.84 m x 3.45 m |
| Main Level | Primary Bedroom | 3.89 m | 3.66 m | 3.89 m x 3.66 m |
| Main Level | Bathroom | 3.61 m | 1.96 m | 3.61 m x 1.96 m |
| Main Level | Laundry Room | 2.46 m | 1.6 m | 2.46 m x 1.6 m |
| Main Level | Bedroom | 4.42 m | 6.67 m | 4.42 m x 6.67 m |
https://www.realtor.ca/real-estate/29819369/29-20-kitty-murray-lane-hamilton-meadowlands-meadowlands
Contact us for more information

The trademarks REALTOR®, REALTORS®, and the REALTOR® logo are controlled by The Canadian Real Estate Association (CREA) and identify real estate professionals who are members of CREA. The trademarks MLS®, Multiple Listing Service® and the associated logos are owned by The Canadian Real Estate Association (CREA) and identify the quality of services provided by real estate professionals who are members of CREA. The trademark DDF® is owned by The Canadian Real Estate Association (CREA) and identifies CREA's Data Distribution Facility (DDF®)