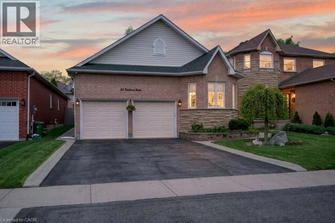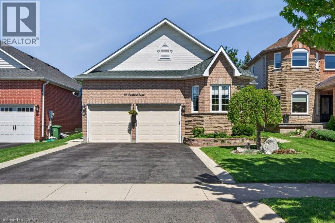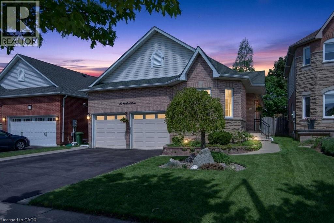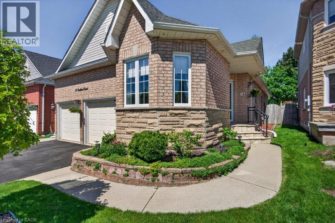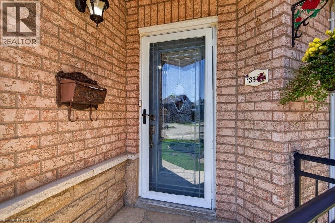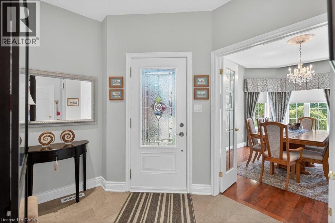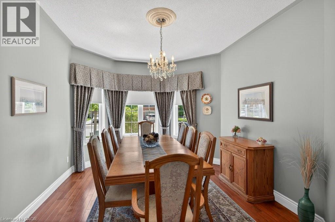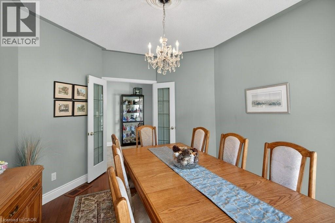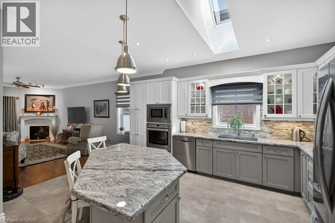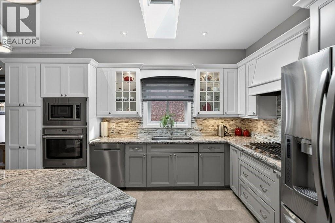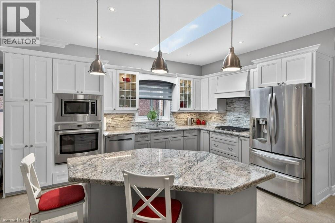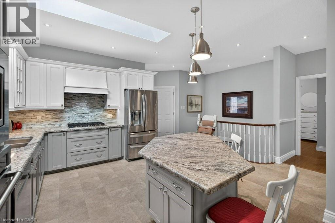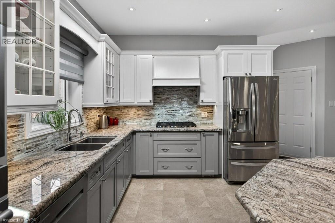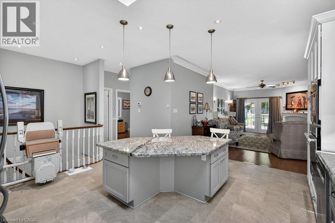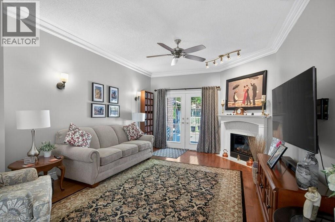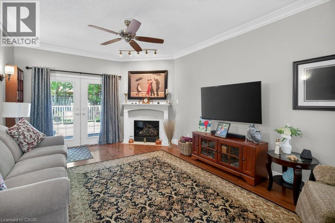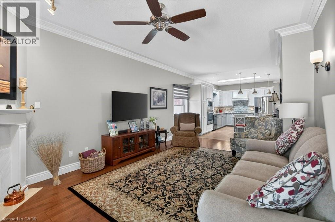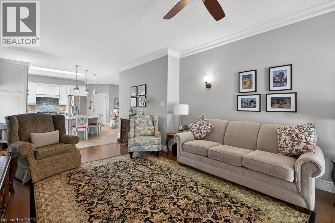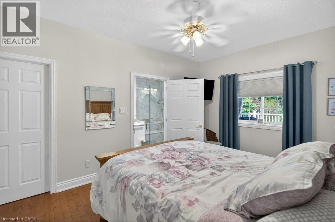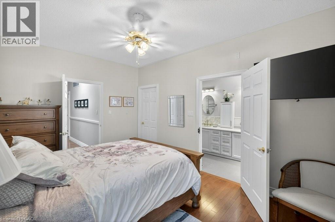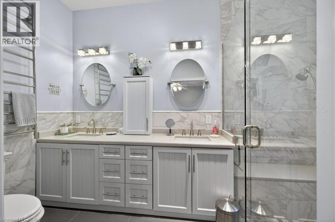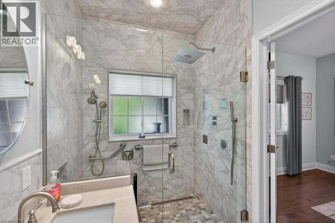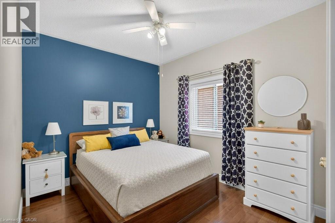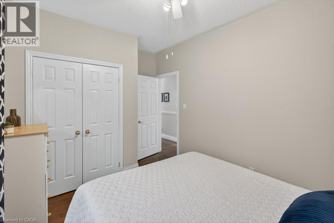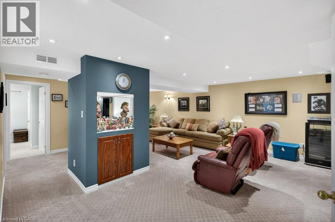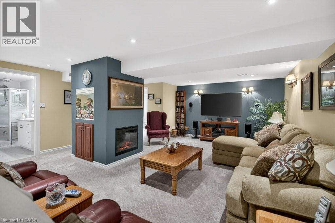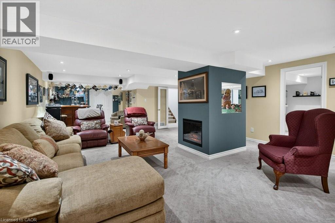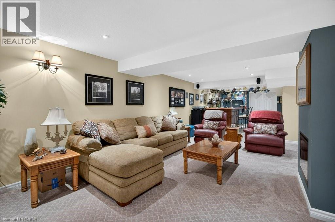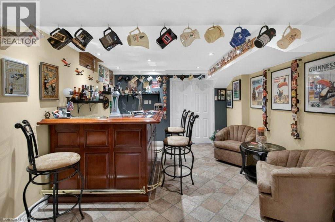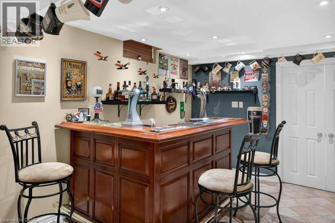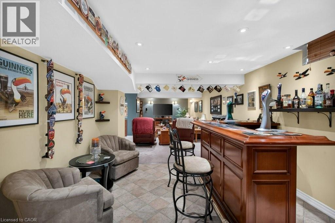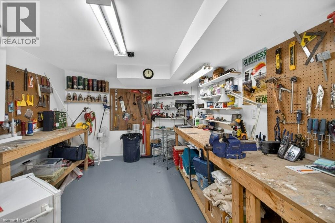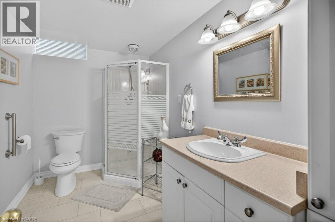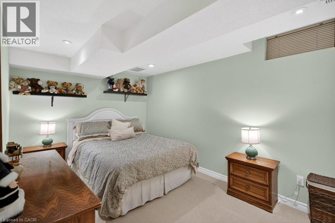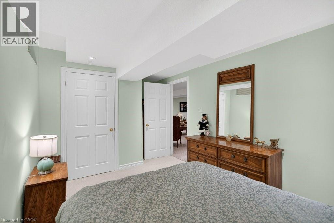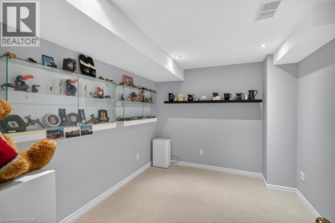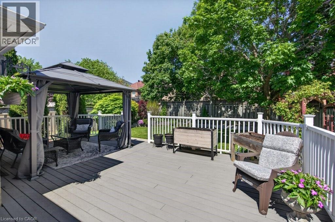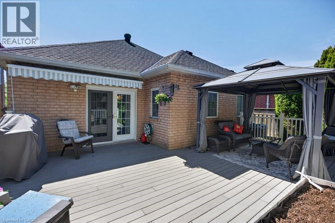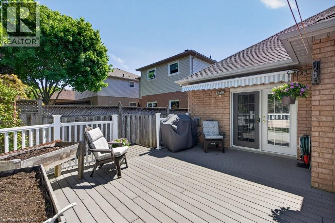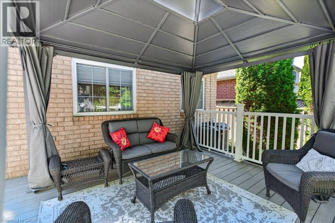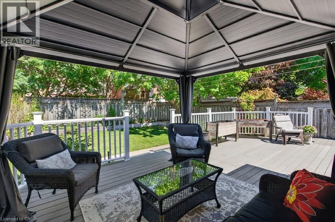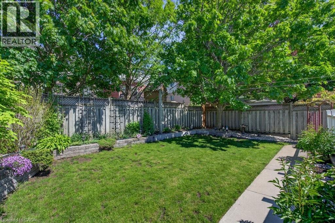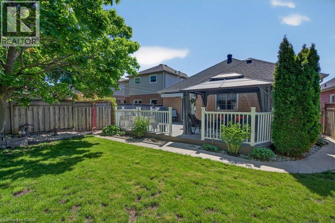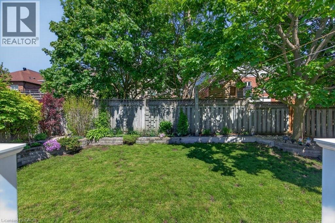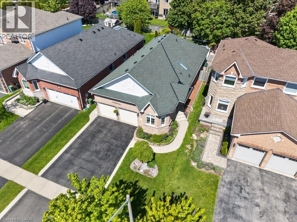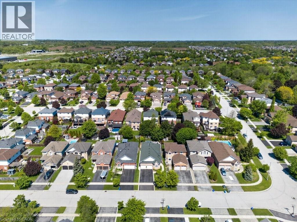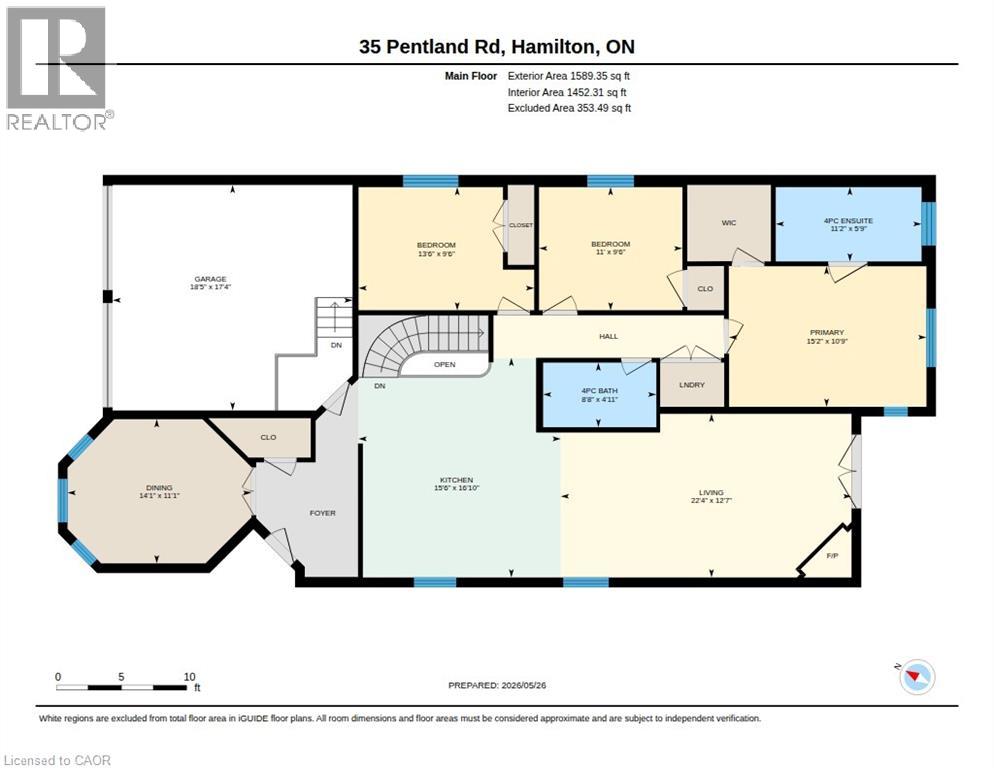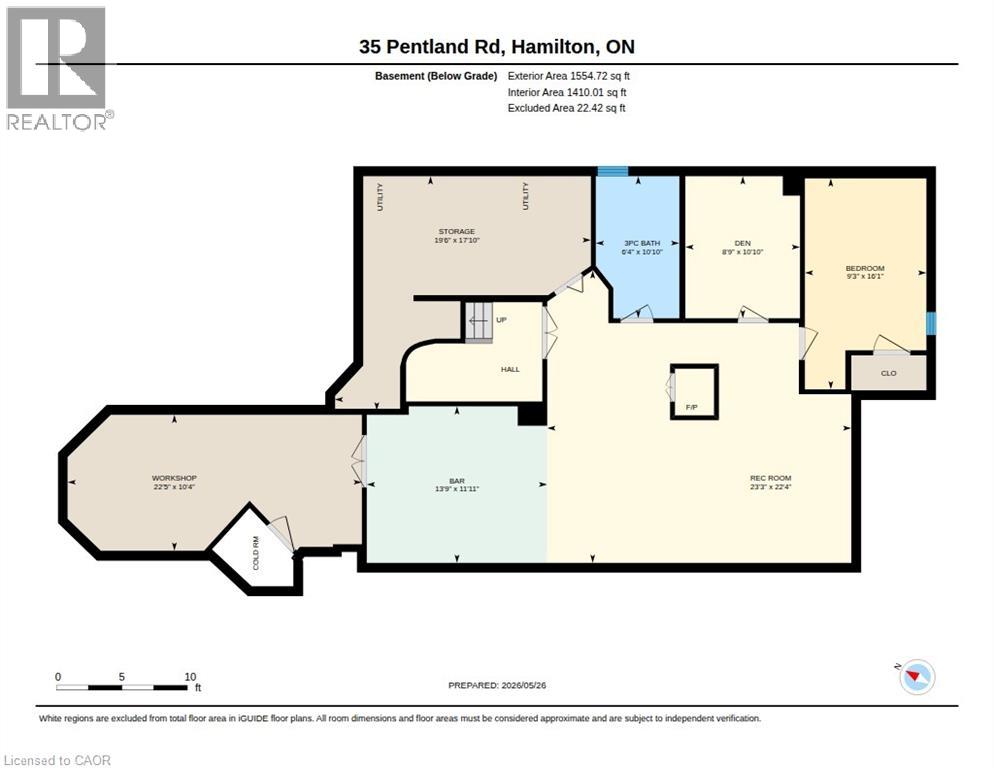
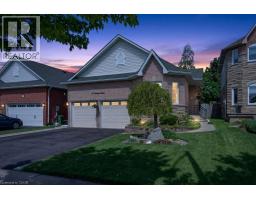
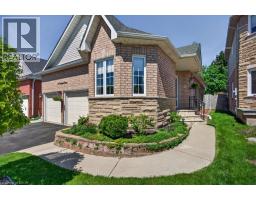
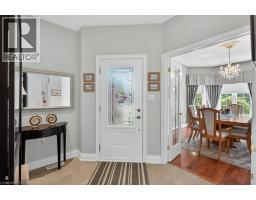
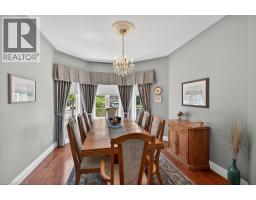
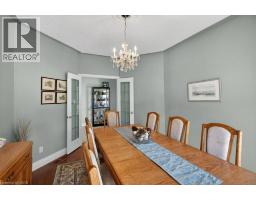
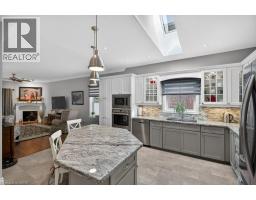
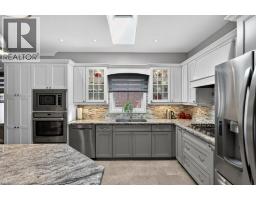
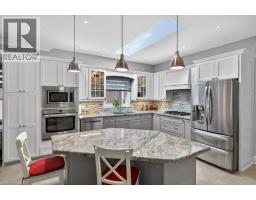
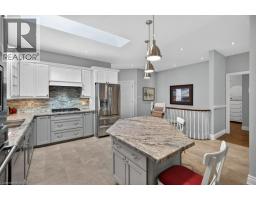
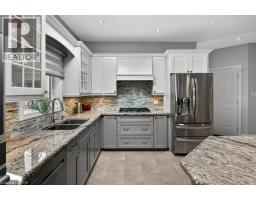
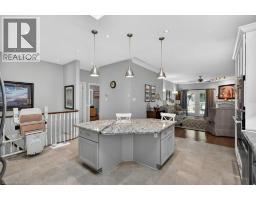
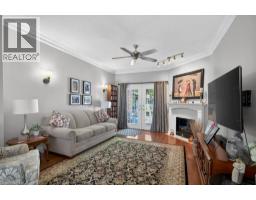
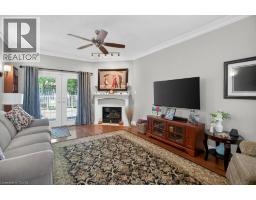
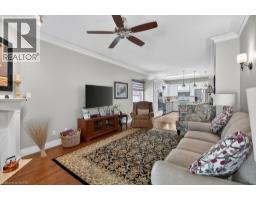
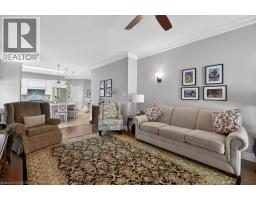
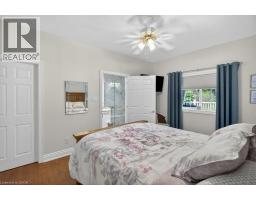
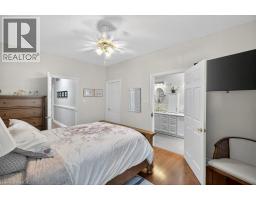
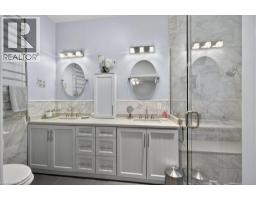
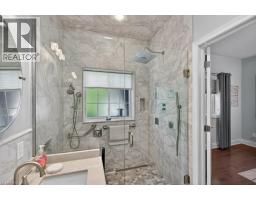
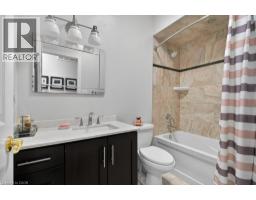
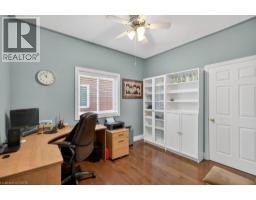
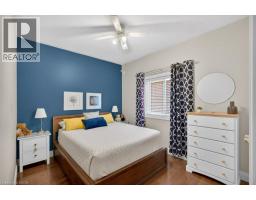
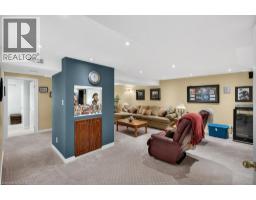
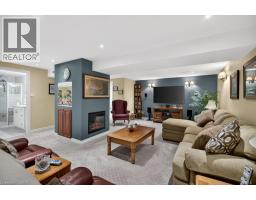
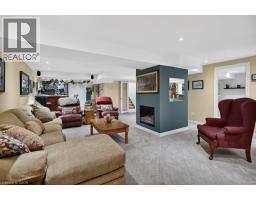
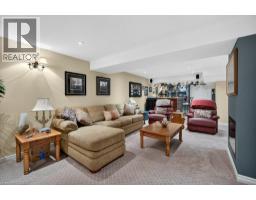
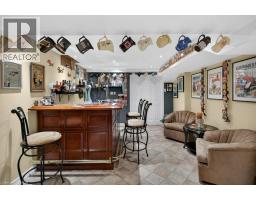
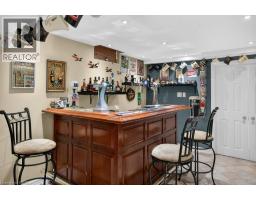
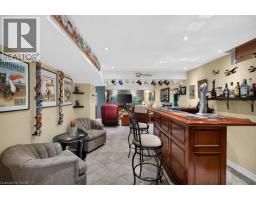
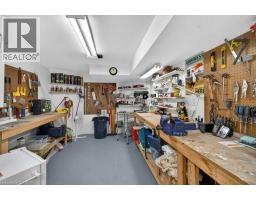
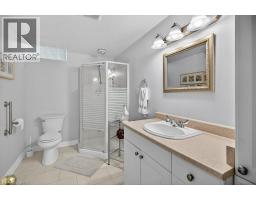
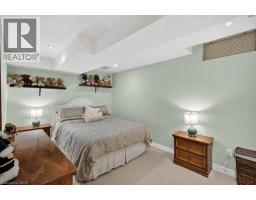
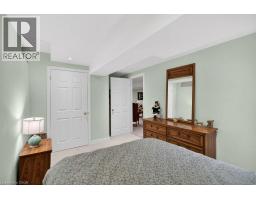
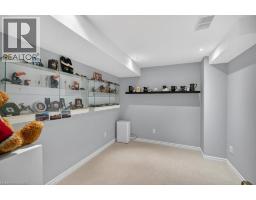
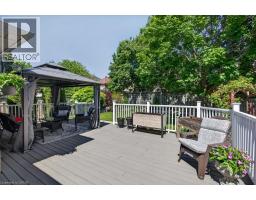
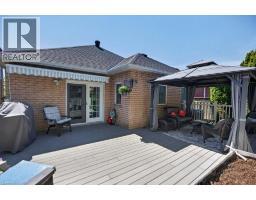
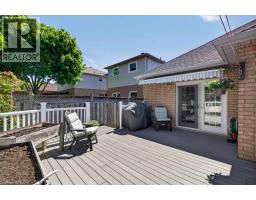
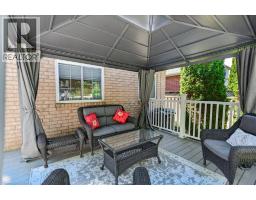
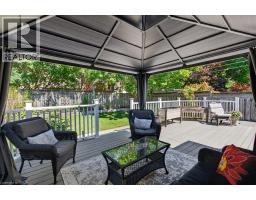
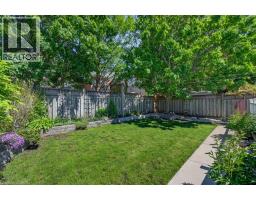
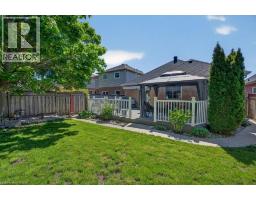
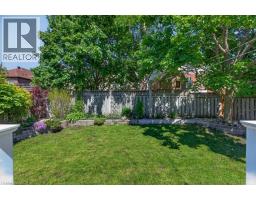
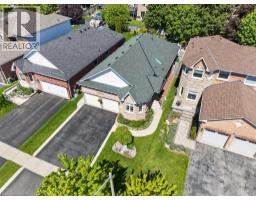
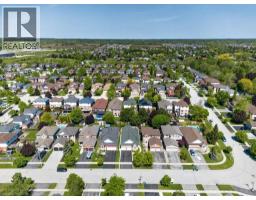
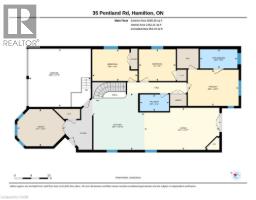
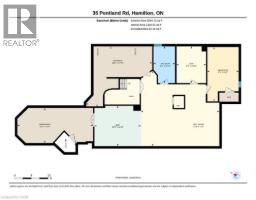
35 Pentland Rd in Waterdown West is a truly special home located in a sought after family friendly neighbourhood. This home has been continuously renovated and updated over the years and reflects clear pride of ownership throughout. Every space has been thoughtfully maintained and improved, creating a home that is both functional and beautifully cared for. Highlights include a stunning primary bedroom featuring a walk in closet and a gorgeous ensuite bathroom, offering both comfort and a private retreat feel. The kitchen has been beautifully renovated, creating a bright and modern space that is perfect for everyday living and entertaining. The basement is designed for endless enjoyment, featuring a spacious recreation area complete with a built in bar and a dedicated workshop, providing incredible flexibility for hobbies, entertaining, and additional living space. The backyard is truly picturesque and serene, featuring a well maintained deck and a gazebo that create the perfect outdoor setting for relaxing or entertaining, and are built to stand the test of time. (id:61594)
2:00 pm
Ends at:4:00 pm
| MLS® Number | 40834367 |
| Property Type | Single Family |
| Amenities Near By | Park, Place Of Worship, Schools, Shopping |
| Community Features | Quiet Area, School Bus |
| Equipment Type | Water Heater |
| Features | Conservation/green Belt, Wet Bar, Skylight, Automatic Garage Door Opener |
| Parking Space Total | 6 |
| Rental Equipment Type | Water Heater |
| Bathroom Total | 3 |
| Bedrooms Above Ground | 3 |
| Bedrooms Below Ground | 1 |
| Bedrooms Total | 4 |
| Appliances | Oven - Built-in, Wet Bar |
| Architectural Style | Bungalow |
| Basement Development | Finished |
| Basement Type | Full (finished) |
| Constructed Date | 1997 |
| Construction Style Attachment | Detached |
| Cooling Type | Central Air Conditioning |
| Exterior Finish | Brick Veneer, Stone, Vinyl Siding |
| Fire Protection | Alarm System |
| Fireplace Fuel | Electric |
| Fireplace Present | Yes |
| Fireplace Total | 2 |
| Fireplace Type | Other - See Remarks |
| Heating Fuel | Natural Gas |
| Heating Type | Forced Air |
| Stories Total | 1 |
| Size Interior | 3,144 Ft2 |
| Type | House |
| Utility Water | Municipal Water |
| Attached Garage |
| Access Type | Road Access |
| Acreage | No |
| Land Amenities | Park, Place Of Worship, Schools, Shopping |
| Landscape Features | Landscaped |
| Sewer | Municipal Sewage System |
| Size Depth | 129 Ft |
| Size Frontage | 40 Ft |
| Size Total Text | Under 1/2 Acre |
| Zoning Description | R1-1 |
| Level | Type | Length | Width | Dimensions |
|---|---|---|---|---|
| Basement | Den | 10'10'' x 8'9'' | ||
| Basement | Bedroom | 16'1'' x 9'3'' | ||
| Basement | 3pc Bathroom | 10'10'' x 6'4'' | ||
| Main Level | Living Room | 12'7'' x 22'4'' | ||
| Main Level | Kitchen | 16'10'' x 15'6'' | ||
| Main Level | Foyer | 14'11'' x 7'10'' | ||
| Main Level | Dining Room | 11'1'' x 14'1'' | ||
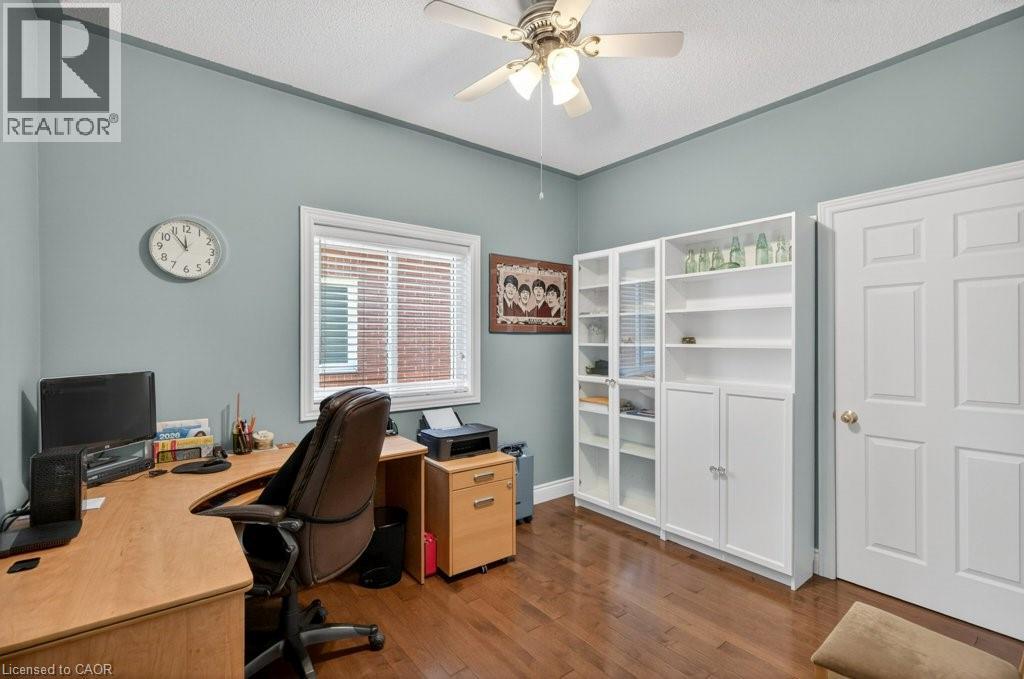
| Main Level | Bedroom | 9'6'' x 11'0'' | ||
| Main Level | Bedroom | 9'6'' x 13'6'' | ||
| Main Level | Bedroom | 10'9'' x 15'2'' | ||
| Main Level | 3pc Bathroom | 5'9'' x 11'2'' | ||
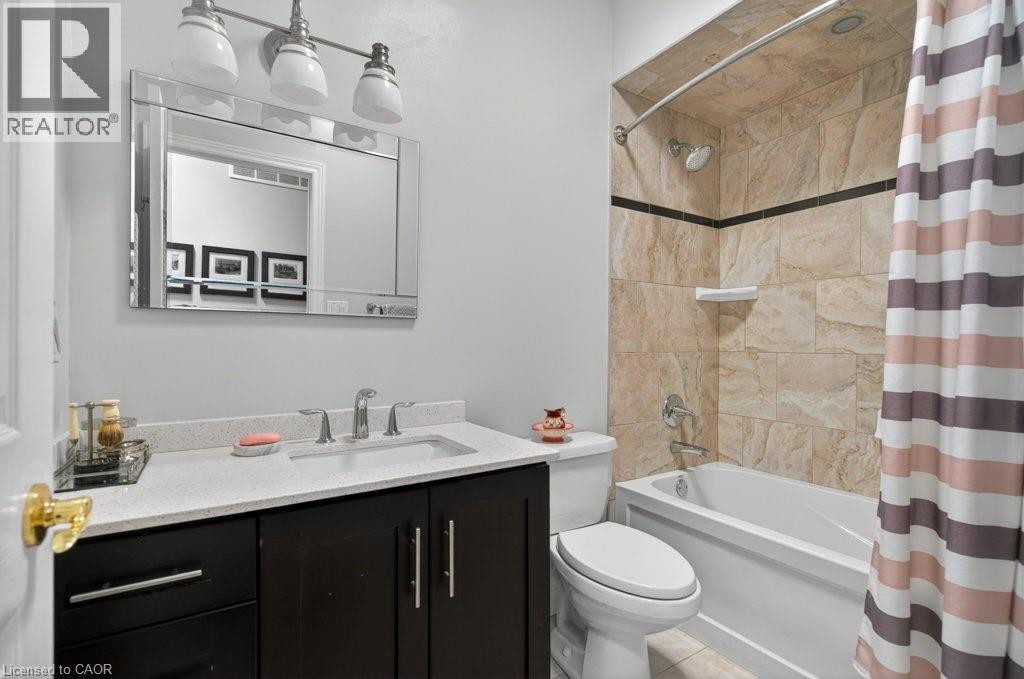
| Main Level | 4pc Bathroom | 4'11'' x 8'8'' |
https://www.realtor.ca/real-estate/29818066/35-pentland-road-waterdown
Contact us for more information

The trademarks REALTOR®, REALTORS®, and the REALTOR® logo are controlled by The Canadian Real Estate Association (CREA) and identify real estate professionals who are members of CREA. The trademarks MLS®, Multiple Listing Service® and the associated logos are owned by The Canadian Real Estate Association (CREA) and identify the quality of services provided by real estate professionals who are members of CREA. The trademark DDF® is owned by The Canadian Real Estate Association (CREA) and identifies CREA's Data Distribution Facility (DDF®)