4 Bedroom
2 Bathroom
700 - 1,100 ft2
Bungalow
Fireplace
Central Air Conditioning
Forced Air
$399,000
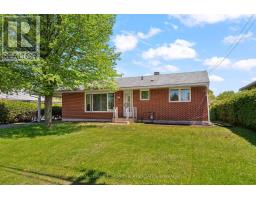
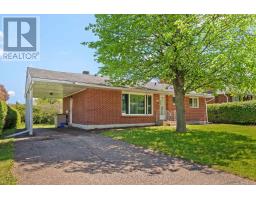
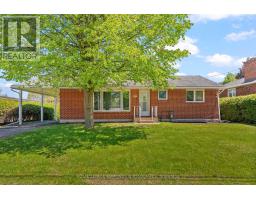
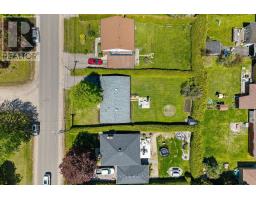
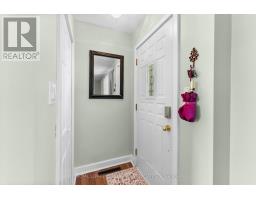
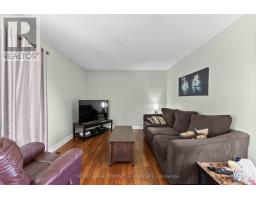
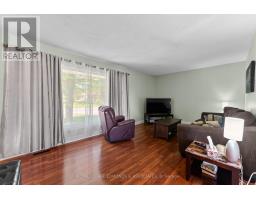
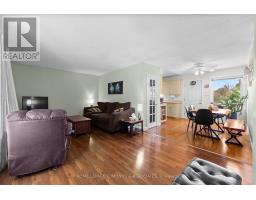
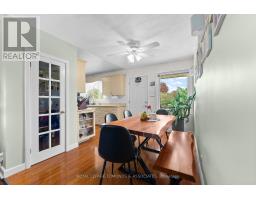
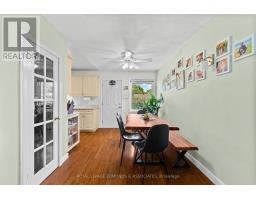
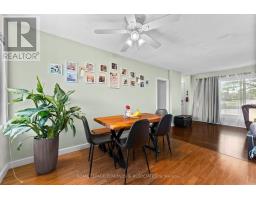
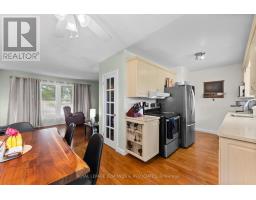
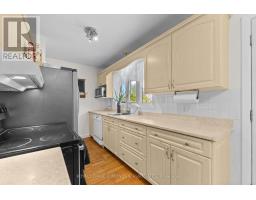
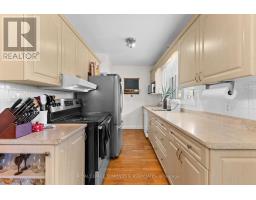
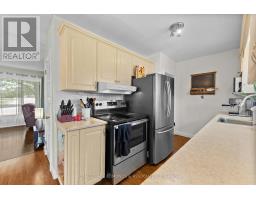
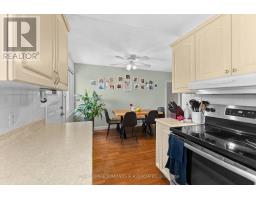
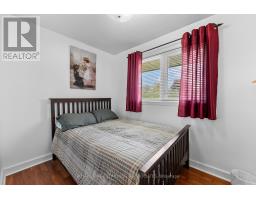
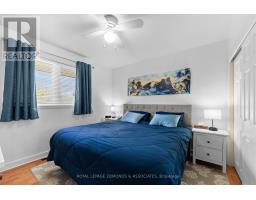
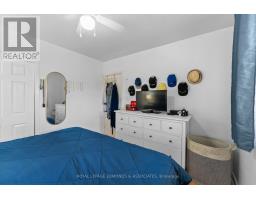
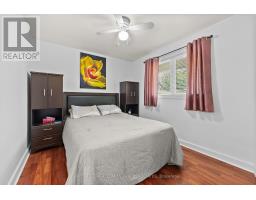
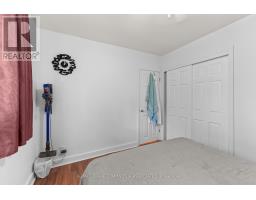
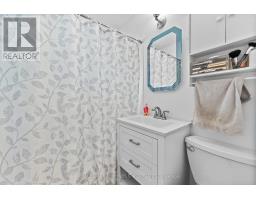
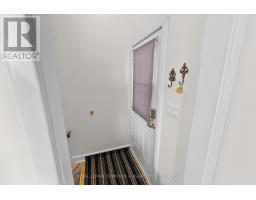
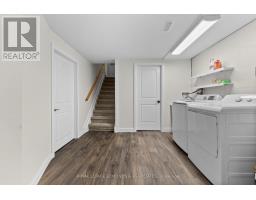
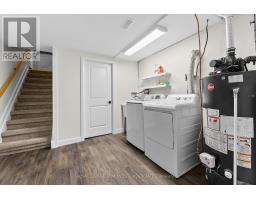
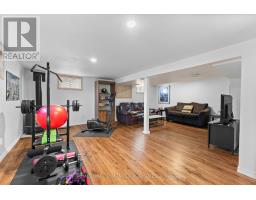
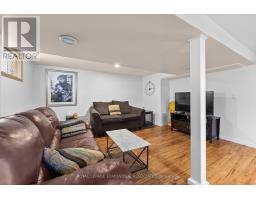
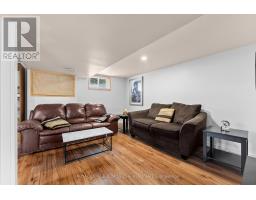
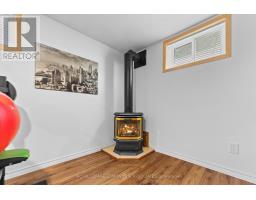
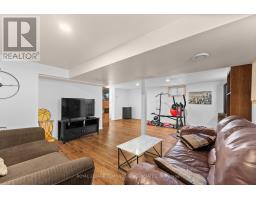
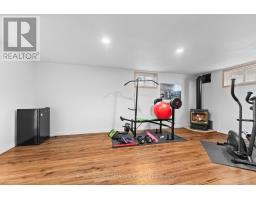
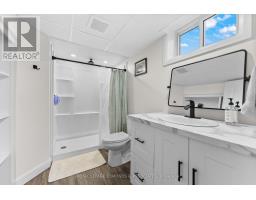
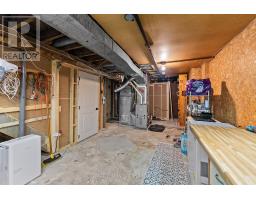
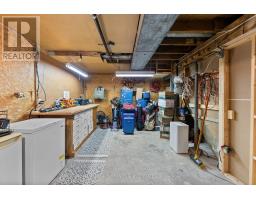
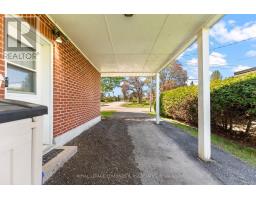
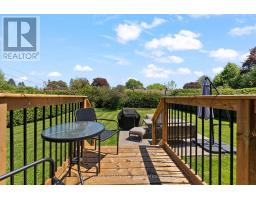
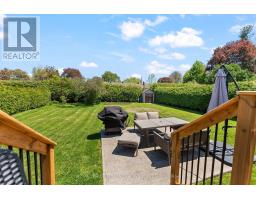
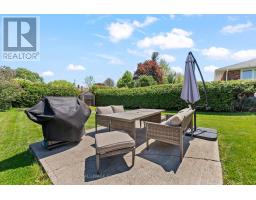
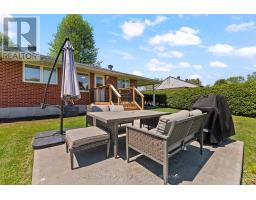
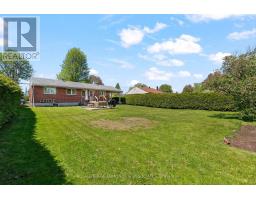
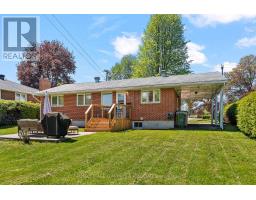
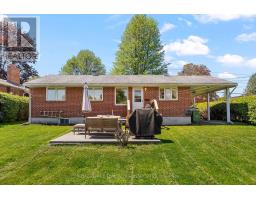
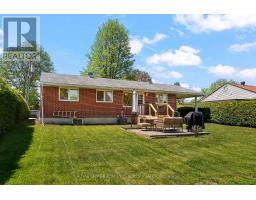
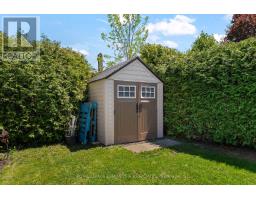
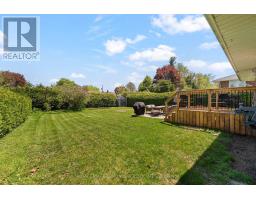
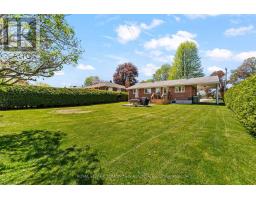
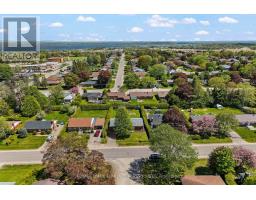
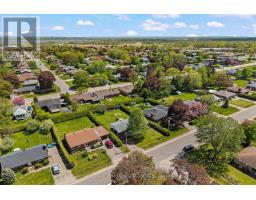
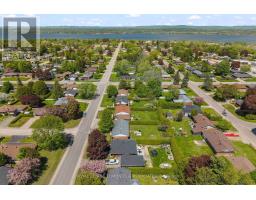
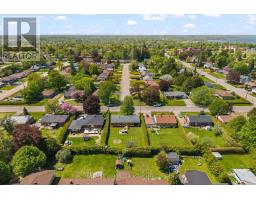
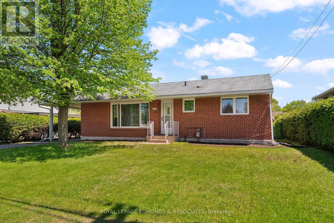
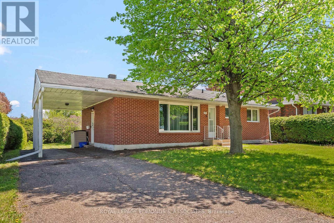
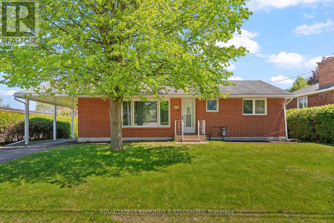
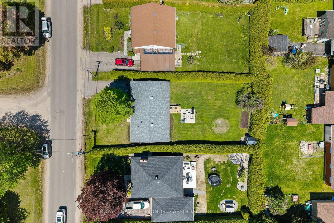
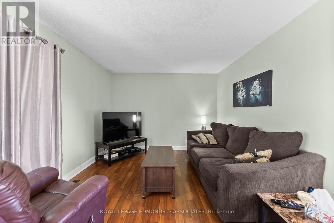
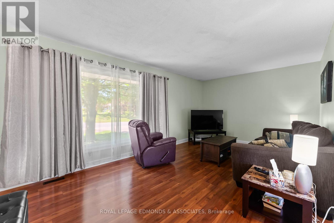
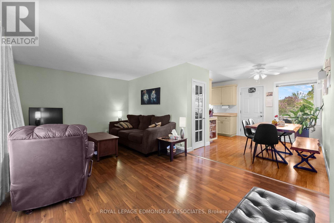
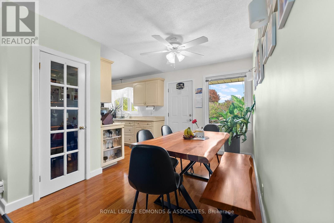
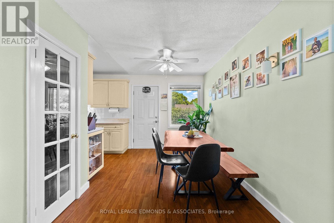
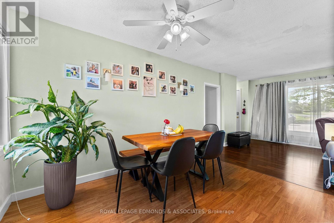
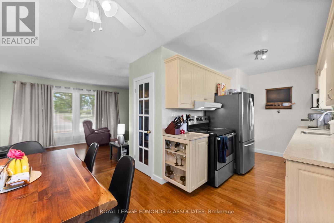
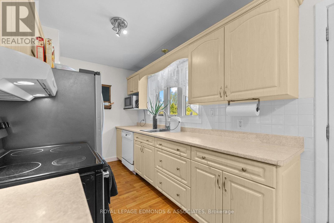
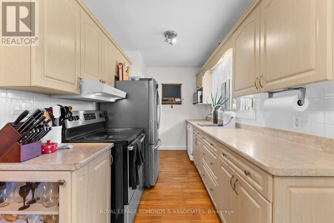
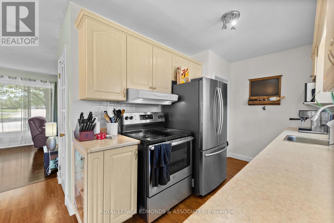
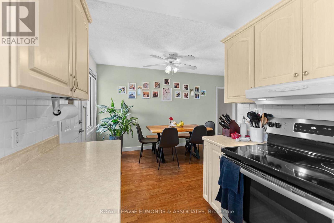
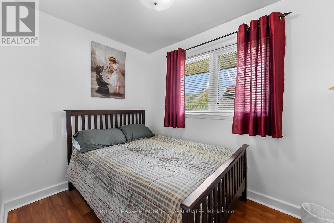
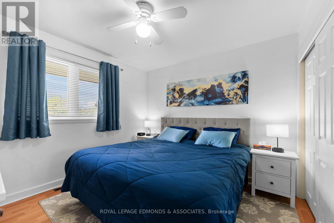
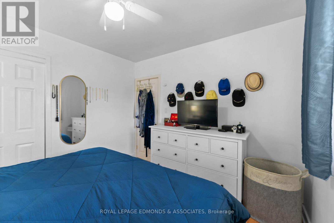
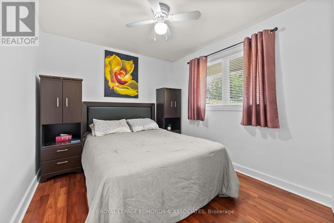
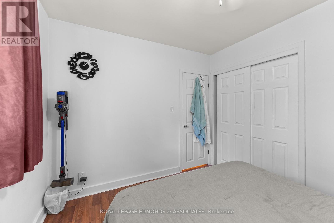
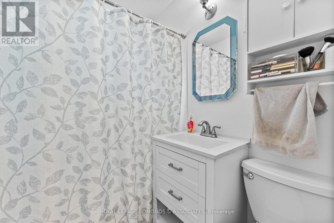
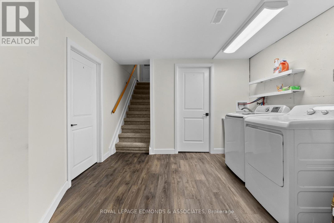
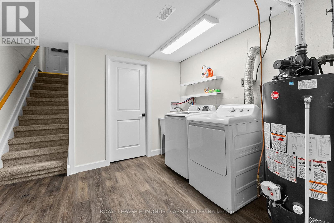
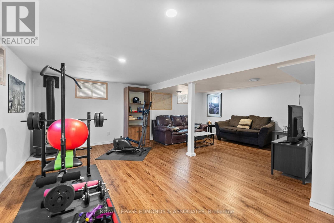
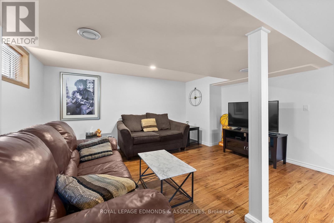
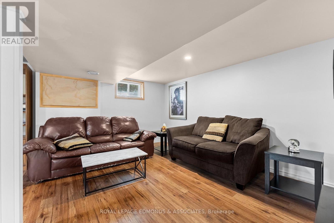
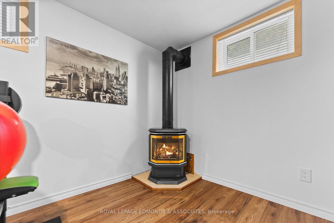
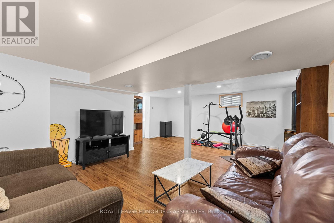
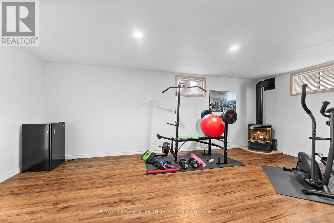
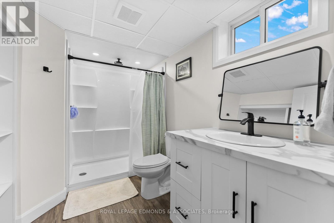
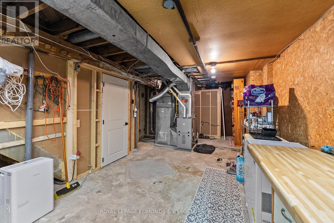
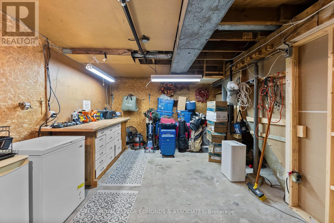
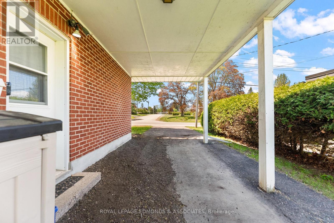
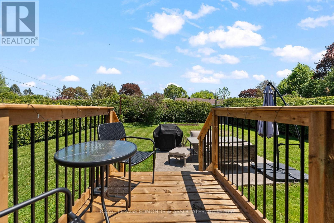
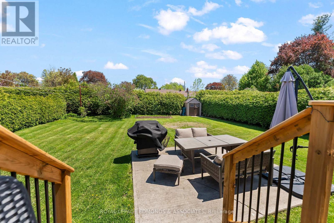
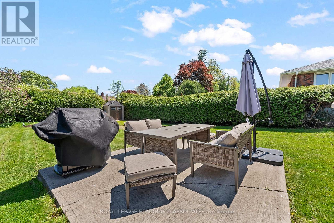
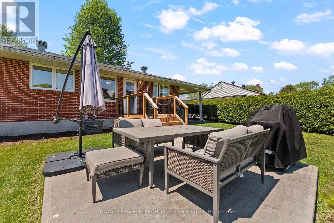
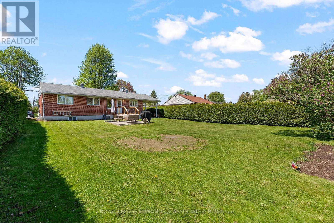
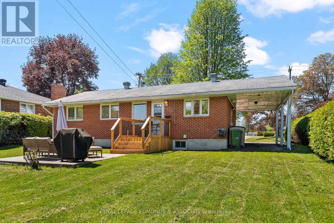
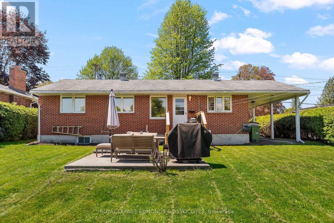
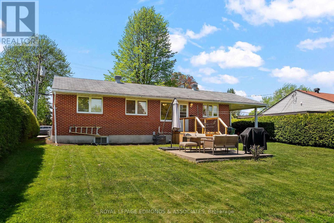
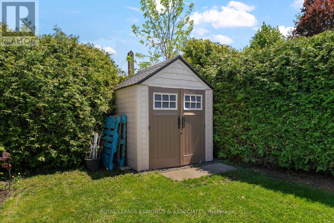
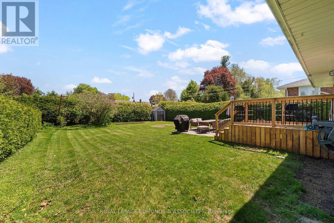
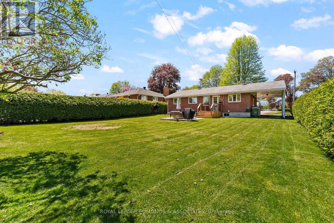
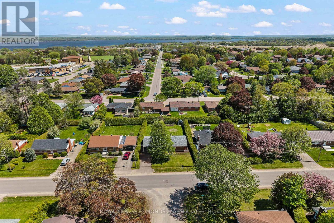
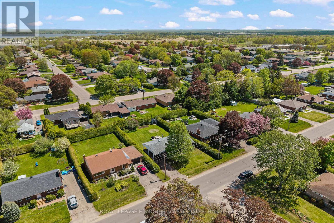
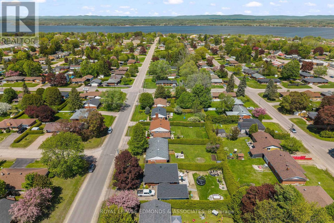
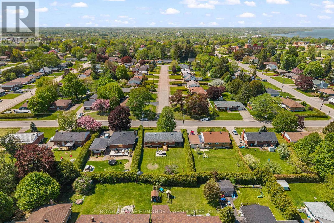
Perfect for first-time buyers or those looking to simplify, this inviting 3-bedroom home is tucked into a sought-after neighborhood close to schools, parks, the pool, and the mall. Inside, you'll find a bright galley-style kitchen, a warm and welcoming living room filled with natural light, and three comfortable bedrooms on the main level, along with a full 4-piece bath. The lower level features a brand new 3-piece bathroom, adding extra convenience and functionality. The basement also includes tons of storage and a spacious finished rec. room (gas fireplace is disconnected). Step outside to enjoy the new back deck and spacious poured concrete patio, all surrounded by a beautifully hedged backyard that offers privacy and the perfect setting for relaxing or entertaining. (id:61594)
Property Details
|
MLS® Number
|
X13207110 |
|
Property Type
|
Single Family |
|
Community Name
|
530 - Pembroke |
|
Parking Space Total
|
4 |
Building
|
Bathroom Total
|
2 |
|
Bedrooms Above Ground
|
3 |
|
Bedrooms Below Ground
|
1 |
|
Bedrooms Total
|
4 |
|
Appliances
|
Dryer, Microwave, Stove, Washer, Refrigerator |
|
Architectural Style
|
Bungalow |
|
Basement Development
|
Finished |
|
Basement Type
|
Full (finished) |
|
Construction Style Attachment
|
Detached |
|
Cooling Type
|
Central Air Conditioning |
|
Exterior Finish
|
Brick |
|
Fireplace Present
|
Yes |
|
Fireplace Total
|
1 |
|
Foundation Type
|
Block |
|
Heating Fuel
|
Other |
|
Heating Type
|
Forced Air |
|
Stories Total
|
1 |
|
Size Interior
|
700 - 1,100 Ft2 |
|
Type
|
House |
|
Utility Water
|
Municipal Water |
Parking
Land
|
Acreage
|
No |
|
Sewer
|
Sanitary Sewer |
|
Size Depth
|
123 Ft ,8 In |
|
Size Frontage
|
65 Ft ,10 In |
|
Size Irregular
|
65.9 X 123.7 Ft |
|
Size Total Text
|
65.9 X 123.7 Ft |
|
Zoning Description
|
Residential |
Rooms
| Level |
Type |
Length |
Width |
Dimensions |
|
Lower Level |
Bathroom |
2.33 m |
3.33 m |
2.33 m x 3.33 m |
|
Lower Level |
Family Room |
5.96 m |
3.25 m |
5.96 m x 3.25 m |
|
Lower Level |
Bedroom |
2.89 m |
2.2 m |
2.89 m x 2.2 m |
|
Lower Level |
Laundry Room |
5.99 m |
2.89 m |
5.99 m x 2.89 m |
|
Main Level |
Living Room |
5.94 m |
3.5 m |
5.94 m x 3.5 m |
|
Main Level |
Kitchen |
3.5 m |
2.28 m |
3.5 m x 2.28 m |
|
Main Level |
Dining Room |
3.5 m |
2.59 m |
3.5 m x 2.59 m |
|
Main Level |
Bedroom |
3.35 m |
2.89 m |
3.35 m x 2.89 m |
|
Main Level |
Bedroom |
3.35 m |
3.2 m |
3.35 m x 3.2 m |
|
Main Level |
Bedroom |
2.89 m |
2.2 m |
2.89 m x 2.2 m |
|
Main Level |
Bathroom |
1.98 m |
1.52 m |
1.98 m x 1.52 m |
https://www.realtor.ca/real-estate/29816753/375-broadview-drive-pembroke-530-pembroke