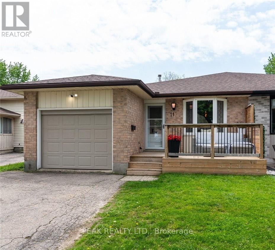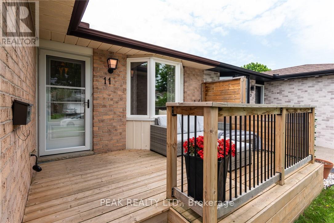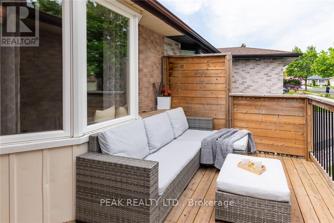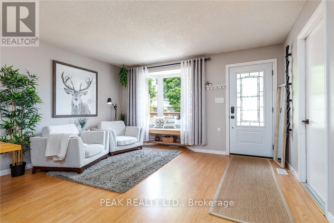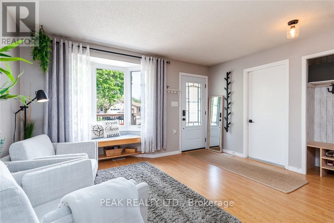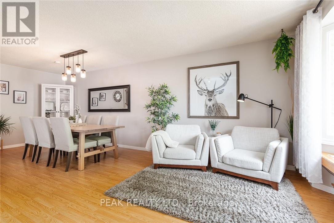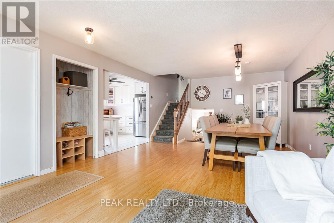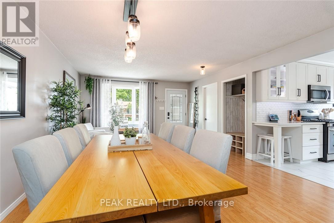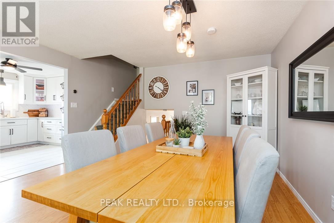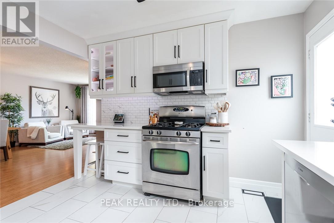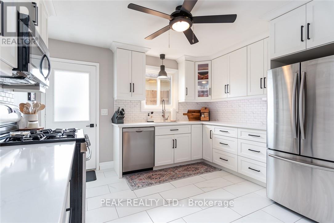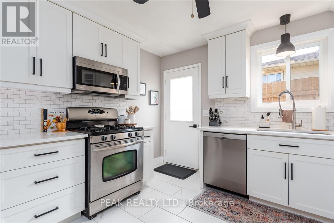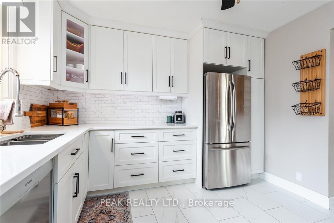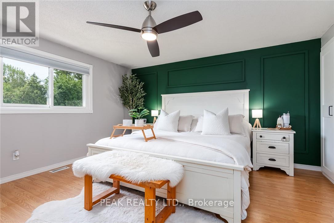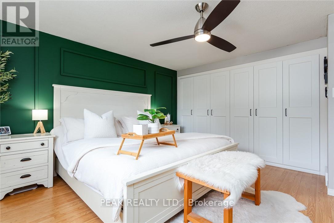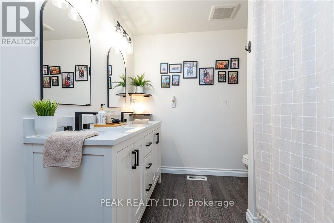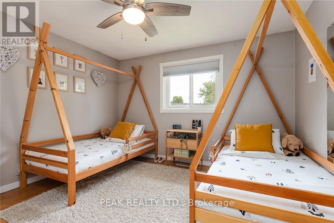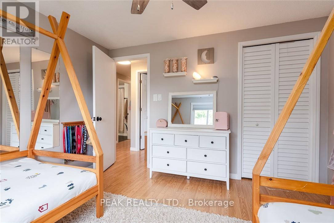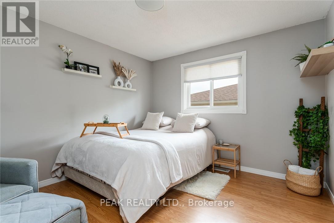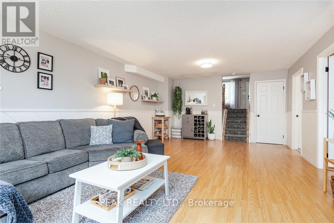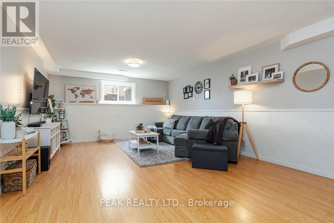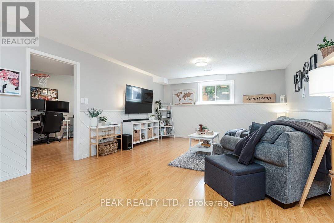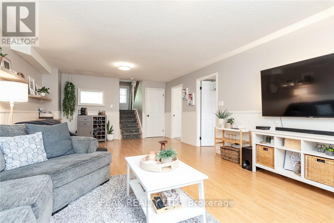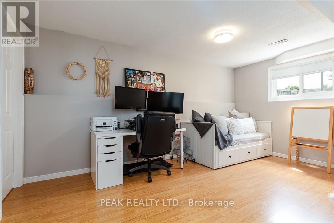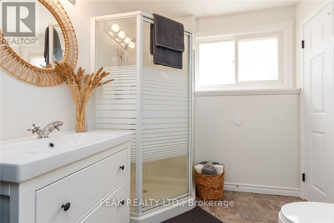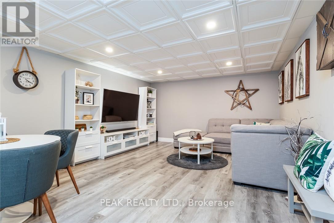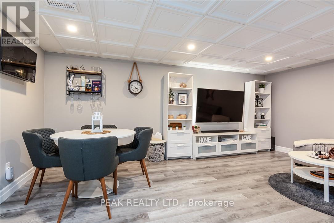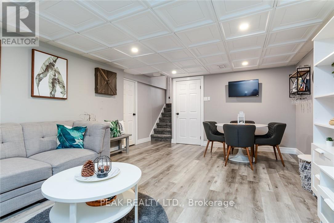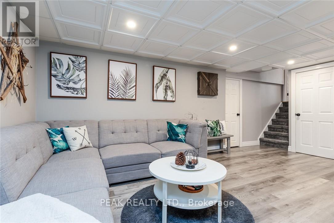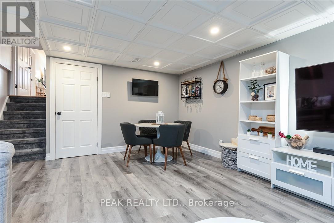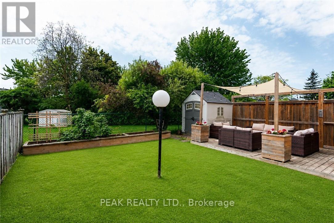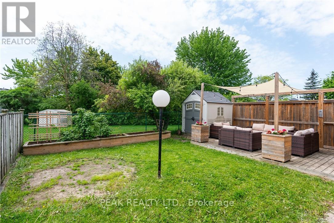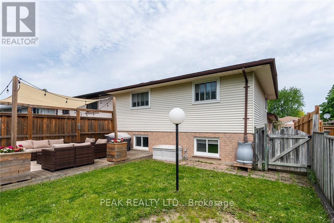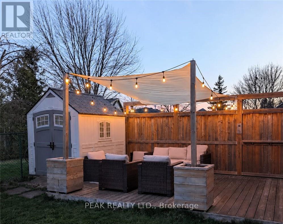
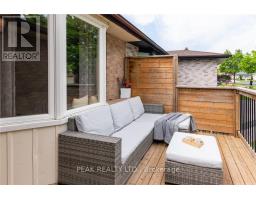
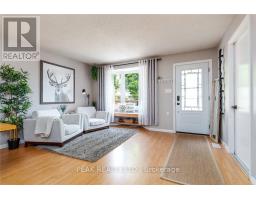
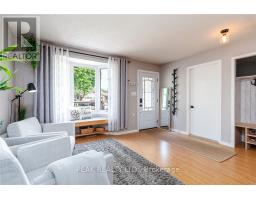
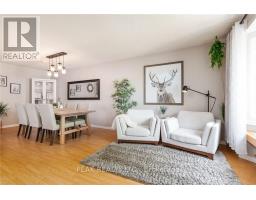
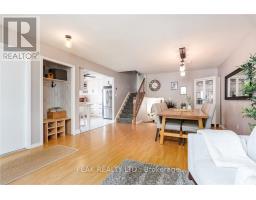
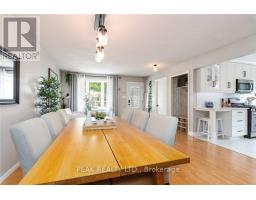
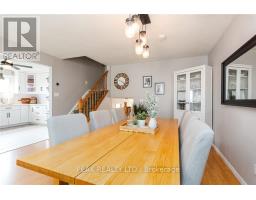
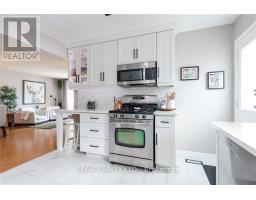
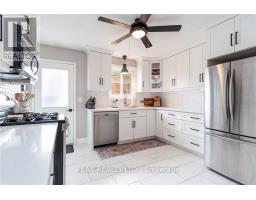
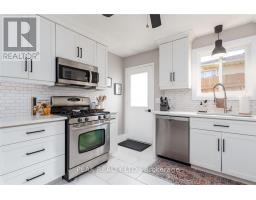
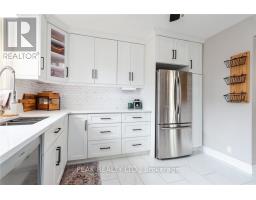
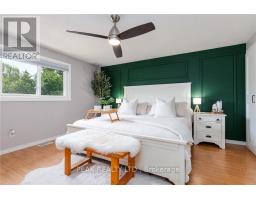
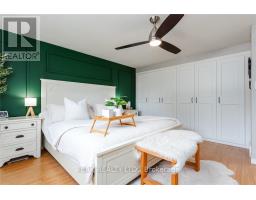
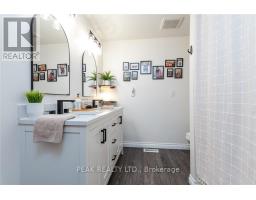
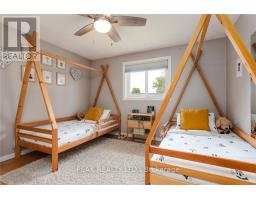
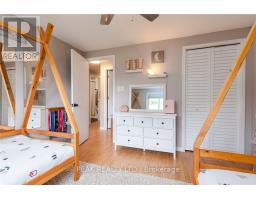
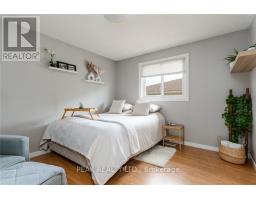
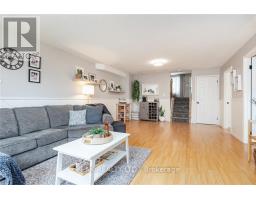
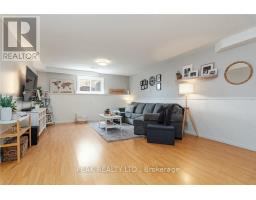
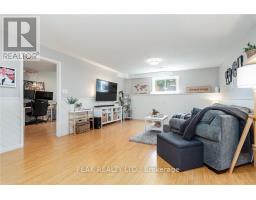
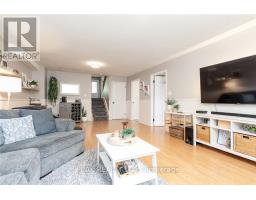
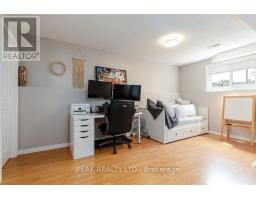
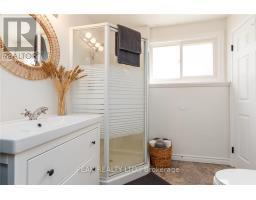
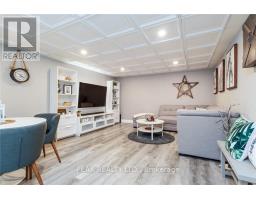
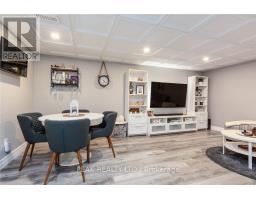
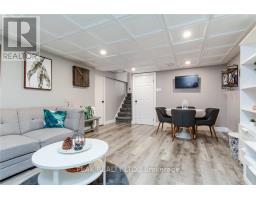
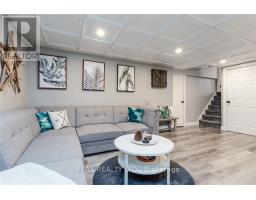
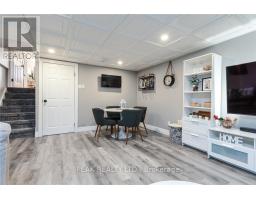
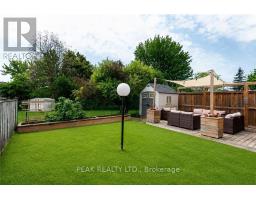
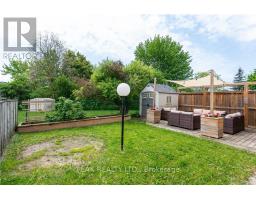
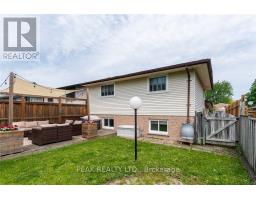
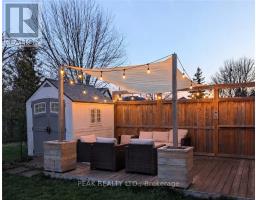
OPEN HOUSE SUNDAT MAY 31 BETWEEN 2-4PM. This carpet-free 4-level semi-backsplit in sought-after Lackner Woods is move-in ready and offers plenty of space for the whole family to enjoy. Featuring four finished bedrooms, two full bathrooms and renovated living areas, this home is ideal for entertaining and everyday living. The home has been finished top to bottom with many recent updates, including a new roof (2019) and a fully renovated kitchen (2022) complete with quartz countertops, undermount sink, updated lighting, and a walkout to the backyard. Upstairs offers three spacious bedrooms and a fully renovated main bathroom with double-sink vanity, new flooring and modern lighting (2026) . The primary bedroom also features an updated accent wall and redesigned built-in closet (2026). The bright lower-level rec room is filled with natural light, along with a generous fourth bedroom or office featuring a cheater ensuite bathroom with a walk-in shower. The fully renovated basement level is perfect for game nights, movie nights, or additional family space, and includes a laundry/utility room with new washer, dryer, and laundry tub and deep crawl space for extra storage. Step outside to enjoy the fully fenced, private backyard complete with a deck, raised garden beds, and plenty of space for outdoor dining, entertaining, or relaxing. Additionally, you can enjoy the front deck views with a privacy fence for a morning coffee or afternoon sunset! Additional highlights include inside access to a deep garage with ample storage space. Awesome neighbourhood, great schools, shopping, parks, walking trails, library, community centre, ski hill. Easy access to Hwy 7 to Guelph, Fairway Road extension for quick access to Cambridge and the 401, close to expressway access for access to all of K-W and beyond. (id:61594)
2:00 pm
Ends at:4:00 pm
| MLS® Number | X13211008 |
| Property Type | Single Family |
| Equipment Type | Water Heater |
| Features | Flat Site, Carpet Free |
| Parking Space Total | 3 |
| Rental Equipment Type | Water Heater |
| Structure | Deck |
| Bathroom Total | 2 |
| Bedrooms Above Ground | 4 |
| Bedrooms Total | 4 |
| Age | 31 To 50 Years |
| Appliances | Garage Door Opener Remote(s), Water Heater, Water Softener, Water Meter, Dishwasher, Dryer, Garage Door Opener, Microwave, Gas Stove(s), Washer, Window Coverings, Refrigerator |
| Basement Development | Finished |
| Basement Type | Full (finished) |
| Construction Style Attachment | Semi-detached |
| Construction Style Split Level | Backsplit |
| Cooling Type | Central Air Conditioning |
| Exterior Finish | Aluminum Siding, Brick |
| Foundation Type | Poured Concrete |
| Heating Fuel | Natural Gas |
| Heating Type | Forced Air |
| Size Interior | 1,100 - 1,500 Ft2 |
| Type | House |
| Utility Water | Municipal Water |
| Attached Garage | |
| Garage |
| Acreage | No |
| Sewer | Sanitary Sewer |
| Size Depth | 113 Ft ,4 In |
| Size Frontage | 32 Ft ,9 In |
| Size Irregular | 32.8 X 113.4 Ft |
| Size Total Text | 32.8 X 113.4 Ft |
| Zoning Description | R2b |
| Level | Type | Length | Width | Dimensions |
|---|---|---|---|---|
| Second Level | Bedroom | 4.27 m | 4.19 m | 4.27 m x 4.19 m |
| Second Level | Bedroom 2 | 3.53 m | 3.38 m | 3.53 m x 3.38 m |
| Second Level | Bedroom 3 | 3.53 m | 3.15 m | 3.53 m x 3.15 m |
| Second Level | Bathroom | 3.15 m | 2.29 m | 3.15 m x 2.29 m |
| Lower Level | Kitchen | 3.76 m | 3.38 m | 3.76 m x 3.38 m |
| Main Level | Living Room | 7.04 m | 4.27 m | 7.04 m x 4.27 m |
| Cable | Installed |
| Electricity | Installed |
| Sewer | Installed |
https://www.realtor.ca/real-estate/29821329/11-wendy-crescent-kitchener
Contact us for more information

The trademarks REALTOR®, REALTORS®, and the REALTOR® logo are controlled by The Canadian Real Estate Association (CREA) and identify real estate professionals who are members of CREA. The trademarks MLS®, Multiple Listing Service® and the associated logos are owned by The Canadian Real Estate Association (CREA) and identify the quality of services provided by real estate professionals who are members of CREA. The trademark DDF® is owned by The Canadian Real Estate Association (CREA) and identifies CREA's Data Distribution Facility (DDF®)