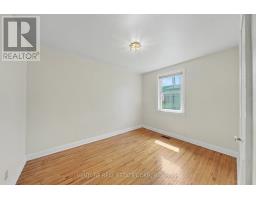
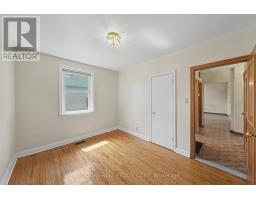
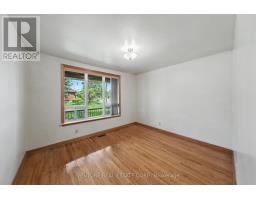
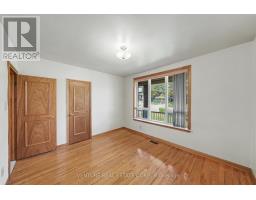
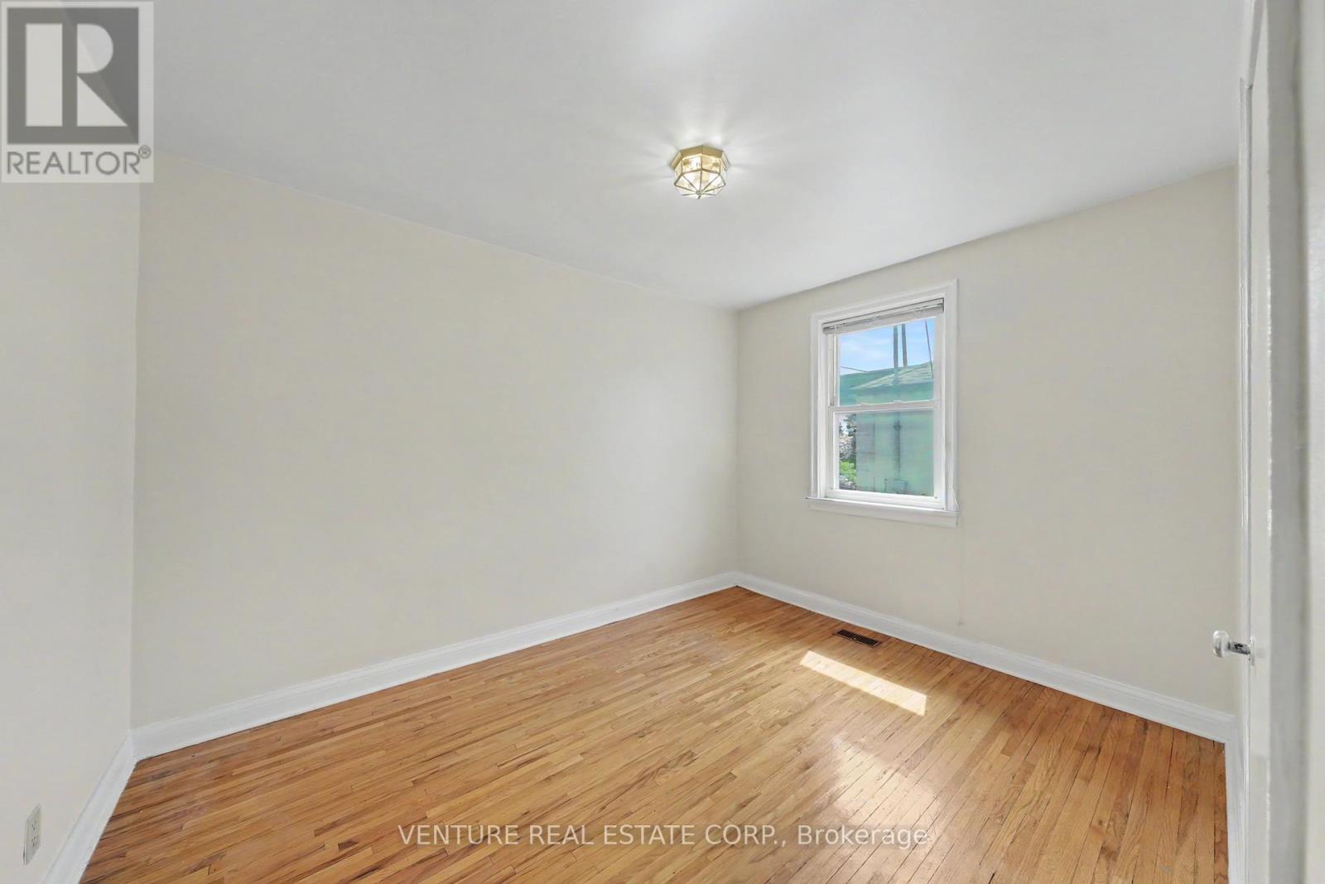
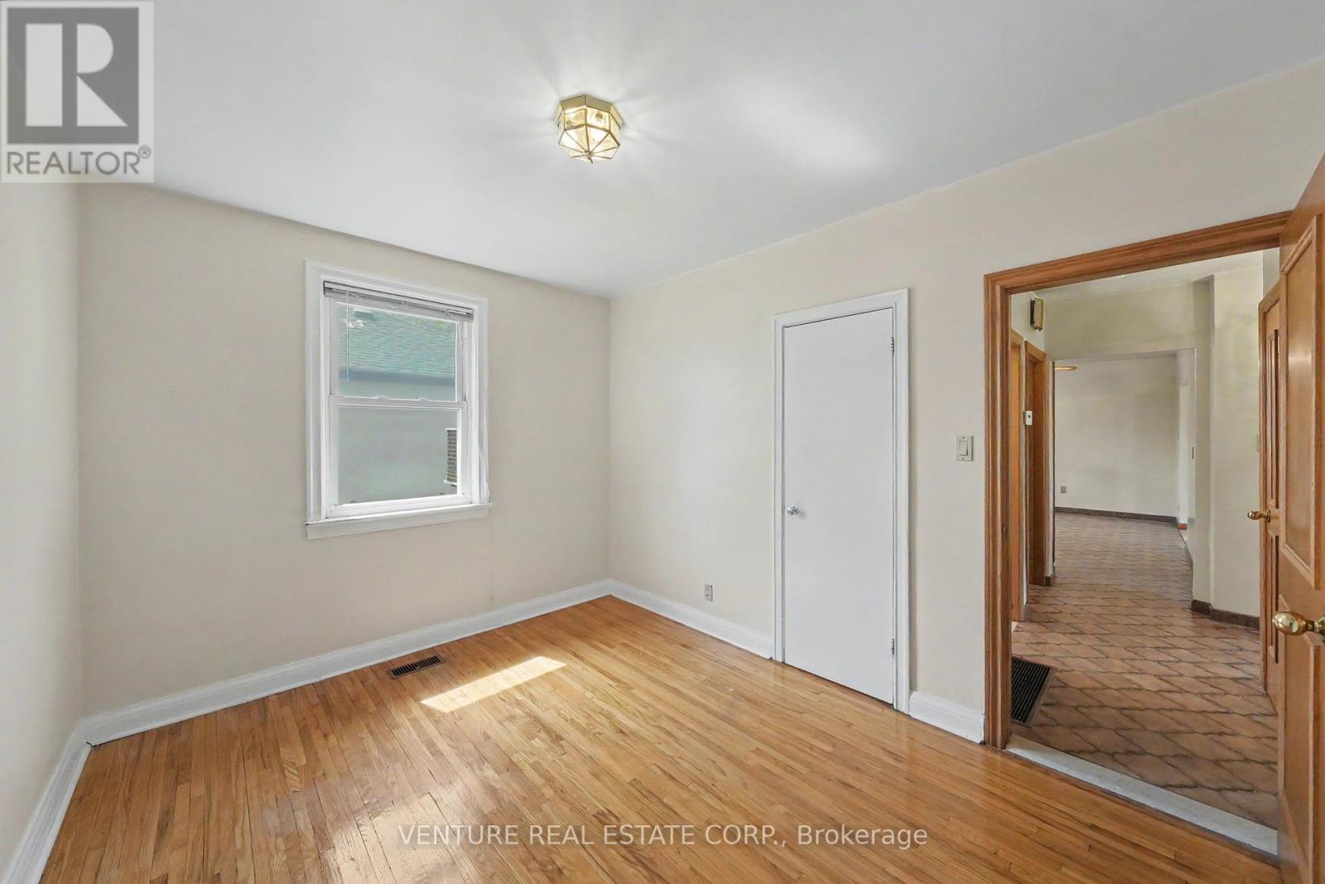
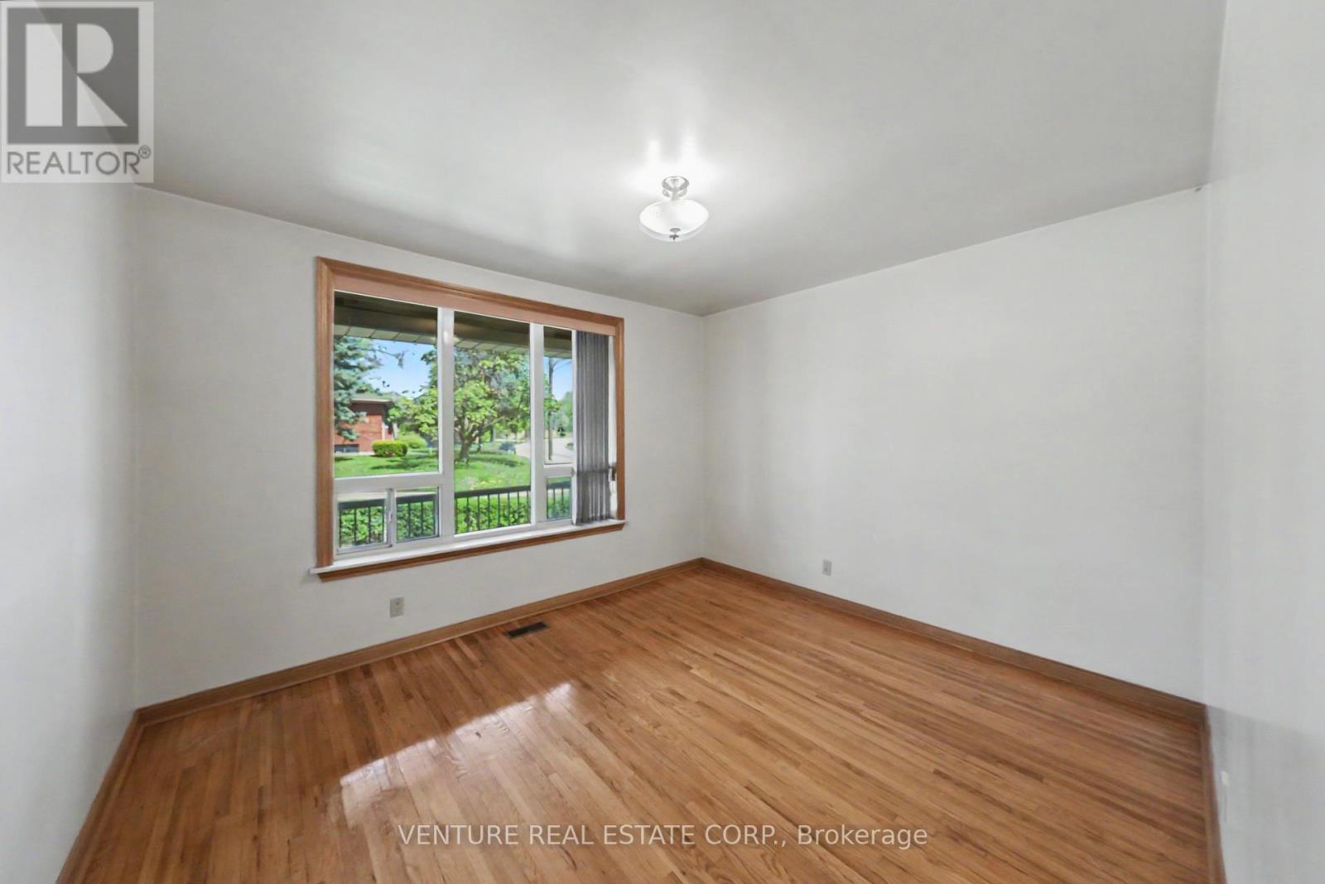
3 Bedroom
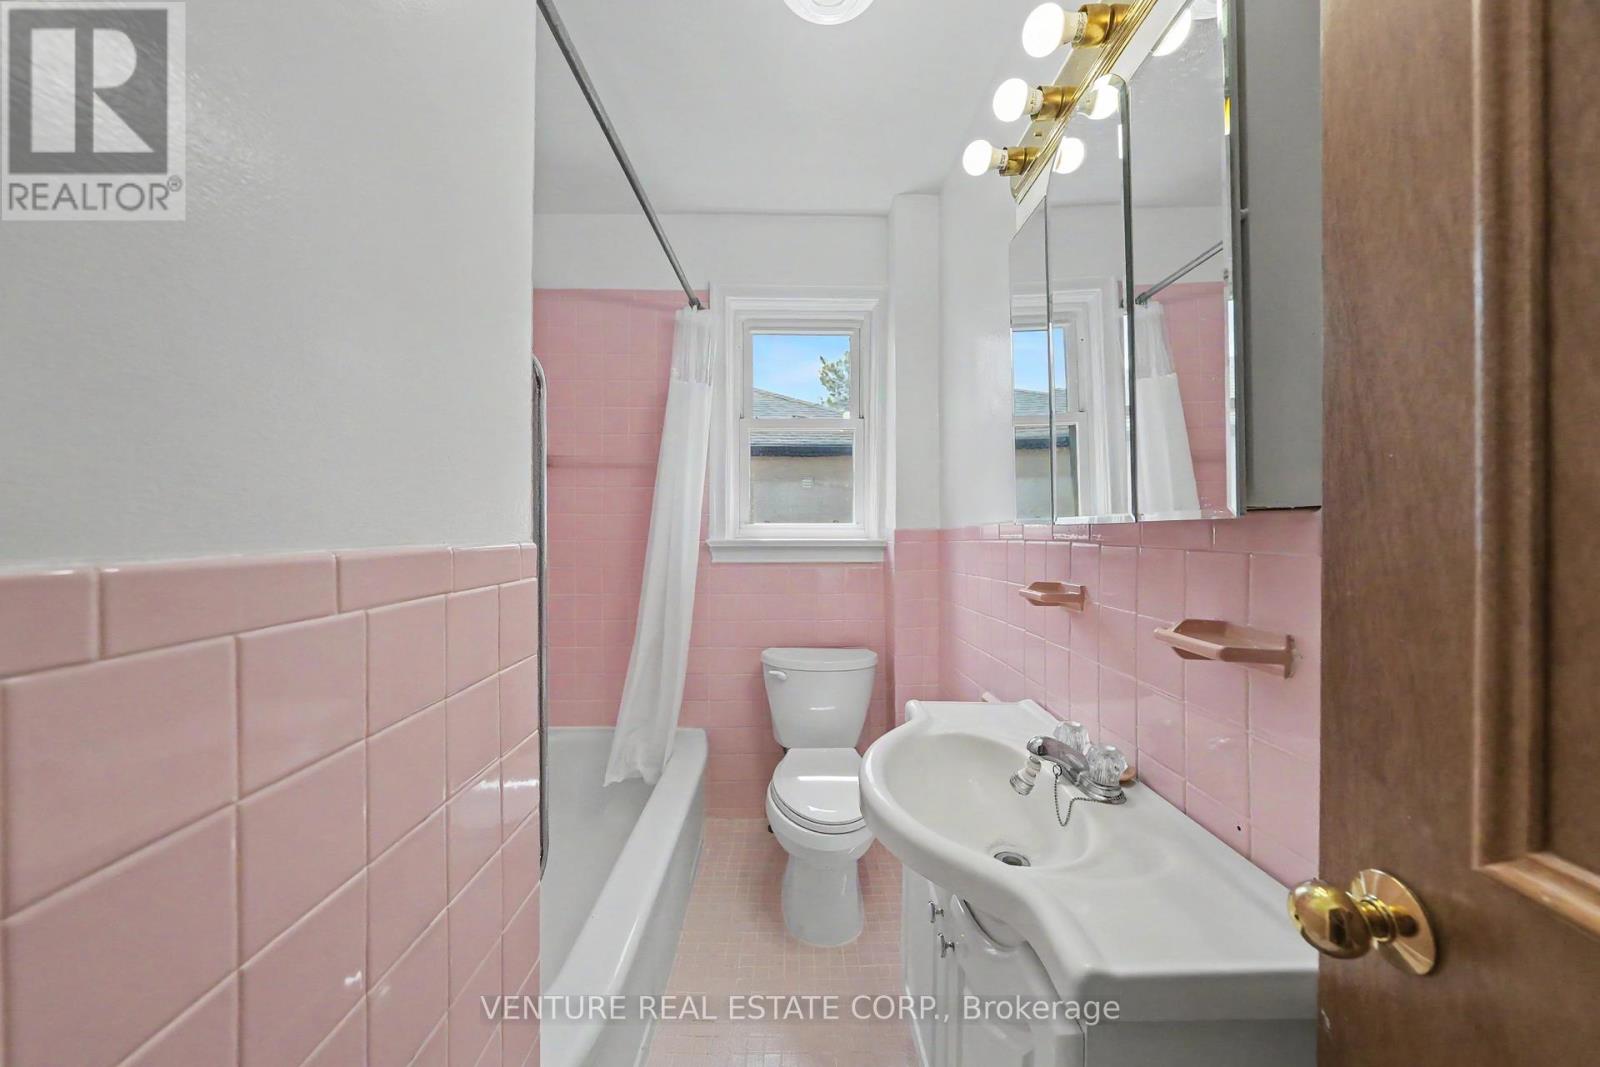
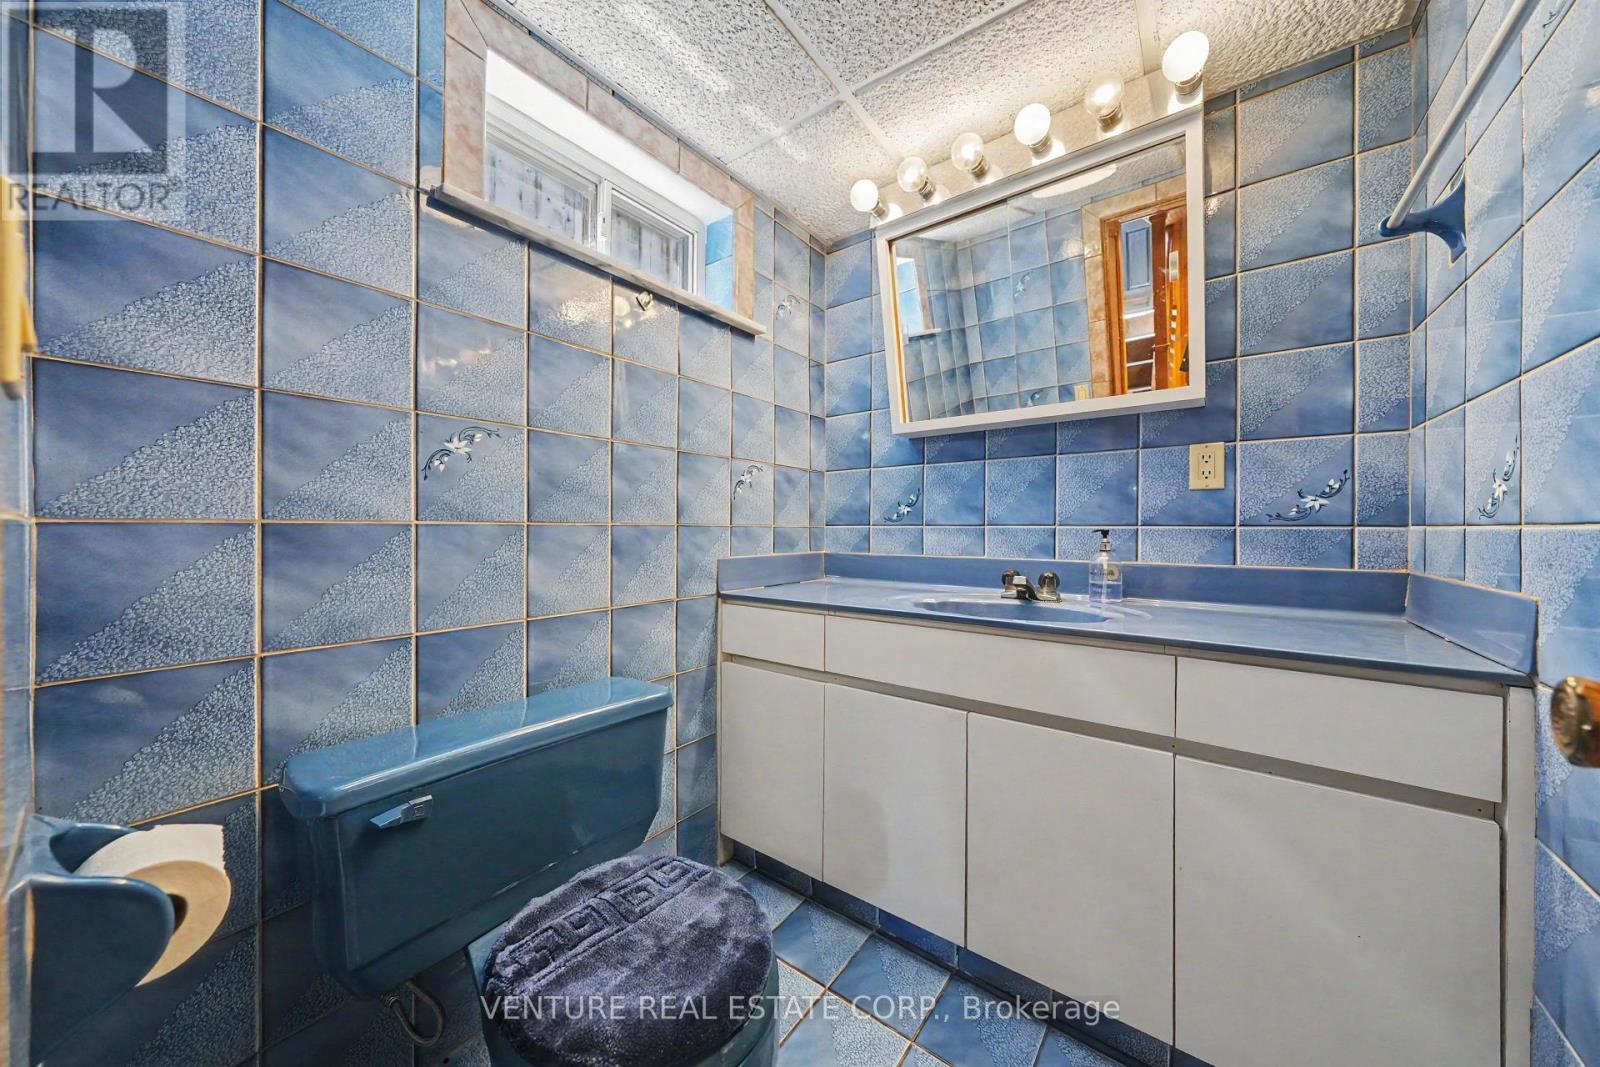
2 Bathroom
700 - 1,100 ft2
Bungalow
Fireplace
Central Air Conditioning
Forced Air
Landscaped
$999,999
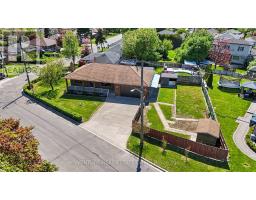
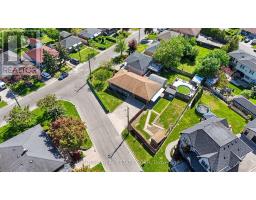
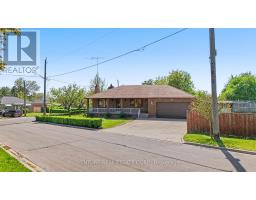
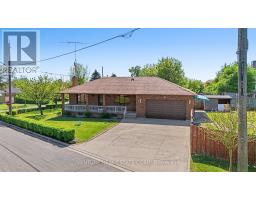
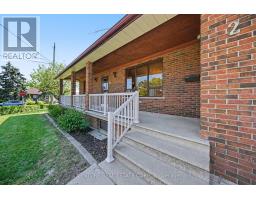
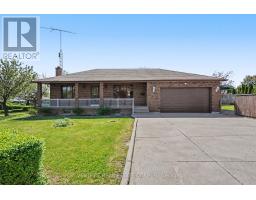
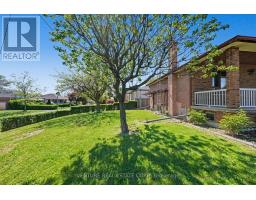
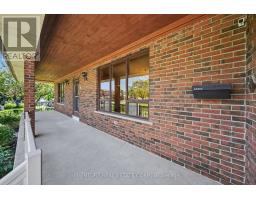
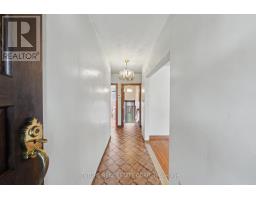
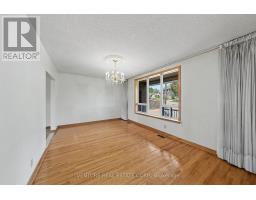
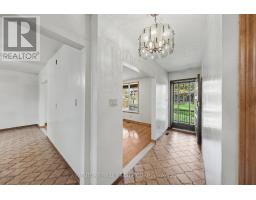
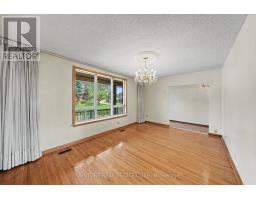
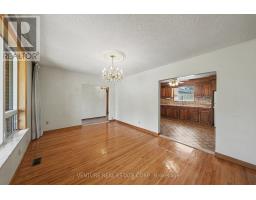
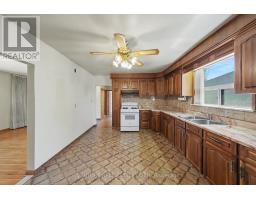
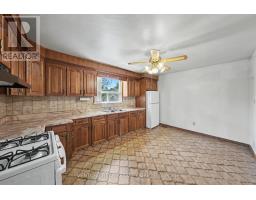
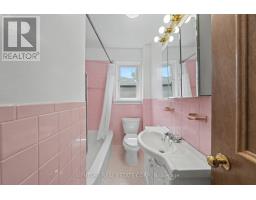
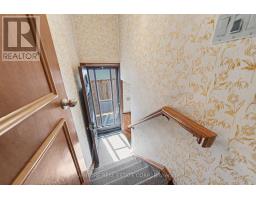
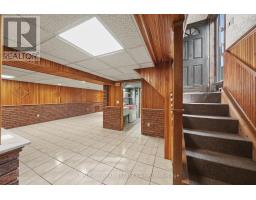
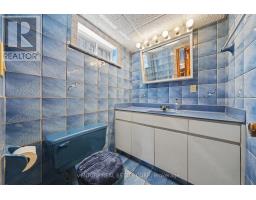
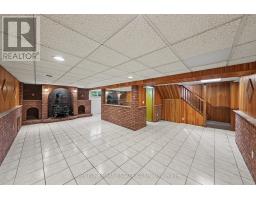
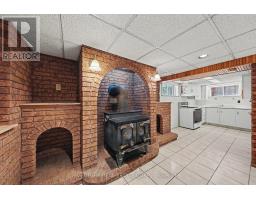
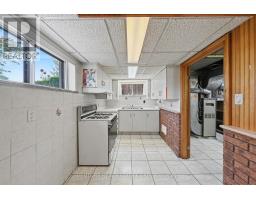
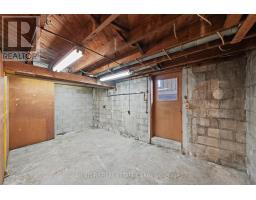
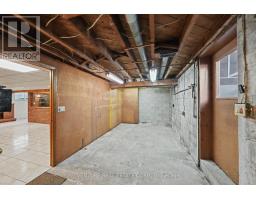
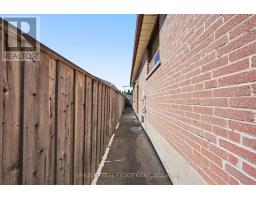
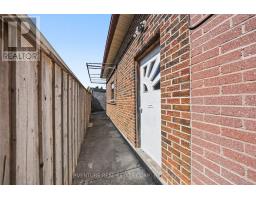
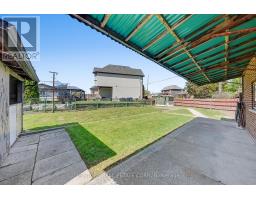
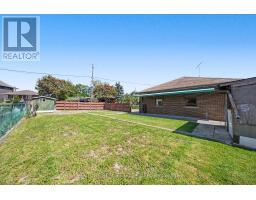
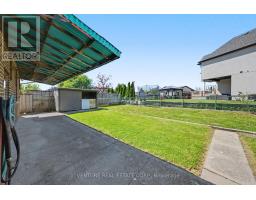
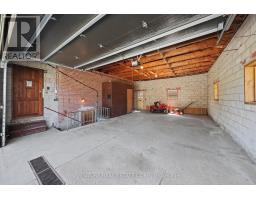
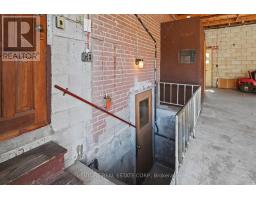
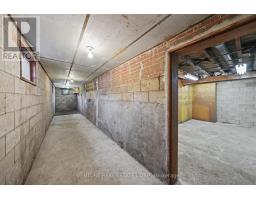
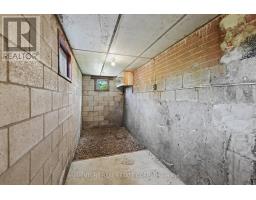
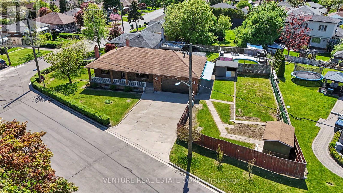
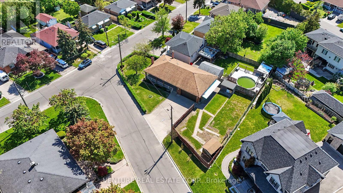
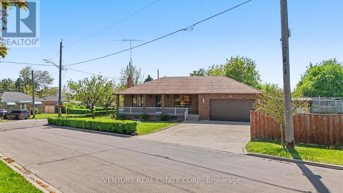
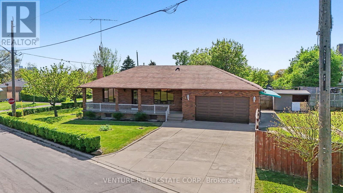
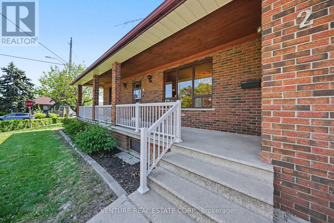
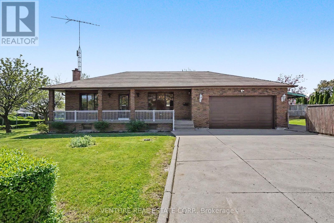
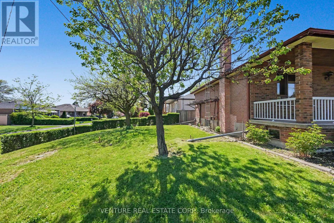
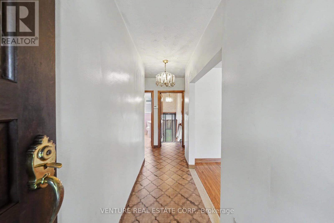
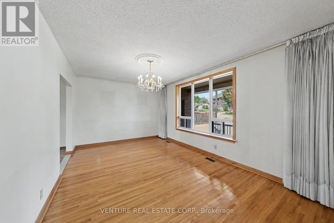
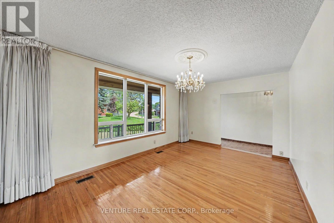
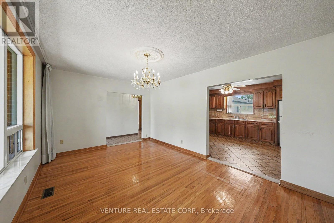
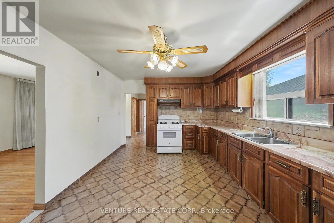
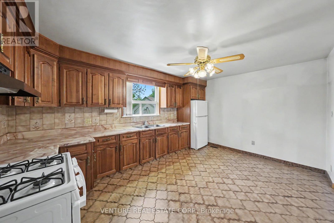
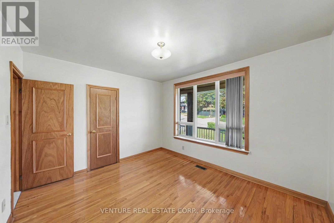
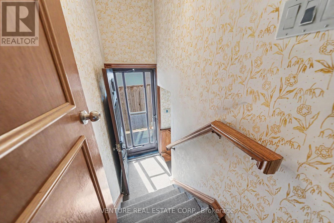
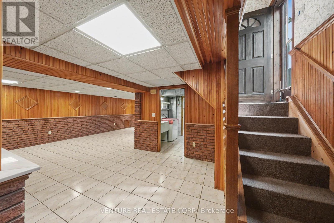
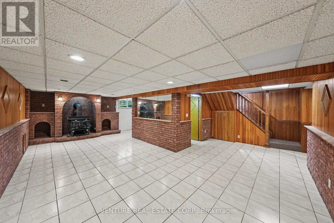
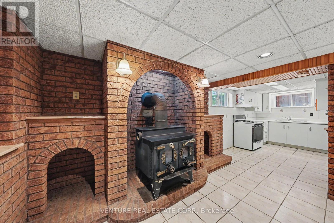
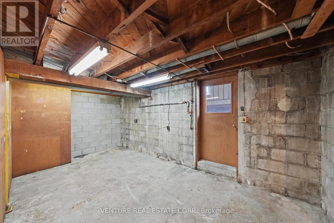
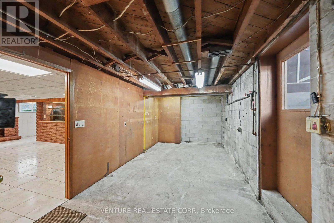
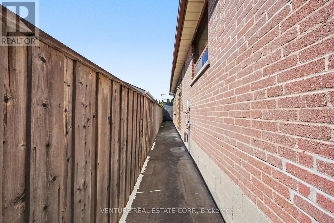
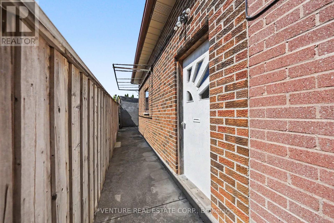
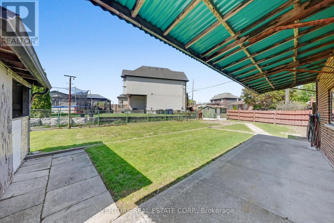
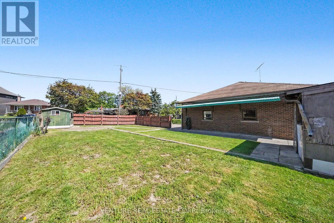
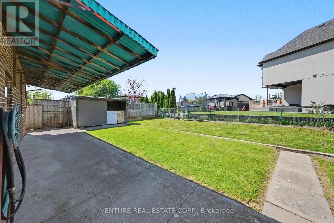
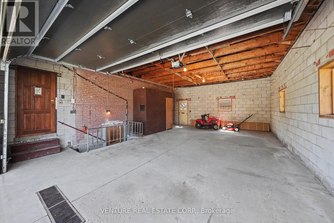
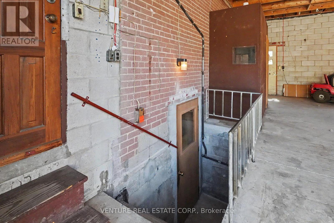
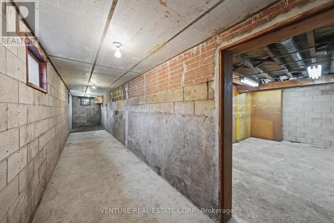
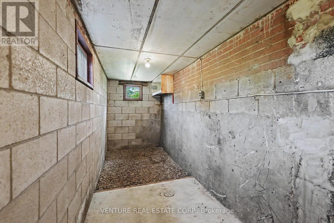
Welcome to 2 Redfern Ave offered for the first time in over 40 years of proud ownership, this 2-bedroom, 2-bath, 2-kitchens, oversized corner-lot Bungalow presents excellent income and redevelopment potential. The property features a separate walk-up basement entrance and separate side entrance, allowing for the possibility of a legal basement apartment for additional rental income (buyer to verify). A Rare 3-car attached garage with heated green house, 200 AMP service, workshop, and oversized cold cellar adds to the property's versatility. Situated on a large corner lot with parking for 7+ vehicles, this is an ideal opportunity for investors, multigenerational living, or future expansion. The Seller does not provide any warranties or representations regarding the property and sells it "as is, where is" All measurements are approximate and must be verified by buyers and their agents. The Seller does not warrant their accuracy (id:61594)
Property Details
|
MLS® Number
|
W13211314 |
|
Property Type
|
Single Family |
|
Community Name
|
Downsview-Roding-CFB |
|
Amenities Near By
|
Public Transit, Schools, Park |
|
Equipment Type
|
Water Heater |
|
Features
|
Irregular Lot Size, Sloping, Carpet Free |
|
Parking Space Total
|
9 |
|
Rental Equipment Type
|
Water Heater |
|
Structure
|
Porch |
|
View Type
|
View |
Building
|
Bathroom Total
|
2 |
|
Bedrooms Above Ground
|
2 |
|
Bedrooms Below Ground
|
1 |
|
Bedrooms Total
|
3 |
|
Age
|
31 To 50 Years |
|
Amenities
|
Fireplace(s) |
|
Appliances
|
Dryer, Garage Door Opener, Gas Stove(s), Washer, Window Coverings, Refrigerator |
|
Architectural Style
|
Bungalow |
|
Basement Development
|
Finished |
|
Basement Features
|
Walk-up, Separate Entrance, Apartment In Basement |
|
Basement Type
|
N/a, N/a (finished), N/a, N/a, Full |
|
Construction Style Attachment
|
Detached |
|
Cooling Type
|
Central Air Conditioning |
|
Exterior Finish
|
Brick |
|
Fire Protection
|
Smoke Detectors |
|
Fireplace Present
|
Yes |
|
Fireplace Total
|
1 |
|
Flooring Type
|
Ceramic, Concrete, Hardwood |
|
Foundation Type
|
Concrete |
|
Half Bath Total
|
1 |
|
Heating Fuel
|
Natural Gas |
|
Heating Type
|
Forced Air |
|
Stories Total
|
1 |
|
Size Interior
|
700 - 1,100 Ft2 |
|
Type
|
House |
|
Utility Water
|
Municipal Water |
Parking
Land
|
Acreage
|
No |
|
Fence Type
|
Fenced Yard |
|
Land Amenities
|
Public Transit, Schools, Park |
|
Landscape Features
|
Landscaped |
|
Sewer
|
Sanitary Sewer |
|
Size Depth
|
86 Ft ,10 In |
|
Size Frontage
|
120 Ft ,2 In |
|
Size Irregular
|
120.2 X 86.9 Ft ; 120.29 X 16.78 X 6.76 X 6.76 Ft Irreg. |
|
Size Total Text
|
120.2 X 86.9 Ft ; 120.29 X 16.78 X 6.76 X 6.76 Ft Irreg. |
Rooms
| Level |
Type |
Length |
Width |
Dimensions |
|
Basement |
Cold Room |
10.79 m |
1.71 m |
10.79 m x 1.71 m |
|
Basement |
Recreational, Games Room |
7.71 m |
3.32 m |
7.71 m x 3.32 m |
|
Basement |
Kitchen |
3.38 m |
2.23 m |
3.38 m x 2.23 m |
|
Basement |
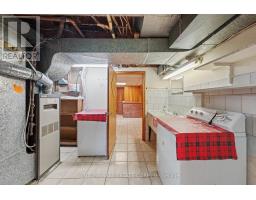
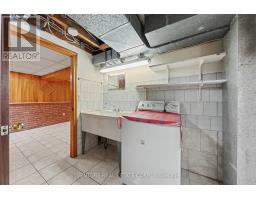
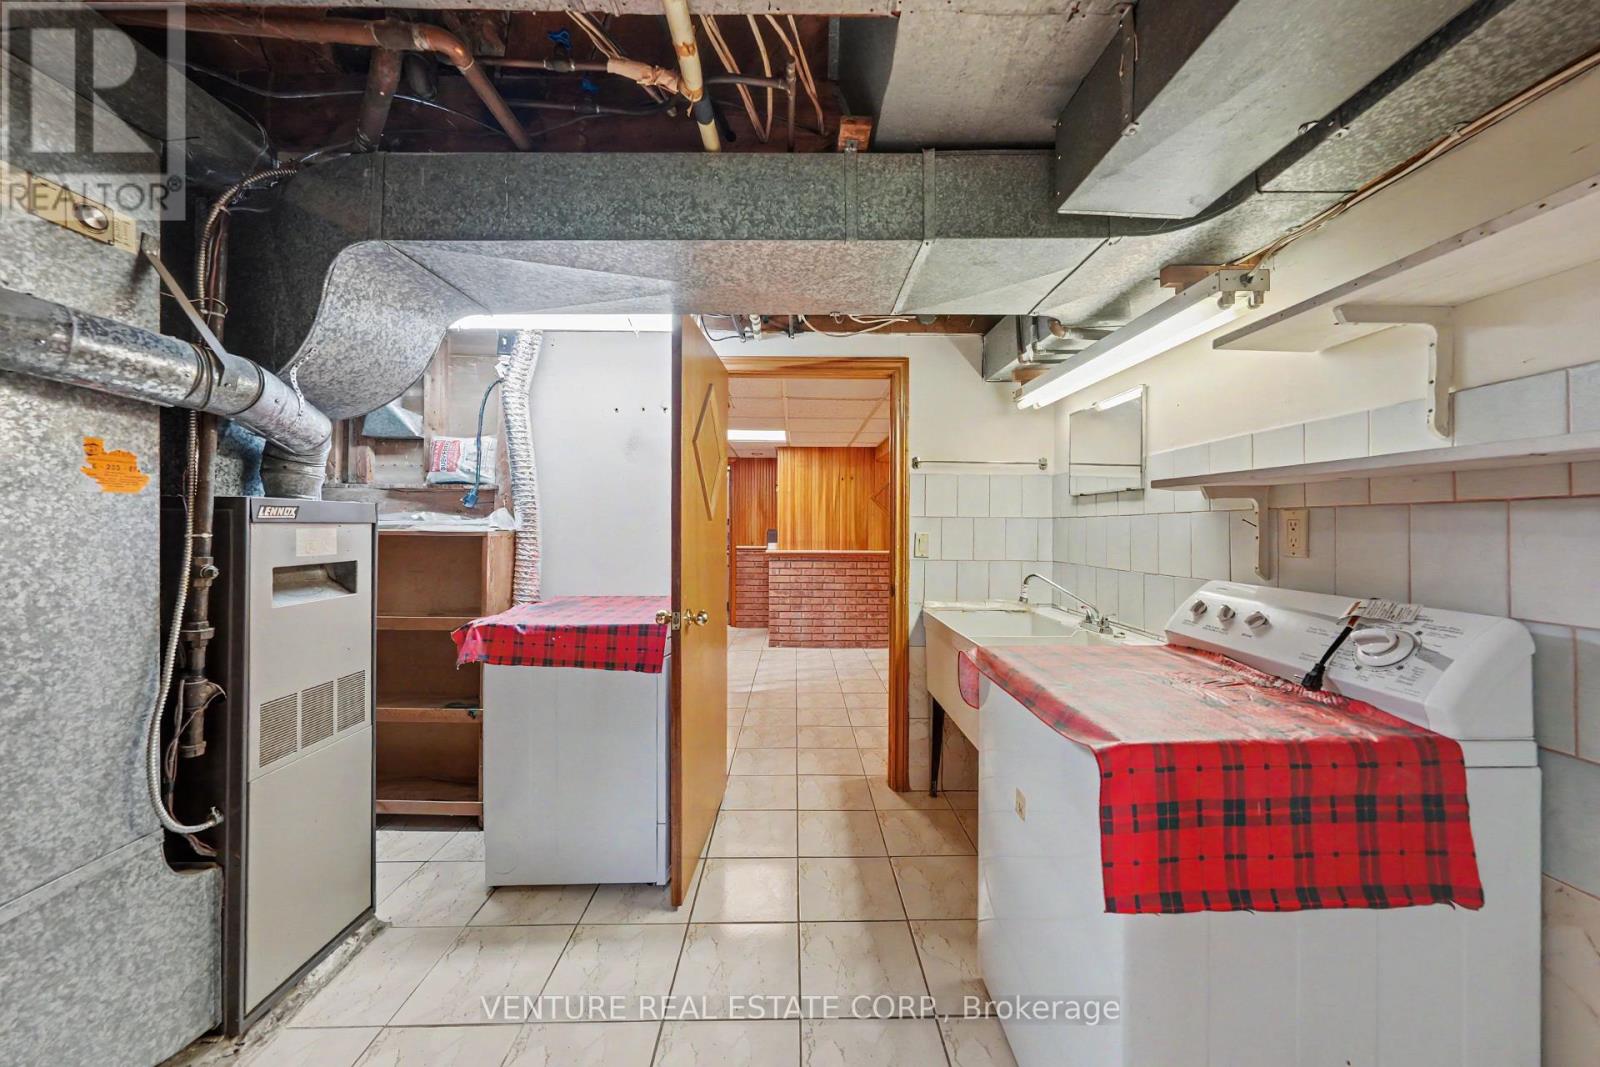
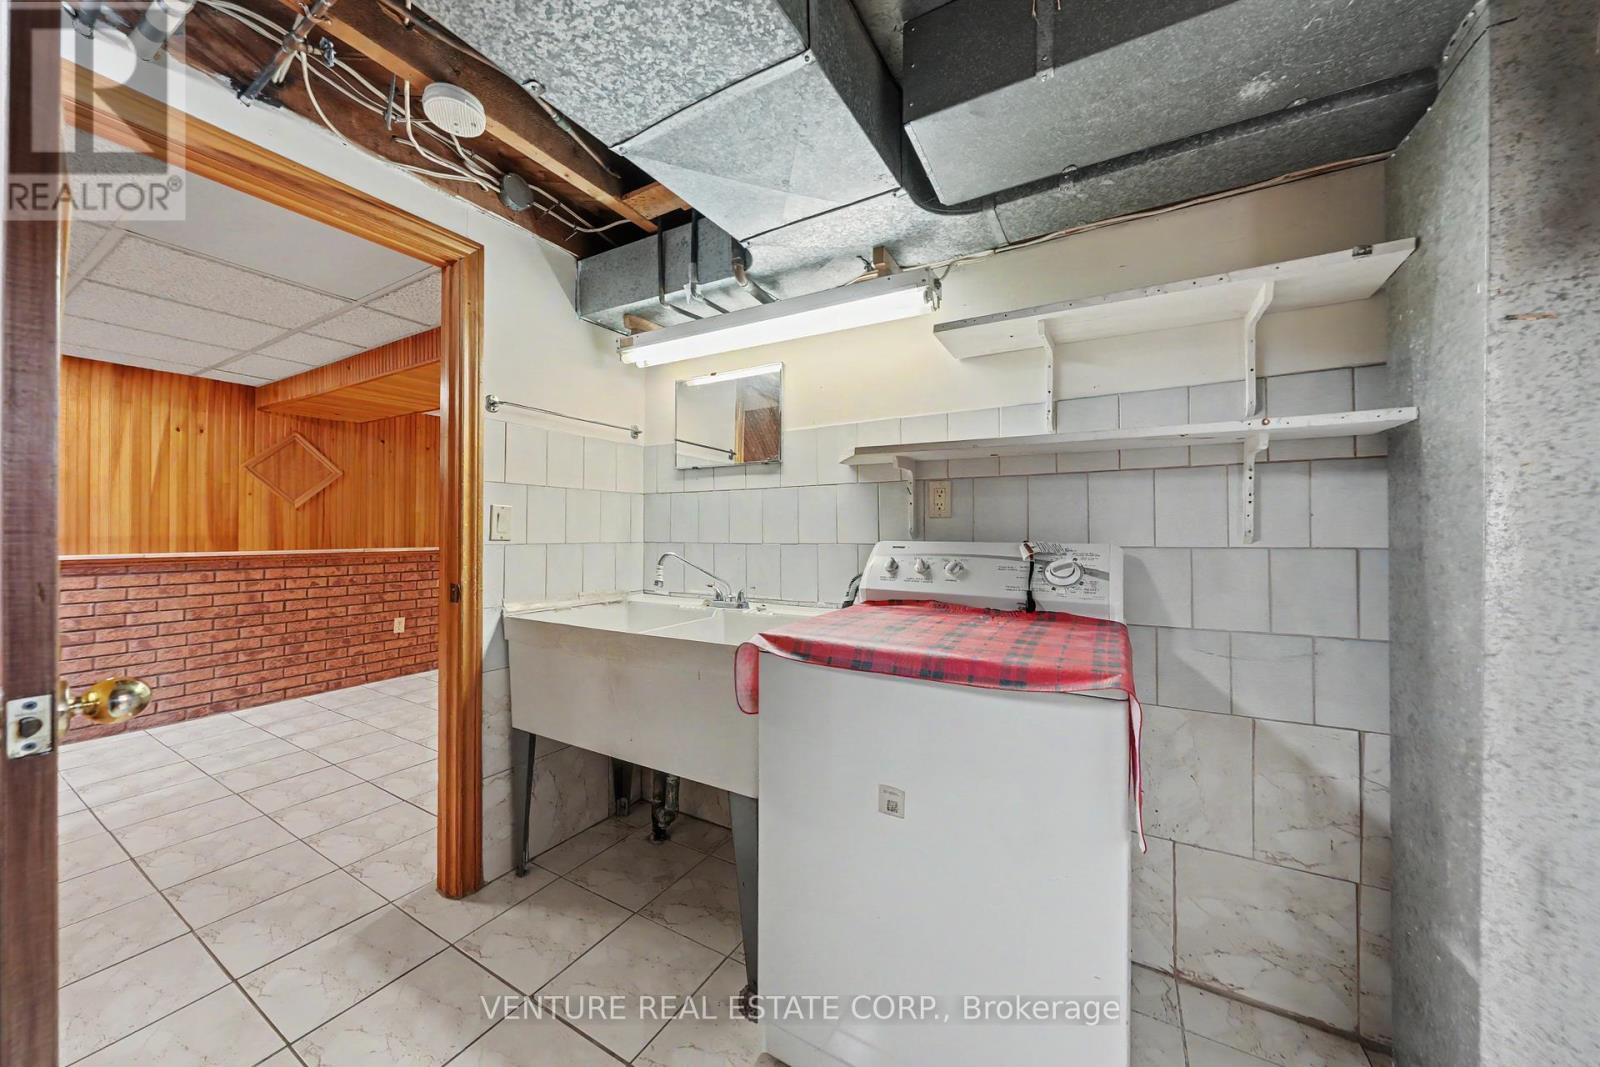
Laundry Room |
3.55 m |
2.16 m |
3.55 m x 2.16 m |
|
Basement |
Workshop |
5.43 m |
2.9 m |
5.43 m x 2.9 m |
|
Main Level |
Foyer |
3.5 m |
1.22 m |
3.5 m x 1.22 m |
|
Main Level |
Living Room |
5.06 m |
3.41 m |
5.06 m x 3.41 m |
|
Main Level |
Dining Room |
5.06 m |
3.41 m |
5.06 m x 3.41 m |
|
Main Level |
Kitchen |
3.57 m |
4.88 m |
3.57 m x 4.88 m |
|
Main Level |
Primary Bedroom |
3.75 m |
3.29 m |
3.75 m x 3.29 m |
|
Main Level |
Bedroom 2 |
3.67 m |
2.93 m |
3.67 m x 2.93 m |
https://www.realtor.ca/real-estate/29821441/2-redfern-avenue-toronto-downsview-roding-cfb-downsview-roding-cfb