5 Bedroom
4 Bathroom
2,000 - 2,500 ft2
Fireplace
Central Air Conditioning
Forced Air
$1,349,999
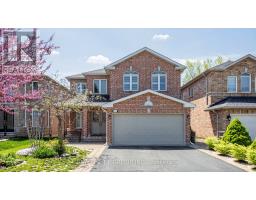
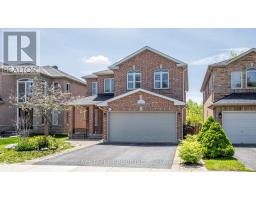
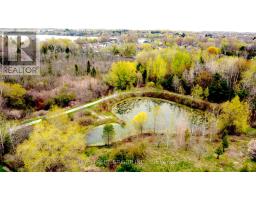
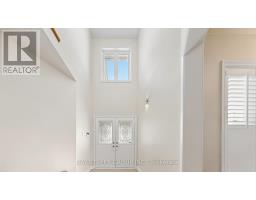
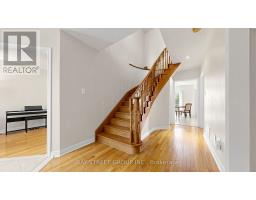
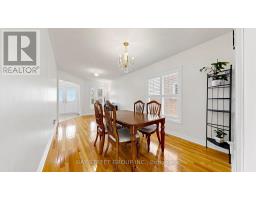
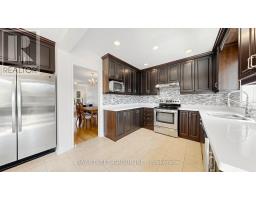
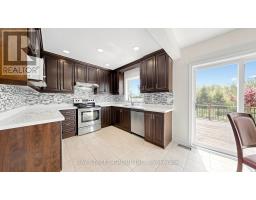
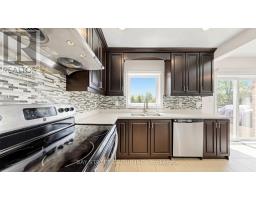
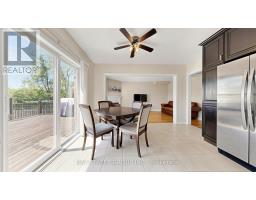
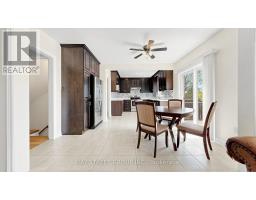
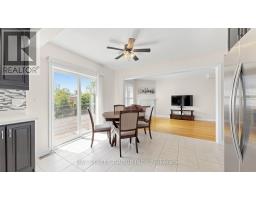
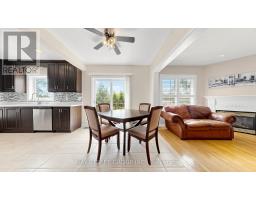
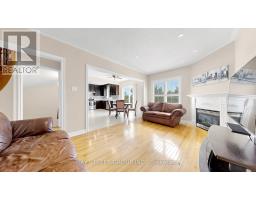
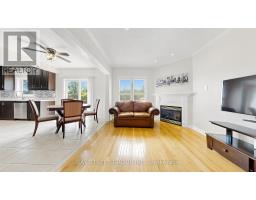
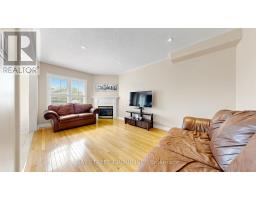
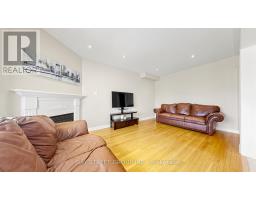
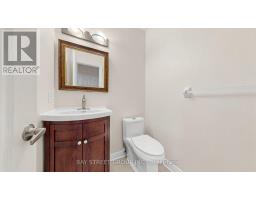
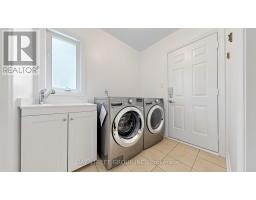
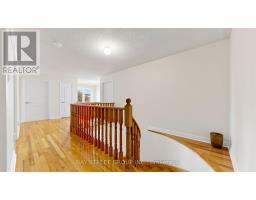
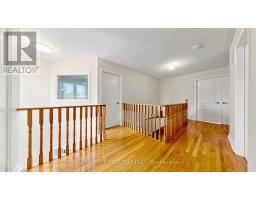
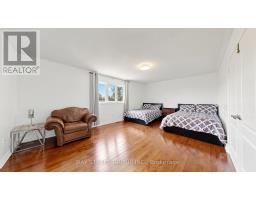
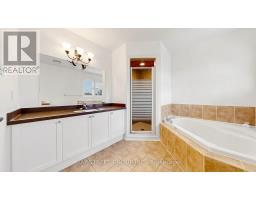
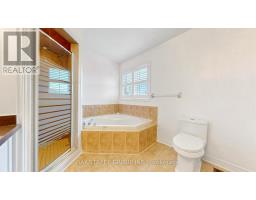
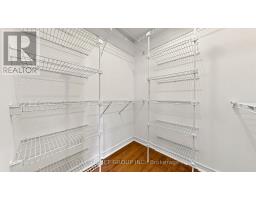
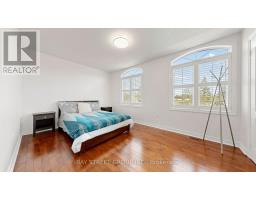
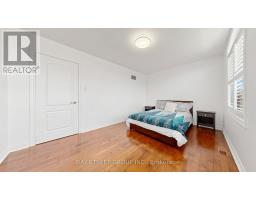
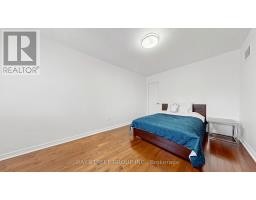
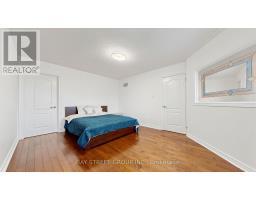
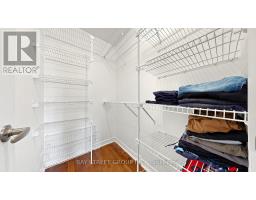
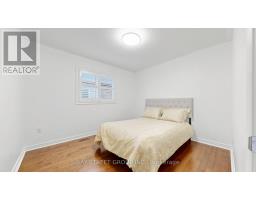
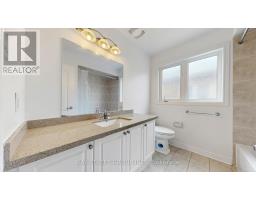
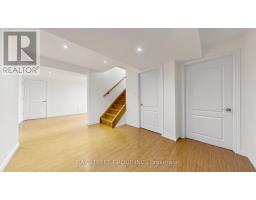
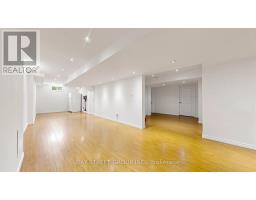
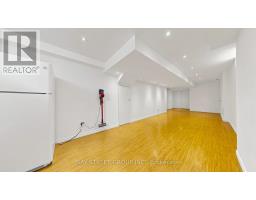
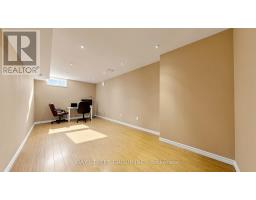
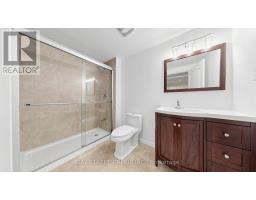
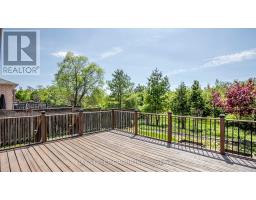
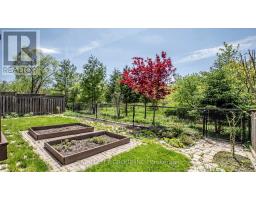
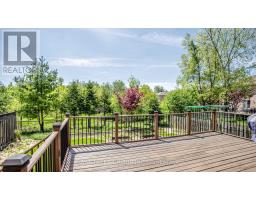
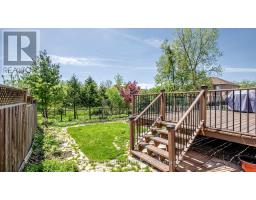
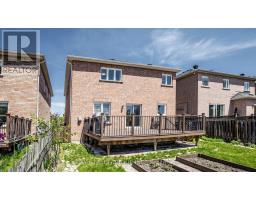
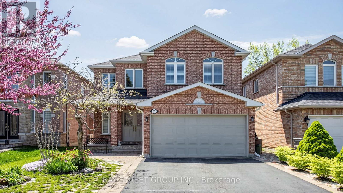
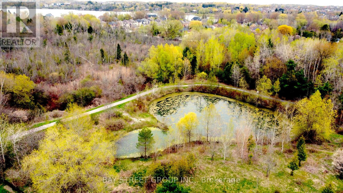
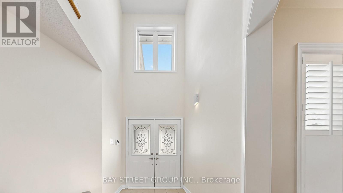
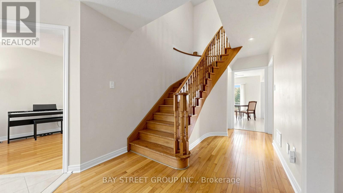
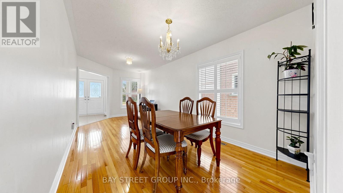
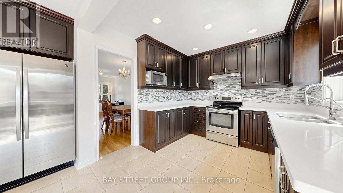
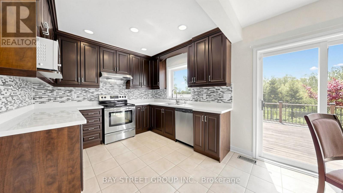
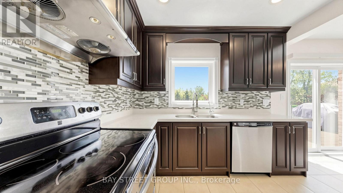
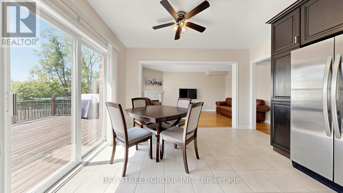
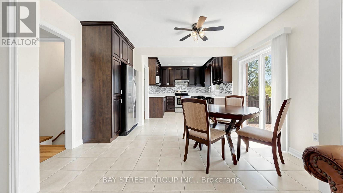
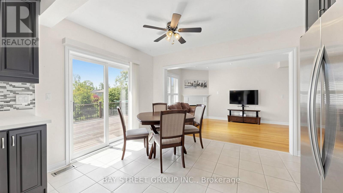
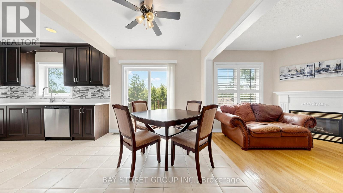
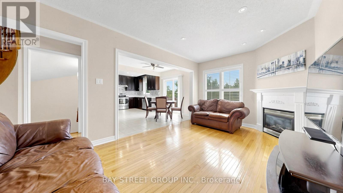
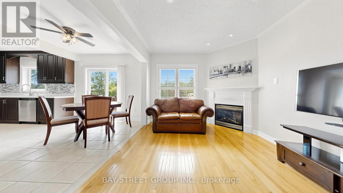
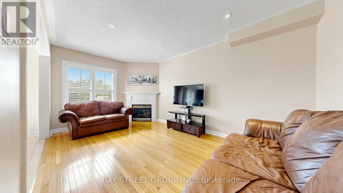
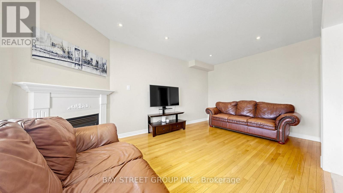
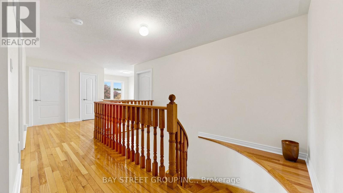
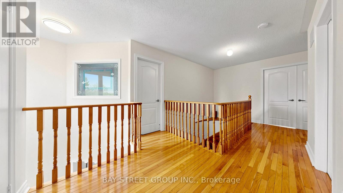
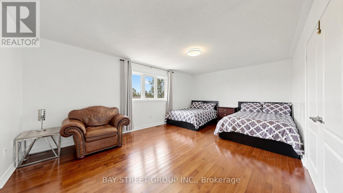
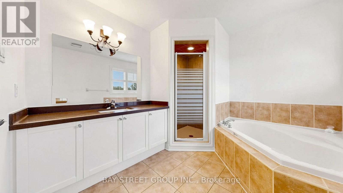
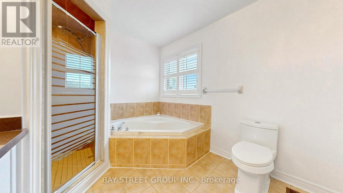
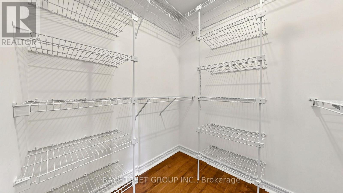
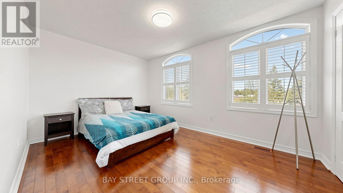
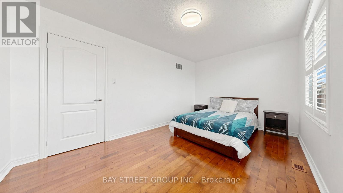
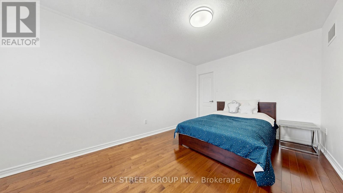
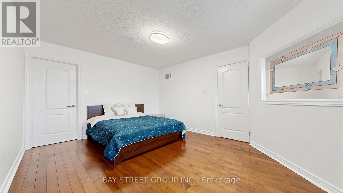
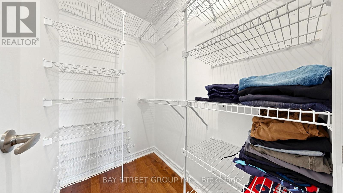
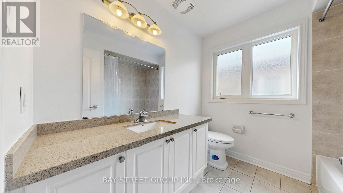
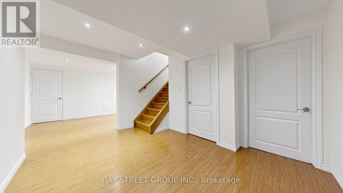
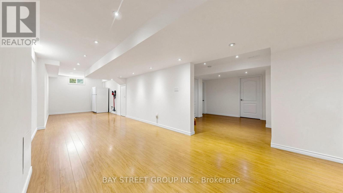
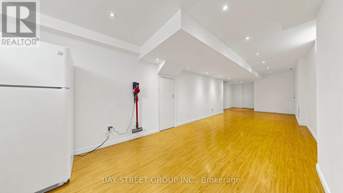
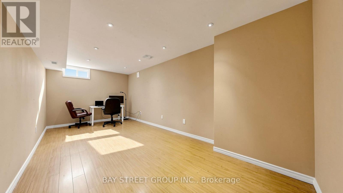
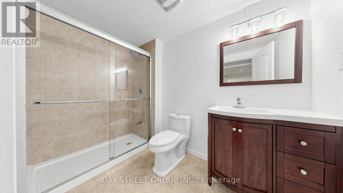
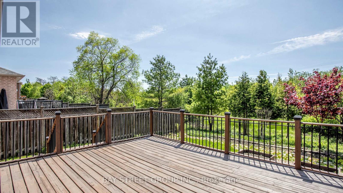
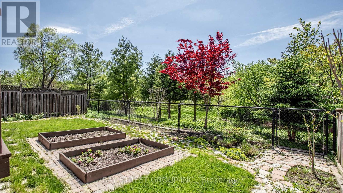
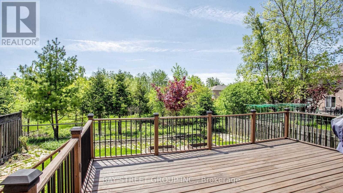
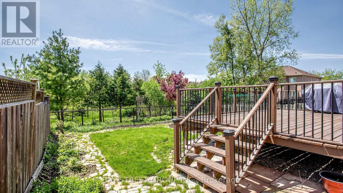
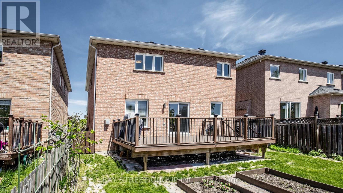
This meticulously maintained family home is located in Richmond Hill's prestigious Lake Wilcox community. It offers a sophisticated balance between city convenience and a relaxing family lifestyle. Imagine waking up every morning and stepping out onto your expansive deck. The property backs directly onto a serene ravine, offering unobstructed, open views. This rare, private retreat is perfect for quiet family evenings and watching the sunset over nature. Inside, a fresh cost of paint throughout with a 17 ft grand foyer entrance. The layout offers a cozy family room with fireplace, open concept kitchen and breakfast that overlooks the ravine. Kitchen features full set of stainless steel appliance, Fridge, Dishwasher, Stove and Range Hood. Second floor features 4 oversized bedrooms - the generous primary bedroom with a walk-in closet and ensuite that overlooks the ravine. The fully finish basement provides an additional bedroom, a full bathroom w/ walk in shower, a large recreation area and cold room. Get access to a premier education footprint: Windham Ridge Public School (French Immersion), Richmond Green Secondary School, Lake Wilcox Public School (id:61594)
Property Details
|
MLS® Number
|
N13212068 |
|
Property Type
|
Single Family |
|
Community Name
|
Oak Ridges Lake Wilcox |
|
Equipment Type
|
Water Heater |
|
Features
|
Carpet Free |
|
Parking Space Total
|
6 |
|
Rental Equipment Type
|
Water Heater |
Building
|
Bathroom Total
|
4 |
|
Bedrooms Above Ground
|
4 |
|
Bedrooms Below Ground
|
1 |
|
Bedrooms Total
|
5 |
|
Appliances
|
Water Purifier, Water Softener, Dishwasher, Dryer, Hood Fan, Range, Washer, Water Treatment, Window Coverings, Refrigerator |
|
Basement Development
|
Finished |
|
Basement Type
|
N/a (finished) |
|
Construction Style Attachment
|
Detached |
|
Cooling Type
|
Central Air Conditioning |
|
Exterior Finish
|
Brick, Concrete |
|
Fireplace Present
|
Yes |
|
Flooring Type
|
Hardwood, Laminate |
|
Foundation Type
|
Poured Concrete |
|
Half Bath Total
|
1 |
|
Heating Fuel
|
Natural Gas |
|
Heating Type
|
Forced Air |
|
Stories Total
|
2 |
|
Size Interior
|
2,000 - 2,500 Ft2 |
|
Type
|
House |
|
Utility Water
|
Municipal Water |
Parking
Land
|
Acreage
|
No |
|
Sewer
|
Sanitary Sewer |
|
Size Depth
|
110 Ft |
|
Size Frontage
|
39 Ft ,4 In |
|
Size Irregular
|
39.4 X 110 Ft |
|
Size Total Text
|
39.4 X 110 Ft |
Rooms
| Level |
Type |
Length |
Width |
Dimensions |
|
Second Level |
Primary Bedroom |
5.84 m |
3.69 m |
5.84 m x 3.69 m |
|
Second Level |
Bedroom 2 |
4.75 m |
3.05 m |
4.75 m x 3.05 m |
|
Second Level |
Bedroom 3 |
4.35 m |
3.05 m |
4.35 m x 3.05 m |
|
Second Level |
Bedroom 4 |
3.17 m |
2.77 m |
3.17 m x 2.77 m |
|
Basement |
Bedroom |
5.89 m |
2.86 m |
5.89 m x 2.86 m |
|
Basement |
Family Room |
9.47 m |
2.8 m |
9.47 m x 2.8 m |
|
Basement |
Foyer |
4.01 m |
2.6 m |
4.01 m x 2.6 m |
|
Basement |
Cold Room |
|
|
Measurements not available |
|
Main Level |
Living Room |
5.81 m |
2.77 m |
5.81 m x 2.77 m |
|
Main Level |
Dining Room |
5.81 m |
2.77 m |
5.81 m x 2.77 m |
|
Main Level |
Kitchen |
5.81 m |
4.02 m |
5.81 m x 4.02 m |
|
Main Level |
Eating Area |
5.81 m |
4.02 m |
5.81 m x 4.02 m |
|
Main Level |
Family Room |
4.91 m |
3.2 m |
4.91 m x 3.2 m |
|
Main Level |
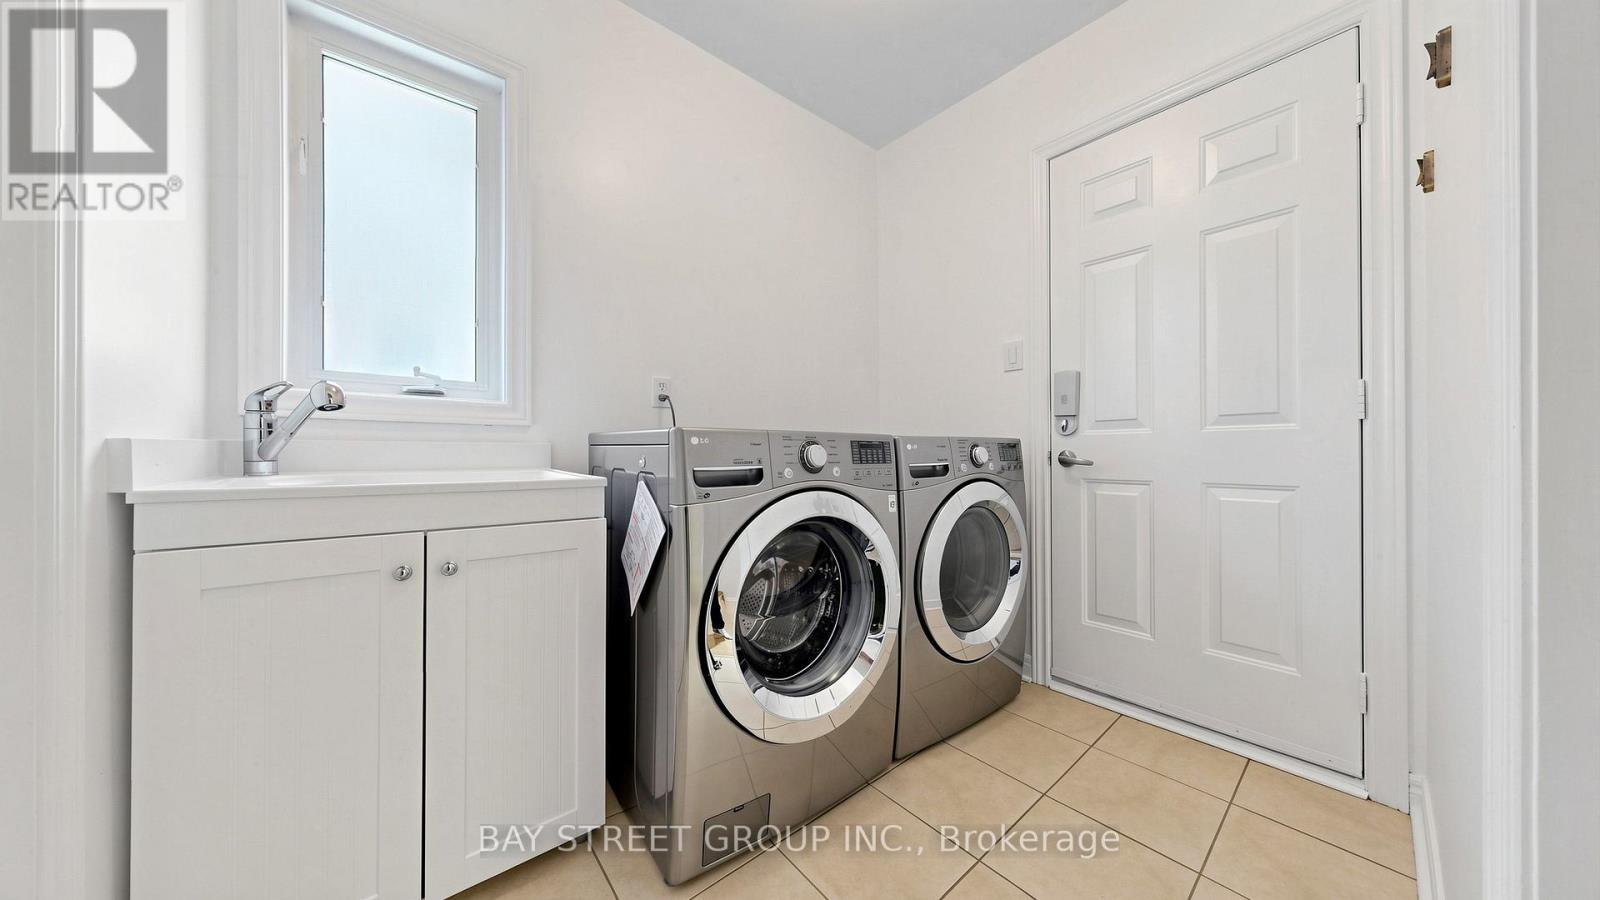
Laundry Room |
2.31 m |
1.88 m |
2.31 m x 1.88 m |
https://www.realtor.ca/real-estate/29822683/37-bayswater-avenue-richmond-hill-oak-ridges-lake-wilcox-oak-ridges-lake-wilcox