1 Bedroom
1 Bathroom
700 - 1,100 ft2
Bungalow
Central Air Conditioning
Forced Air
$349,900
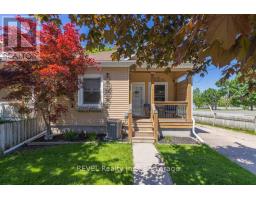
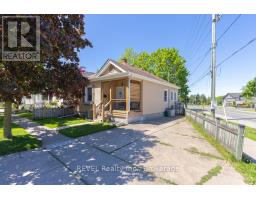
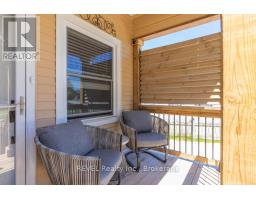
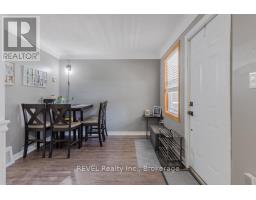
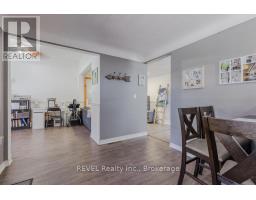
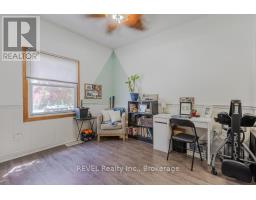
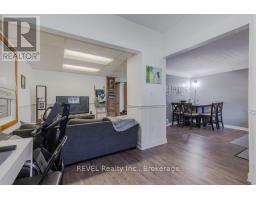
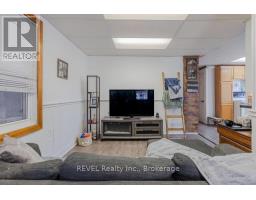
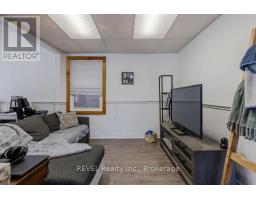
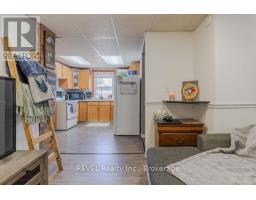
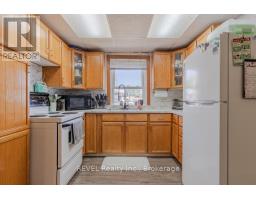
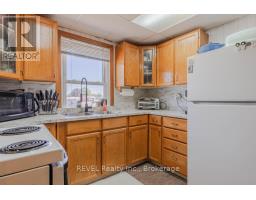
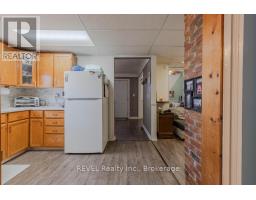
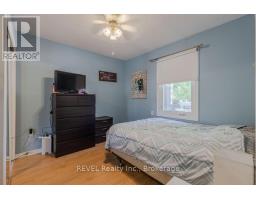
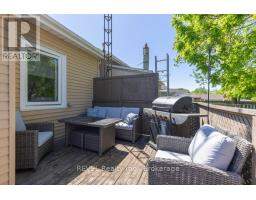
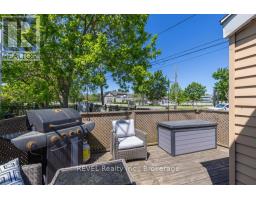
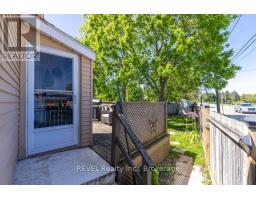
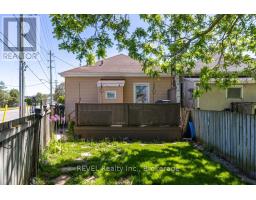
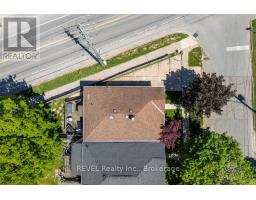
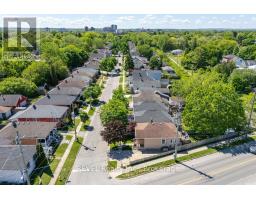
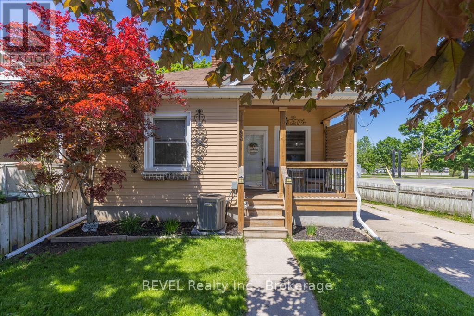
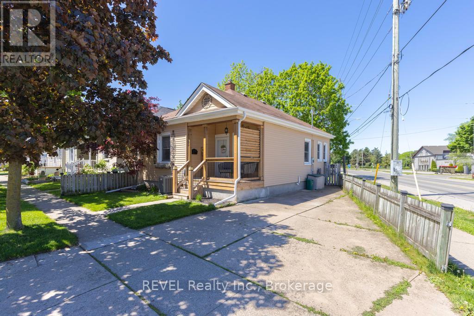
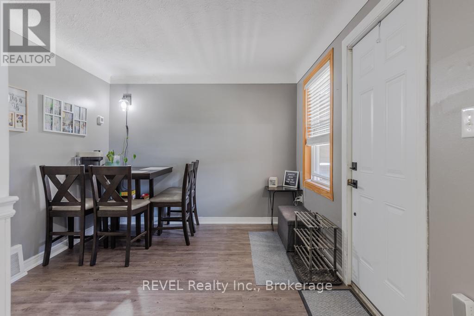
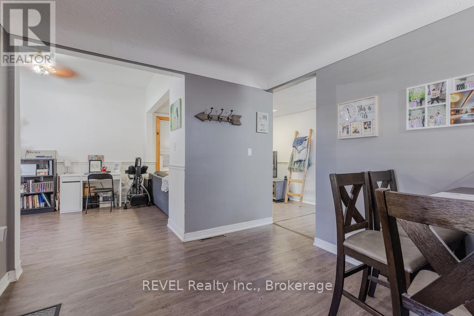
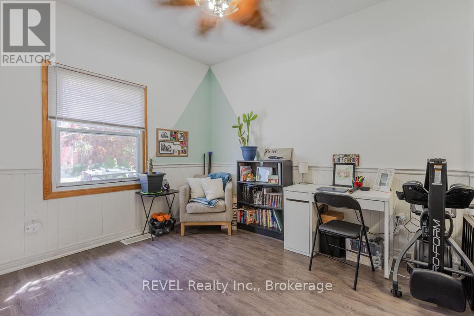
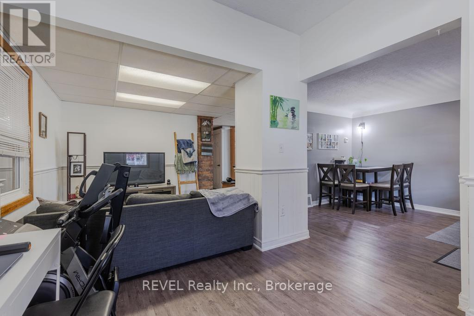
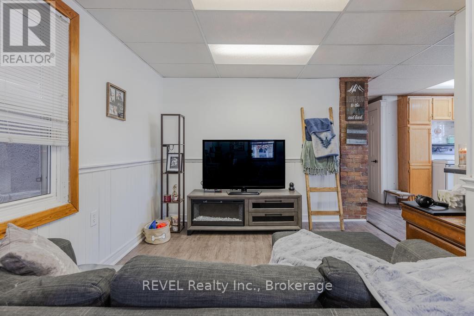
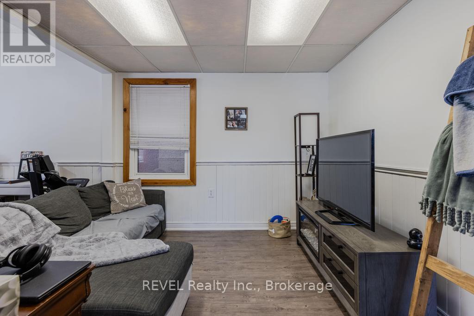
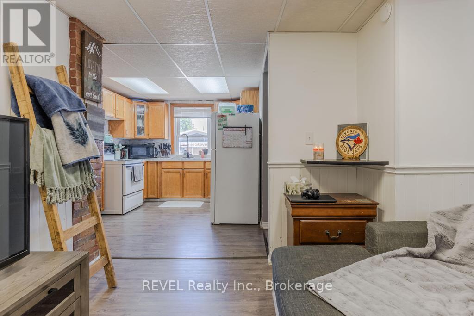
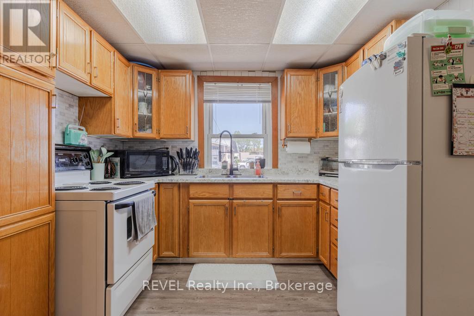
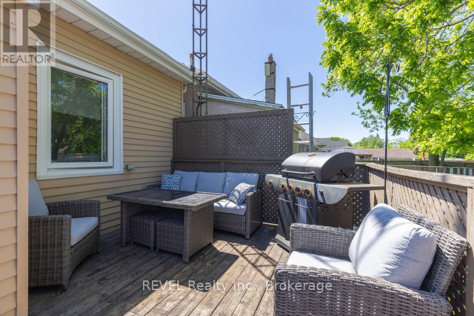
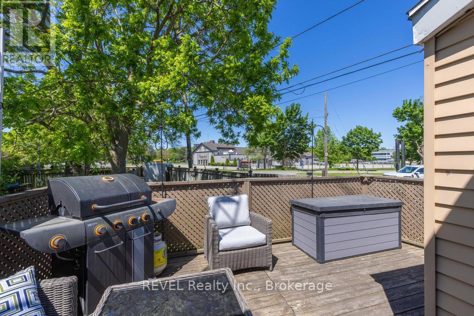
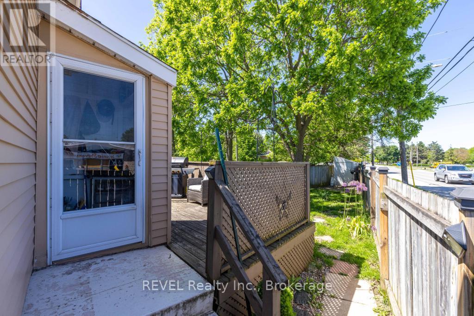
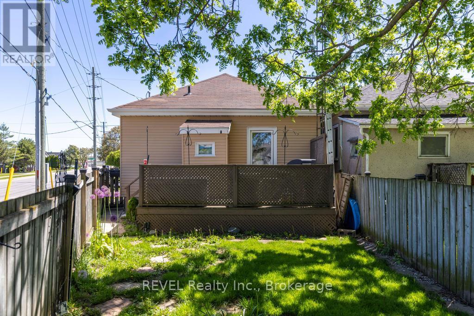
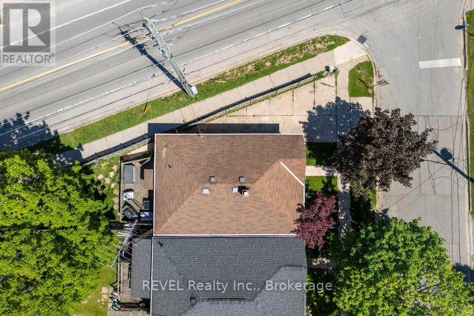
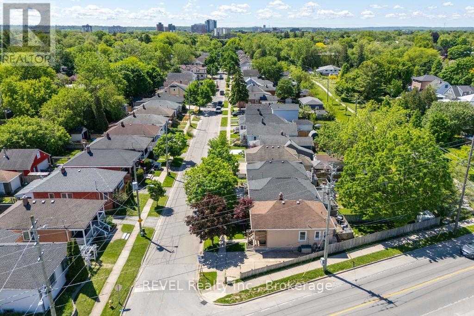
Welcome to 83 Rodman Street, a charming bungalow tucked into the heart of St. Catharines. Offering 1 bedroom and 1 bathroom, this home is perfect for first-time buyers, downsizers, investors, or anyone looking to enjoy low-maintenance living in a convenient central location. Originally designed as a 2-bedroom home, a previous owner reconfigured the layout to create a larger primary living space. The potential remains to easily convert it back to a 2-bedroom configuration if desired, offering added flexibility for future needs. One of the standout features of this property is its backyard setting, backing directly onto the Terry Fox Trail. Enjoy added privacy, peaceful green space views, and direct access to walking and cycling trails right from your own backyard. Located just minutes from downtown shops, restaurants, parks, transit, and local amenities, 83 Rodman Street combines convenience, character, and outdoor access in one great package. (id:61594)
Property Details
|
MLS® Number
|
X13215754 |
|
Property Type
|
Single Family |
|
Community Name
|
451 - Downtown |
|
Parking Space Total
|
2 |
Building
|
Bathroom Total
|
1 |
|
Bedrooms Above Ground
|
1 |
|
Bedrooms Total
|
1 |
|
Appliances
|
Water Heater, Dryer, Stove, Washer, Refrigerator |
|
Architectural Style
|
Bungalow |
|
Basement Development
|
Unfinished |
|
Basement Type
|
Partial (unfinished) |
|
Construction Style Attachment
|
Detached |
|
Cooling Type
|
Central Air Conditioning |
|
Exterior Finish
|
Aluminum Siding |
|
Foundation Type
|
Block |
|
Heating Fuel
|
Natural Gas |
|
Heating Type
|
Forced Air |
|
Stories Total
|
1 |
|
Size Interior
|
700 - 1,100 Ft2 |
|
Type
|
House |
|
Utility Water
|
Municipal Water |
Parking
Land
|
Acreage
|
No |
|
Sewer
|
Sanitary Sewer |
|
Size Depth
|
114 Ft ,8 In |
|
Size Frontage
|
44 Ft ,10 In |
|
Size Irregular
|
44.9 X 114.7 Ft |
|
Size Total Text
|
44.9 X 114.7 Ft |
Rooms
| Level |
Type |
Length |
Width |
Dimensions |
|
Main Level |
Dining Room |
2.97 m |
3.35 m |
2.97 m x 3.35 m |
|
Main Level |
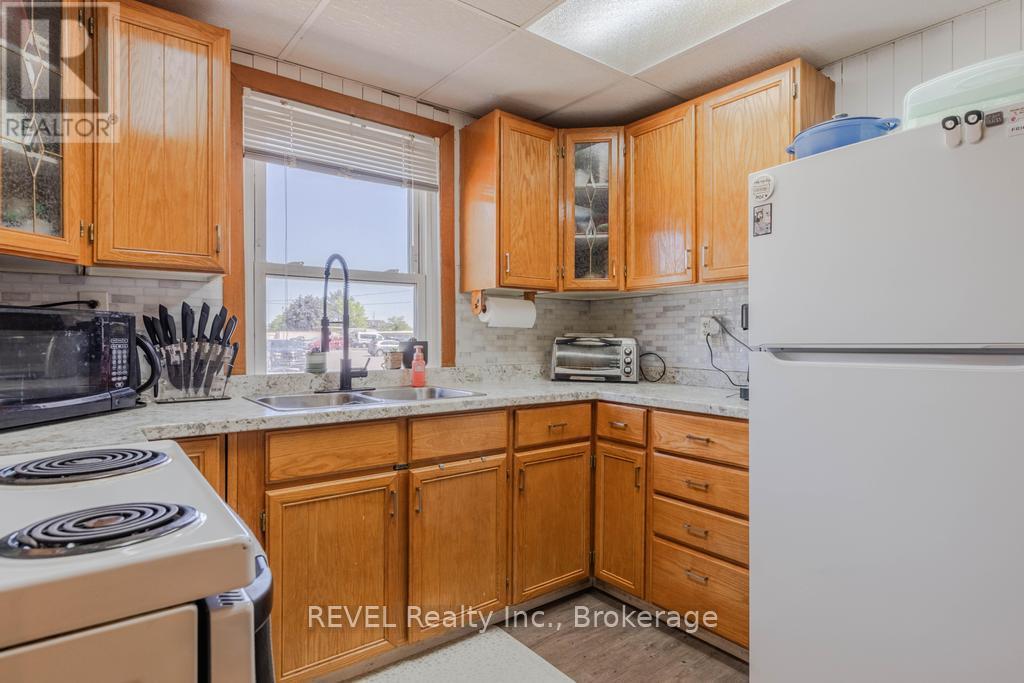
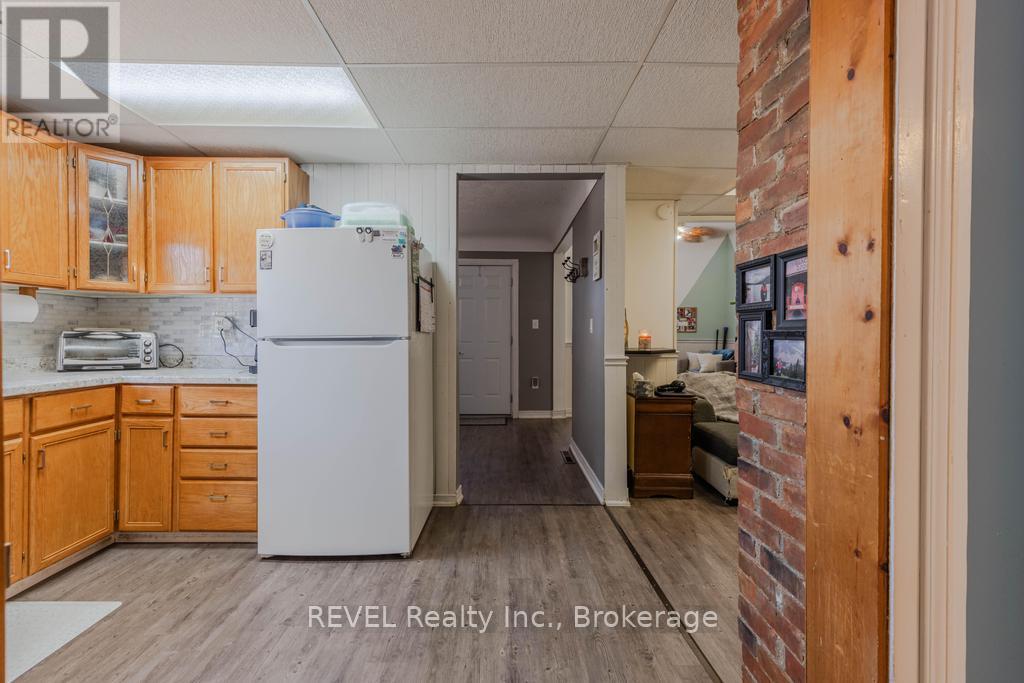
Kitchen |
3.33 m |
2.92 m |
3.33 m x 2.92 m |
|
Main Level |
Living Room |
3.05 m |
6.68 m |
3.05 m x 6.68 m |
|
Main Level |
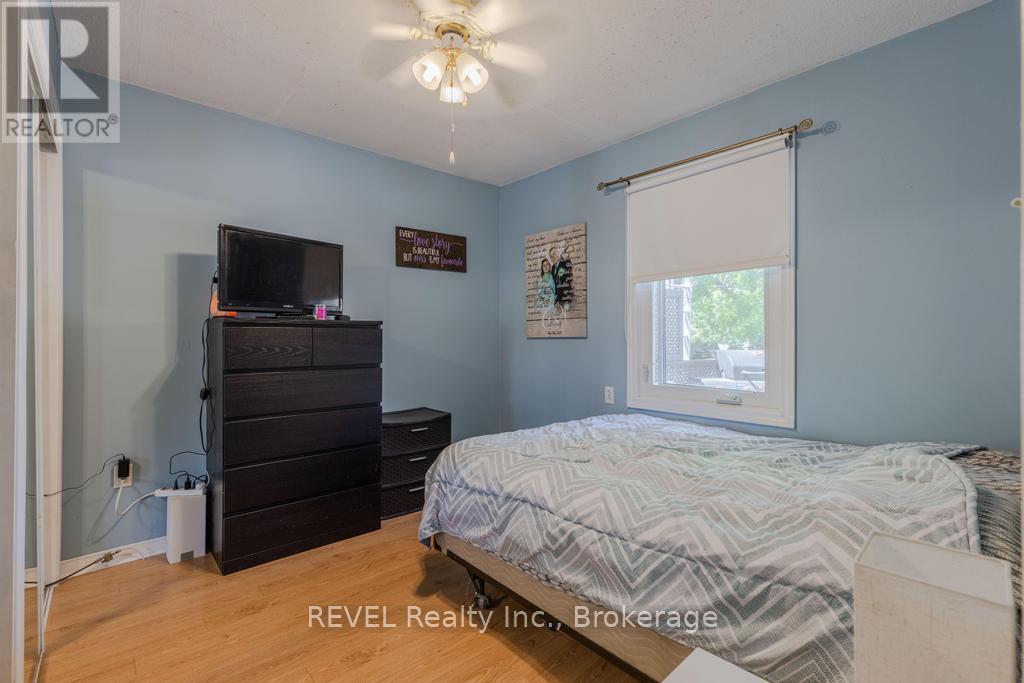
Bedroom |
3.07 m |
3.05 m |
3.07 m x 3.05 m |
|
Main Level |
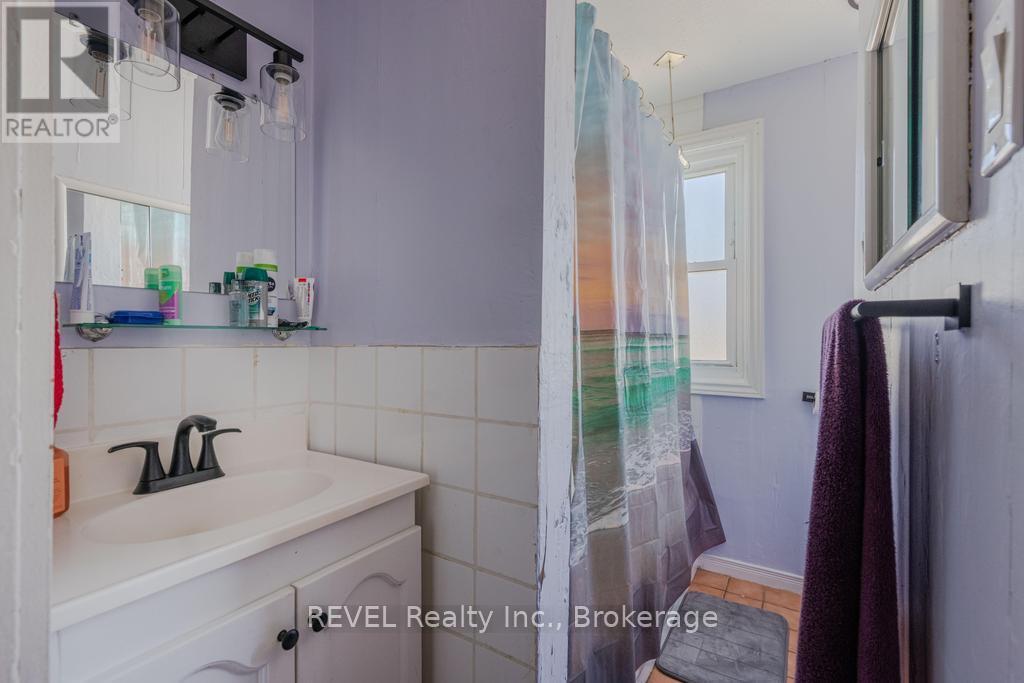
Bathroom |
1.32 m |
2.31 m |
1.32 m x 2.31 m |
https://www.realtor.ca/real-estate/29826385/83-rodman-street-st-catharines-downtown-451-downtown