3 Bedroom
4 Bathroom
1,500 - 2,000 ft2
Fireplace
Wall Unit
Forced Air
Waterfront On Lake
$2,495,000
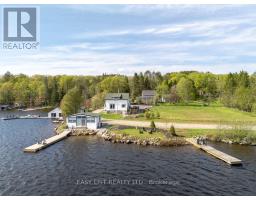
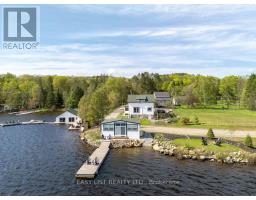
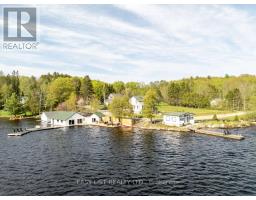
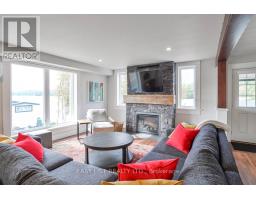
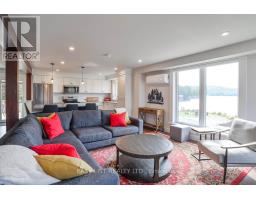
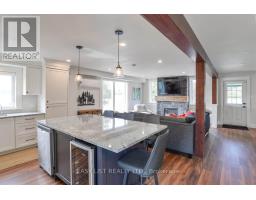
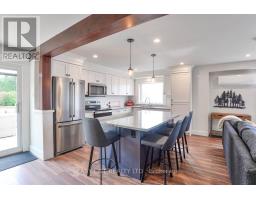
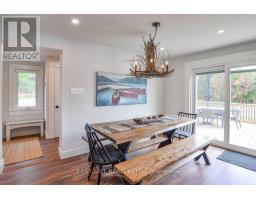
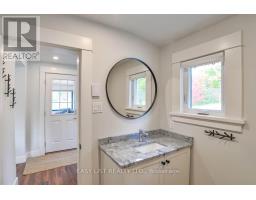
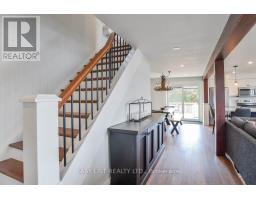
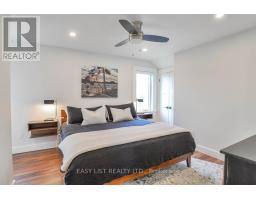
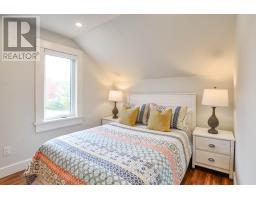
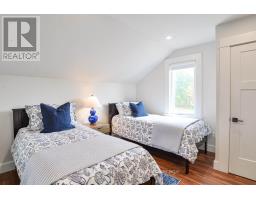
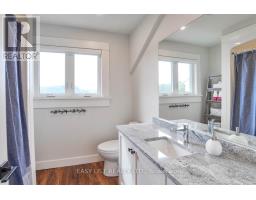
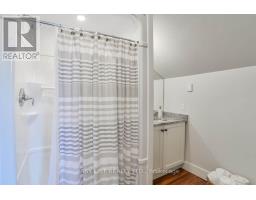
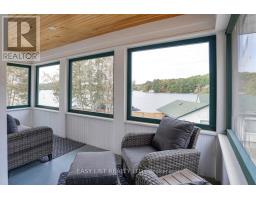
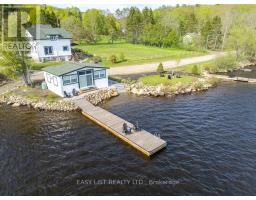
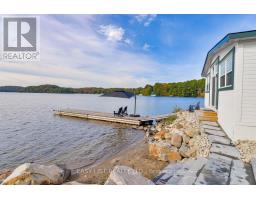
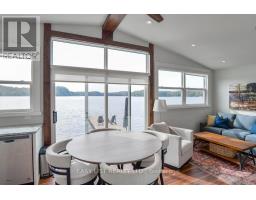
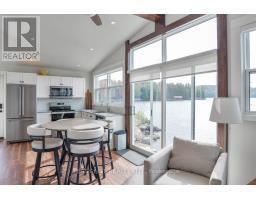
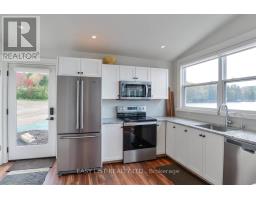
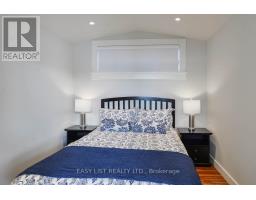
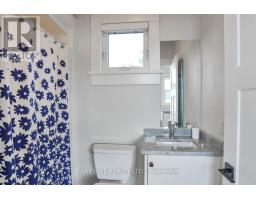
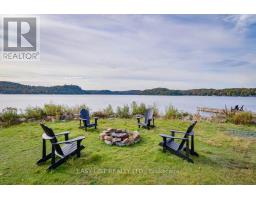
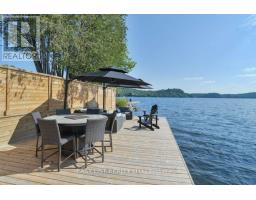
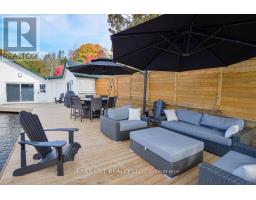
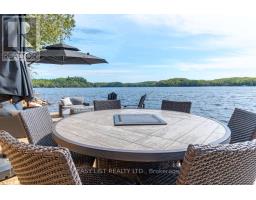
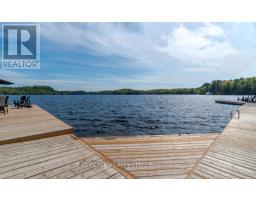
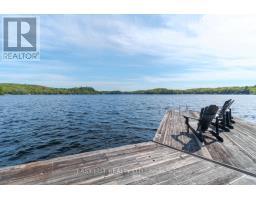
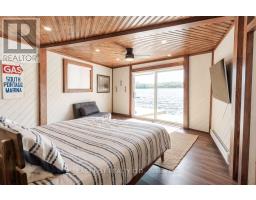
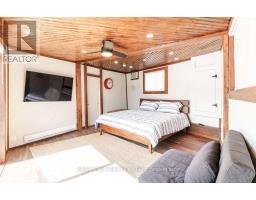
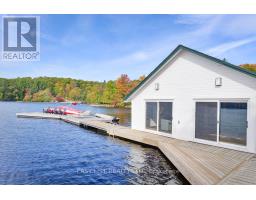
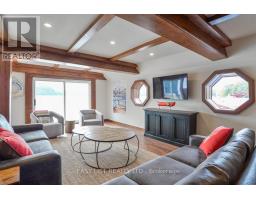
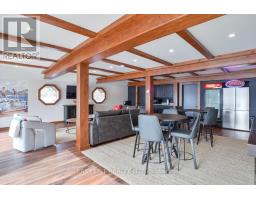
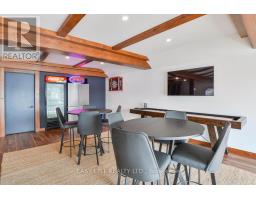
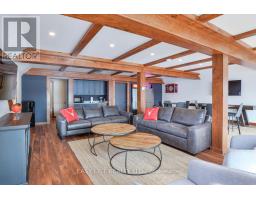
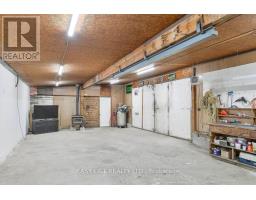
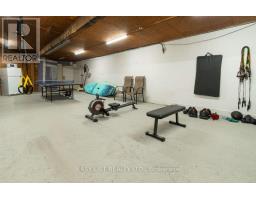
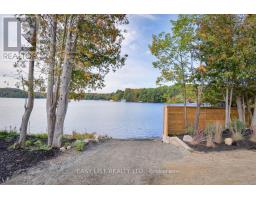
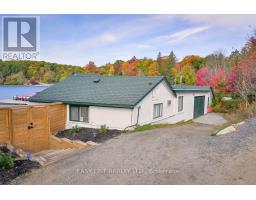
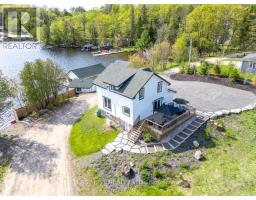
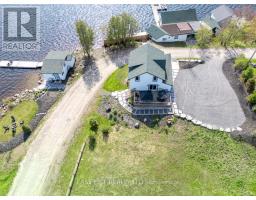
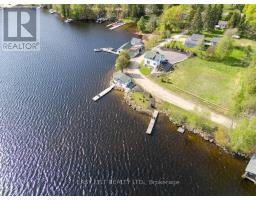
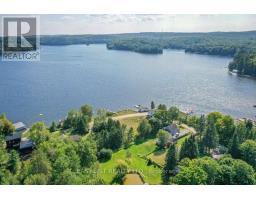
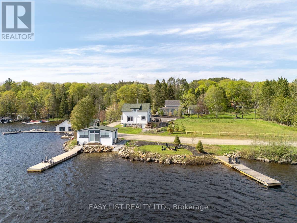
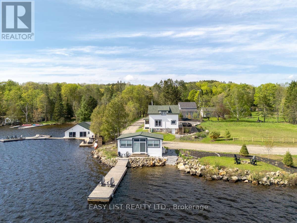
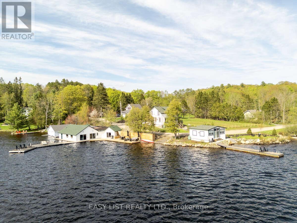
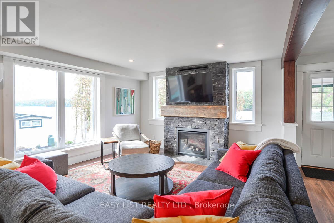
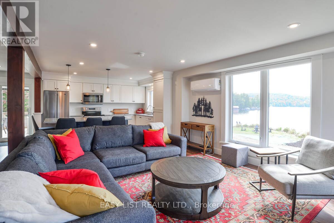
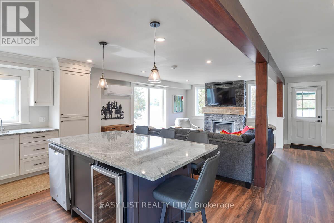
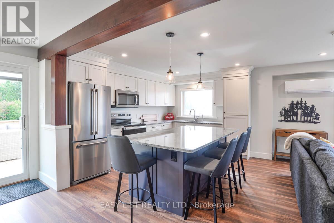
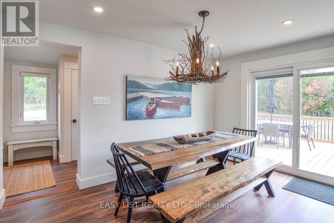
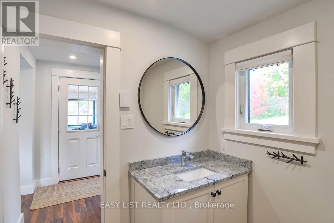
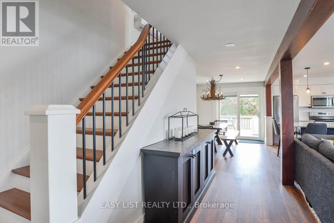
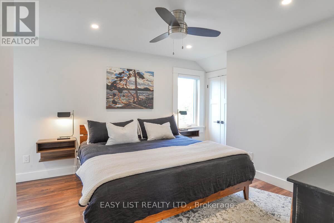
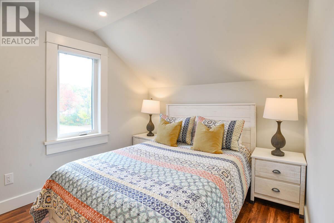
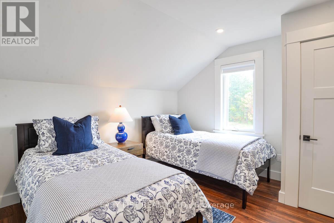
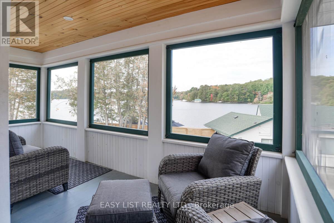
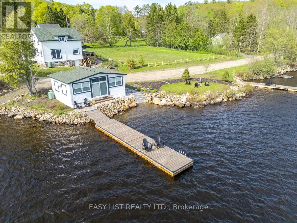
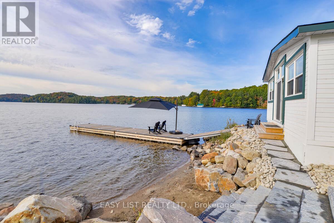
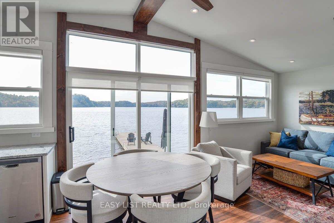
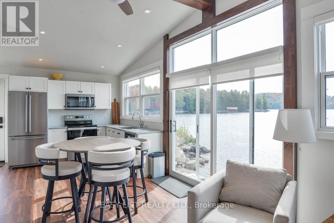
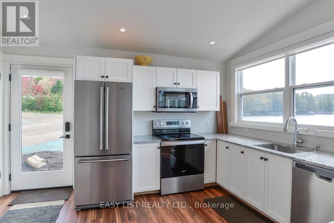
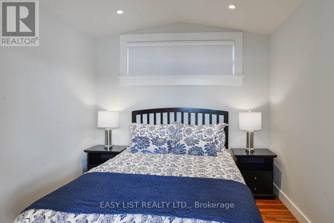
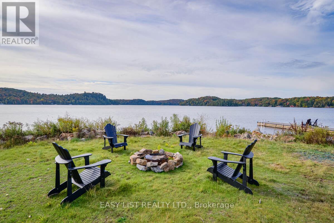
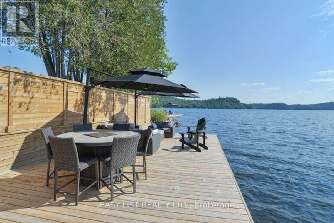
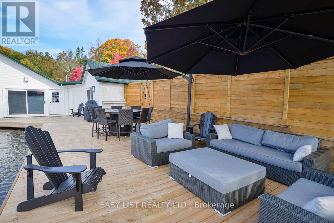
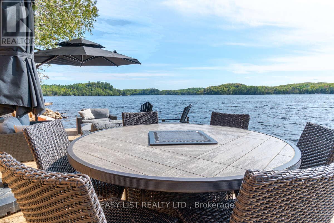
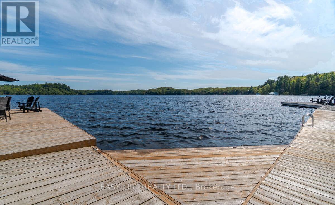
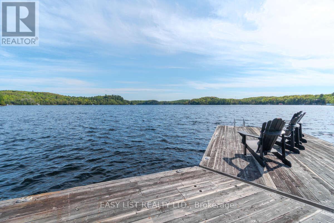
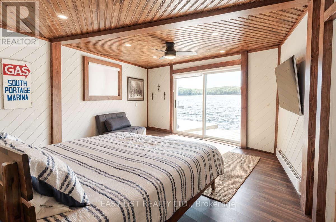
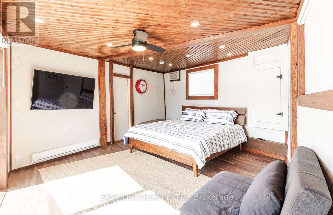
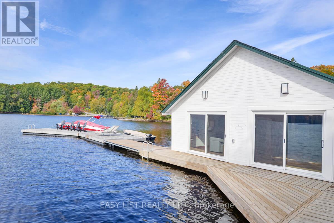
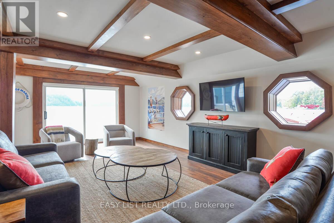
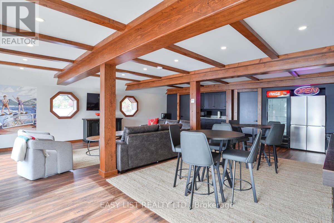
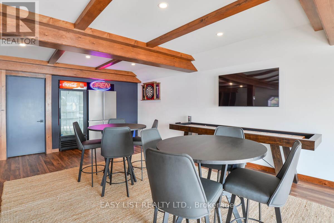
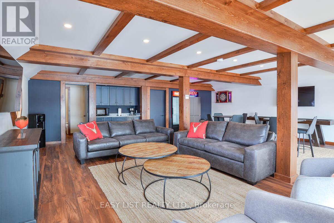
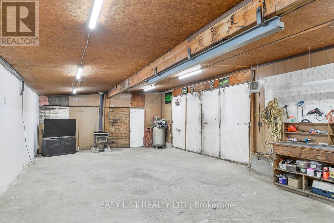
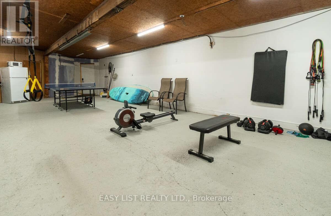
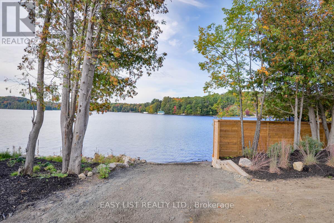
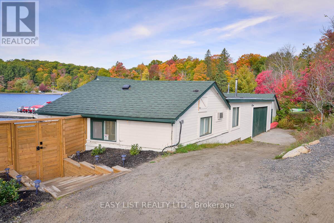
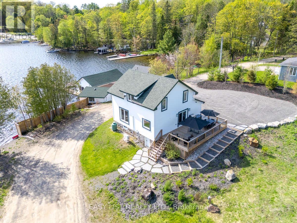
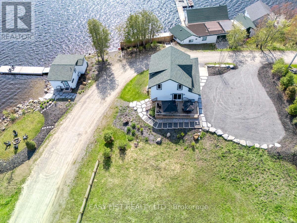
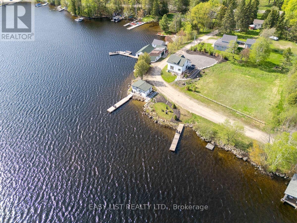
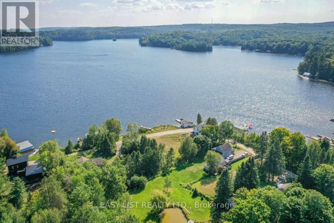
Visit the REALTOR website for further information about this listing. Situated on Lake of Bays, 447' of southwest shoreline, 4,800 sq. ft of usable space, fully renovated Lakehouse (1800 sq. ft), new shoreline guest cabin (500 sq ft) and fully renovated shoreline building with entertainment room, workshop and den (2500 sq. ft), great docking and decks, spectacular views, sunrises and sunsets. Nestled on a quiet, municipality maintained road with private boat launch. This property presents a unique opportunity zoned Waterfront Resort Commercial (WRC) for year round living, cottage or commercial use such as B&B, resort accommodations, boat and dock rentals, etc. (id:61594)
Property Details
|
MLS® Number
|
X13216998 |
|
Property Type
|
Single Family |
|
Community Name
|
Franklin |
|
Amenities Near By
|
Beach, Hospital, Park, Schools |
|
Community Features
|
Community Centre |
|
Easement
|
Unknown |
|
Parking Space Total
|
6 |
|
Structure
|
Workshop, Boathouse, Dock |
|
View Type
|
Direct Water View |
|
Water Front Type
|
Waterfront On Lake |
Building
|
Bathroom Total
|
4 |
|
Bedrooms Above Ground
|
3 |
|
Bedrooms Total
|
3 |
|
Age
|
100+ Years |
|
Basement Development
|
Other, See Remarks |
|
Basement Features
|
Separate Entrance |
|
Basement Type
|
N/a (other, See Remarks), N/a |
|
Construction Style Attachment
|
Detached |
|
Cooling Type
|
Wall Unit |
|
Exterior Finish
|
Wood |
|
Fireplace Present
|
Yes |
|
Foundation Type
|
Concrete, Wood/piers, Stone |
|
Half Bath Total
|
1 |
|
Heating Fuel
|
Electric |
|
Heating Type
|
Forced Air |
|
Stories Total
|
2 |
|
Size Interior
|
1,500 - 2,000 Ft2 |
|
Type
|
House |
|
Utility Water
|
Lake/river Water Intake |
Parking
Land
|
Access Type
|
Year-round Access, Private Docking |
|
Acreage
|
No |
|
Land Amenities
|
Beach, Hospital, Park, Schools |
|
Sewer
|
Septic System |
|
Size Depth
|
240 Ft |
|
Size Frontage
|
447 Ft |
|
Size Irregular
|
447 X 240 Ft |
|
Size Total Text
|
447 X 240 Ft|1/2 - 1.99 Acres |
|
Zoning Description
|
Wrc |
Rooms
| Level |
Type |
Length |
Width |
Dimensions |
|
Second Level |
Primary Bedroom |
4.5 m |
4.5 m |
4.5 m x 4.5 m |
|
Second Level |
Bedroom 2 |
4 m |
4 m |
4 m x 4 m |
|
Second Level |
Bedroom 3 |
4 m |
4 m |
4 m x 4 m |
|
Second Level |
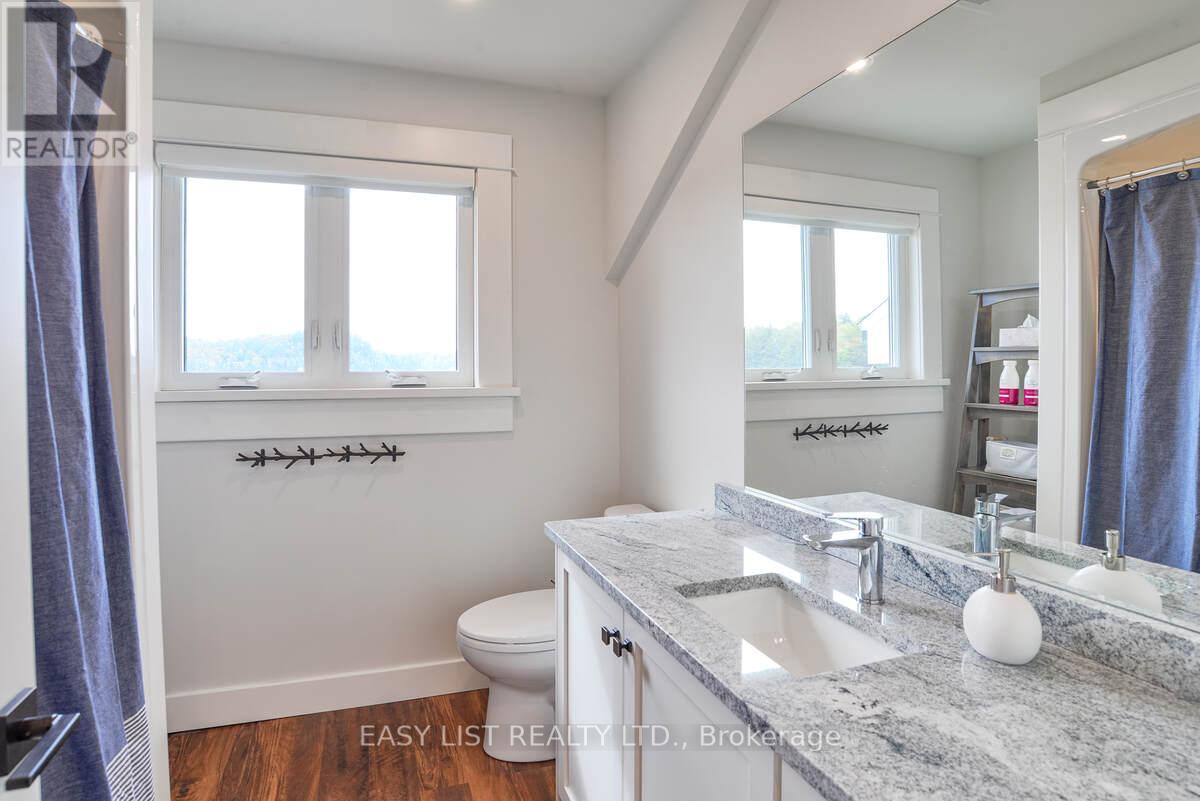
Bathroom |
3 m |
3 m |
3 m x 3 m |
|
Second Level |
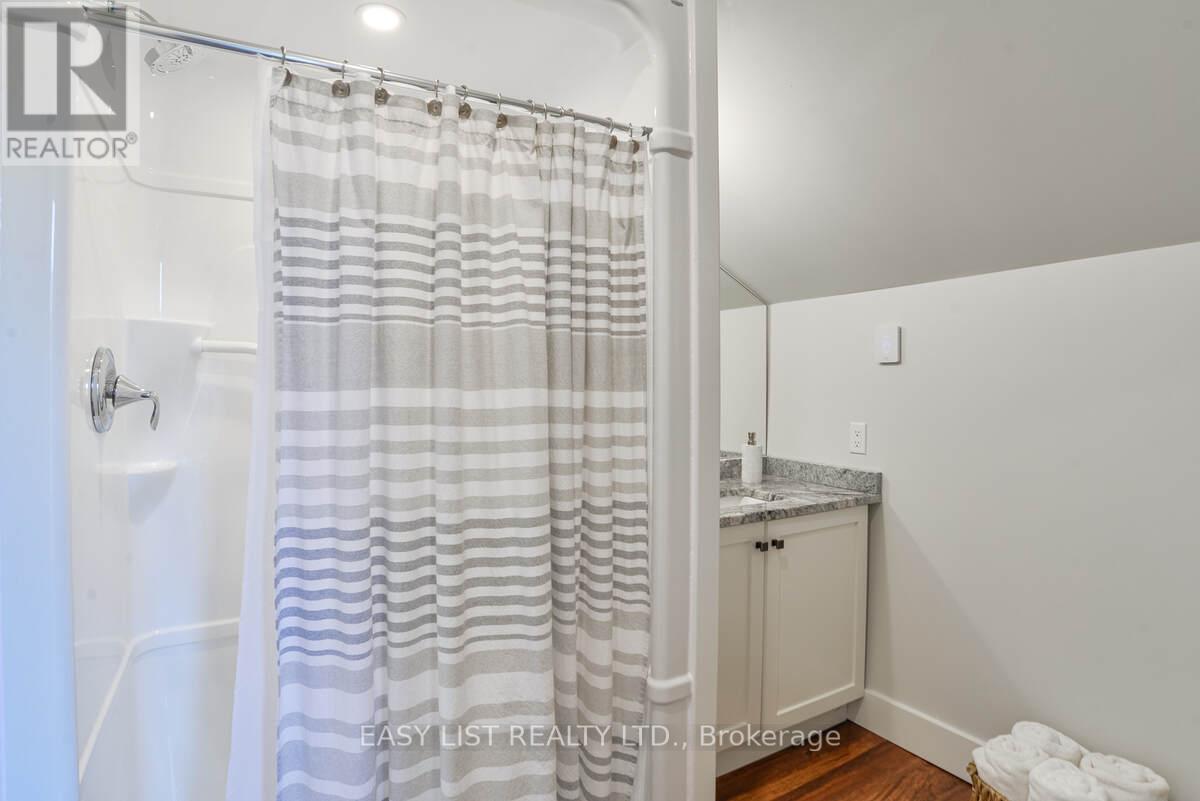
Bathroom |
3.5 m |
2.5 m |
3.5 m x 2.5 m |
|
Basement |
Utility Room |
9 m |
9 m |
9 m x 9 m |
|
Main Level |
Living Room |
6 m |
6 m |
6 m x 6 m |
|
Main Level |
Laundry Room |
1.5 m |
1.5 m |
1.5 m x 1.5 m |
|
Main Level |
Kitchen |
4 m |
6 m |
4 m x 6 m |
|
Main Level |
Bathroom |
2 m |
2 m |
2 m x 2 m |
|
Main Level |
Sunroom |
4.5 m |
2 m |
4.5 m x 2 m |
|
Main Level |
Dining Room |
4 m |
3 m |
4 m x 3 m |
Utilities
|
Cable
|
Available |
|
Electricity
|
Installed |
|
Electricity Connected
|
Connected |
https://www.realtor.ca/real-estate/29828193/1021-marina-road-lake-of-bays-franklin-franklin