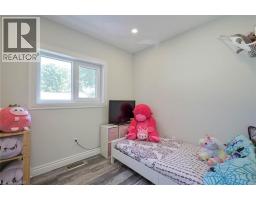
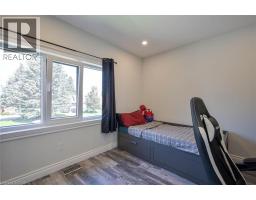
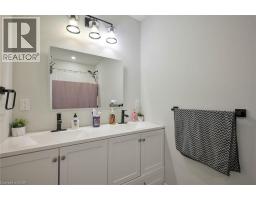
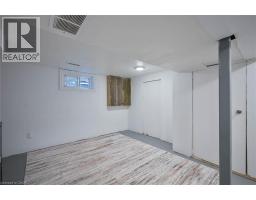
4 Bedroom
4 Bathroom
2,209 ft2
2 Level
Central Air Conditioning
Forced Air
$779,000
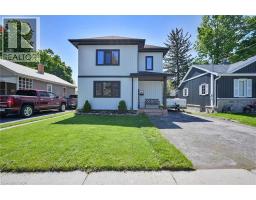
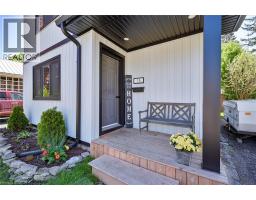
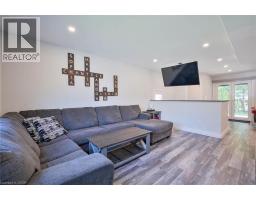
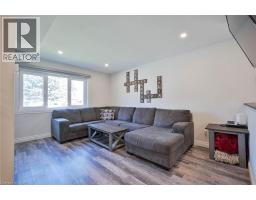
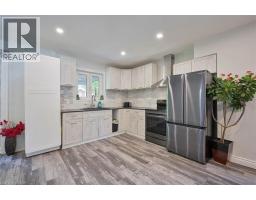
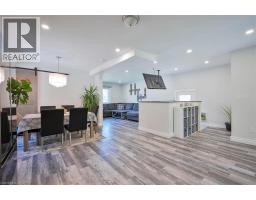
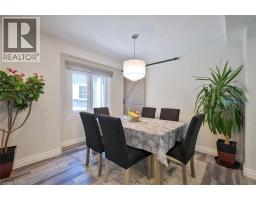
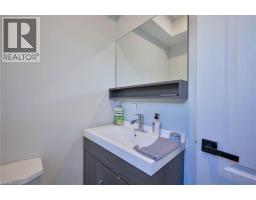
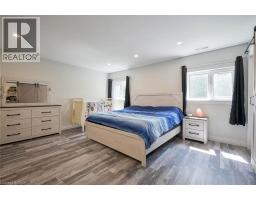
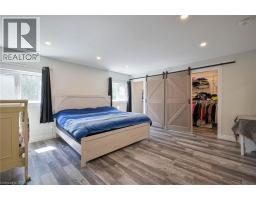
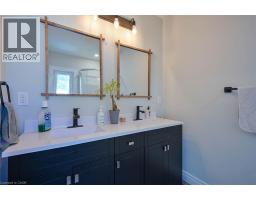
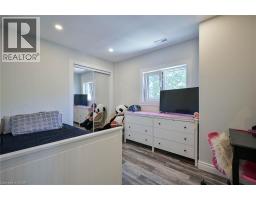
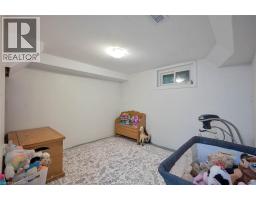
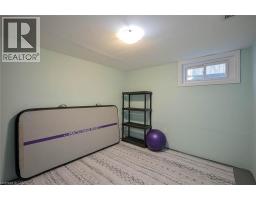
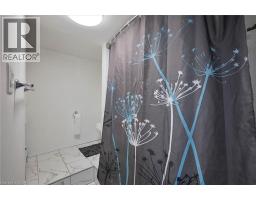
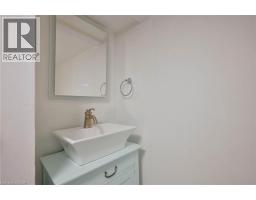
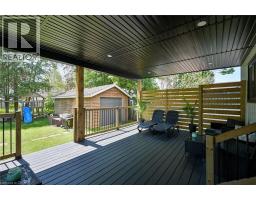
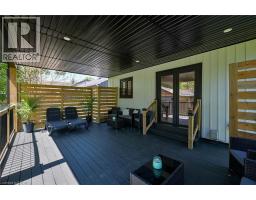
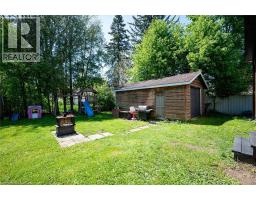
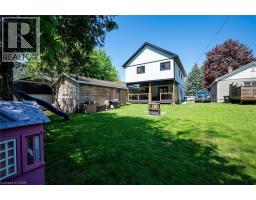
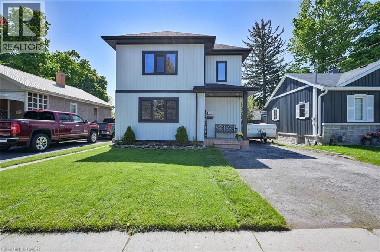
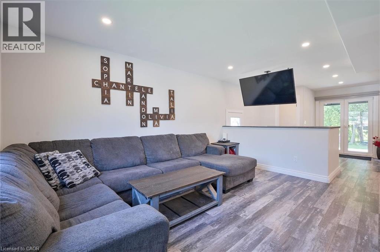
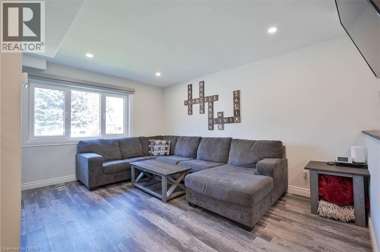
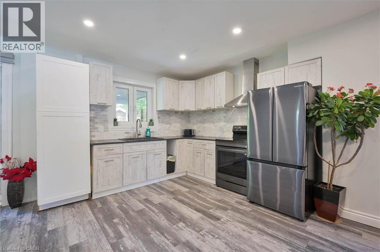
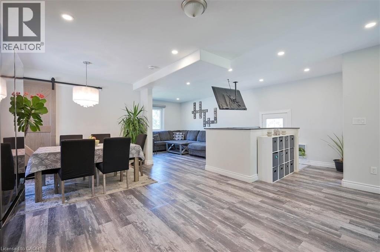
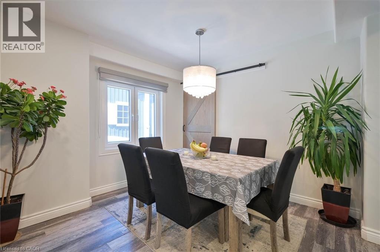
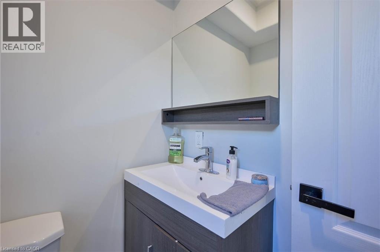
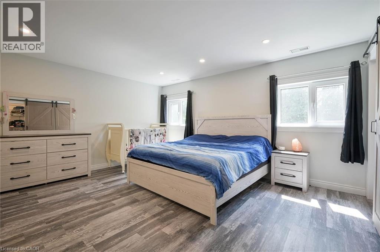
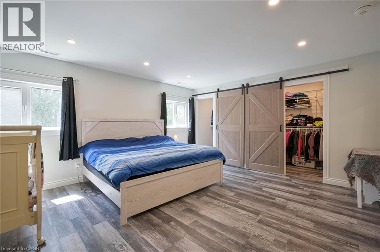
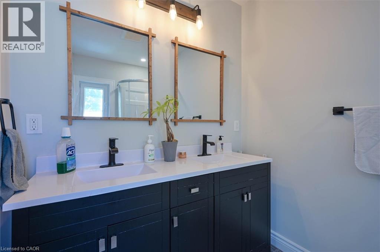
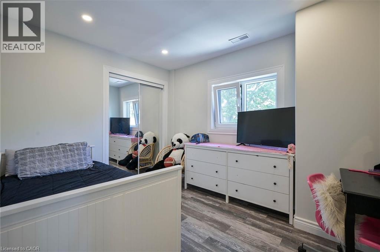
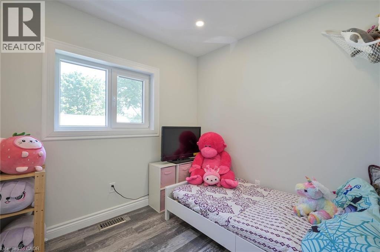
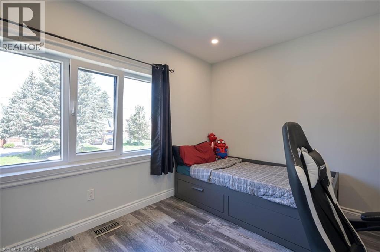
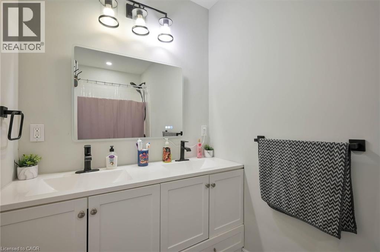
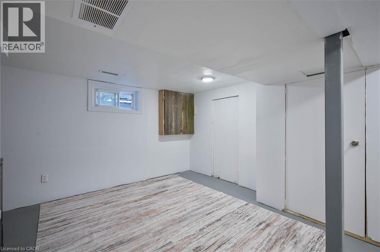
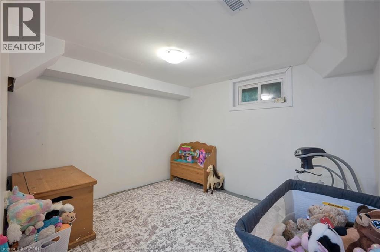
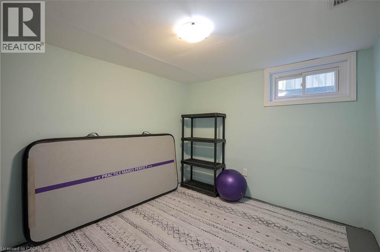
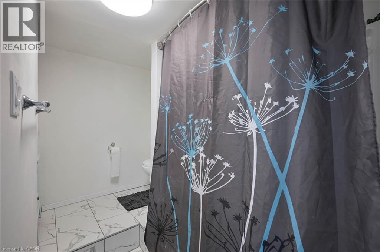
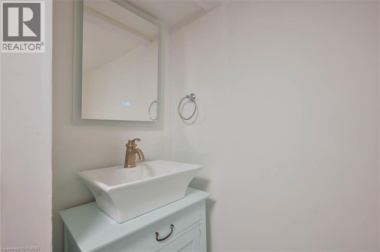
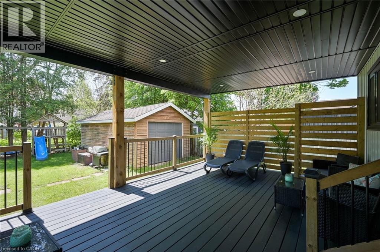
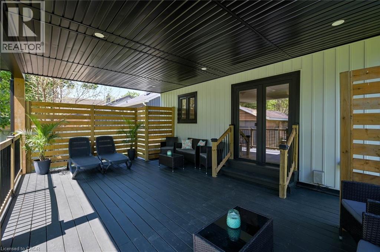
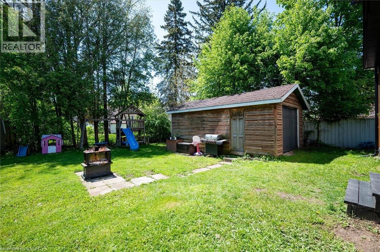
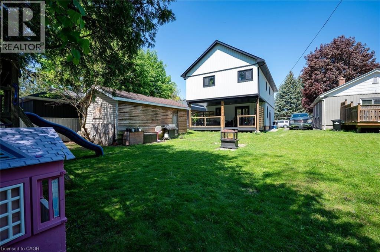
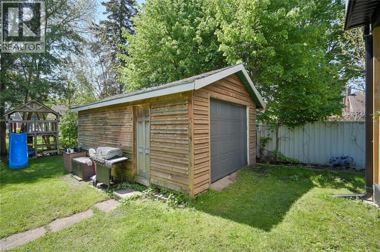
Step into this completely renovated, inviting open-concept 4-bedroom, 3.5-bathroom home, where sun-filled living and dining spaces flow effortlessly into a stylish kitchen—creating the perfect hub for everyday living and entertaining. Upstairs, the spacious master bedroom serves as a true retreat, complete with his and hers closets and a private ensuite bathroom. Three additional well-sized bedrooms offer comfortable spaces for the whole family, complemented by modern bathrooms thoughtfully designed for both convenience and privacy. Step outside to enjoy the covered rear deck and large backyard, perfect for outdoor dining and relaxation. With its move-in-ready presentation, contemporary finishes, and desirable Cambridge location close to amenities, schools, and transit, this home is an exceptional opportunity you will not want to miss. (id:61594)
Property Details
|
MLS® Number
|
40833154 |
|
Property Type
|
Single Family |
|
Amenities Near By
|
Hospital, Public Transit, Schools |
|
Community Features
|
School Bus |
|
Equipment Type
|
Furnace, Water Heater |
|
Features
|
Paved Driveway |
|
Parking Space Total
|
3 |
|
Rental Equipment Type
|
Furnace, Water Heater |
Building
|
Bathroom Total
|
4 |
|
Bedrooms Above Ground
|
4 |
|
Bedrooms Total
|
4 |
|
Appliances
|
Dryer, Refrigerator, Washer, Window Coverings |
|
Architectural Style
|
2 Level |
|
Basement Development
|
Finished |
|
Basement Type
|
Full (finished) |
|
Constructed Date
|
1950 |
|
Construction Material
|
Concrete Block, Concrete Walls |
|
Construction Style Attachment
|
Detached |
|
Cooling Type
|
Central Air Conditioning |
|
Exterior Finish
|
Concrete, Vinyl Siding |
|
Fire Protection
|
Smoke Detectors |
|
Foundation Type
|
Block |
|
Half Bath Total
|
1 |
|
Heating Type
|
Forced Air |
|
Stories Total
|
2 |
|
Size Interior
|
2,209 Ft2 |
|
Type
|
House |
|
Utility Water
|
Municipal Water |
Parking
Land
|
Acreage
|
No |
|
Fence Type
|
Partially Fenced |
|
Land Amenities
|
Hospital, Public Transit, Schools |
|
Sewer
|
Municipal Sewage System |
|
Size Depth
|
113 Ft |
|
Size Frontage
|
40 Ft |
|
Size Irregular
|
0.11 |
|
Size Total
|
0.11 Ac|under 1/2 Acre |
|
Size Total Text
|
0.11 Ac|under 1/2 Acre |
|
Zoning Description
|
R5 |
Rooms
| Level |
Type |
Length |
Width |
Dimensions |
|
Second Level |
3pc Bathroom |
|
|
5'1'' x 9'4'' |
|
Second Level |
Bedroom |
|
|
10'1'' x 10'11'' |
|
Second Level |
Bedroom |
|
|
9'10'' x 10'1'' |
|
Second Level |
Bedroom |
|
|
9'10'' x 10'1'' |
|
Second Level |
Full Bathroom |
|
|
9'10'' x 5'0'' |
|
Second Level |
Bedroom |
|
|
15'6'' x 16'0'' |
|
Basement |
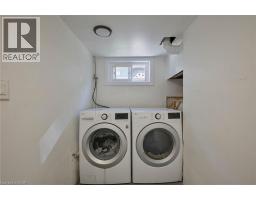
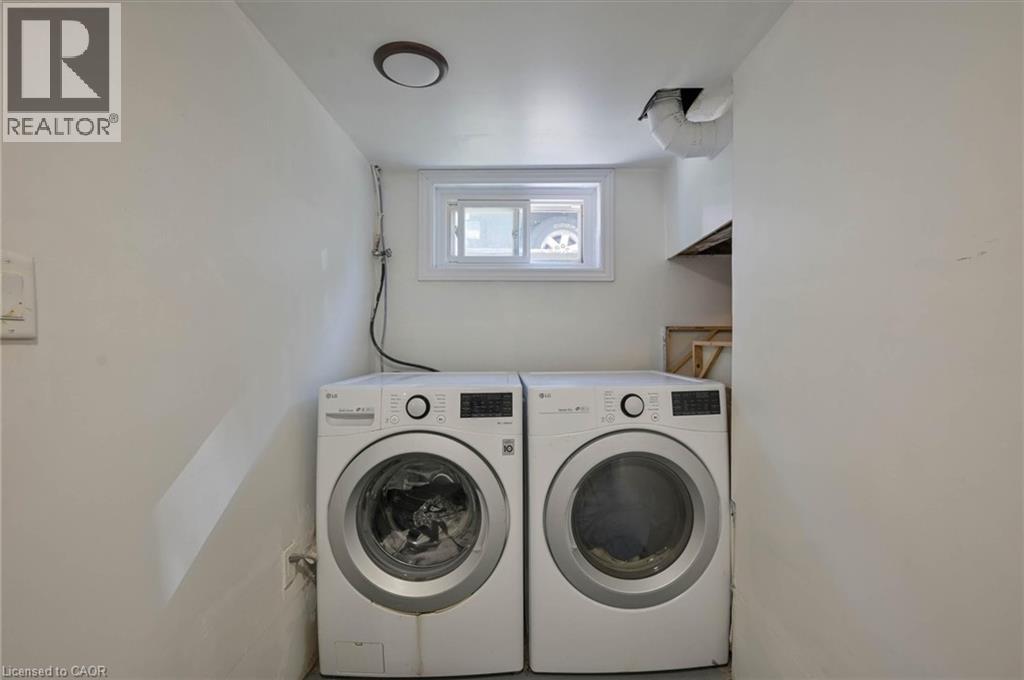
Laundry Room |
|
|
6'3'' x 5'1'' |
|
Basement |
3pc Bathroom |
|
|
7'7'' x 9'4'' |
|
Basement |
Other |
|
|
9'5'' x 9' |
|
Basement |
Other |
|
|
8'10'' x 10' |
|
Main Level |
2pc Bathroom |
|
|
5'0'' x 4'11'' |
|
Main Level |
Other |
|
|
9'4'' x 10'1'' |
|
Main Level |
Kitchen/dining Room |
|
|
16'9'' x 10'11'' |
|
Main Level |
Living Room |
|
|
15'1'' x 10'10'' |
https://www.realtor.ca/real-estate/29828150/15-manchester-street-cambridge