4 Bedroom
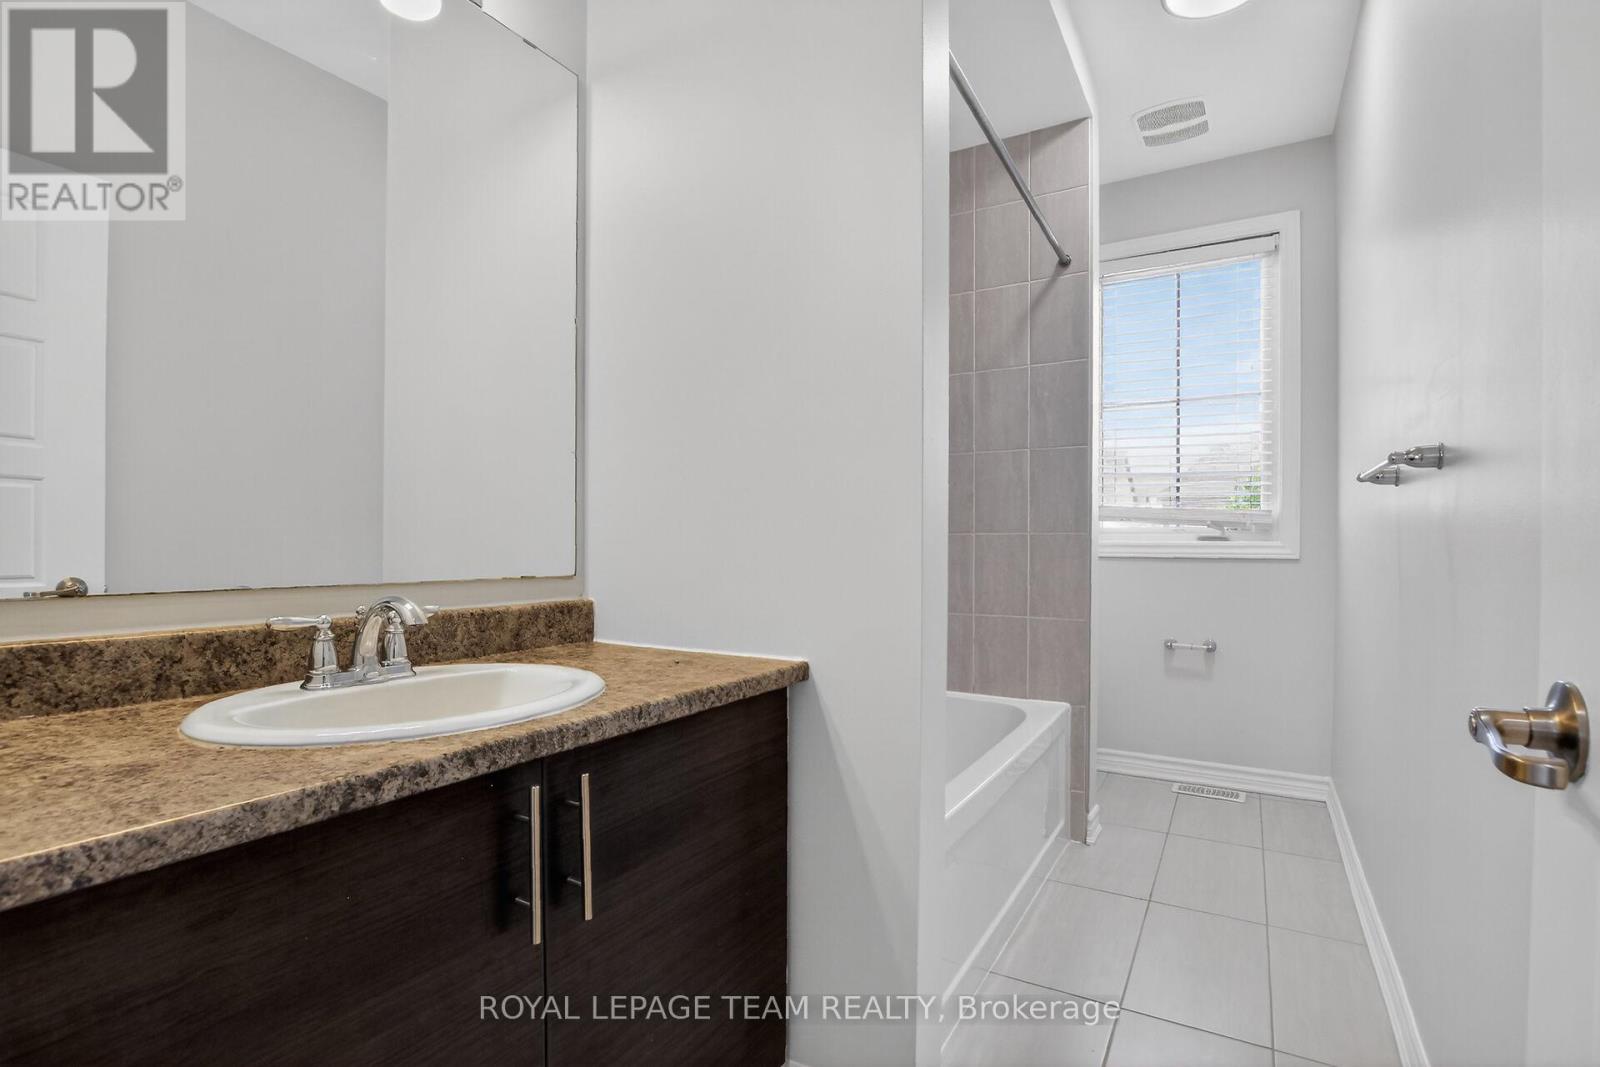
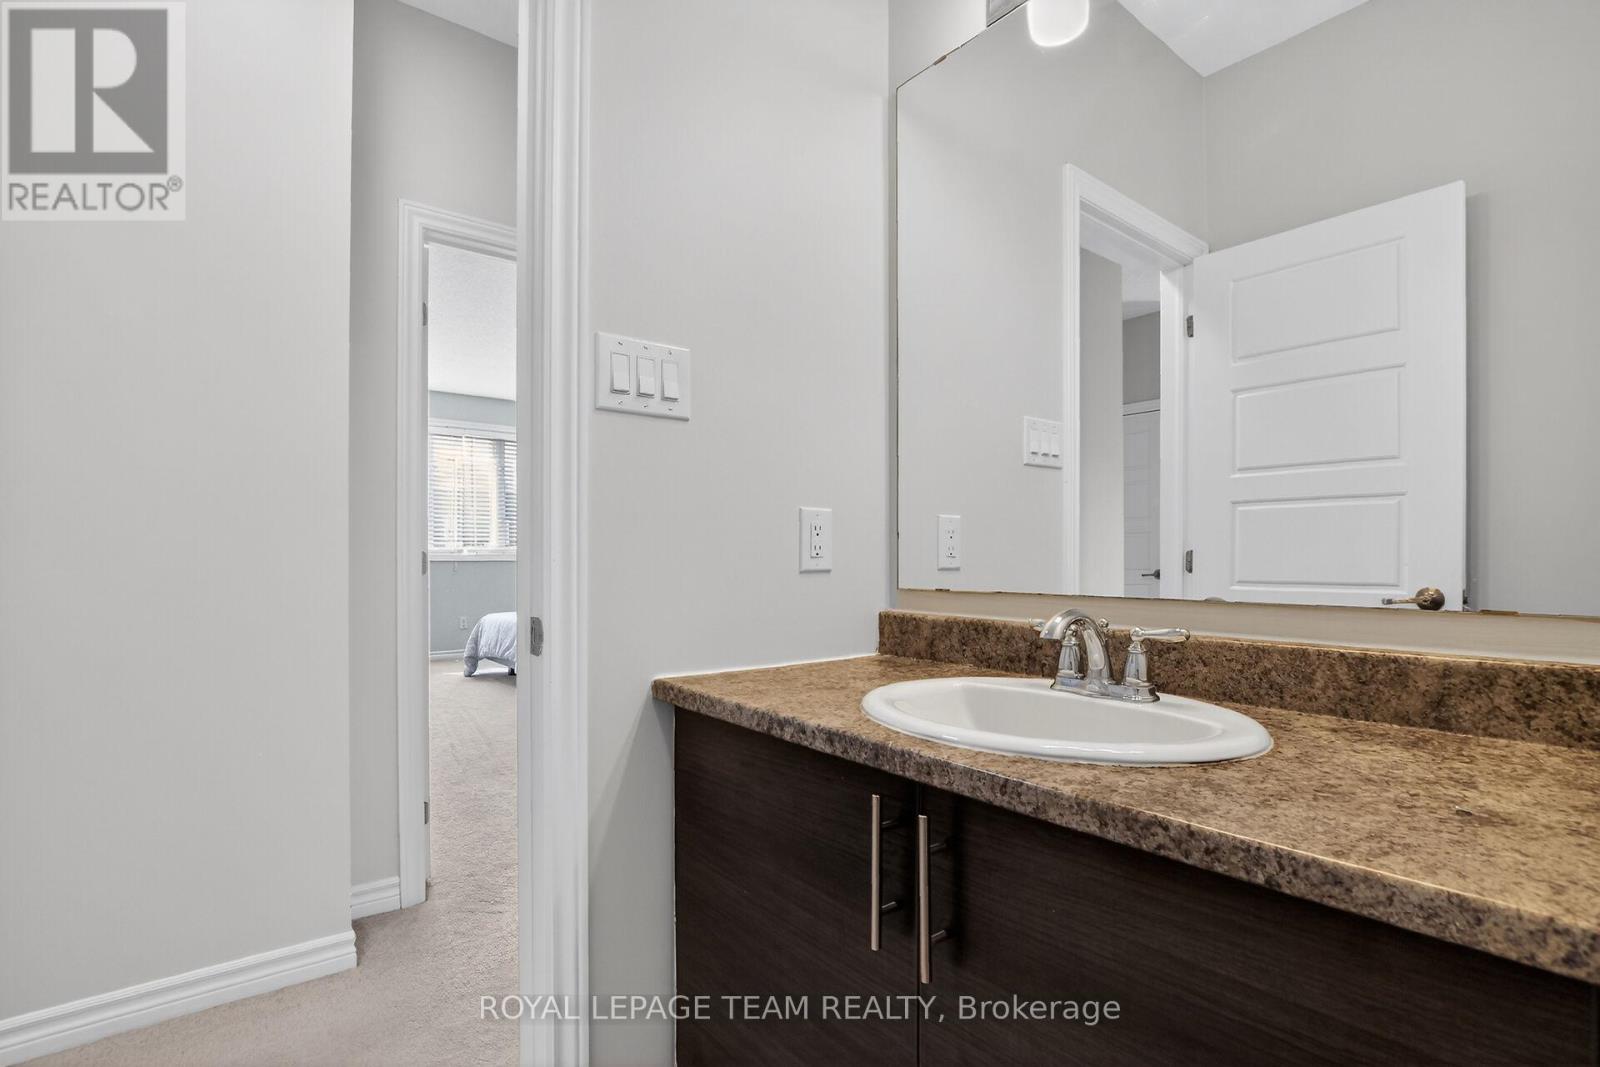
3 Bathroom
1,500 - 2,000 ft2
Fireplace
Central Air Conditioning
Forced Air
$835,000
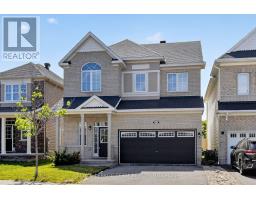
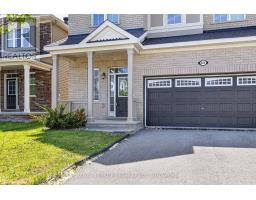
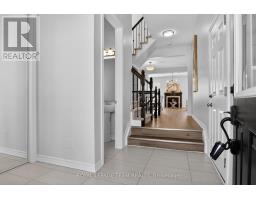
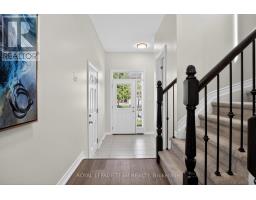
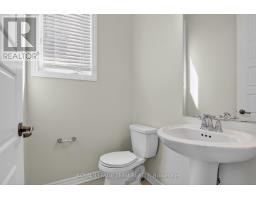
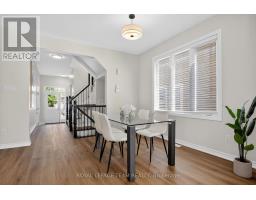
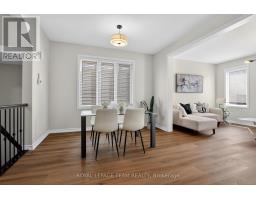
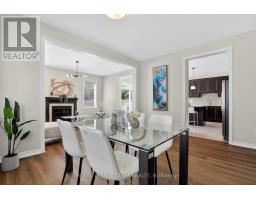
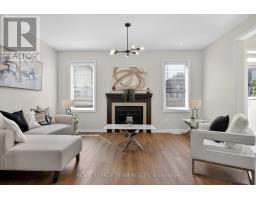
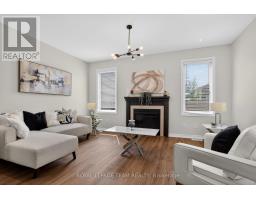
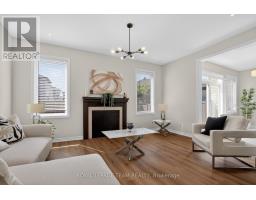
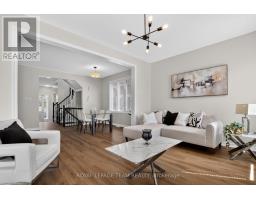
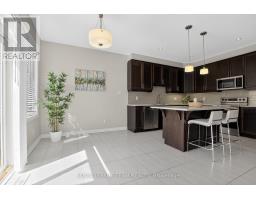
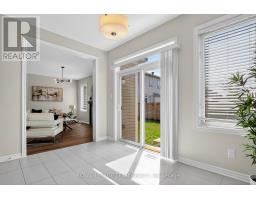
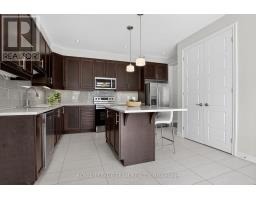
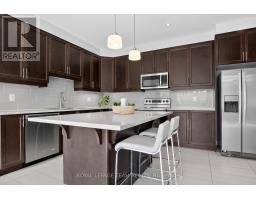
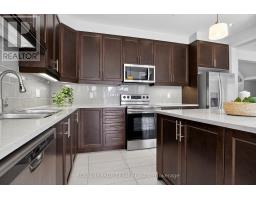
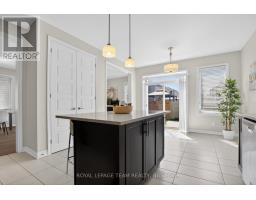
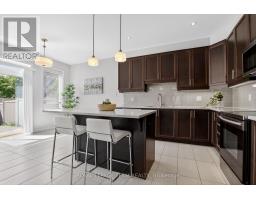
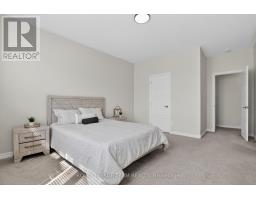
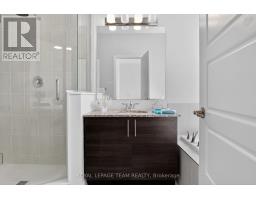
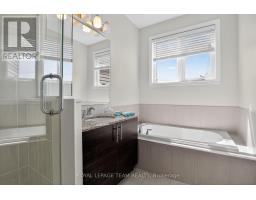
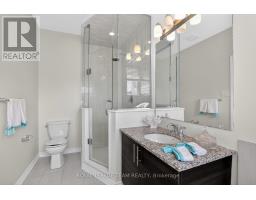
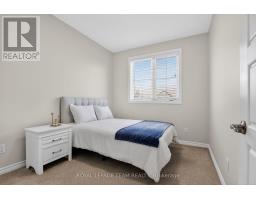
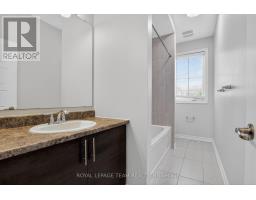
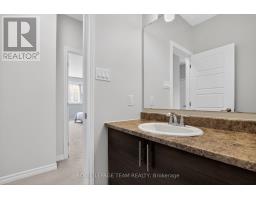
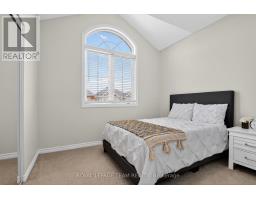
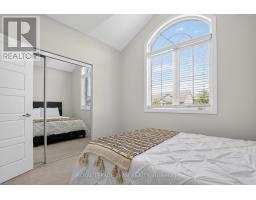
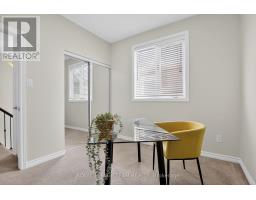
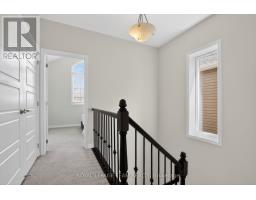
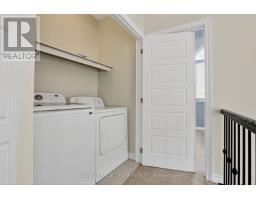
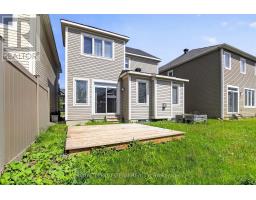
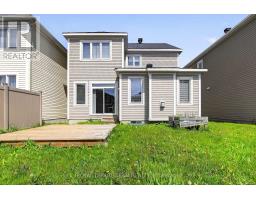
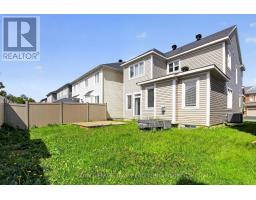
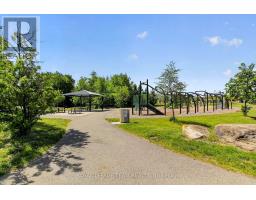
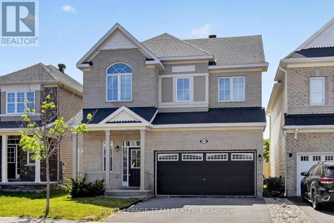
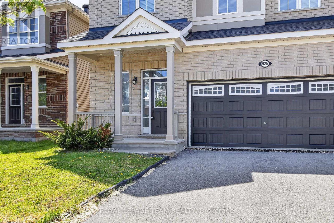
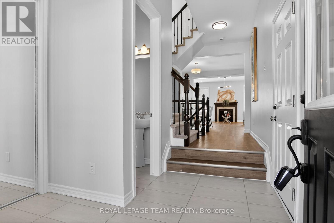
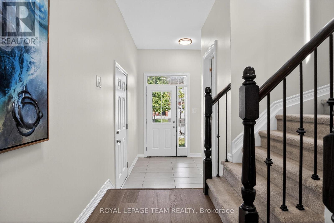
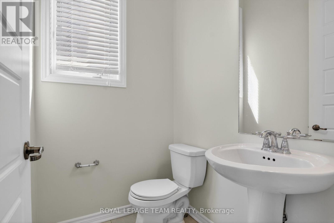
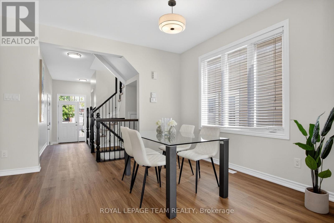
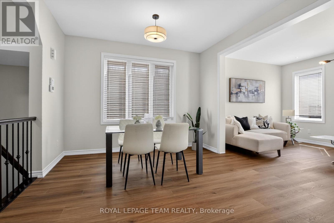
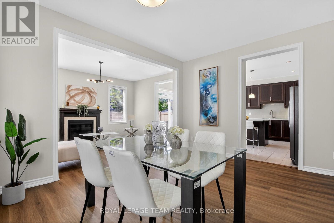
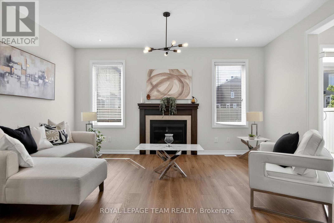
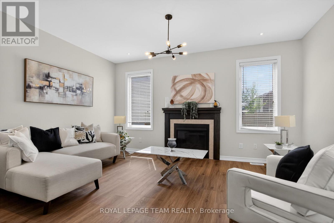
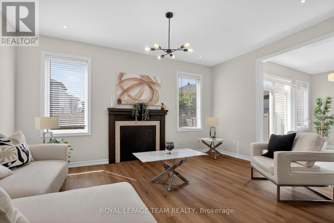
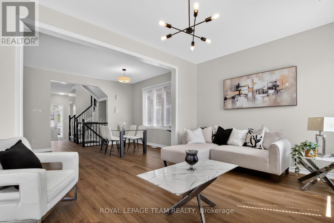
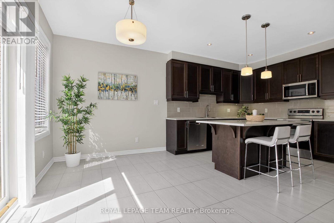
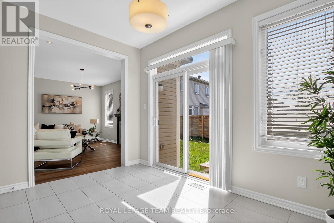
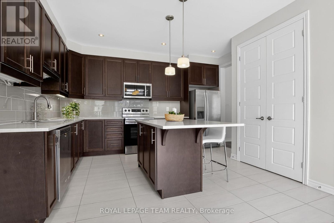
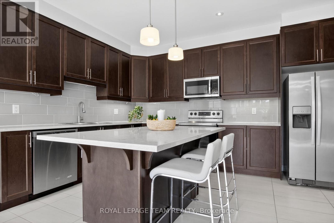
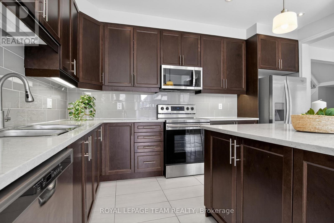
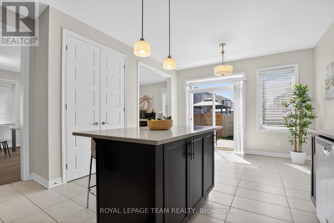
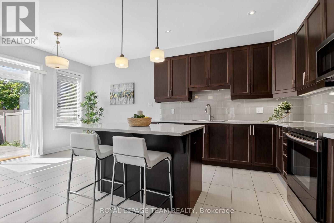
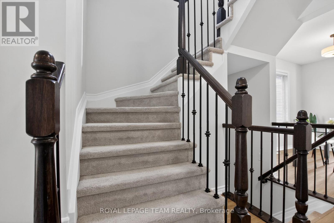
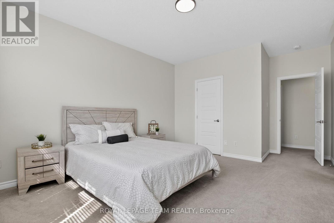
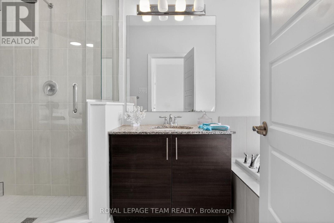
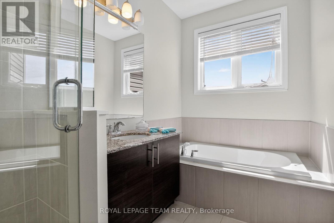
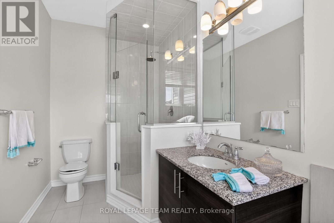
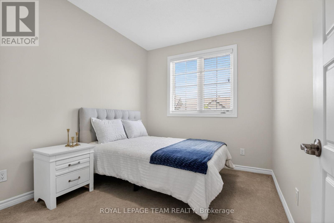
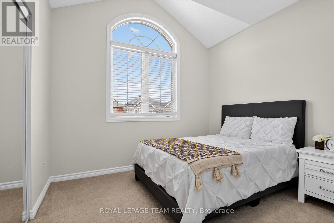
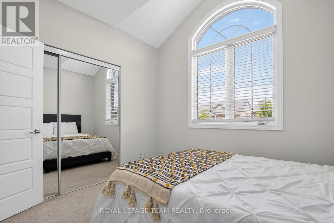
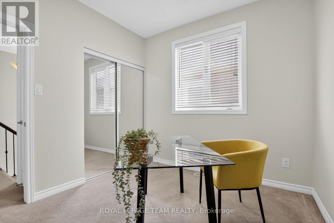
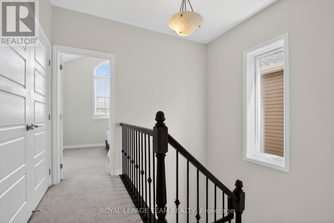
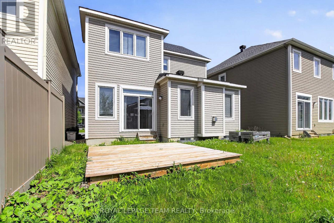
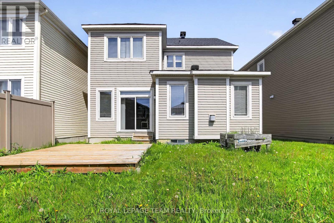
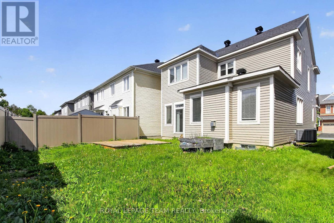
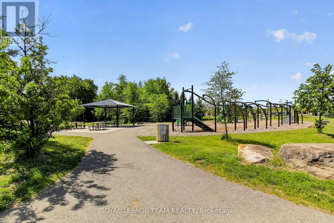
Welcome to this stunning Mattamy-built family home in the heart of sought-after Half Moon Bay! Offering approximately 1925+ sq. ft. of thoughtfully designed living space, this 4-bedroom, 2.5-bathroom home combines comfort, style, and functionality for today's growing family. The bright main floor features soaring 9-foot ceilings, a spacious foyer, elegant formal dining area, and an inviting family room with a cozy gas fireplace. The well-appointed kitchen boasts ample cabinetry, a pantry, generous counter space, and a sun-filled breakfast area overlooking the backyard. Upstairs also boasts 9ft ceilings and the spacious primary retreat offers a walk-in closet and private 4 pc. ensuite, while three additional bedrooms and a full 3 pc. bathroom provide plenty of room for family and guests. The unfinished basement presents endless opportunities to create a recreation room, home gym, or additional living space tailored to your needs. Outside, enjoy a private backyard and double-car garage. Ideally located close to parks, schools, walking trails, shopping, transit, and all the amenities Barrhaven has to offer. A wonderful opportunity to own a beautiful home in one of Ottawa's most desirable family communities. (id:61594)
Property Details
|
MLS® Number
|
X13216694 |
|
Property Type
|
Single Family |
|
Community Name
|
7711 - Barrhaven - Half Moon Bay |
|
Equipment Type
|
Water Heater |
|
Parking Space Total
|
4 |
|
Rental Equipment Type
|
Water Heater |
Building
|
Bathroom Total
|
3 |
|
Bedrooms Above Ground
|
4 |
|
Bedrooms Total
|
4 |
|
Age
|
6 To 15 Years |
|
Amenities
|
Fireplace(s) |
|
Appliances
|
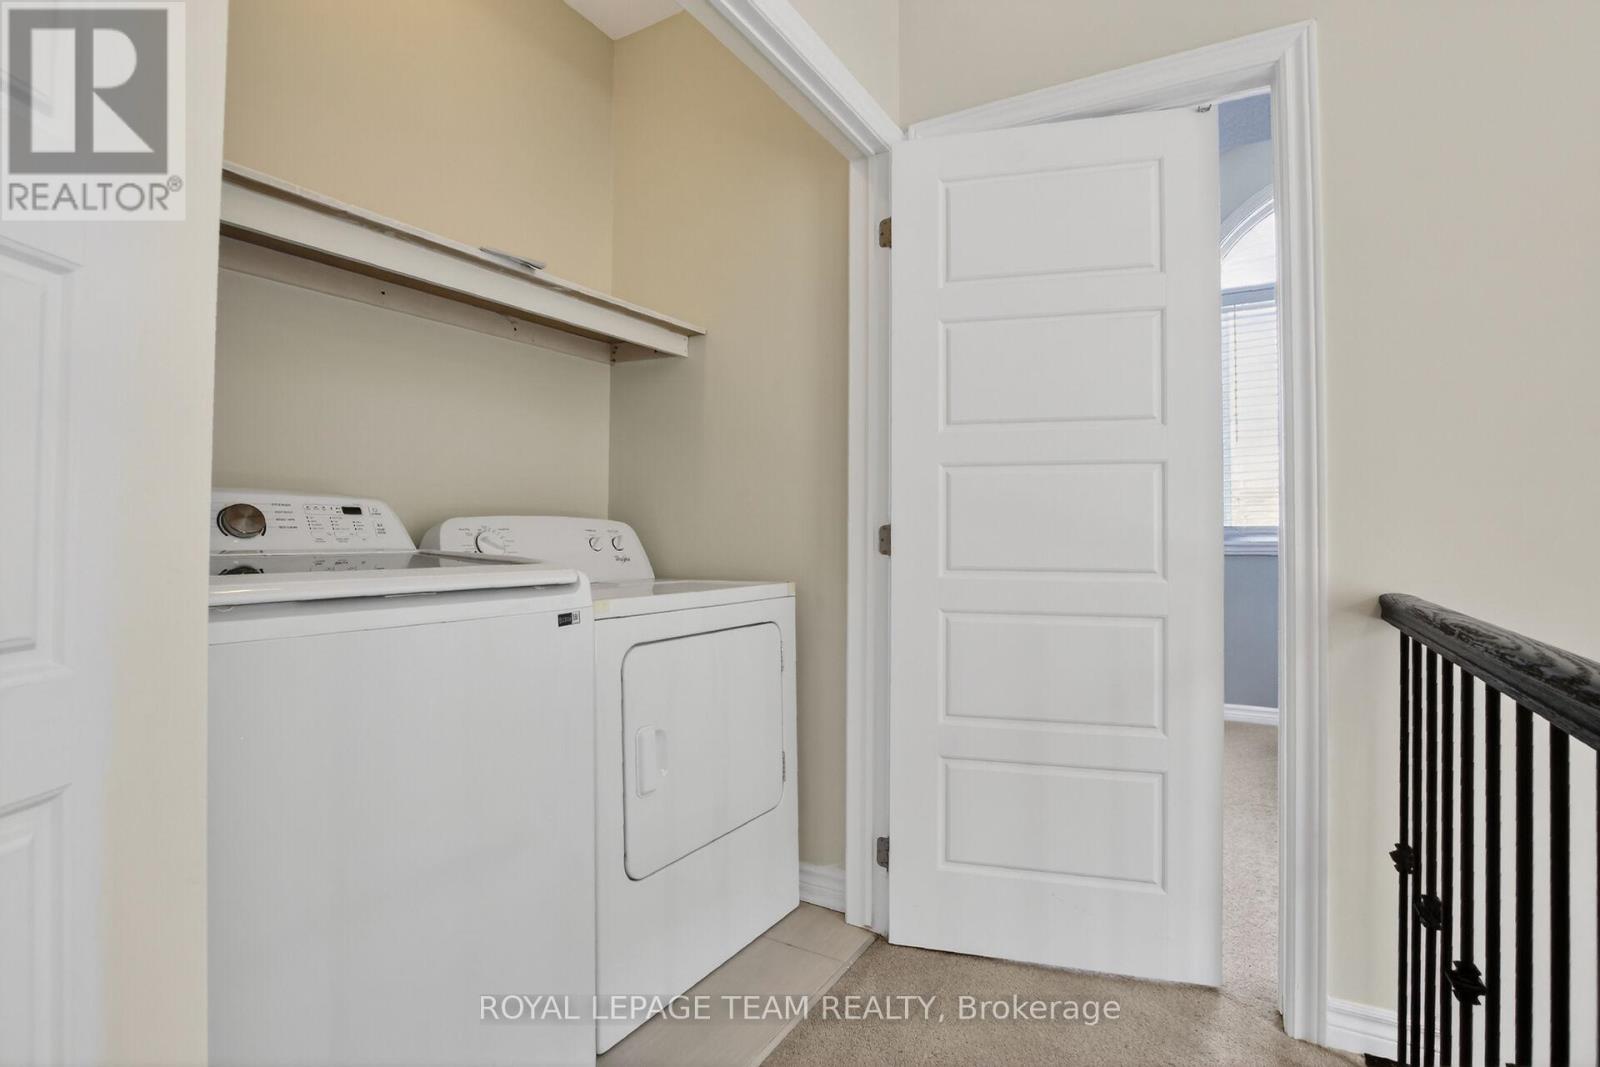
Garage Door Opener Remote(s), Blinds, Dishwasher, Dryer, Garage Door Opener, Hood Fan, Microwave, Stove, Washer, Refrigerator |
|
Basement Development
|
Unfinished |
|
Basement Type
|
N/a (unfinished) |
|
Construction Style Attachment
|
Detached |
|
Cooling Type
|
Central Air Conditioning |
|
Exterior Finish
|
Vinyl Siding, Brick Facing |
|
Fireplace Present
|
Yes |
|
Fireplace Total
|
1 |
|
Foundation Type
|
Poured Concrete |
|
Half Bath Total
|
1 |
|
Heating Fuel
|
Natural Gas |
|
Heating Type
|
Forced Air |
|
Stories Total
|
2 |
|
Size Interior
|
1,500 - 2,000 Ft2 |
|
Type
|
House |
|
Utility Water
|
Municipal Water |
Parking
Land
|
Acreage
|
No |
|
Sewer
|
Sanitary Sewer |
|
Size Depth
|
88 Ft ,7 In |
|
Size Frontage
|
36 Ft ,1 In |
|
Size Irregular
|
36.1 X 88.6 Ft |
|
Size Total Text
|
36.1 X 88.6 Ft |
Rooms
| Level |
Type |
Length |
Width |
Dimensions |
|
Second Level |
Primary Bedroom |
4.36 m |
3.75 m |
4.36 m x 3.75 m |
|
Second Level |
Bedroom 2 |
3.25 m |
2.74 m |
3.25 m x 2.74 m |
|
Second Level |
Bedroom 3 |
2.84 m |
3.2 m |
2.84 m x 3.2 m |
|
Second Level |
Bedroom 4 |
3.04 m |
2.84 m |
3.04 m x 2.84 m |
|
Main Level |
Living Room |
4.85 m |
3.35 m |
4.85 m x 3.35 m |
|
Main Level |
Dining Room |
4.21 m |
3.5 m |
4.21 m x 3.5 m |
|
Main Level |
Kitchen |
4.36 m |
3.22 m |
4.36 m x 3.22 m |
|
Main Level |
Foyer |
3.09 m |
1.87 m |
3.09 m x 1.87 m |
https://www.realtor.ca/real-estate/29827516/925-whimbrel-way-ottawa-7711-barrhaven-half-moon-bay