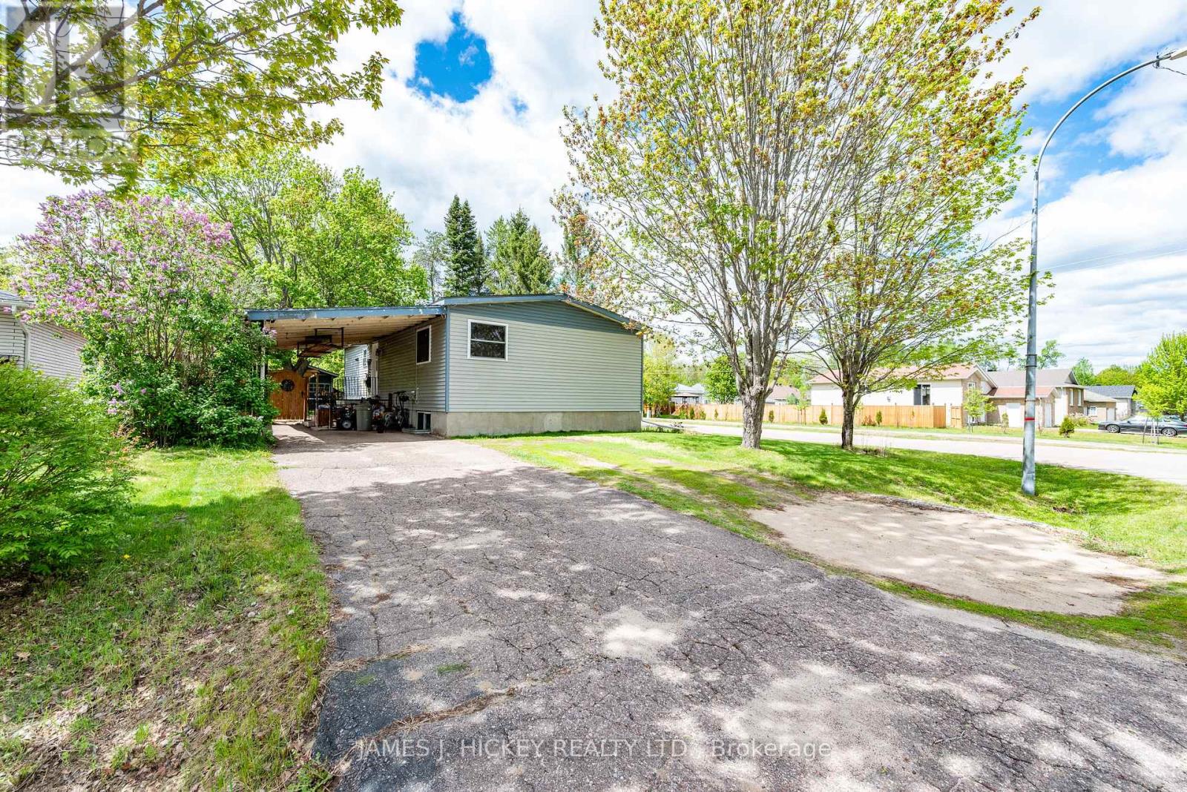
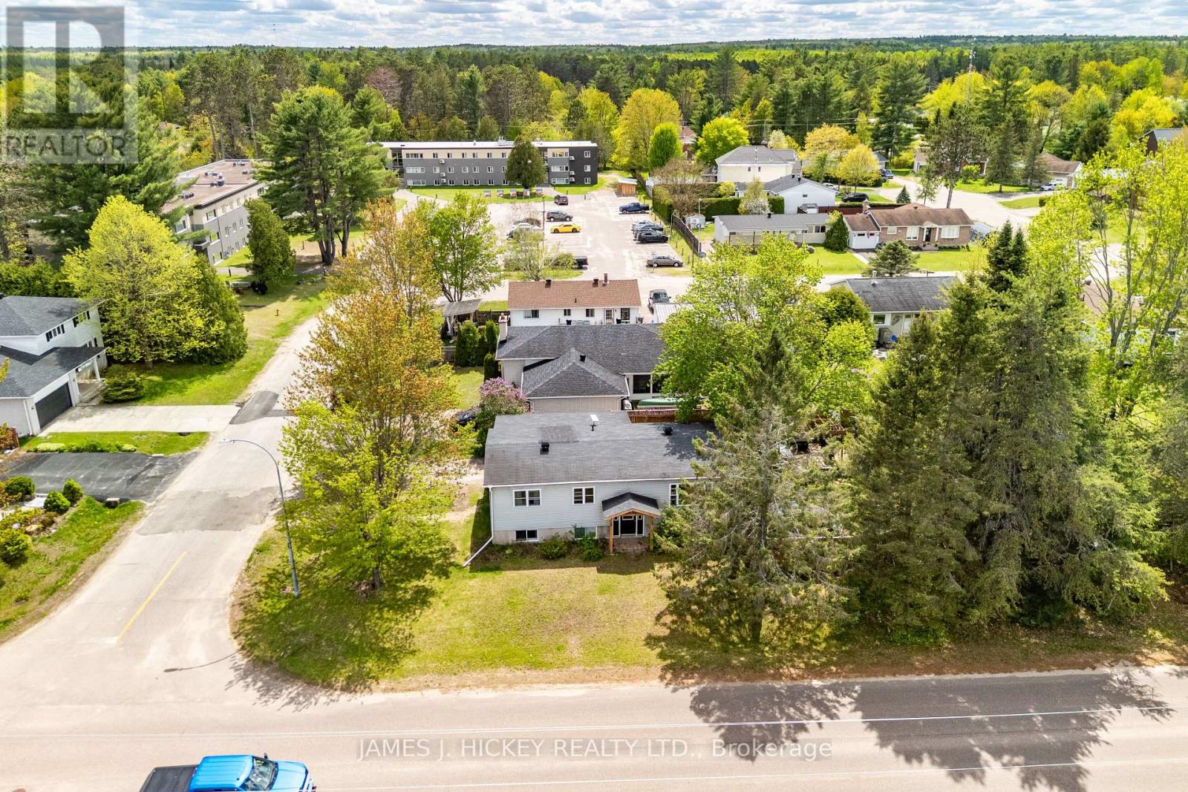
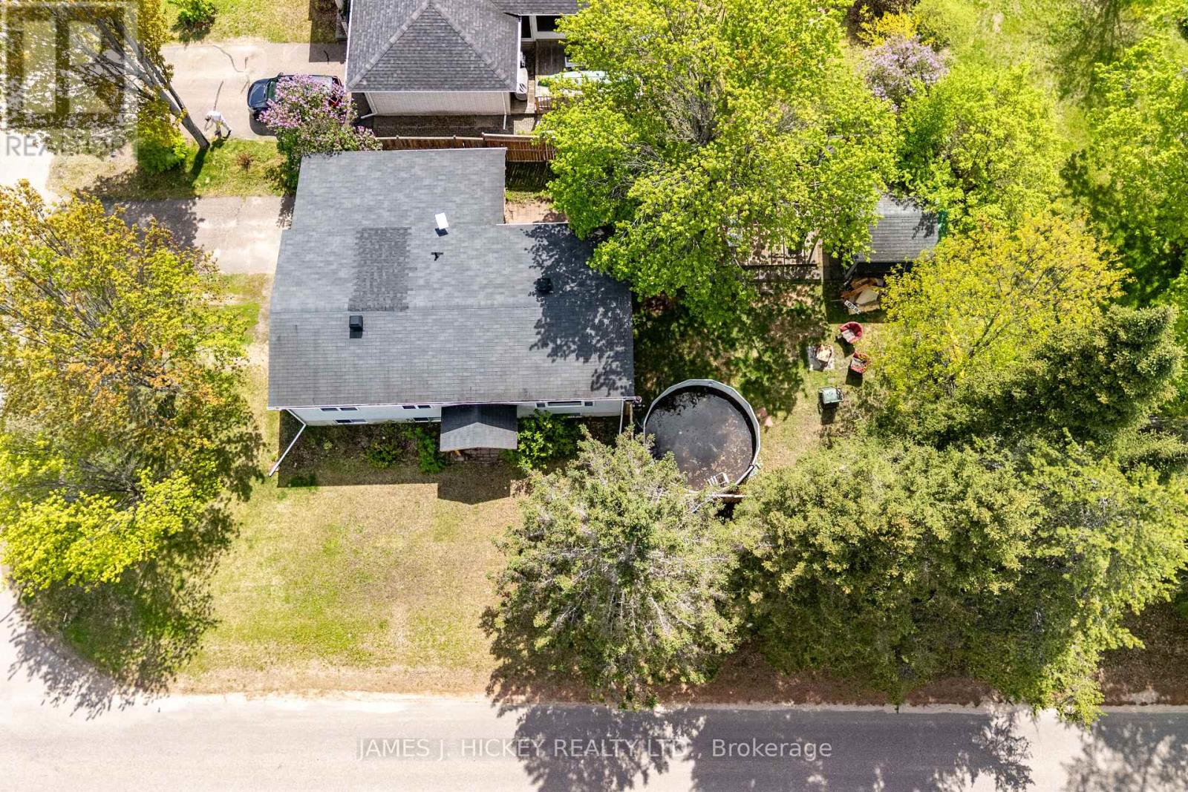
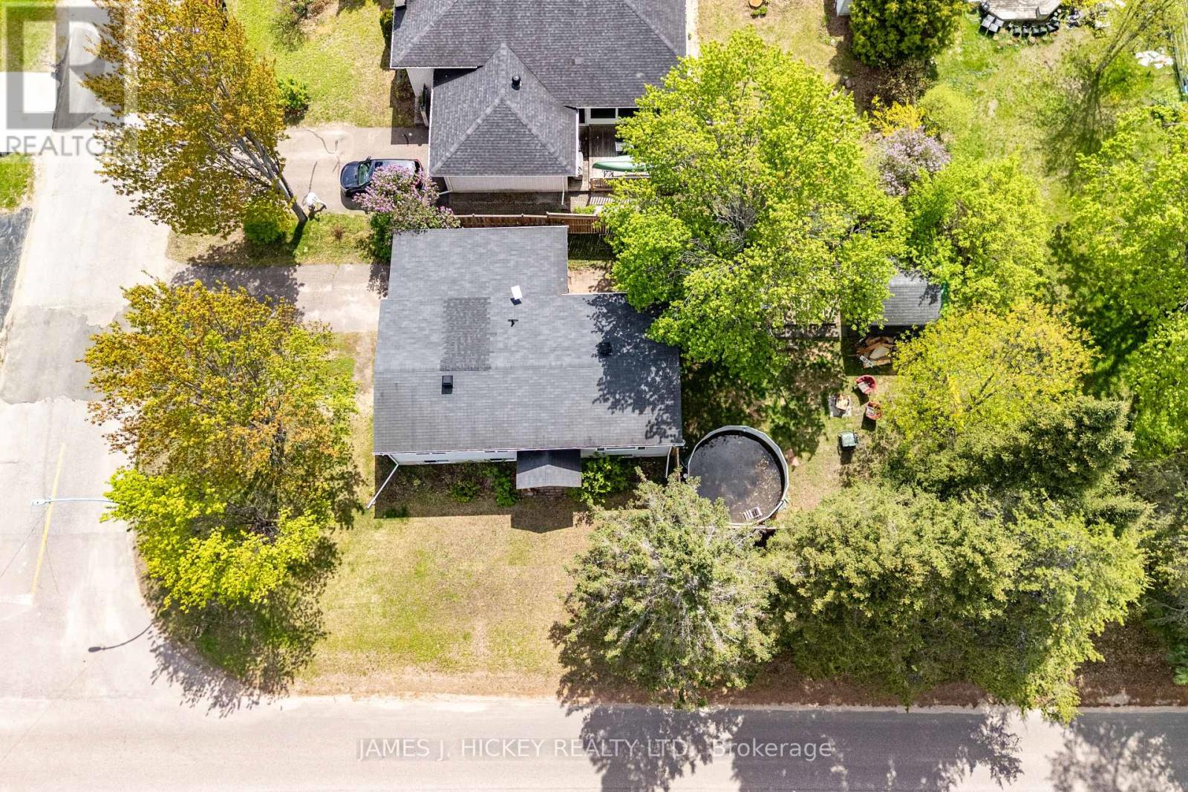
4 Bedroom
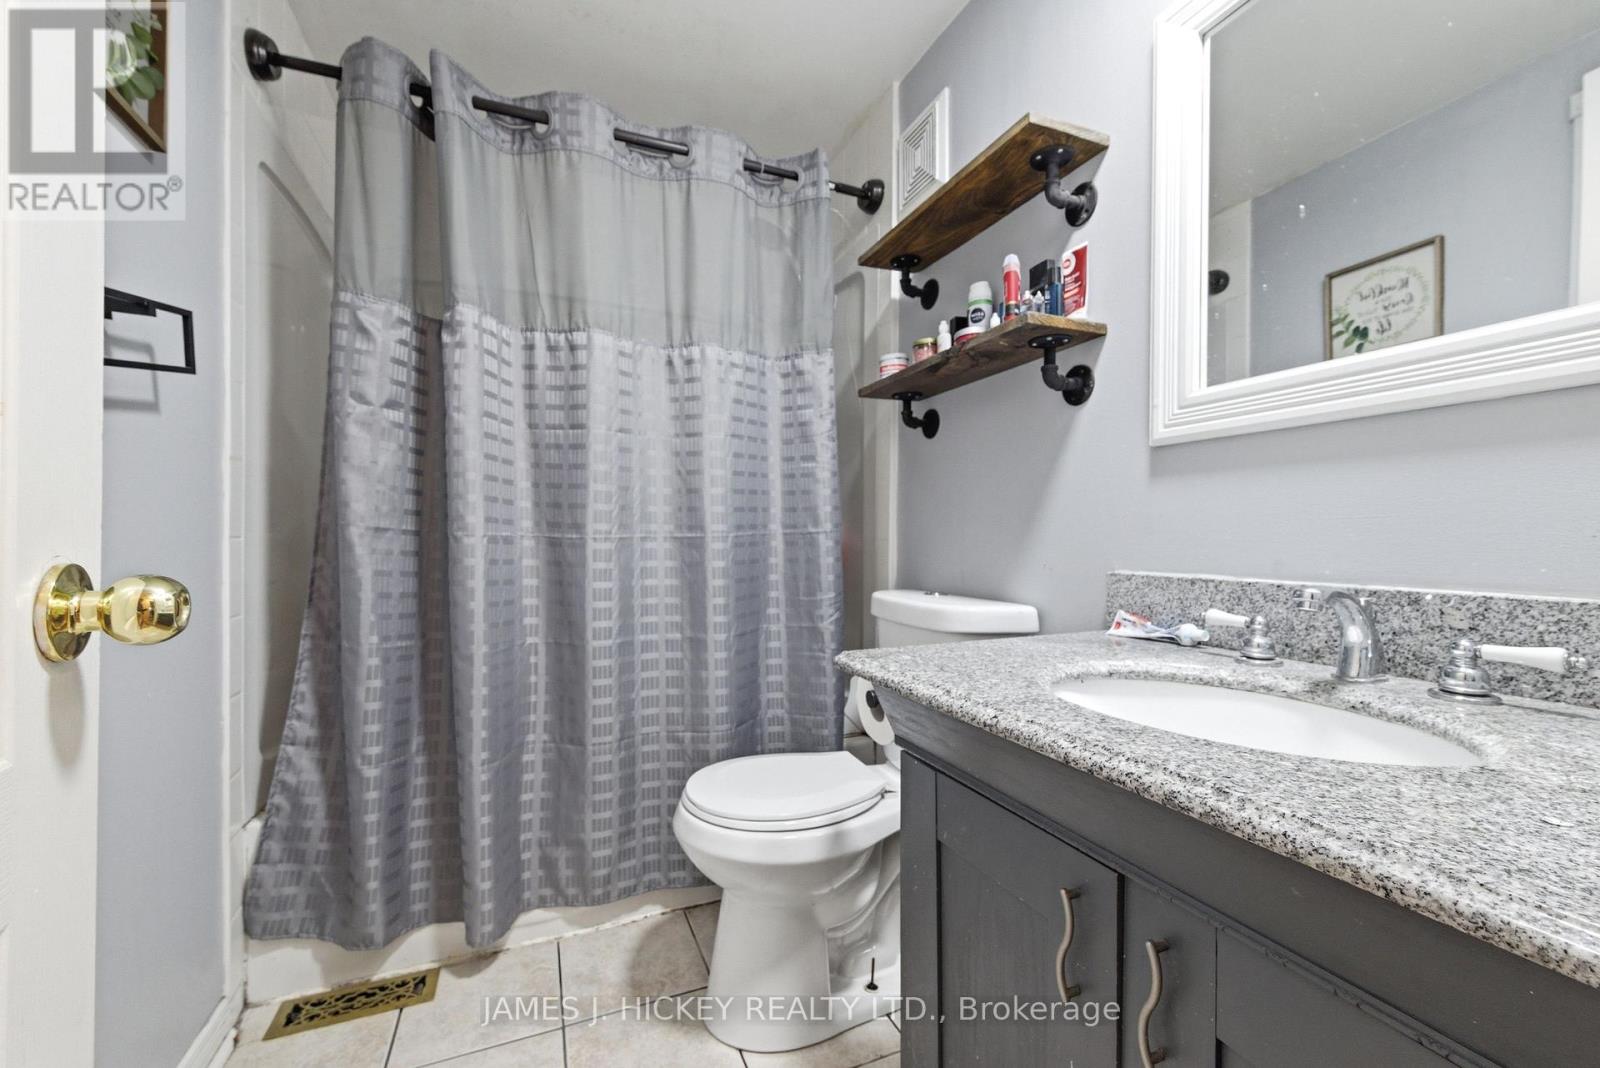
2 Bathroom
700 - 1,100 ft2
Bungalow
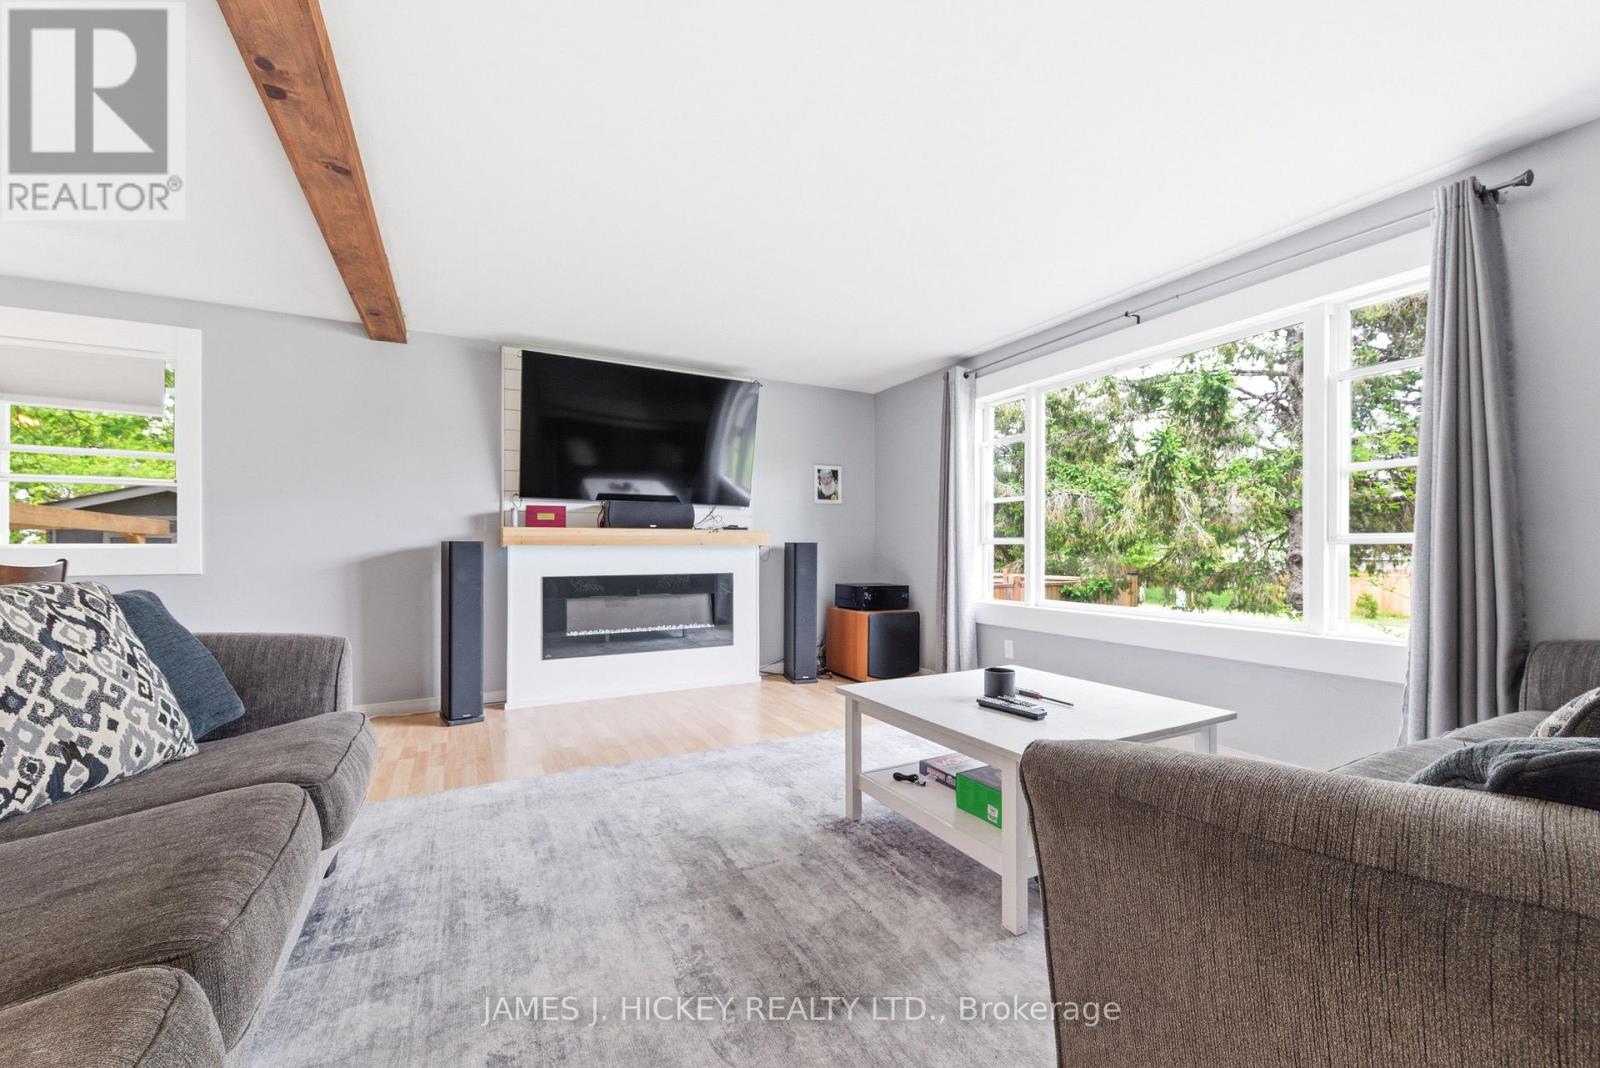
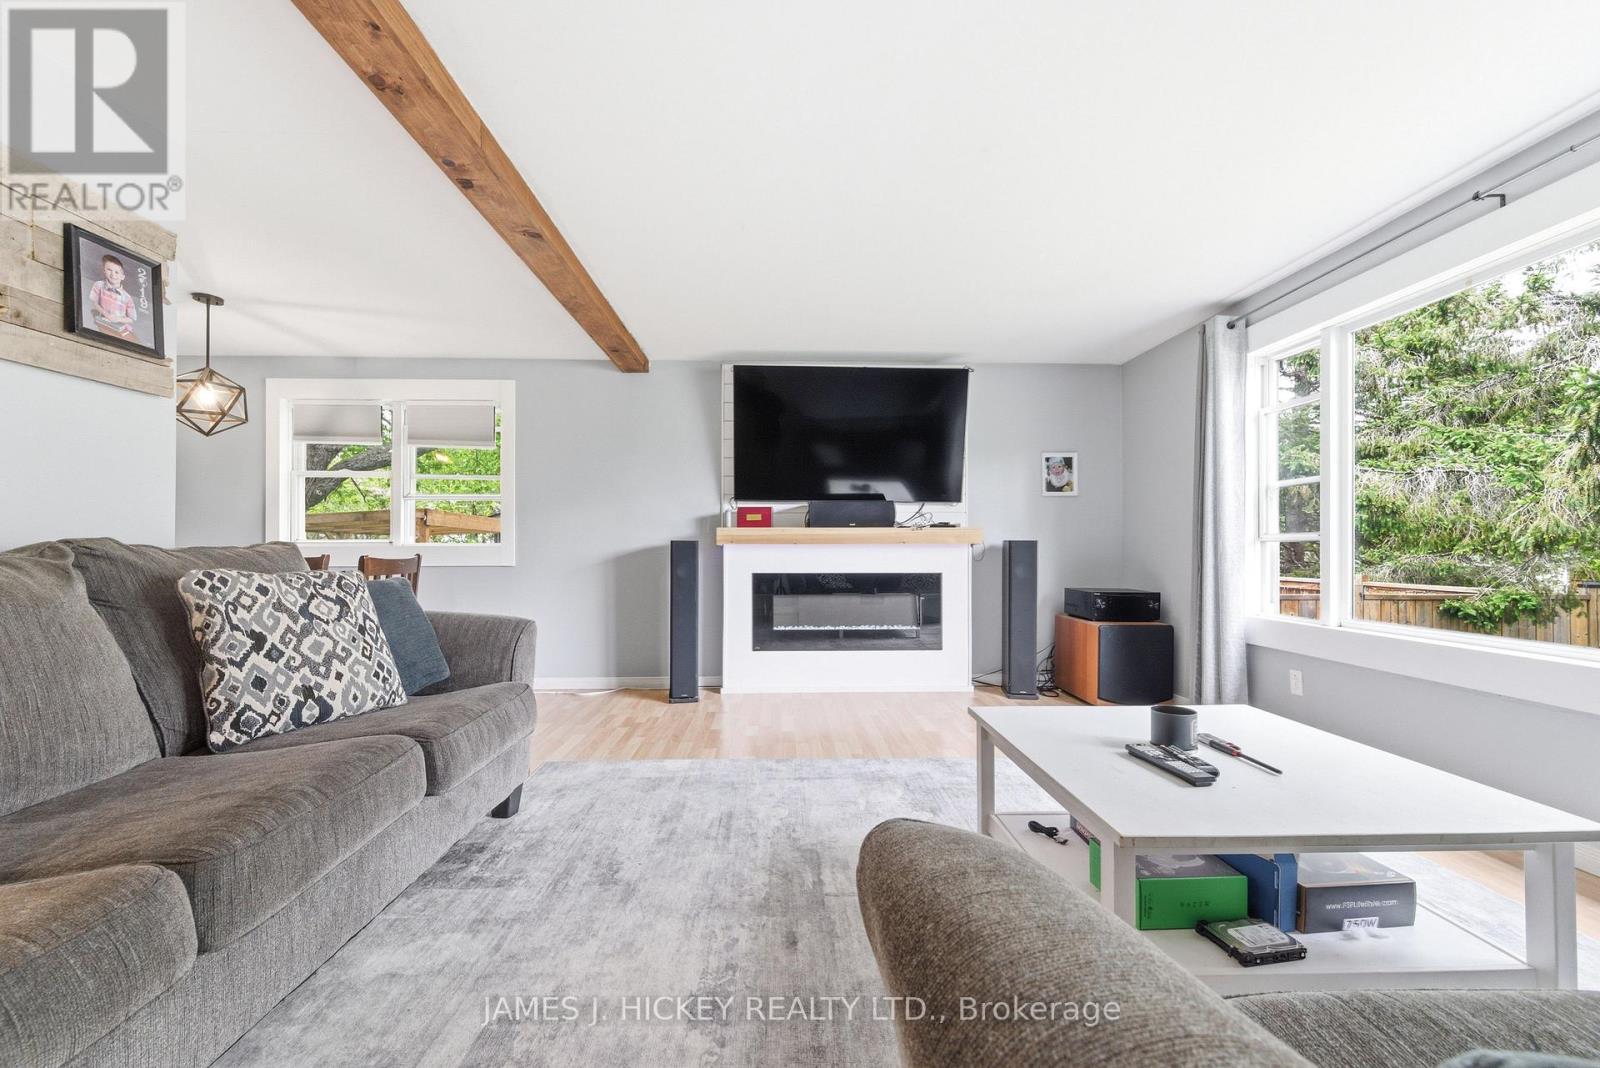
Fireplace
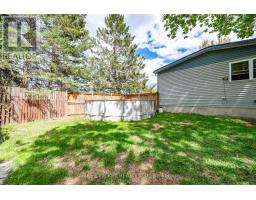
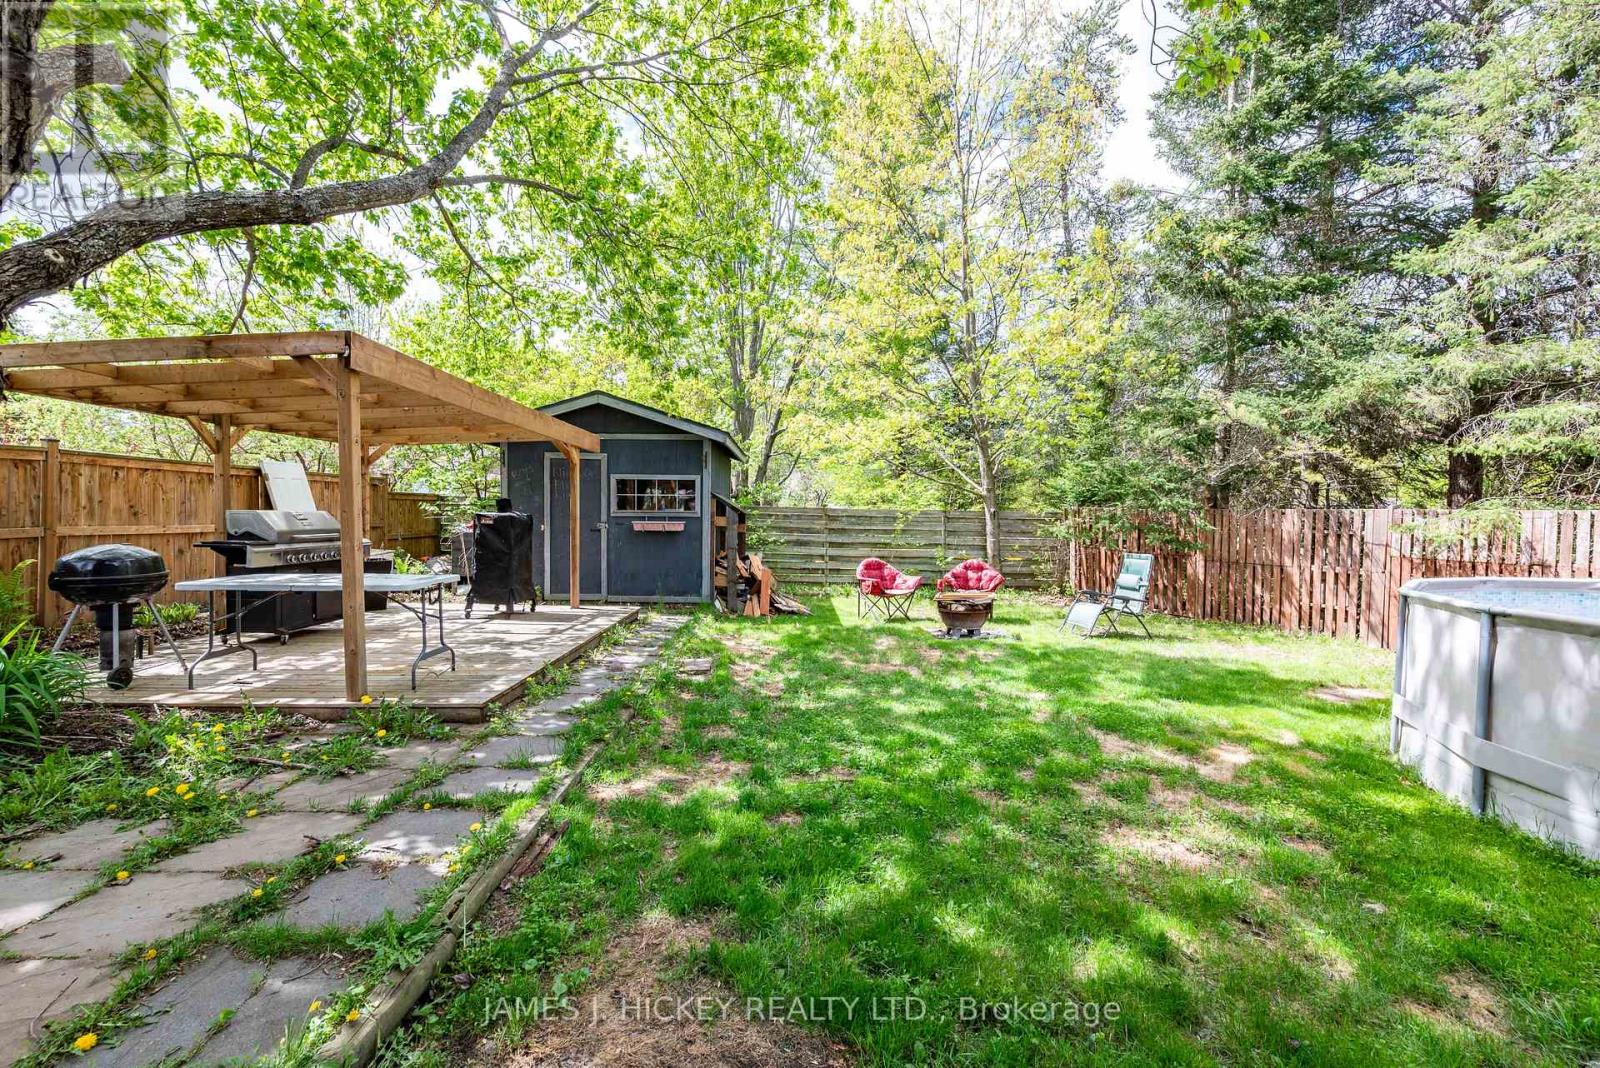
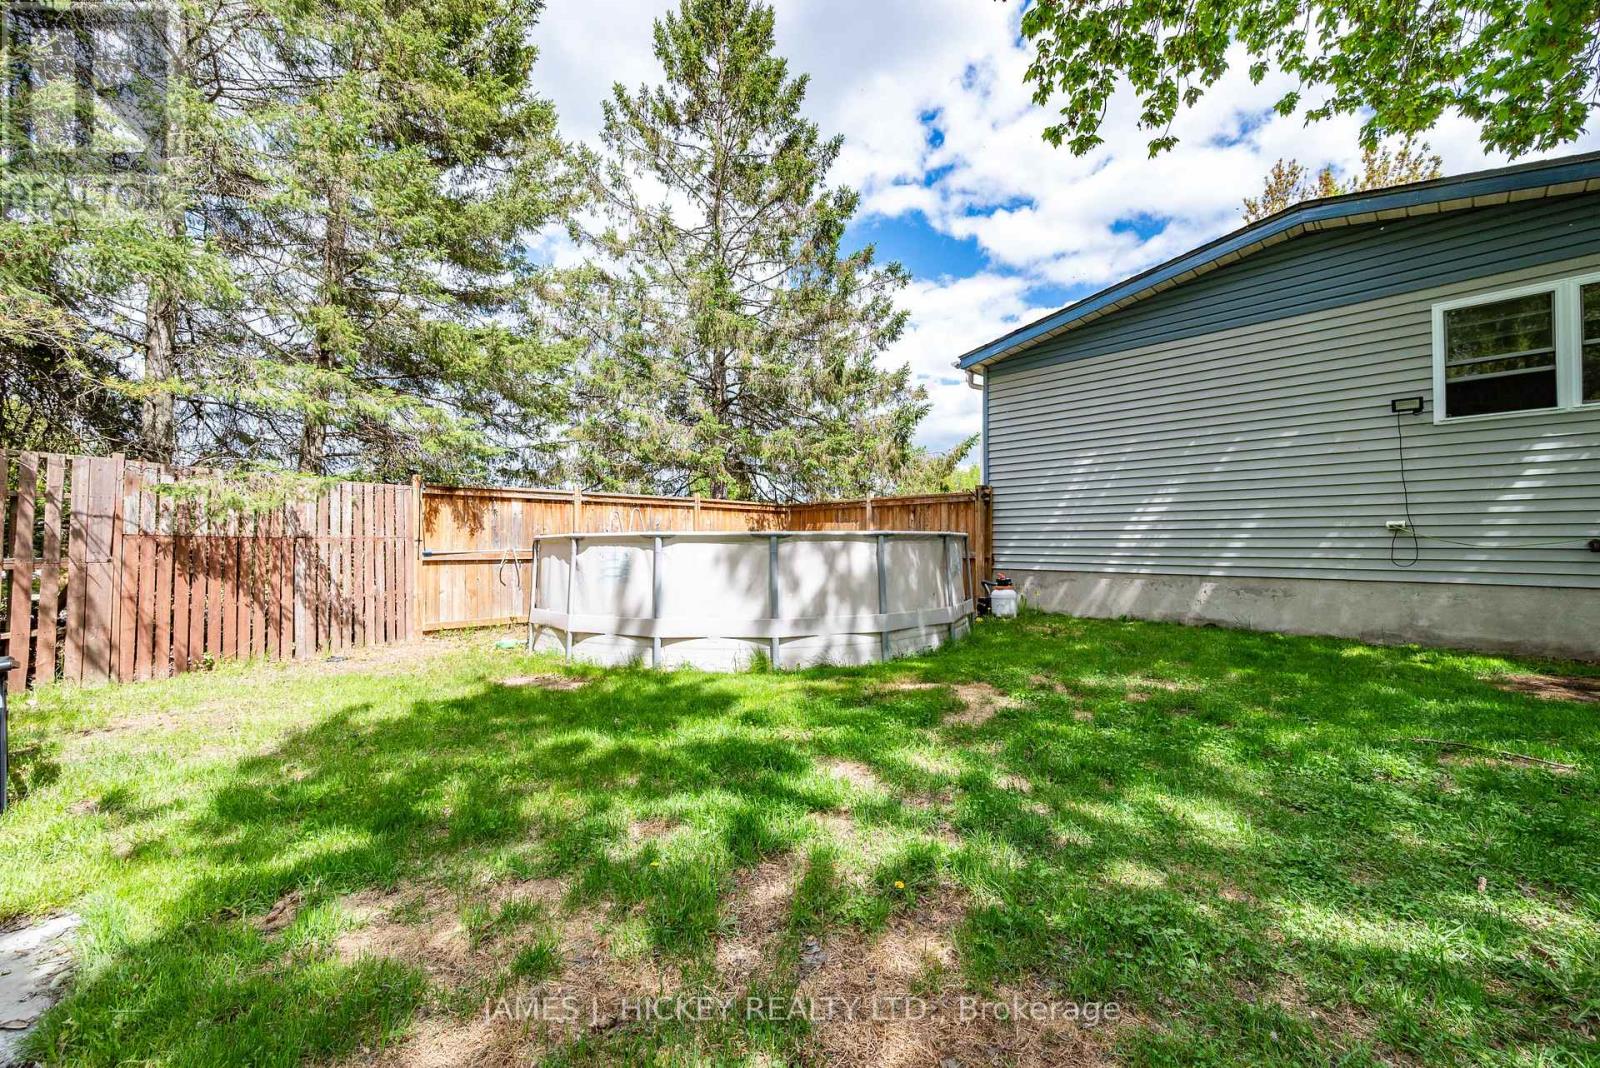
Above Ground Pool
Central Air Conditioning
Forced Air
$389,900
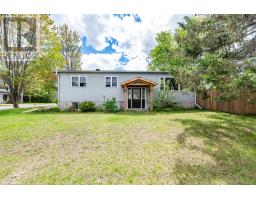
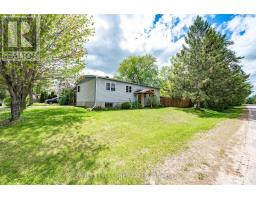
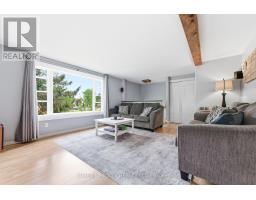
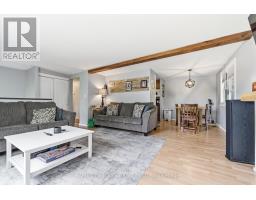
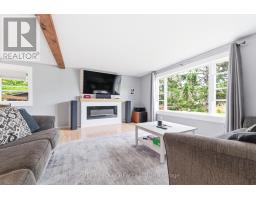
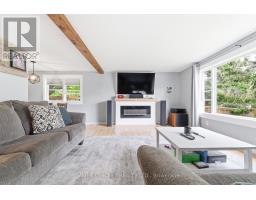
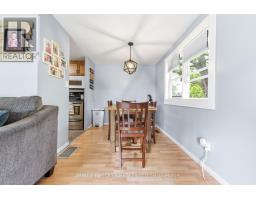
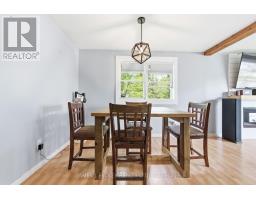
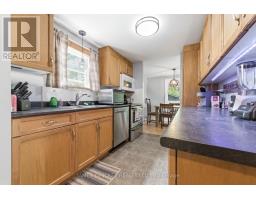
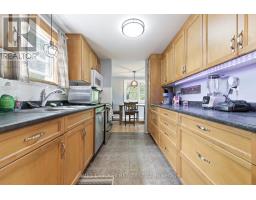
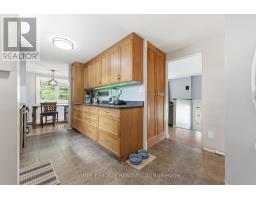
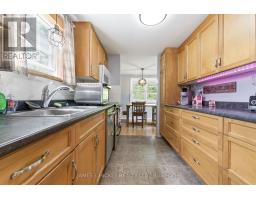
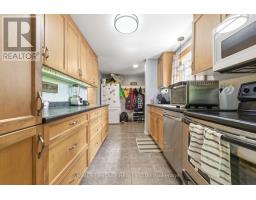
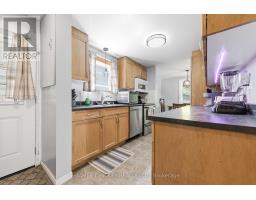
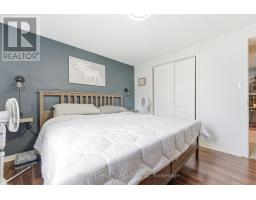
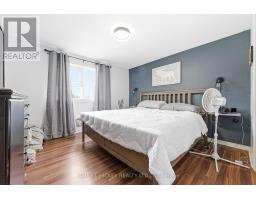
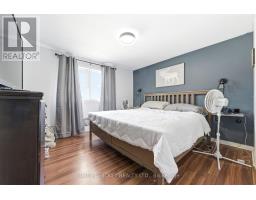
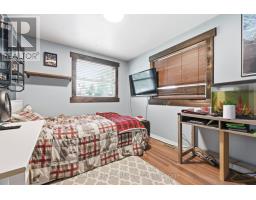
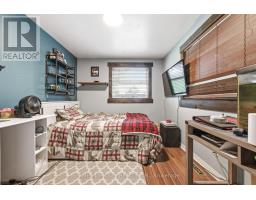
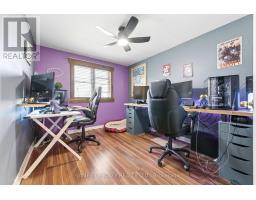
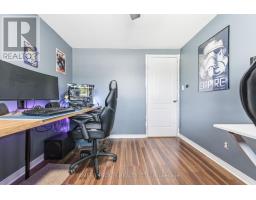
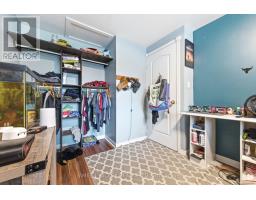
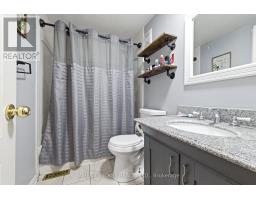
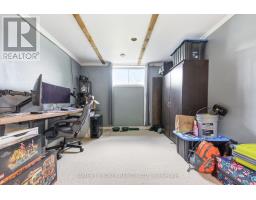
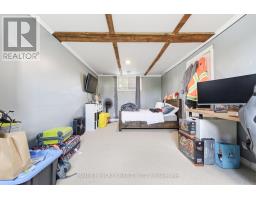
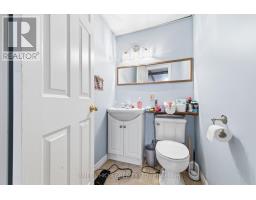
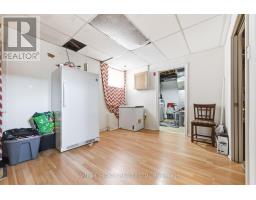
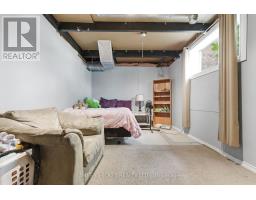
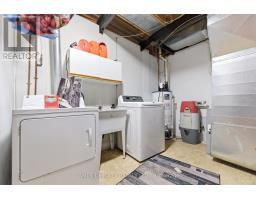
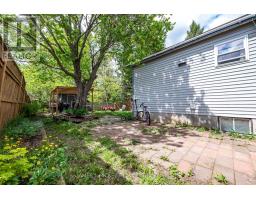
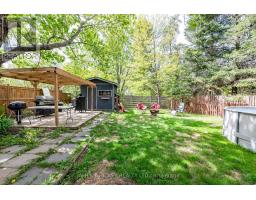
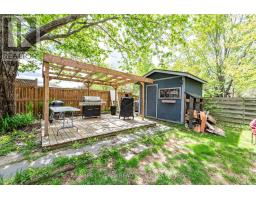
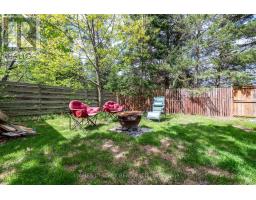
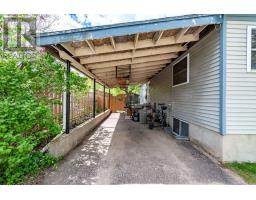
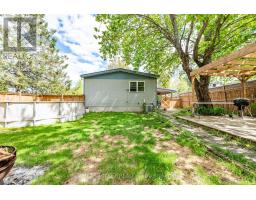
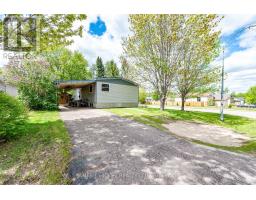
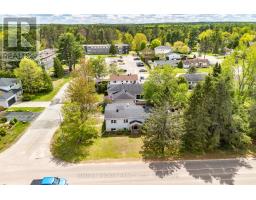
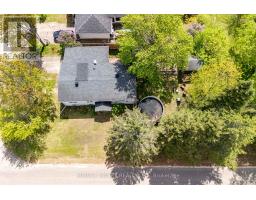
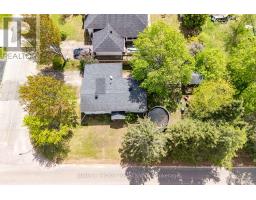
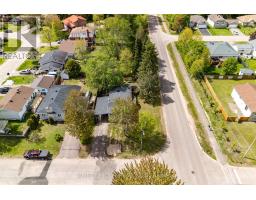
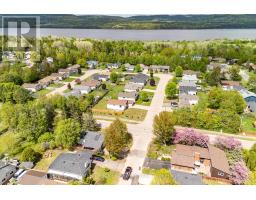
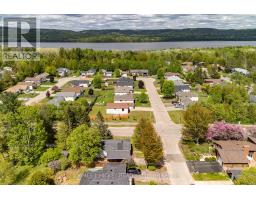
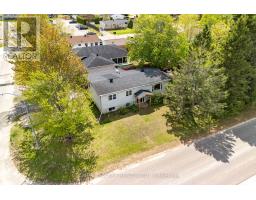
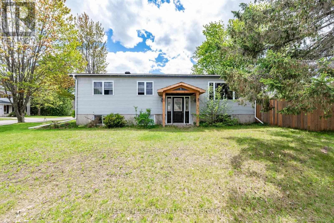
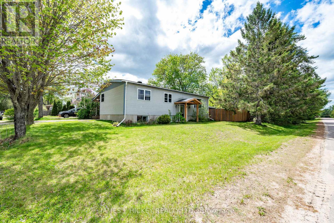
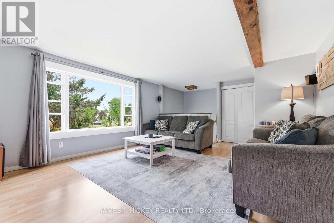
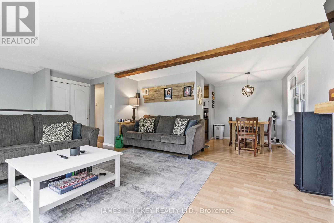
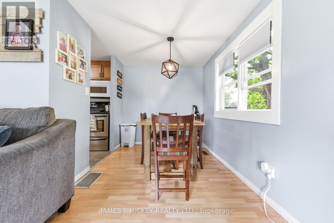
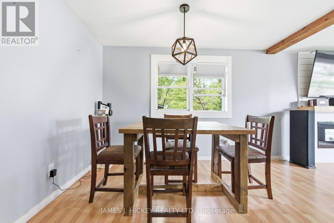
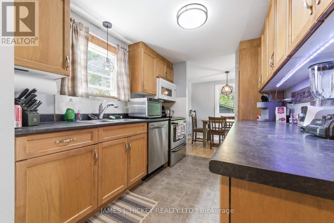
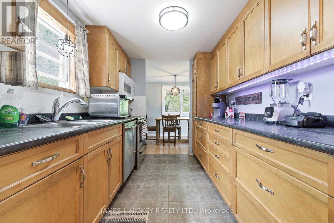
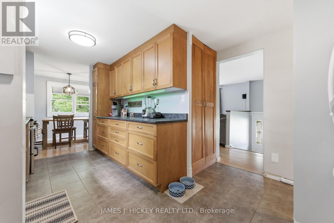
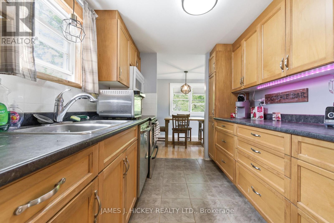
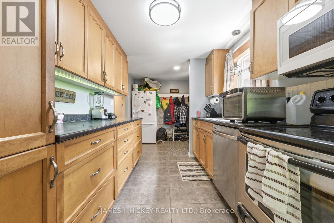
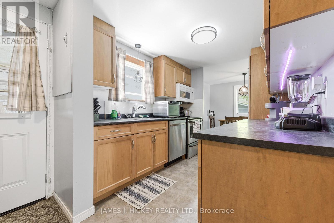
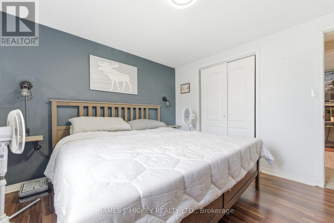
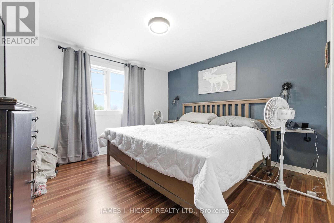
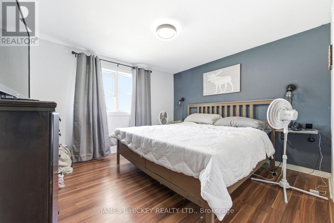
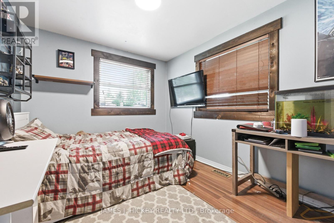
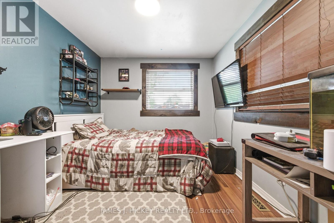
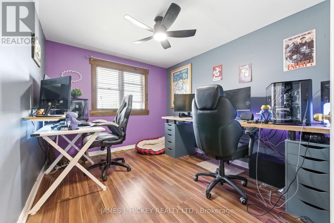
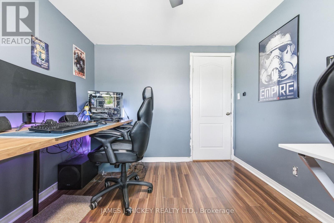
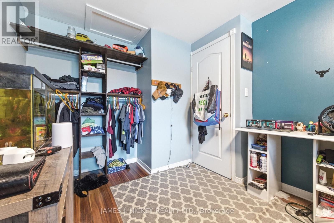
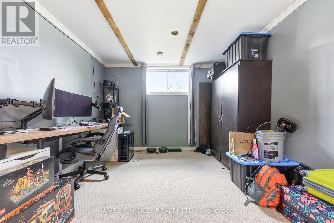
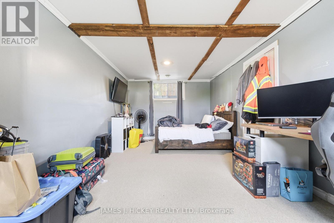
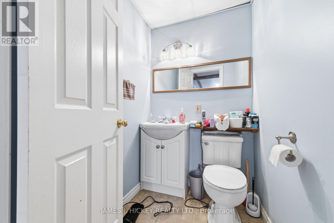
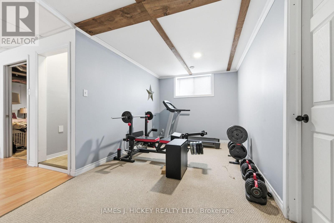
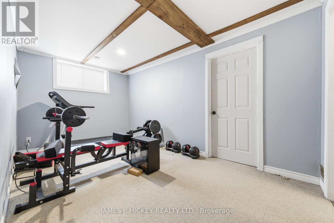
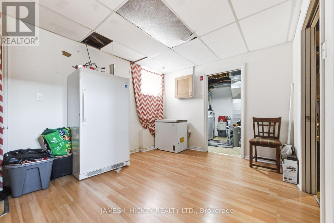
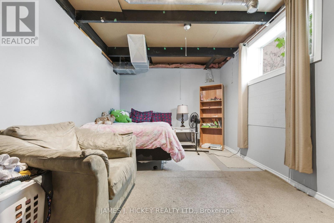
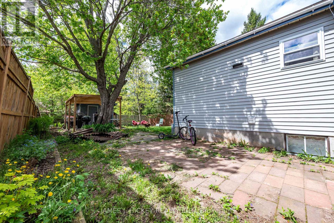
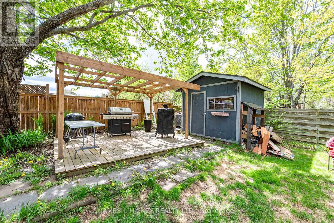
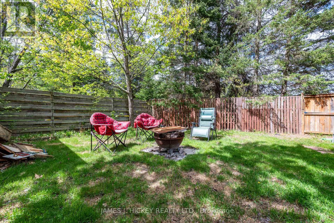
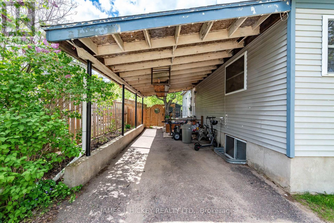
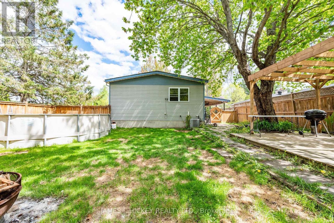
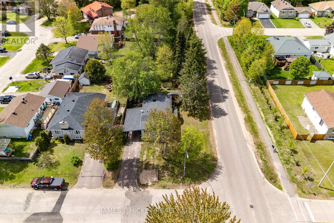
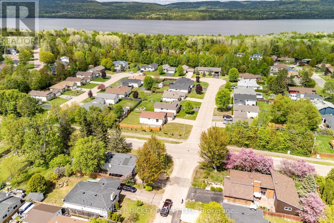
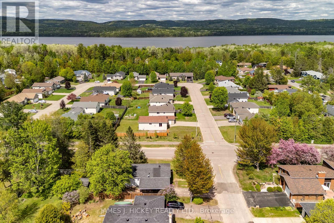
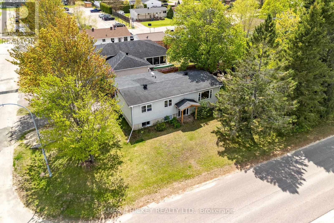
Charming 3+1 Bedroom Bungalow in a Prime Location! This lovely 3+1-bedroom bungalow offers comfortable family living with an inviting oak kitchen with dishwasher and a sun-filled dining/living room combination. The main floor features three spacious bedrooms and a 4-piece bathroom. The fully finished basement includes a cozy family room, den, fourth bedroom, 2-piece bathroom, and ample storage space - perfect for growing families or guests. Additional highlights include gas heating, central air conditioning, a single carport, and a private fenced backyard ideal for relaxing or entertaining with storage shed. Conveniently located just minutes from Grouse Park and the ski hill. Don't miss this fantastic opportunity - call today to book your showing! Please note: 24-hour irrevocable required on all offers. (id:61594)
Property Details
|
MLS® Number
|
X13216136 |
|
Property Type
|
Single Family |
|
Community Name
|
510 - Deep River |
|
Parking Space Total
|
2 |
|
Pool Type
|
Above Ground Pool |
|
Structure
|
Shed |
Building
|
Bathroom Total
|
2 |
|
Bedrooms Above Ground
|
3 |
|
Bedrooms Below Ground
|
1 |
|
Bedrooms Total
|
4 |
|
Age
|
31 To 50 Years |
|
Architectural Style
|
Bungalow |
|
Basement Development
|
Partially Finished |
|
Basement Type
|
Full (partially Finished) |
|
Construction Style Attachment
|
Detached |
|
Cooling Type
|
Central Air Conditioning |
|
Exterior Finish
|
Vinyl Siding |
|
Fireplace Present
|
Yes |
|
Foundation Type
|
Concrete |
|
Half Bath Total
|
1 |
|
Heating Fuel
|
Natural Gas |
|
Heating Type
|
Forced Air |
|
Stories Total
|
1 |
|
Size Interior
|
700 - 1,100 Ft2 |
|
Type
|
House |
|
Utility Water
|
Municipal Water |
Parking
Land
|
Acreage
|
No |
|
Sewer
|
Sanitary Sewer |
|
Size Depth
|
110 Ft |
|
Size Frontage
|
57 Ft |
|
Size Irregular
|
57 X 110 Ft |
|
Size Total Text
|
57 X 110 Ft|under 1/2 Acre |
|
Zoning Description
|
R2 |
Rooms
| Level |
Type |
Length |
Width |
Dimensions |
|
Basement |
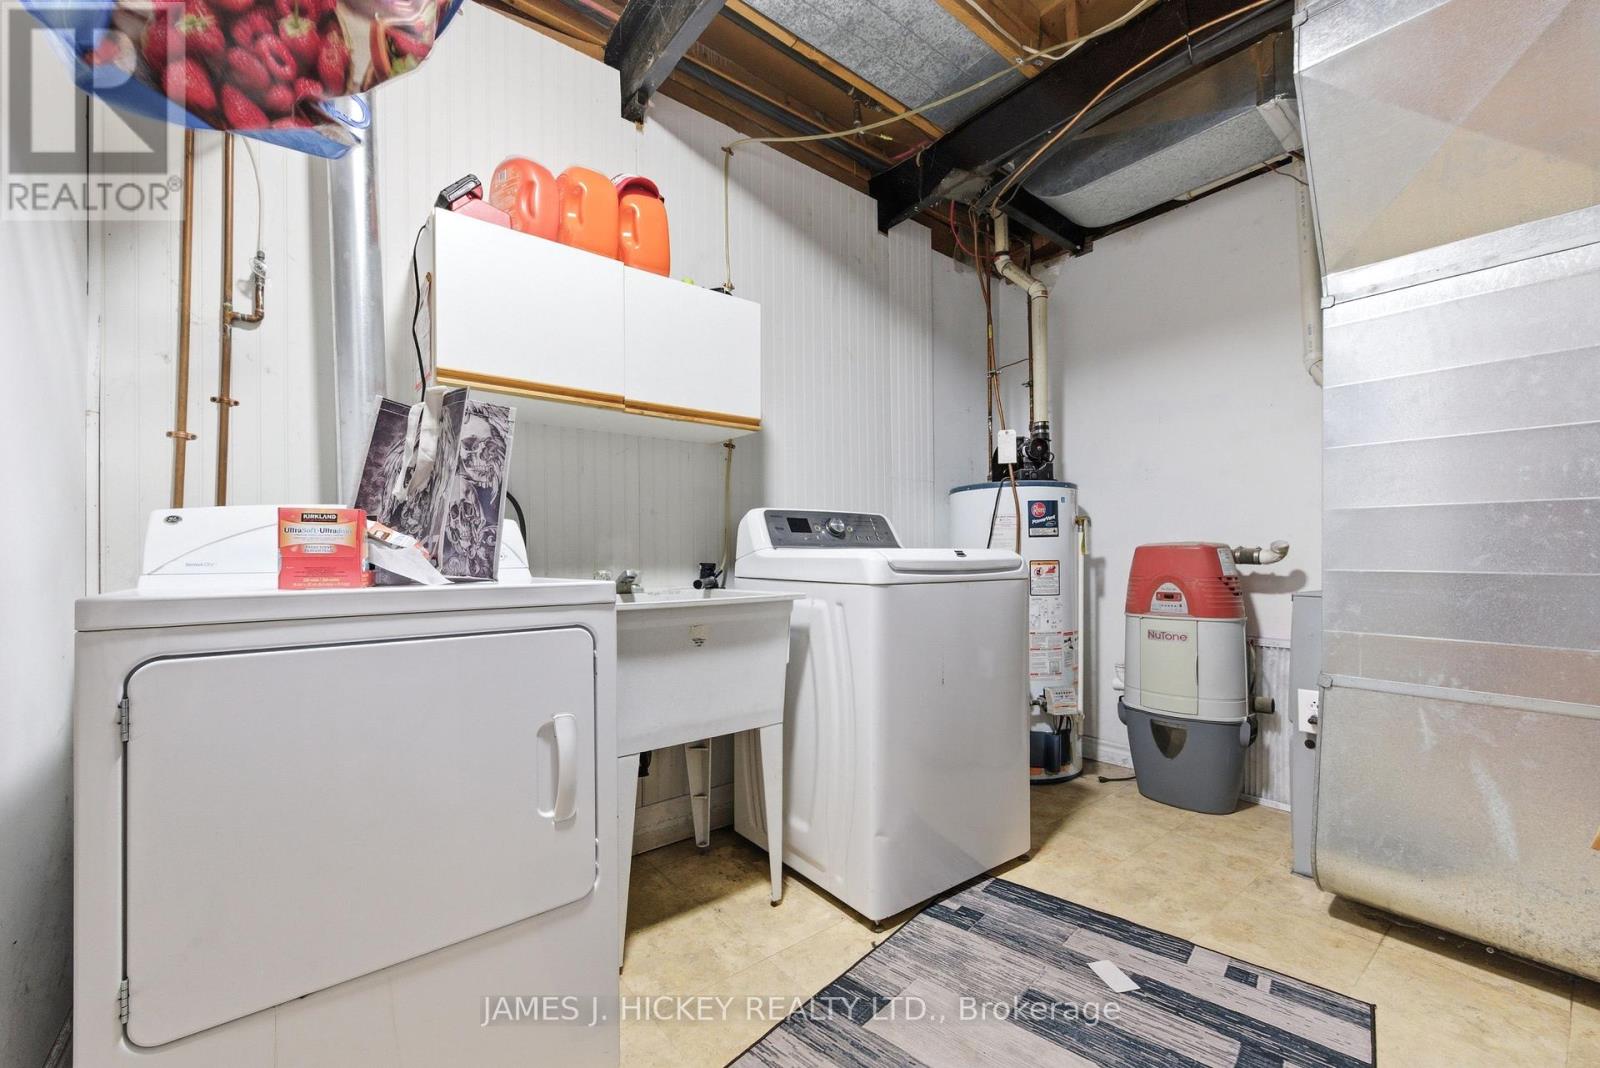
Laundry Room |
3.14 m |
3.08 m |
3.14 m x 3.08 m |
|
Basement |
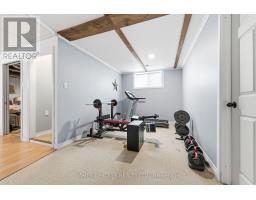
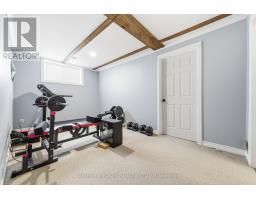
Exercise Room |
4.66 m |
2.77 m |
4.66 m x 2.77 m |
|
Basement |
Recreational, Games Room |
3.32 m |
6.13 m |
3.32 m x 6.13 m |
|
Basement |
Recreational, Games Room |
3.14 m |
5.52 m |
3.14 m x 5.52 m |
|
Main Level |
Foyer |
2.41 m |
1.86 m |
2.41 m x 1.86 m |
|
Main Level |
Kitchen |
2.77 m |
2.41 m |
2.77 m x 2.41 m |
|
Main Level |
Dining Room |
2.32 m |
2.5 m |
2.32 m x 2.5 m |
|
Main Level |
Living Room |
4.75 m |
4.36 m |
4.75 m x 4.36 m |
|
Main Level |
Bedroom |
3.08 m |
3.6 m |
3.08 m x 3.6 m |
|
Main Level |
Bedroom |
2.71 m |
3.57 m |
2.71 m x 3.57 m |
|
Main Level |
Bedroom |
3.35 m |
2.74 m |
3.35 m x 2.74 m |
Utilities
|
Electricity
|
Installed |
|
Sewer
|
Installed |
https://www.realtor.ca/real-estate/29826793/1-tamarack-street-deep-river-510-deep-river