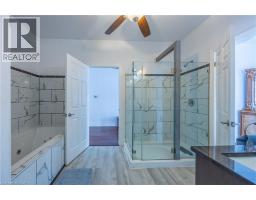
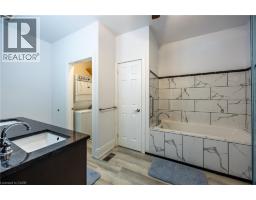
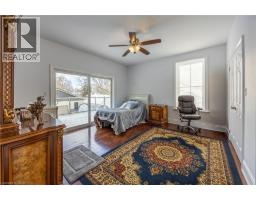
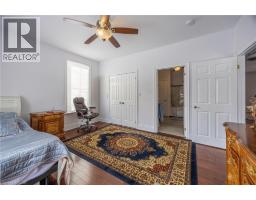
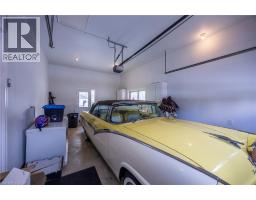
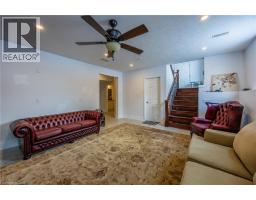
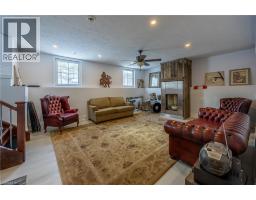
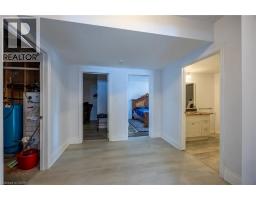
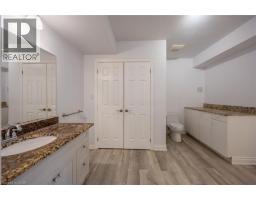
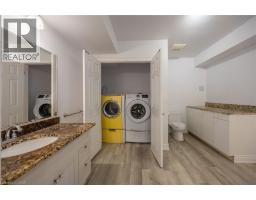
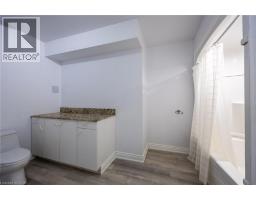
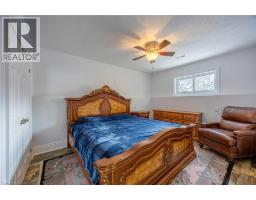
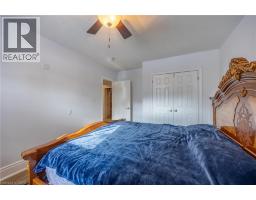
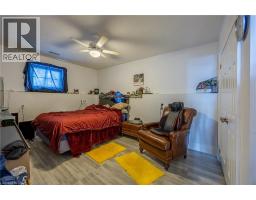
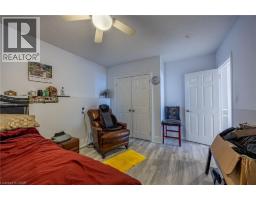
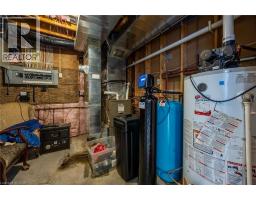
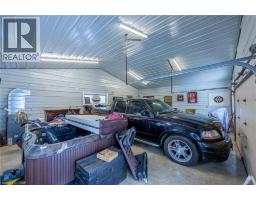
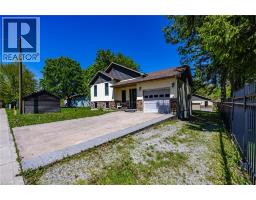
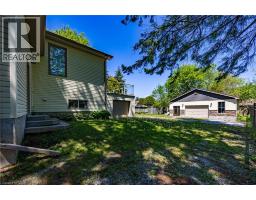
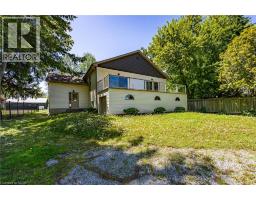
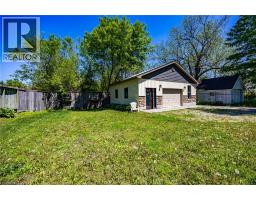
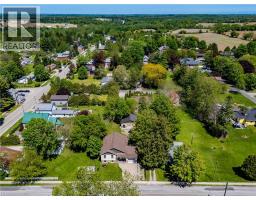
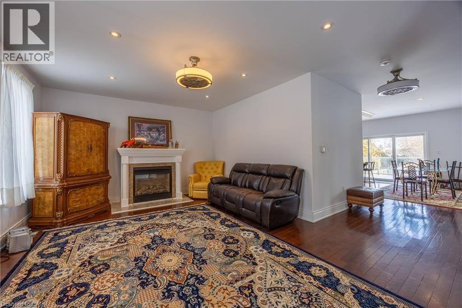
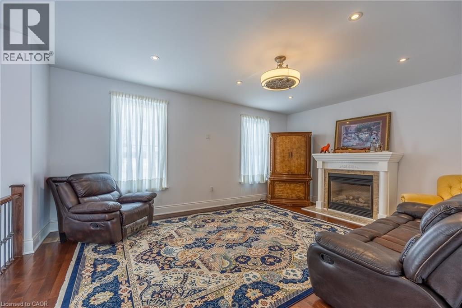
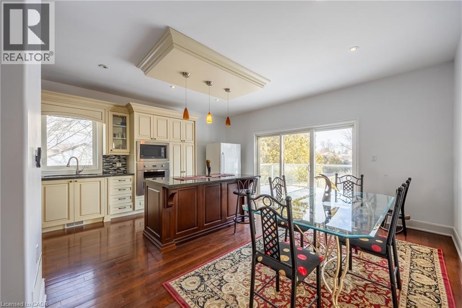
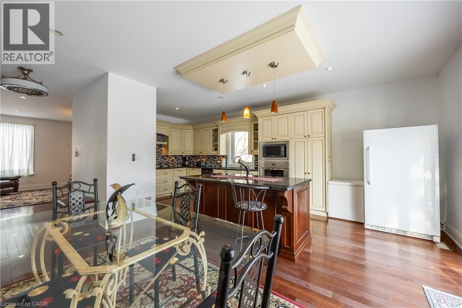
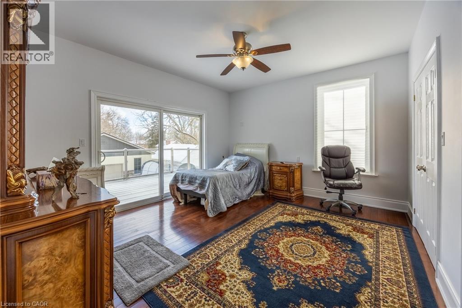
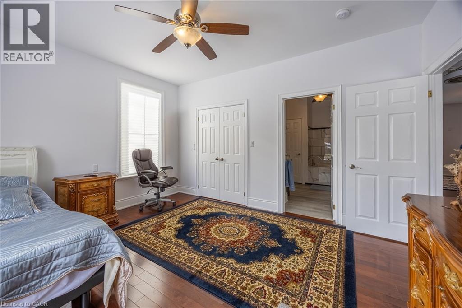
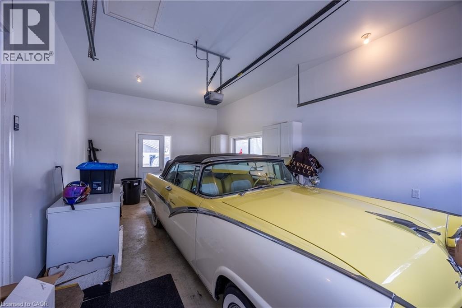
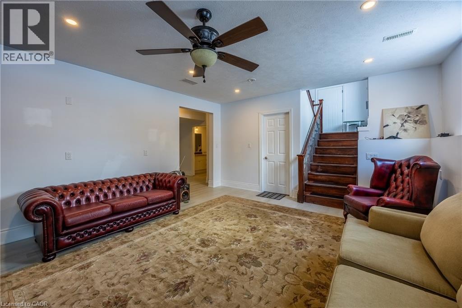
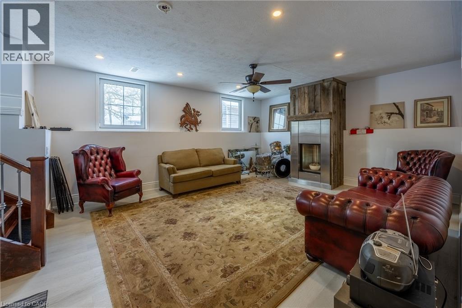
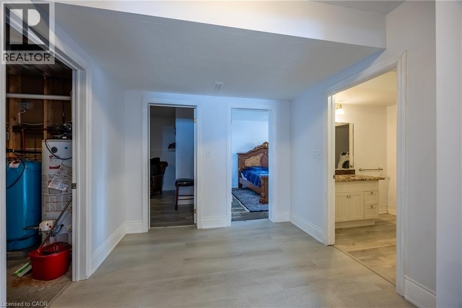
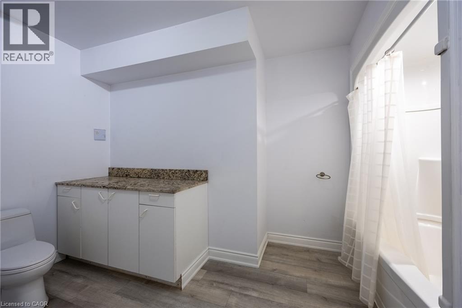
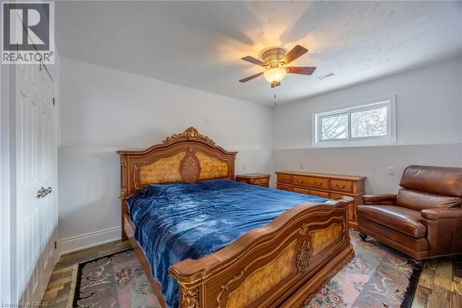
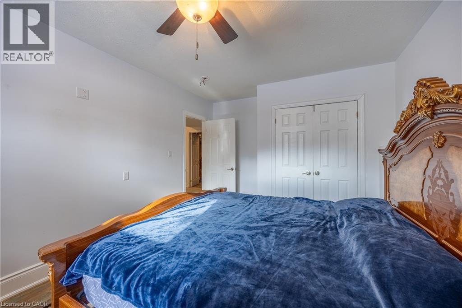
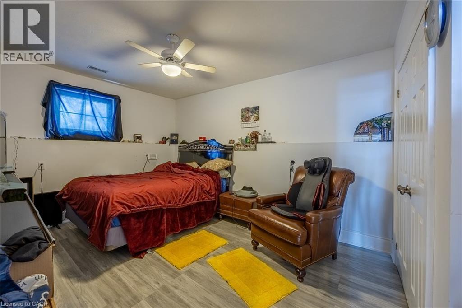
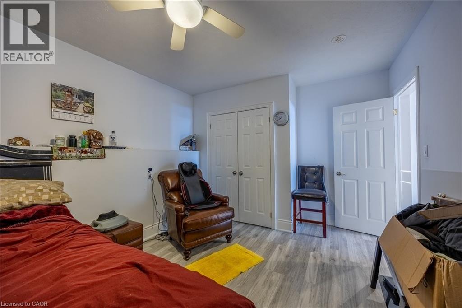
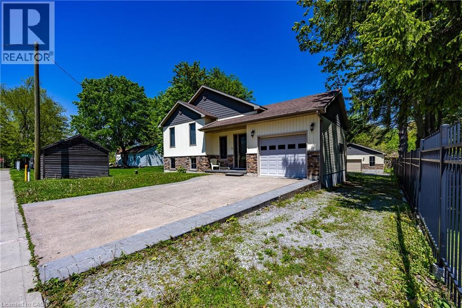
3 Bedroom
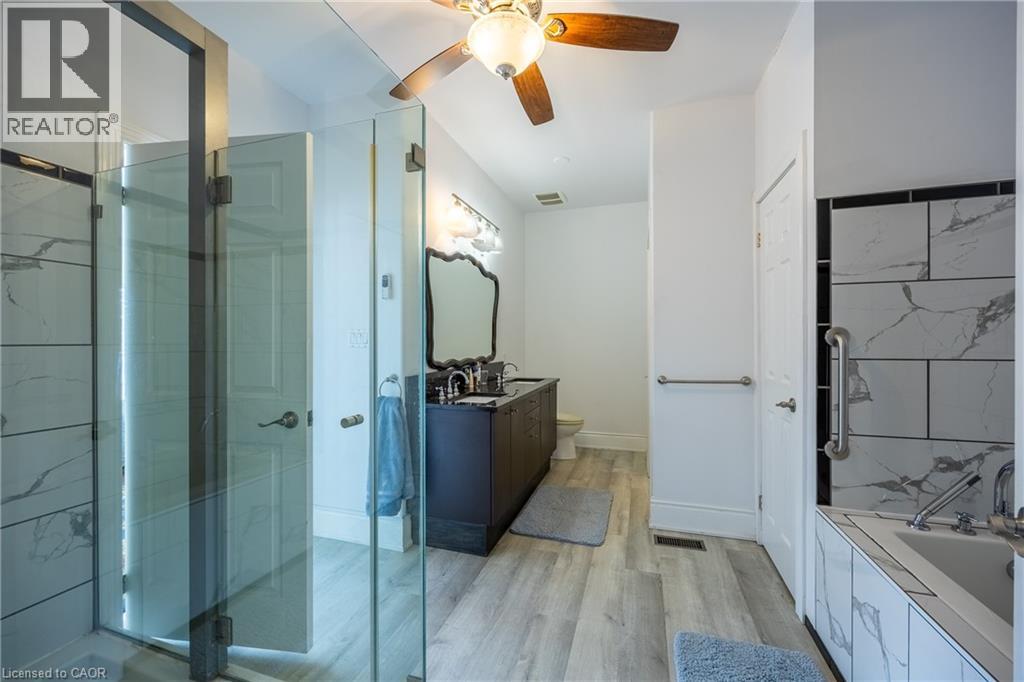
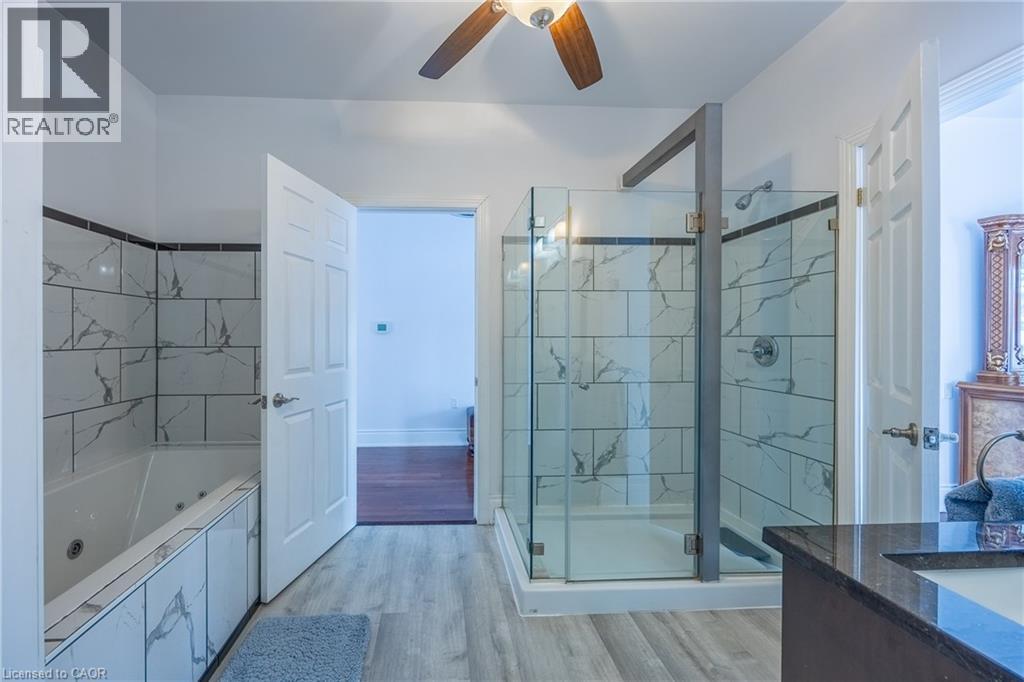
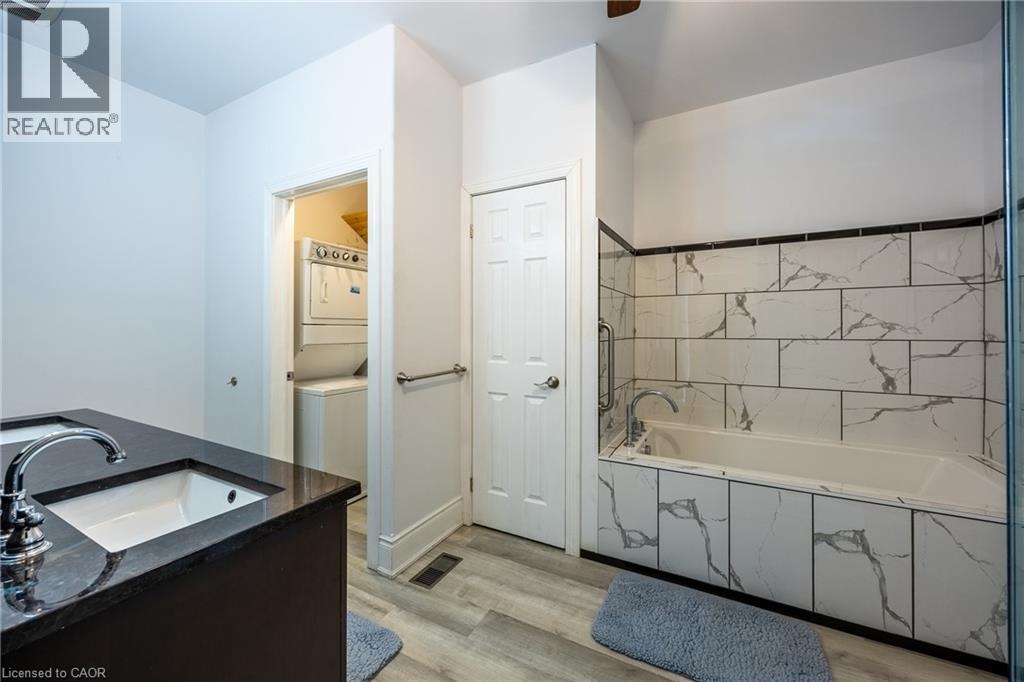
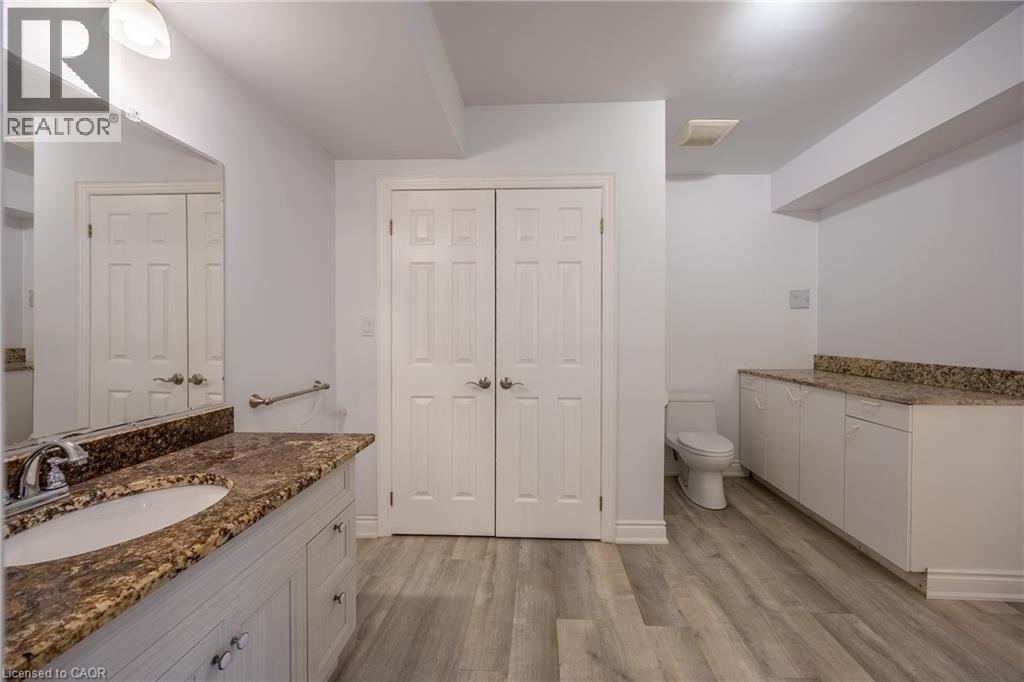
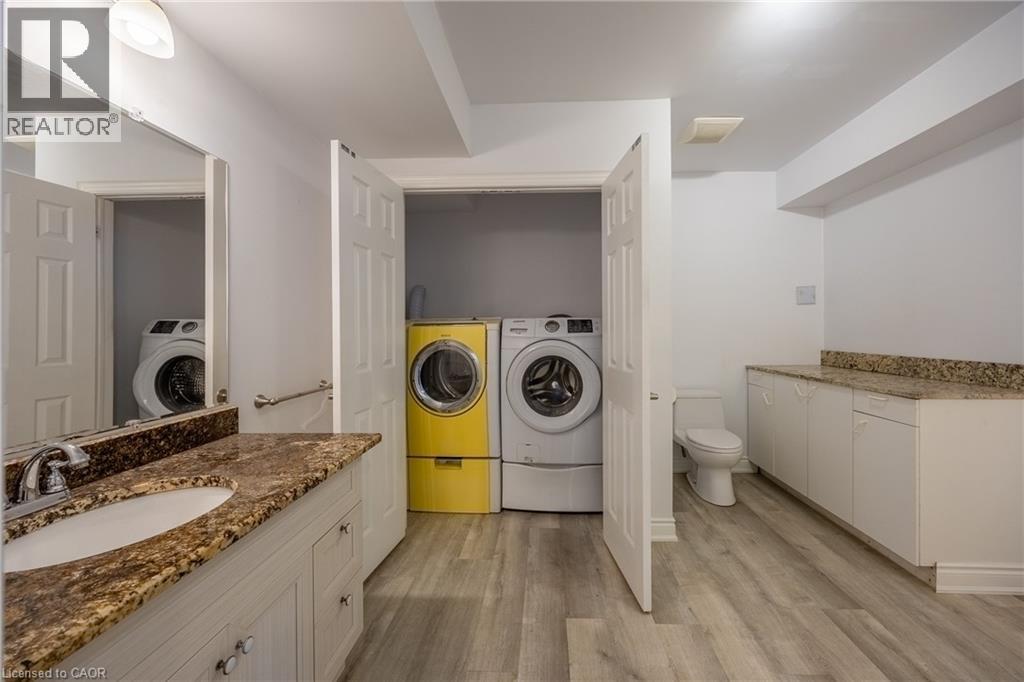
2 Bathroom
2,460 ft2
3 Level
Fireplace
Central Air Conditioning
Forced Air
$865,000
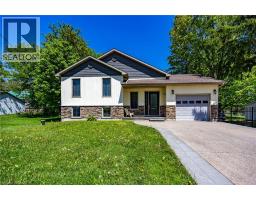
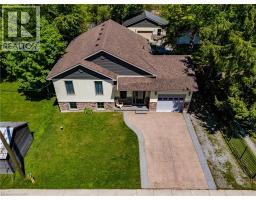
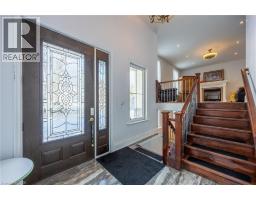
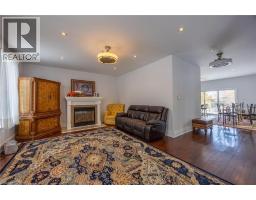
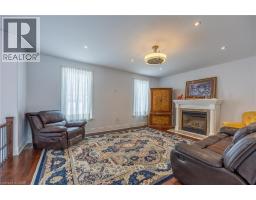
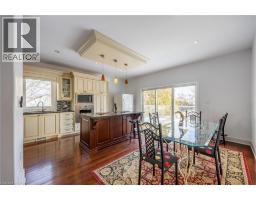
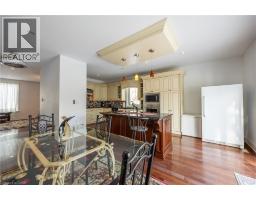
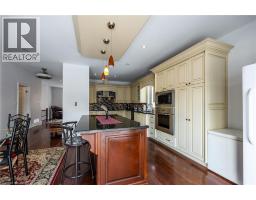
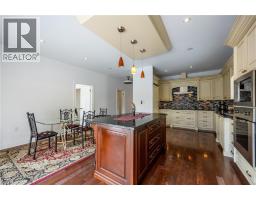
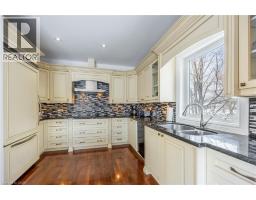
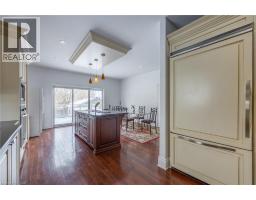
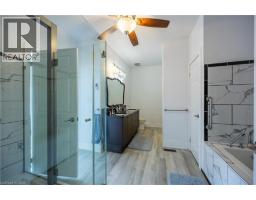
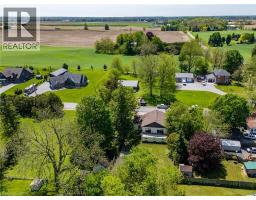
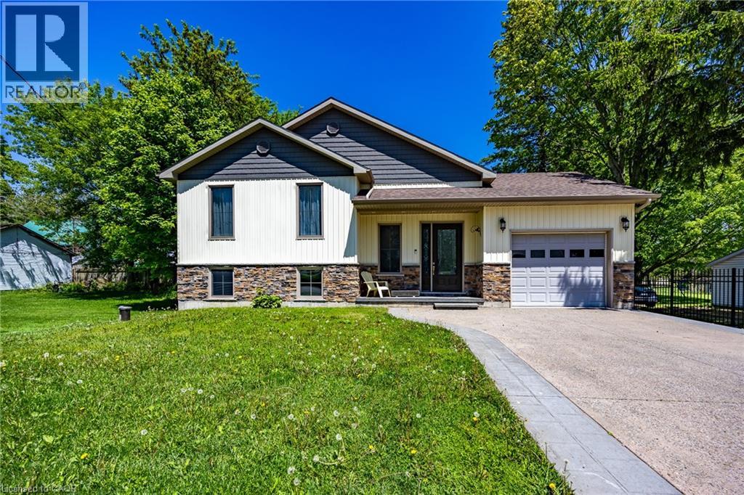
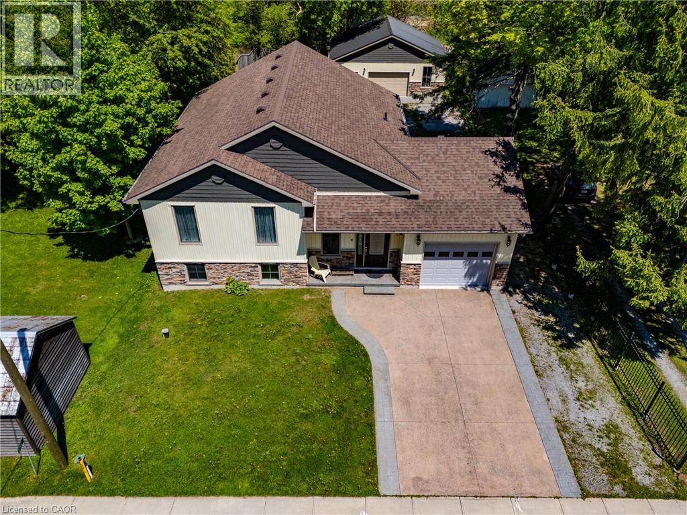
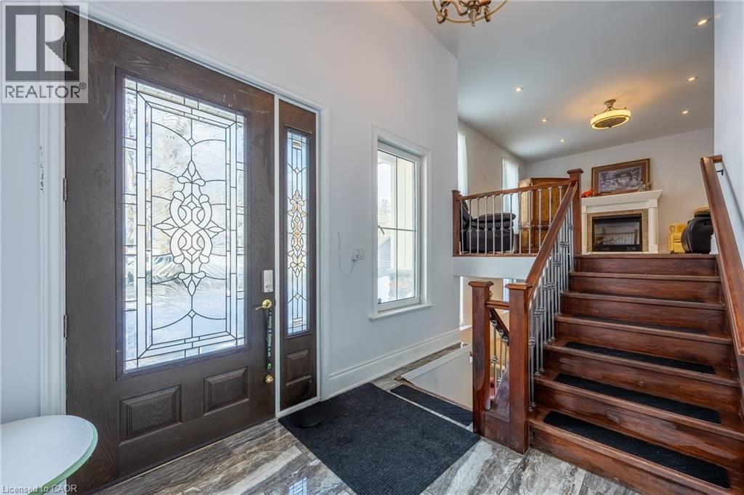
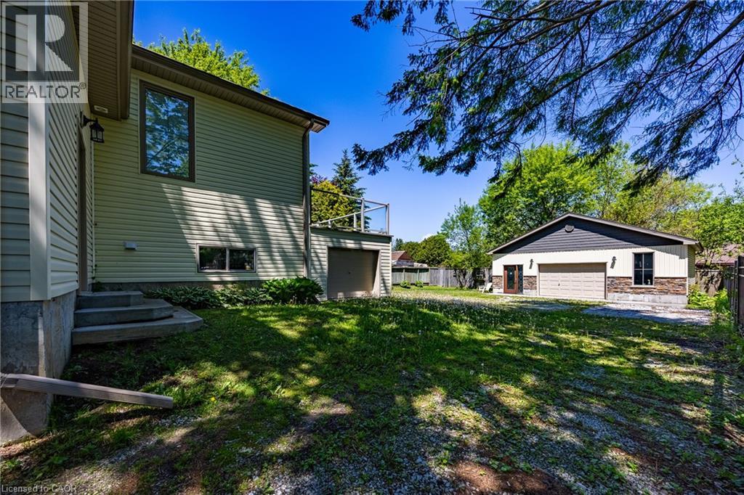
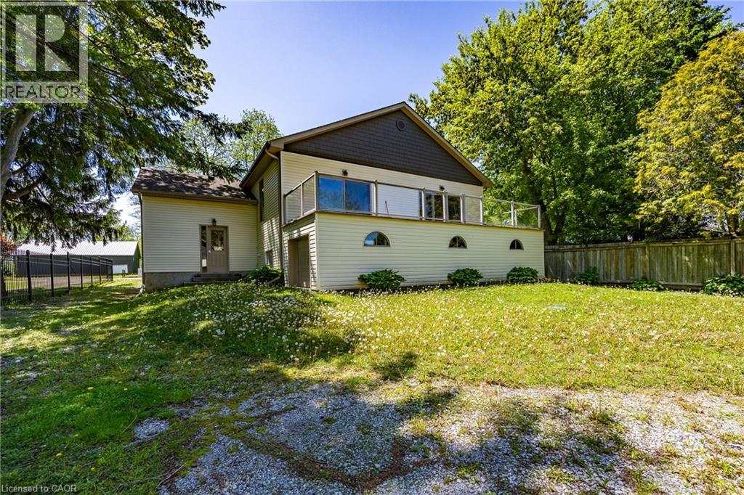
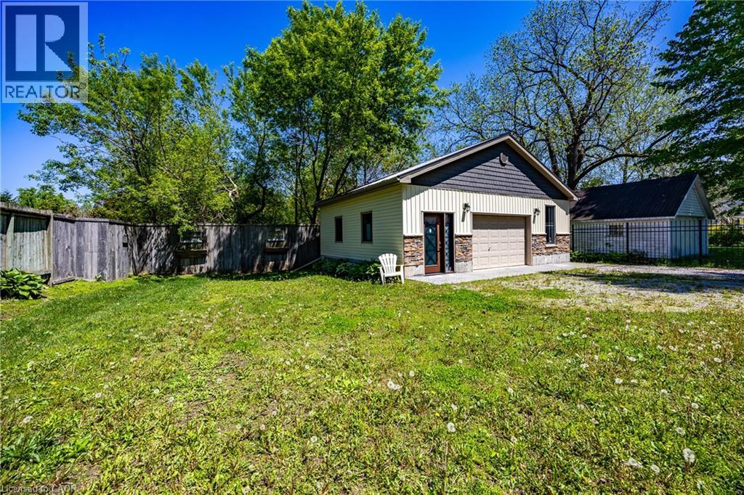
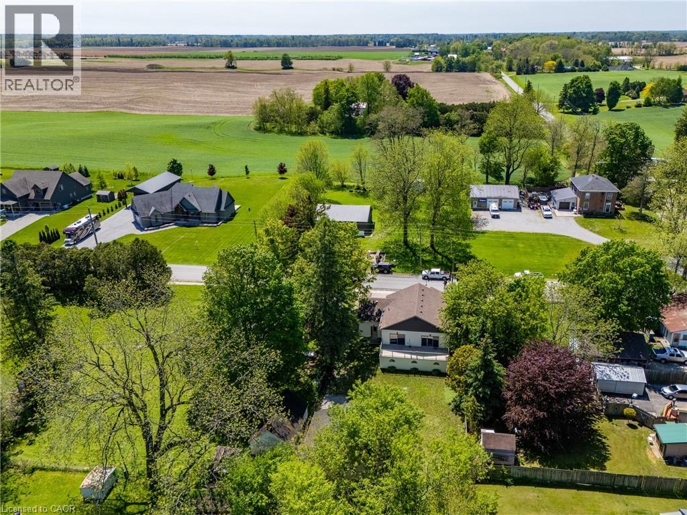
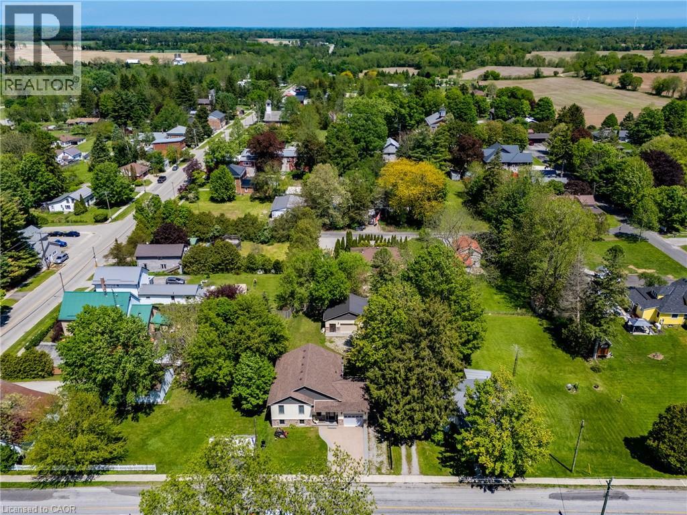
Newer home with elegant floor plan. Has to be seen to be appreciated. (id:61594)
Property Details
|
MLS® Number
|
40834845 |
|
Property Type
|
Single Family |
|
Amenities Near By
|
Golf Nearby |
|
Communication Type
|
High Speed Internet |
|
Equipment Type
|
None |
|
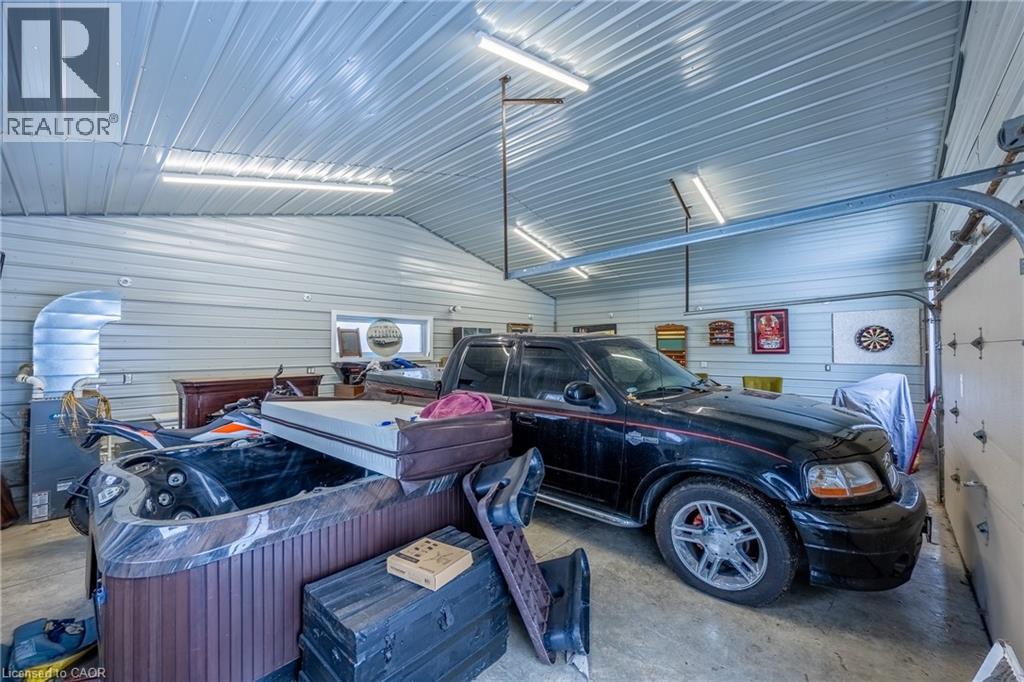
Parking Space Total
|
3 |
|
Rental Equipment Type
|
None |
Building
|
Bathroom Total
|
2 |
|
Bedrooms Above Ground
|
3 |
|
Bedrooms Total
|
3 |
|
Appliances
|
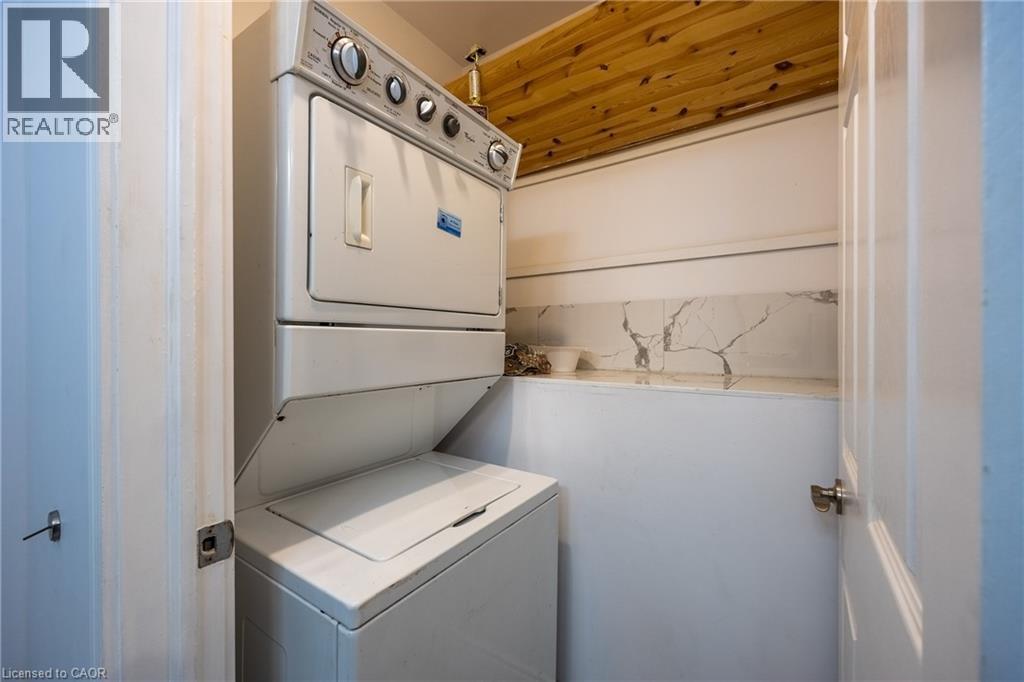
Central Vacuum, Dishwasher, Dryer, Refrigerator, Stove, Washer, Microwave Built-in, Hood Fan, Window Coverings, Garage Door Opener |
|
Architectural Style
|
3 Level |
|
Basement Type
|
None |
|
Constructed Date
|
2021 |
|
Construction Style Attachment
|
Detached |
|
Cooling Type
|
Central Air Conditioning |
|
Exterior Finish
|
Aluminum Siding |
|
Fireplace Present
|
Yes |
|
Fireplace Total
|
1 |
|
Foundation Type
|
Poured Concrete |
|
Heating Fuel
|
Natural Gas |
|
Heating Type
|
Forced Air |
|
Stories Total
|
3 |
|
Size Interior
|
2,460 Ft2 |
|
Type
|
House |
|
Utility Water
|
Sand Point |
Parking
Land
|
Access Type
|
Road Access |
|
Acreage
|
No |
|
Land Amenities
|
Golf Nearby |
|
Sewer
|
Septic System |
|
Size Depth
|
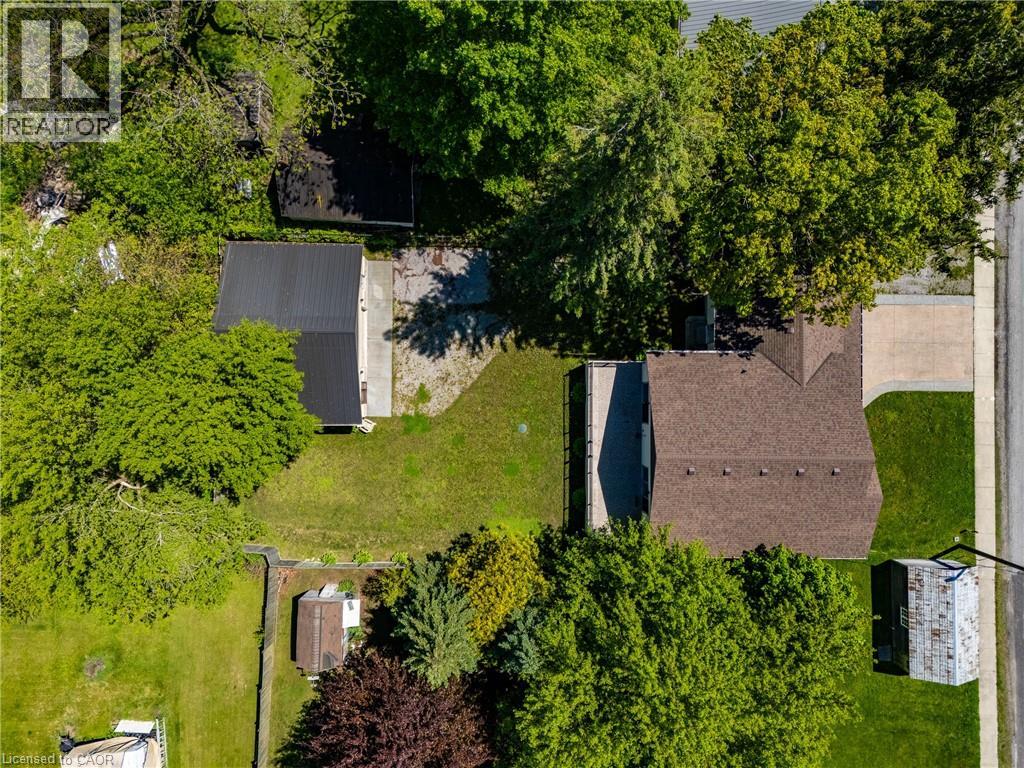
147 Ft |
|
Size Frontage
|
63 Ft |
|
Size Irregular
|
0.185 |
|
Size Total
|
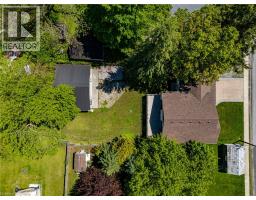
0.185 Ac|under 1/2 Acre |
|
Size Total Text
|
0.185 Ac|under 1/2 Acre |
|
Zoning Description
|
Rh |
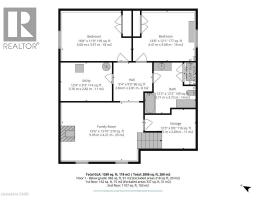
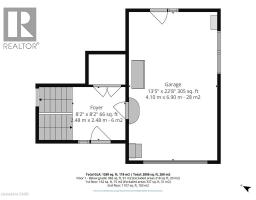
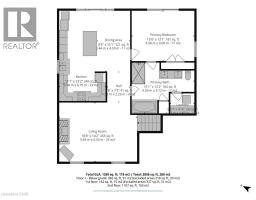
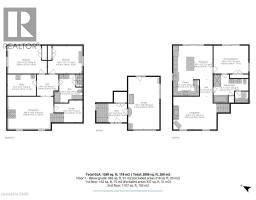
Rooms
| Level |
Type |
Length |
Width |
Dimensions |
|
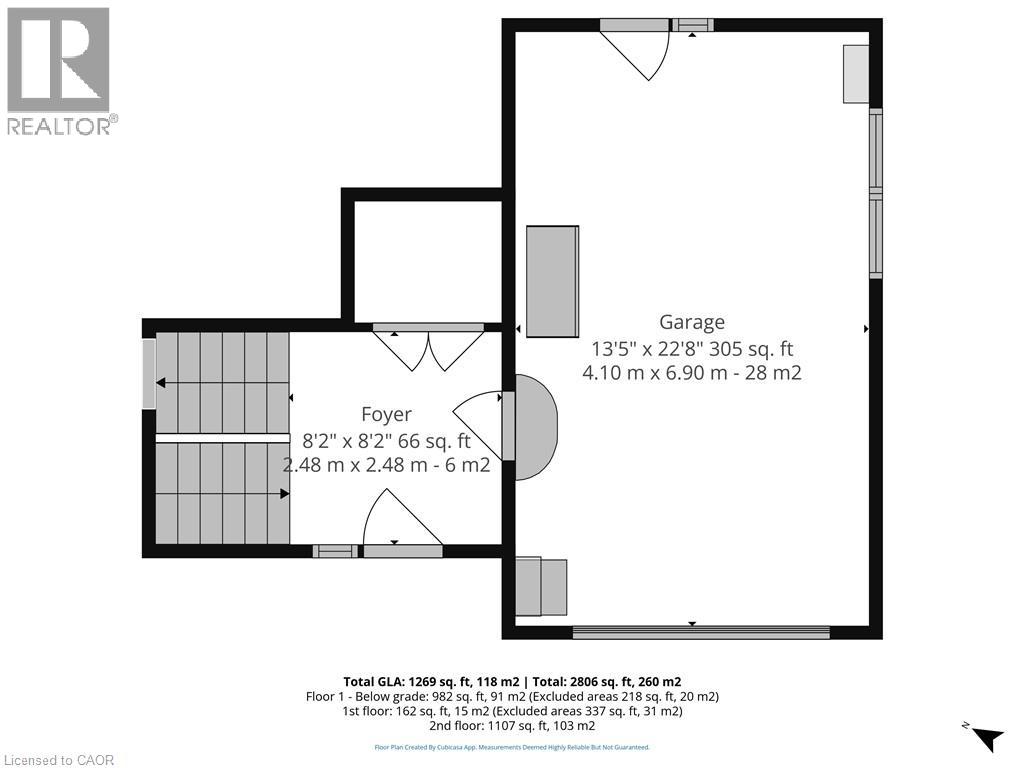
Second Level |
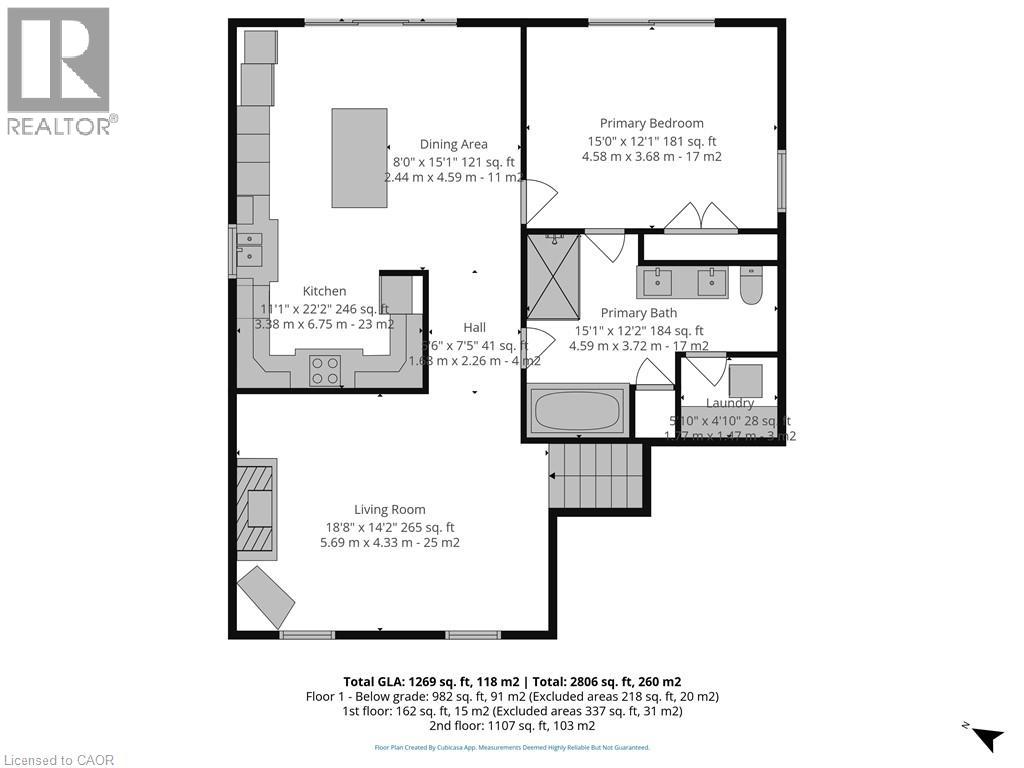
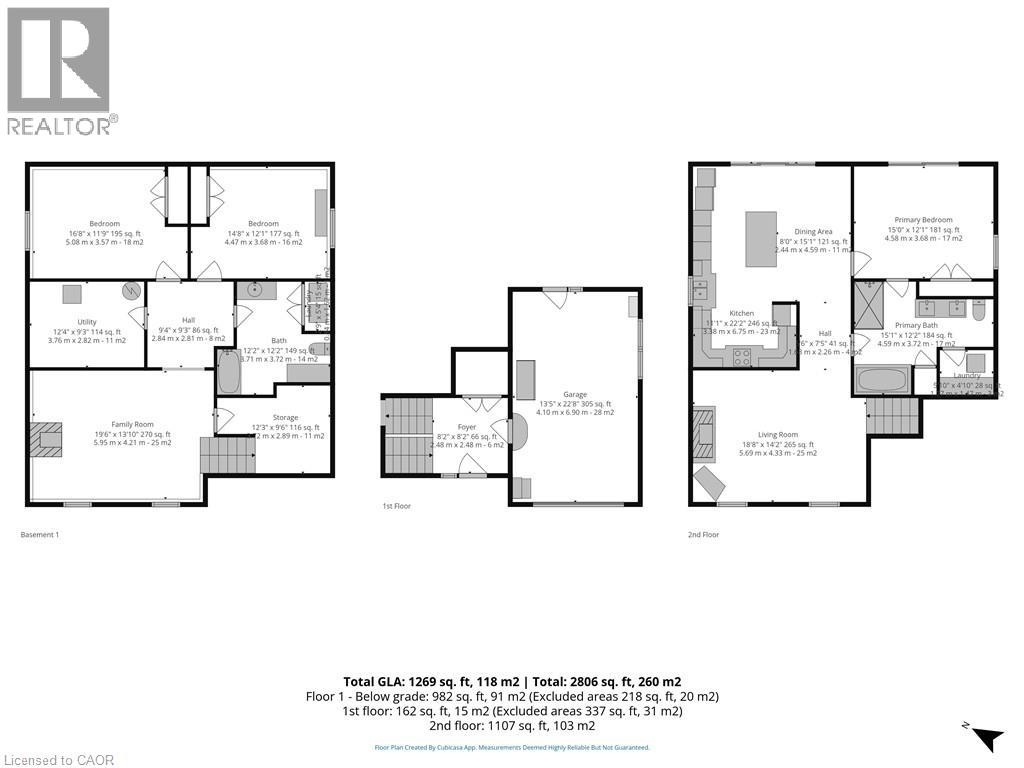
Foyer |
|
|
8'2'' x 8'2'' |
|
Third Level |
4pc Bathroom |
|
|
15'1'' x 12'2'' |
|
Third Level |
Primary Bedroom |
|
|
15'0'' x 12'1'' |
|
Third Level |
Living Room |
|
|
18'8'' x 14'2'' |
|
Third Level |
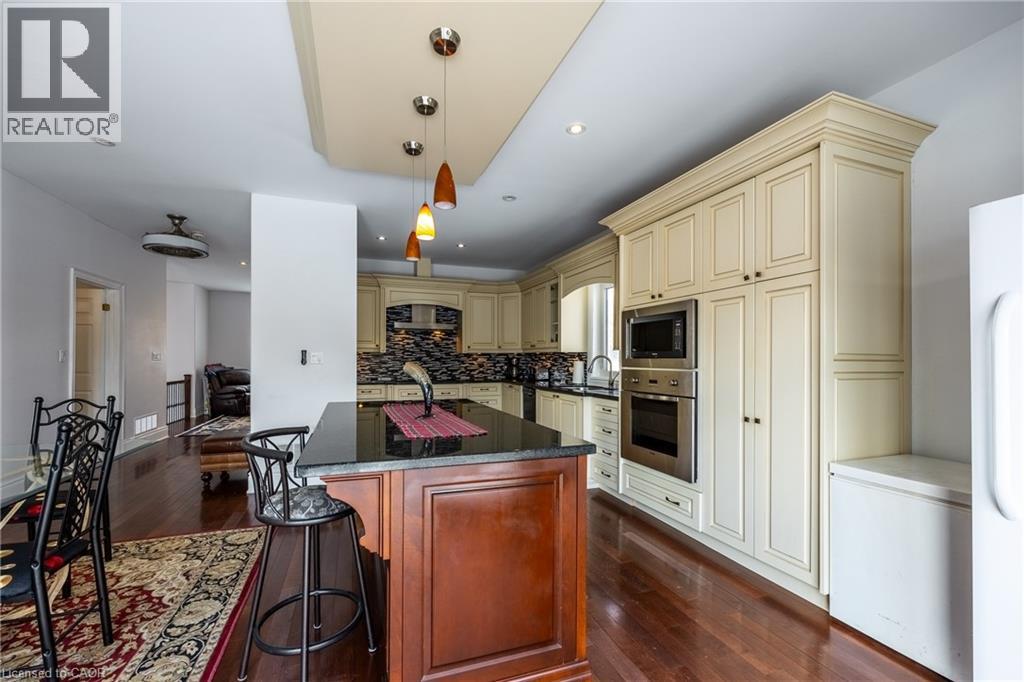
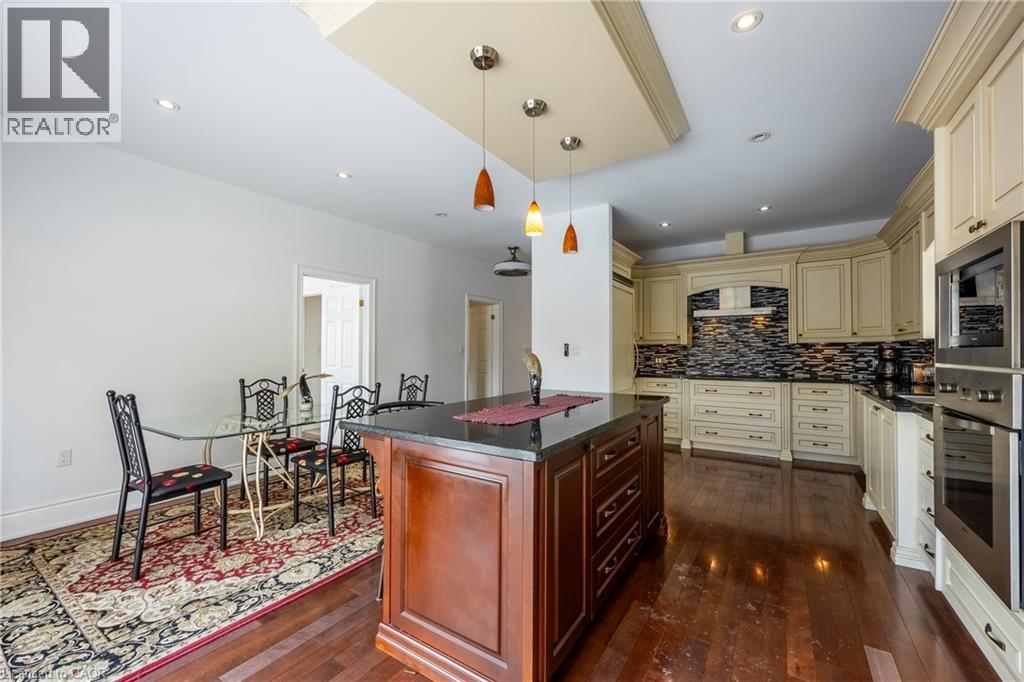
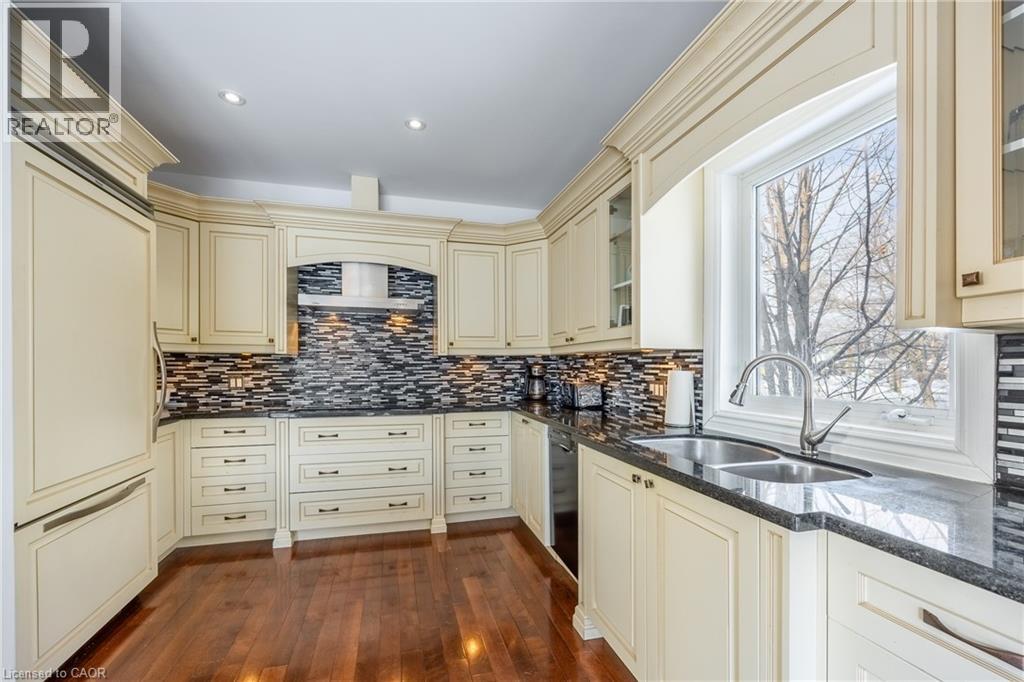
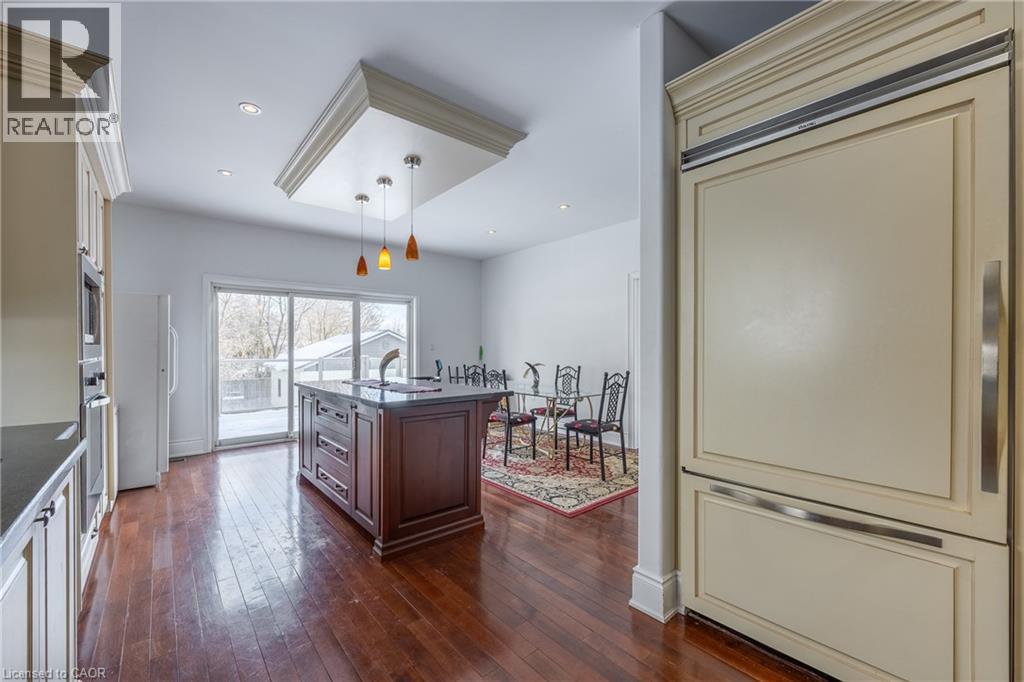
Eat In Kitchen |
|
|
11'1'' x 22'2'' |
|
Third Level |
Dining Room |
|
|
8'0'' x 15'1'' |
|
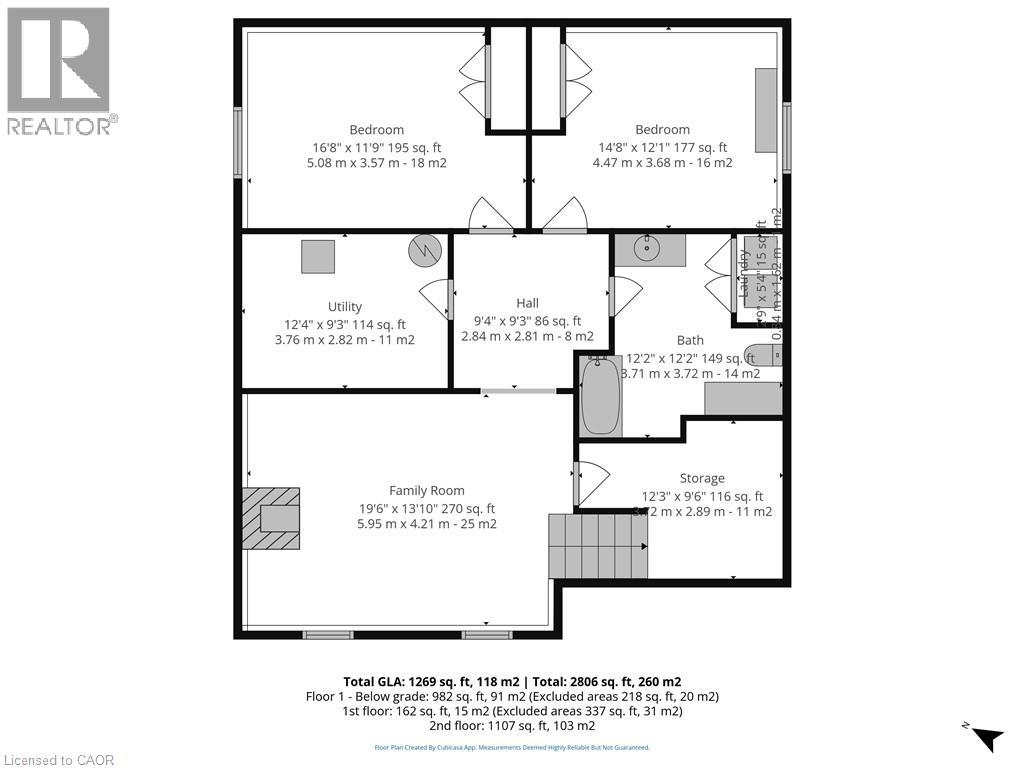
Main Level |
Storage |
|
|
12'3'' x 9'6'' |
|
Main Level |
Family Room |
|
|
19'6'' x 13'10'' |
|
Main Level |
4pc Bathroom |
|
|
12'2'' x 12'2'' |
|
Main Level |
Other |
|
|
9'4'' x 9'3'' |
|
Main Level |
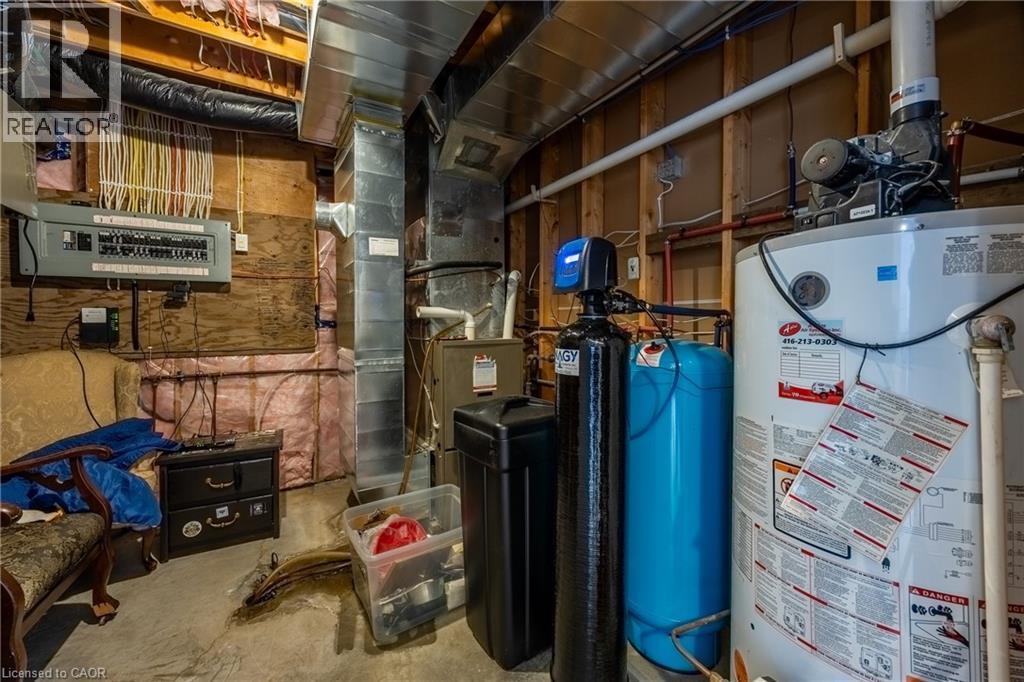
Utility Room |
|
|
12'4'' x 9'3'' |
|
Main Level |
Bedroom |
|
|
14'8'' x 12'1'' |
|
Main Level |
Bedroom |
|
|
16'8'' x 11'9'' |
Utilities
|
Electricity
|
Available |
|
Natural Gas
|
Available |
|
Telephone
|
Available |
https://www.realtor.ca/real-estate/29825841/514-fishers-glen-road-vittoria