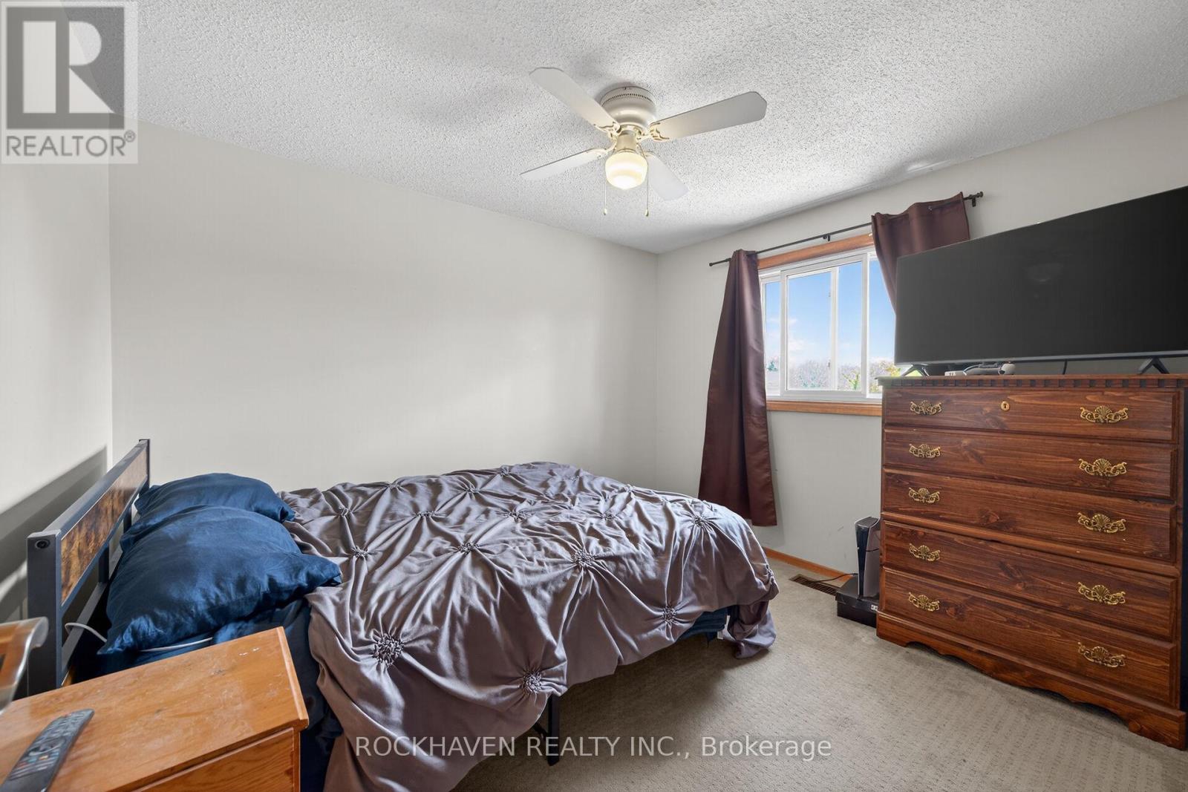
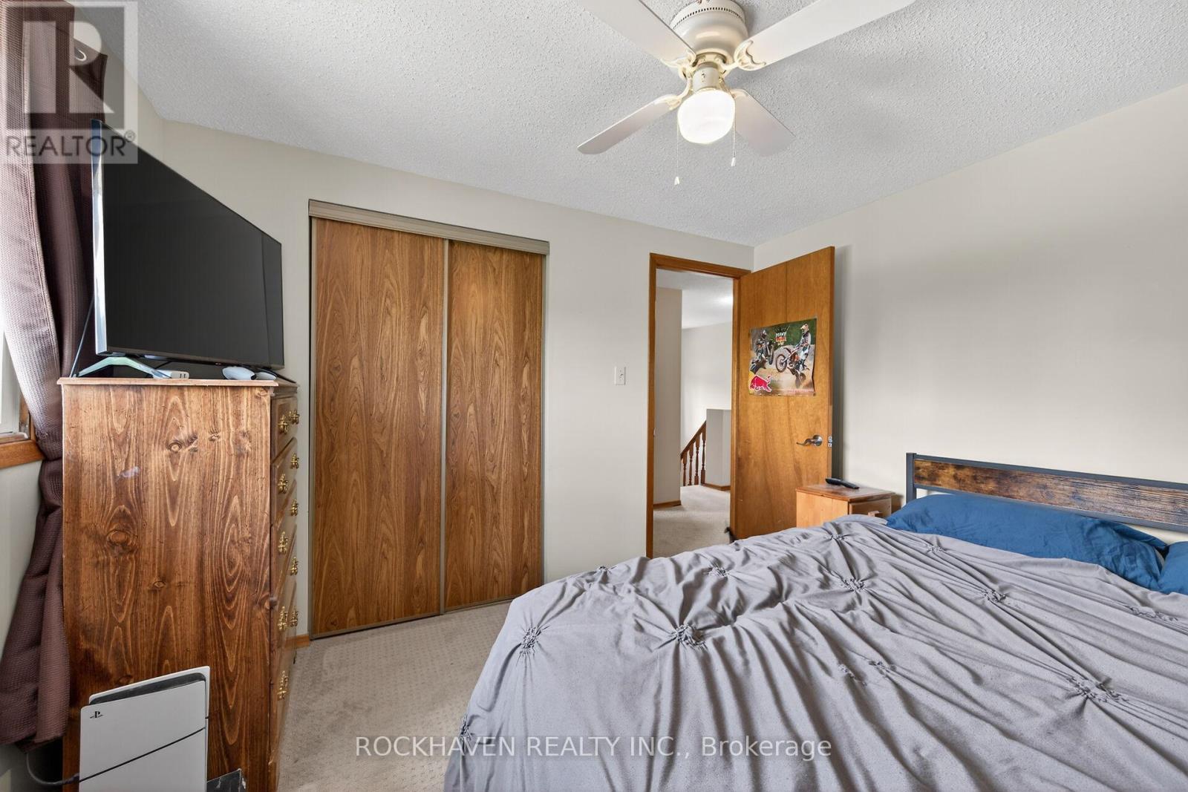
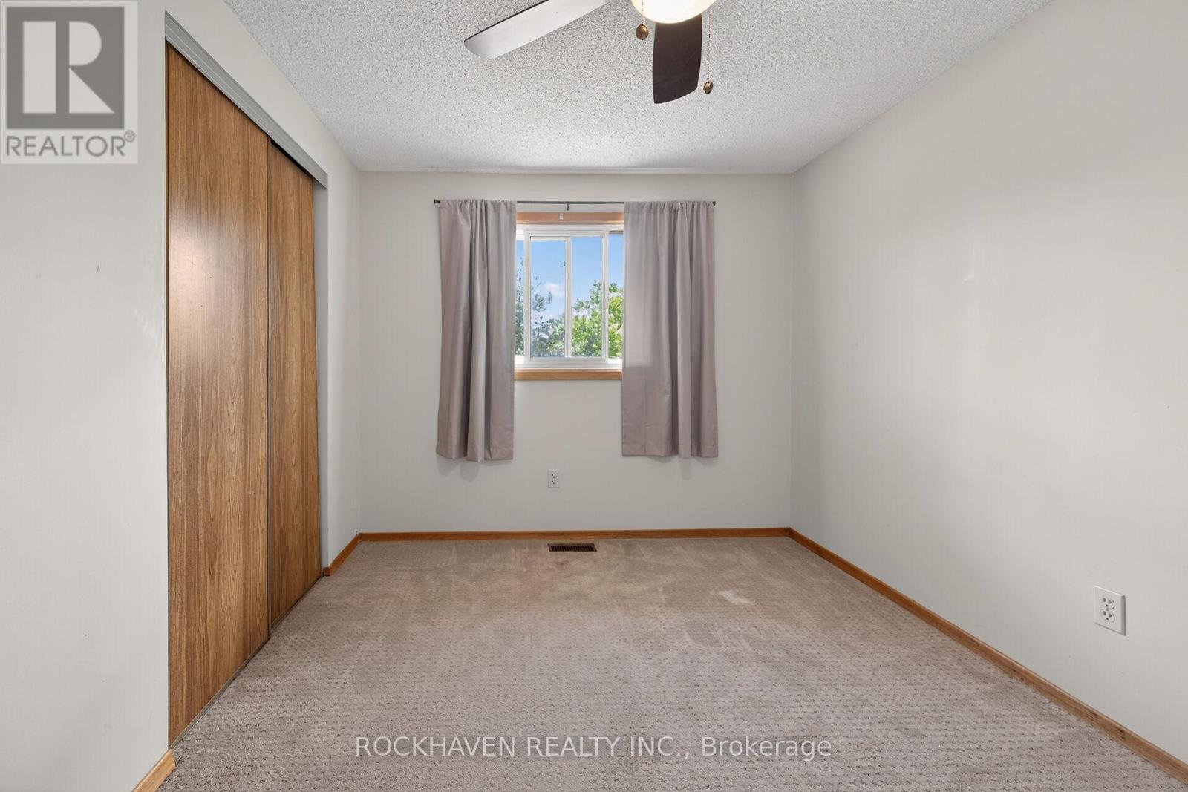
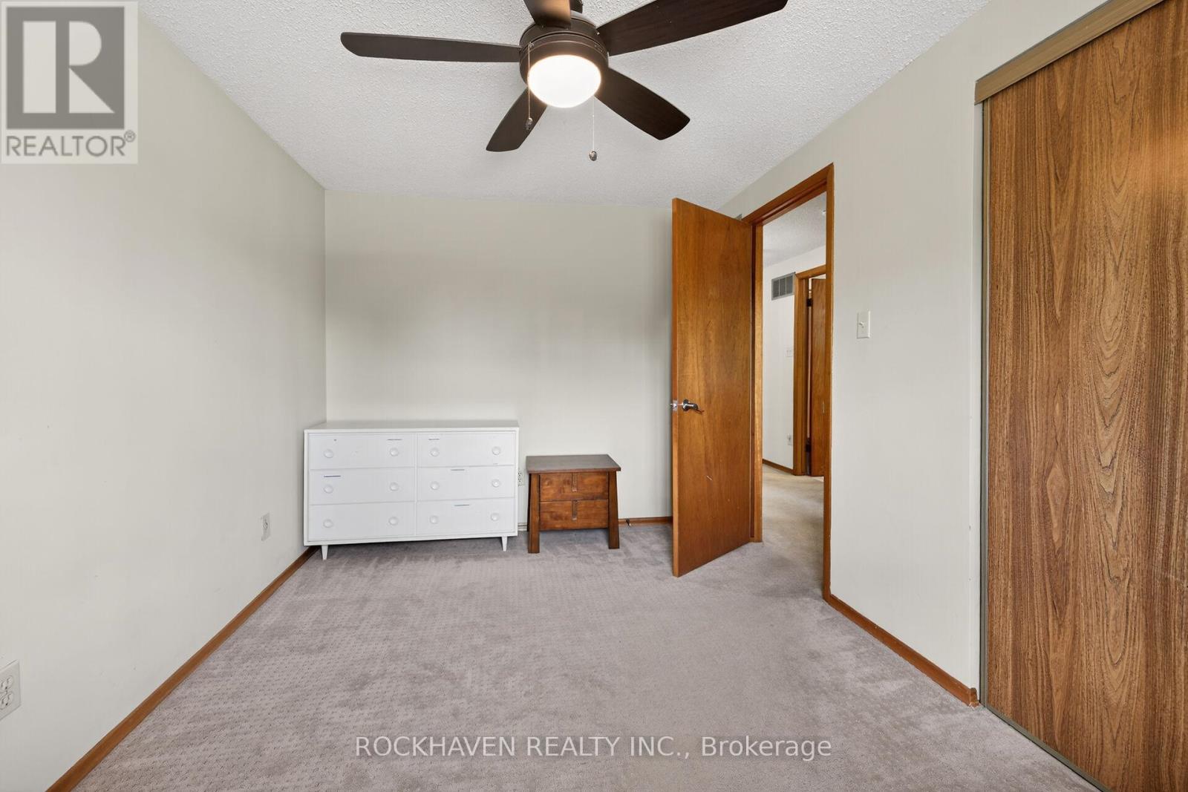
3 Bedroom
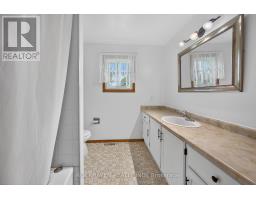
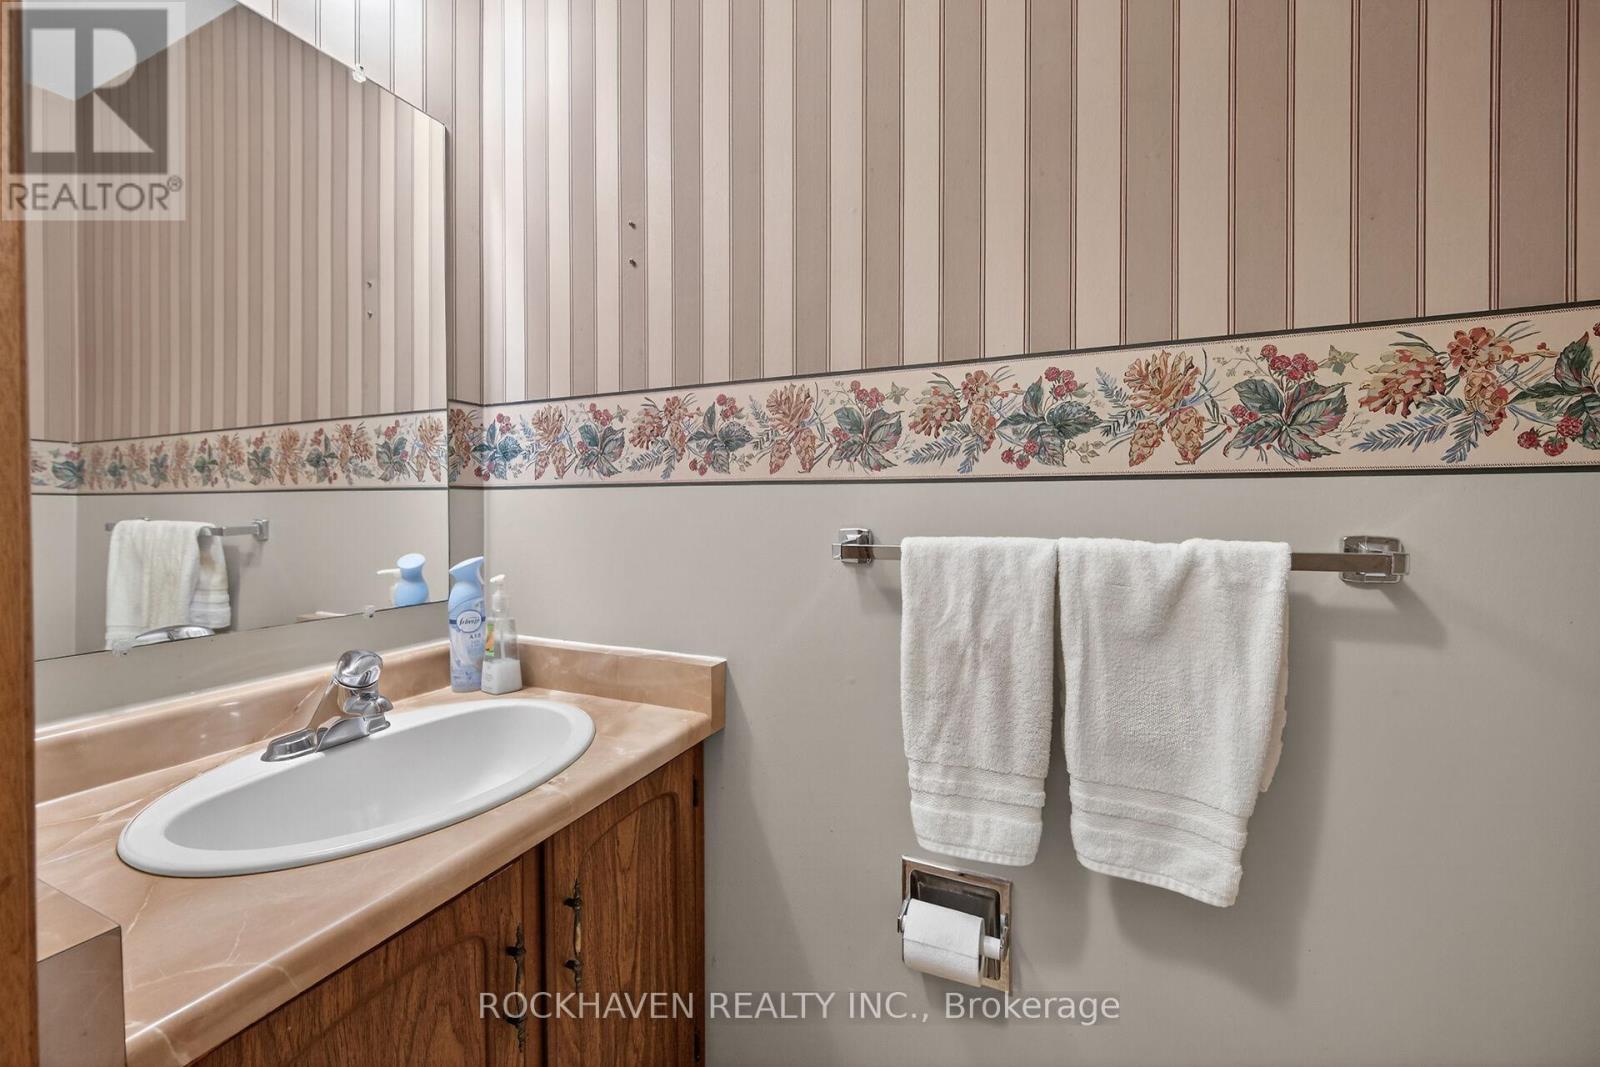
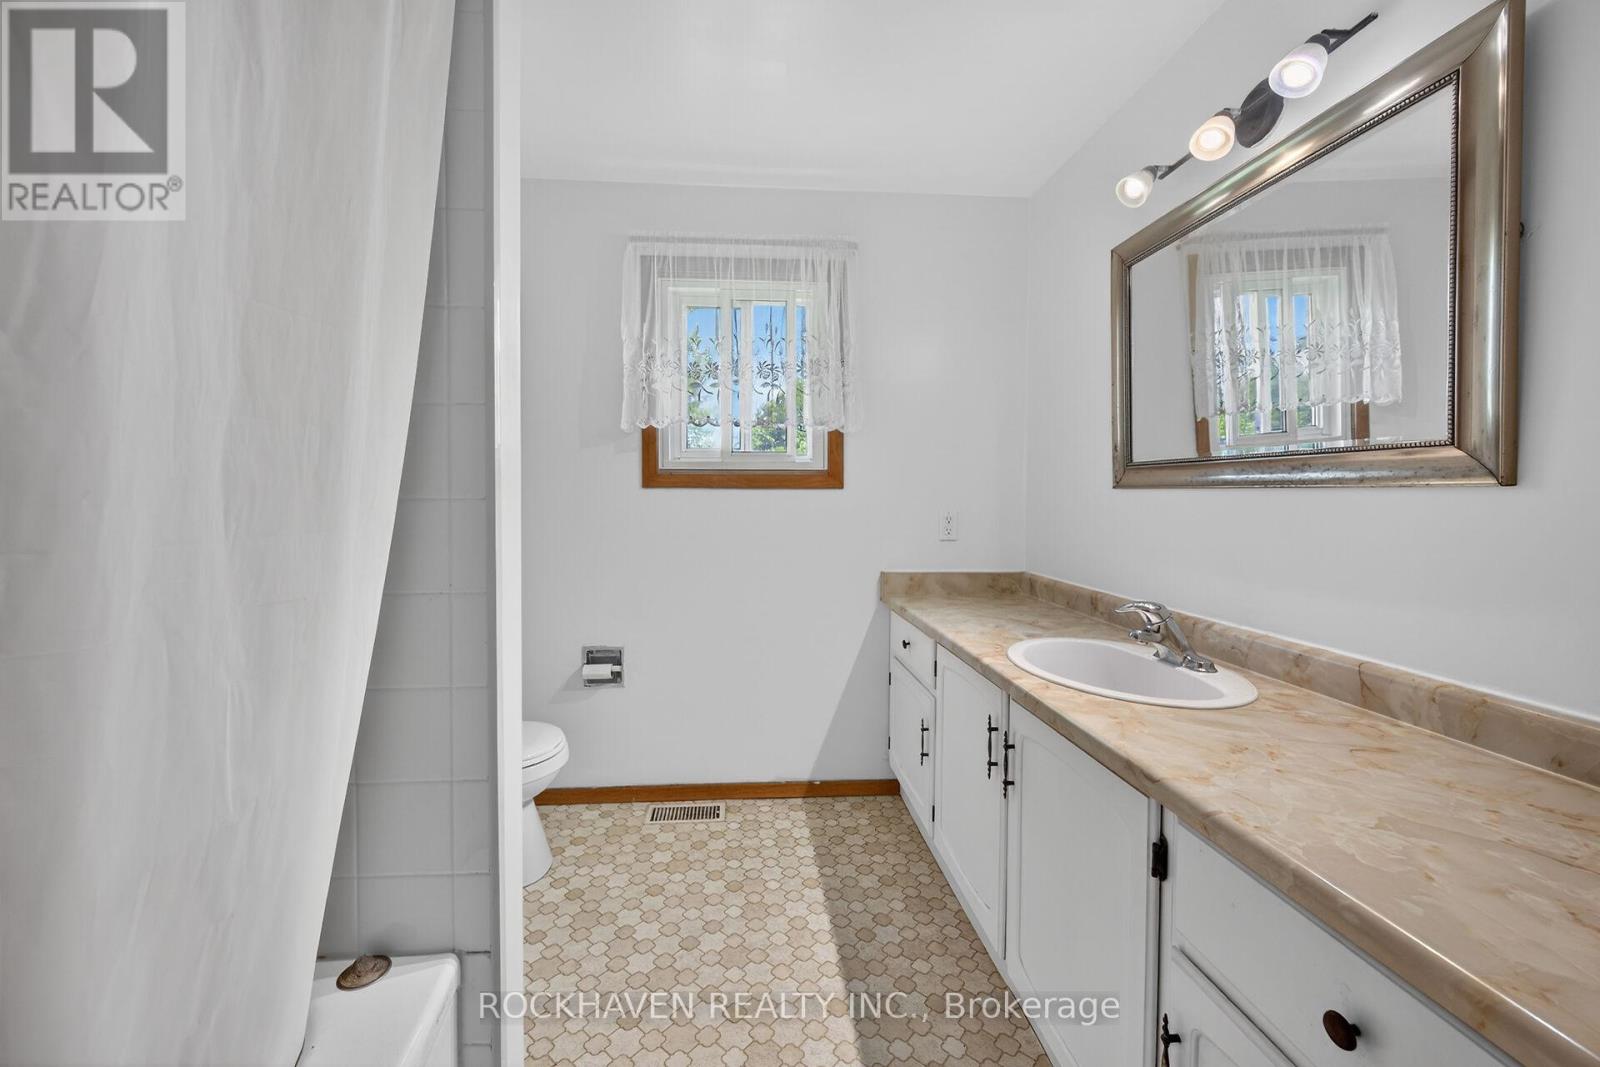
3 Bathroom
1,500 - 2,000 ft2
Central Air Conditioning
Forced Air
$799,900
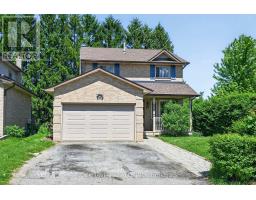
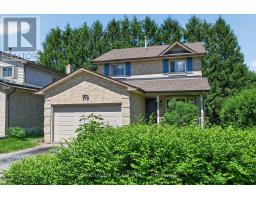
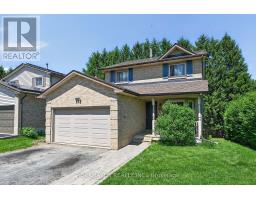
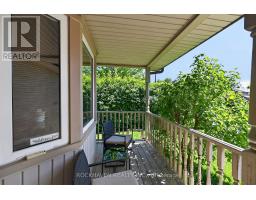
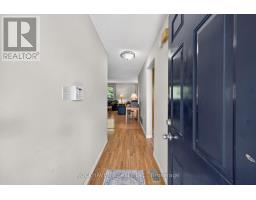
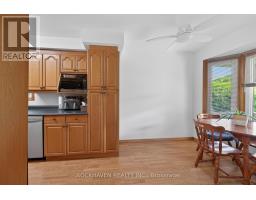
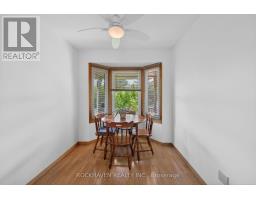
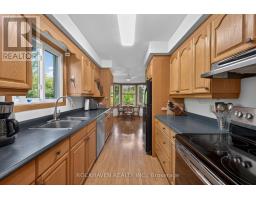
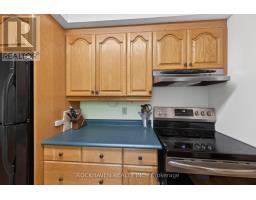
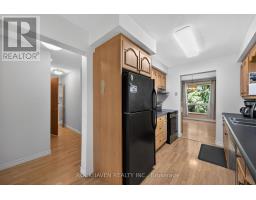
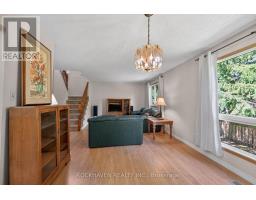
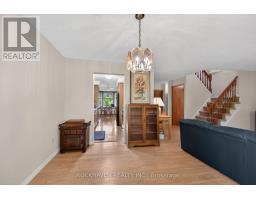
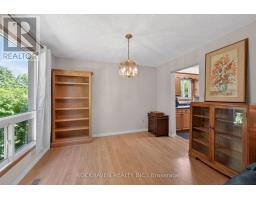
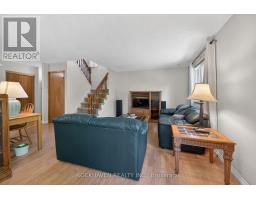
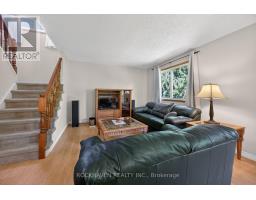
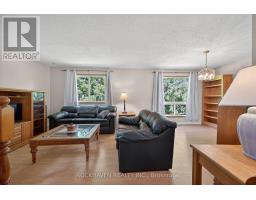
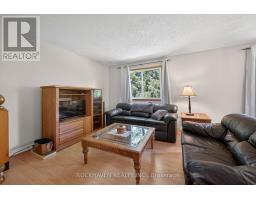
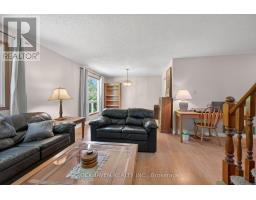
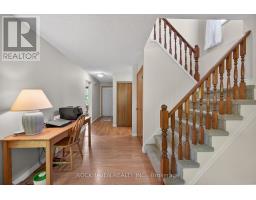
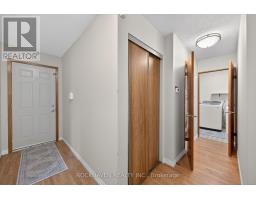
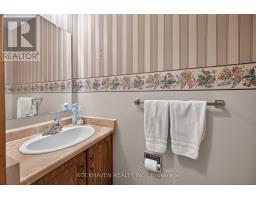
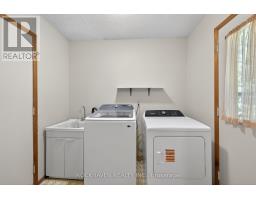
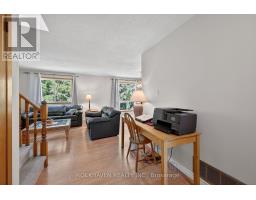
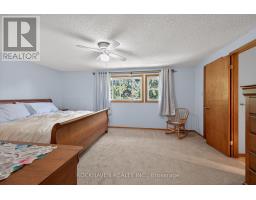
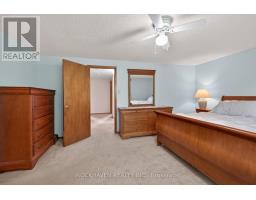
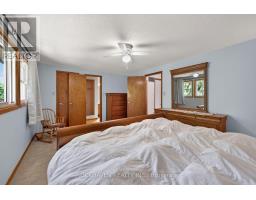
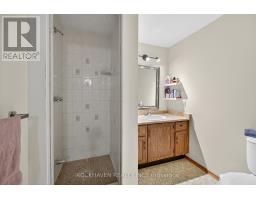
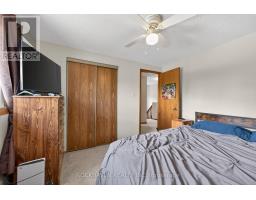
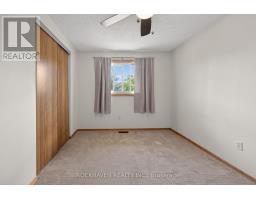
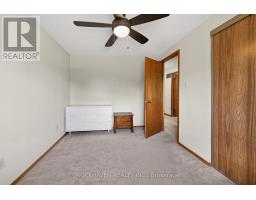
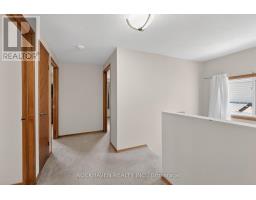
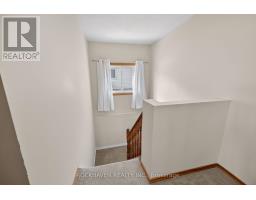
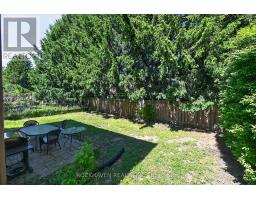
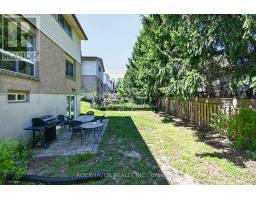
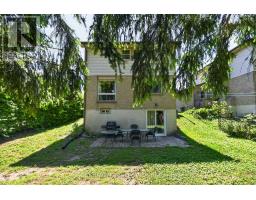
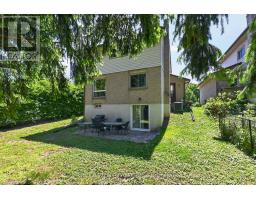
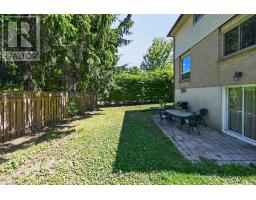
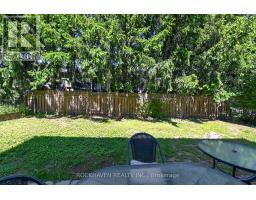
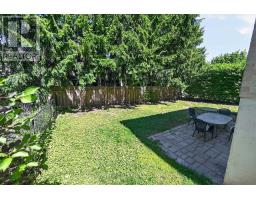
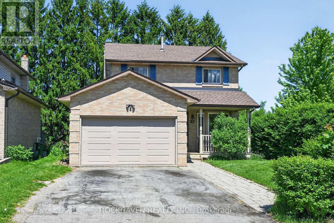
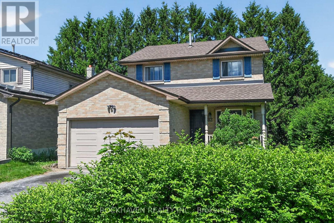
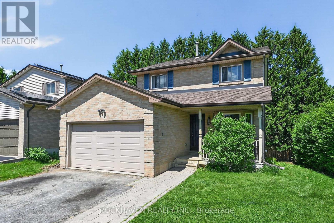
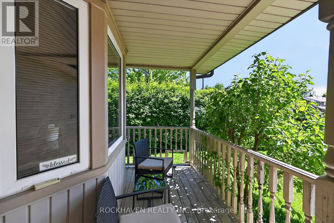
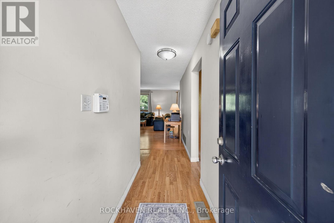
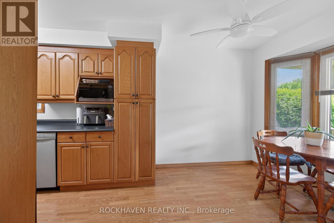
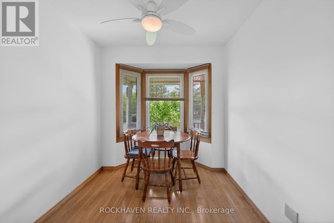
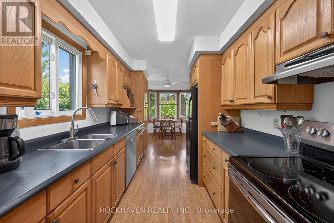
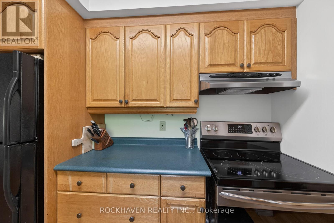
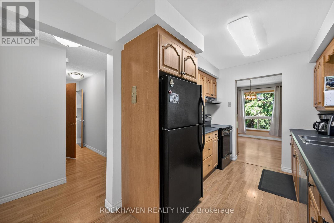
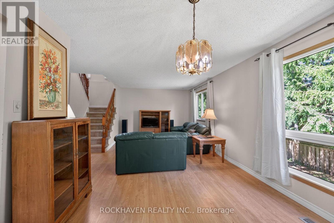
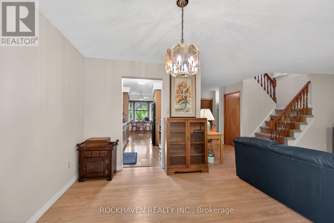
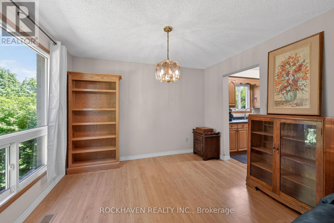
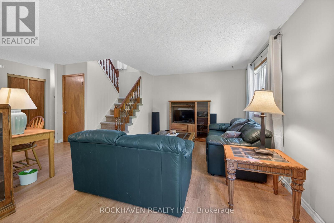
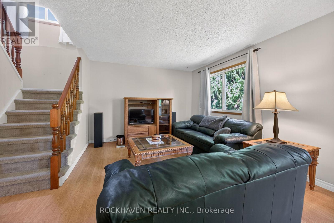
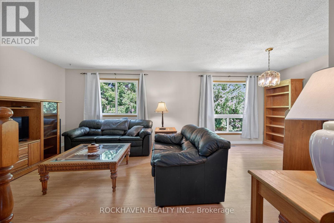
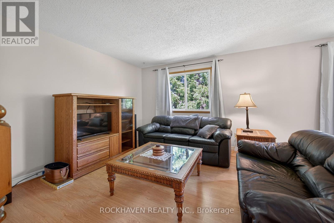
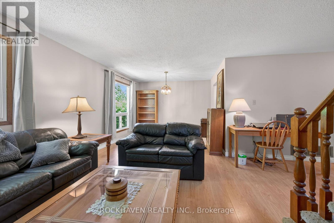
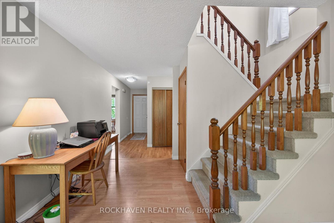
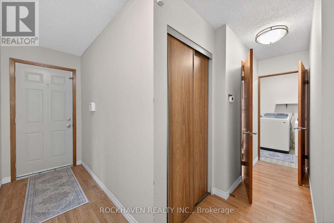
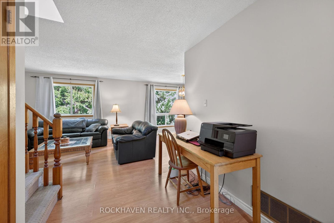
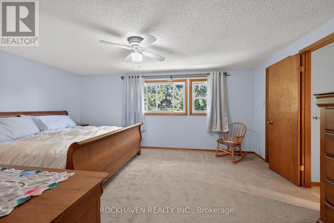
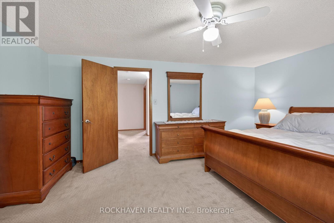
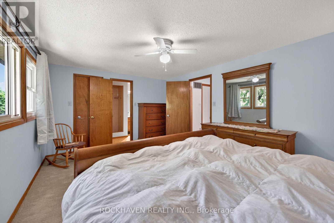
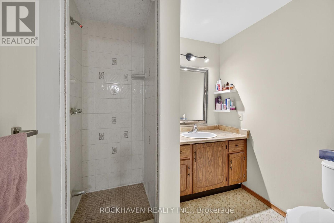
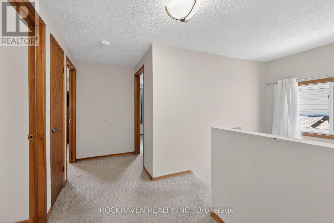
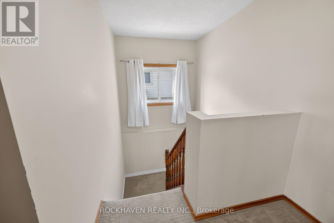
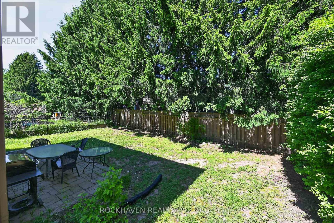
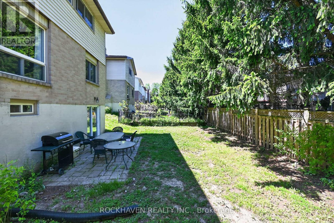
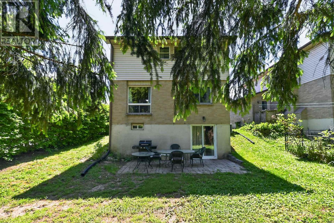
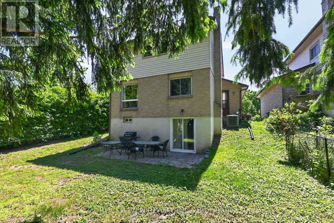
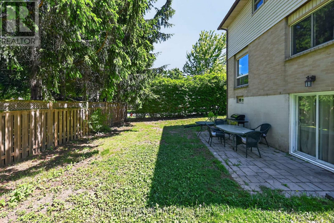
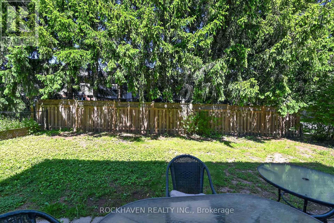
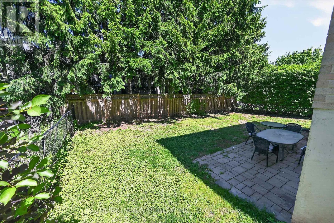
Fantastic opportunity for renovators or first time homebuyers to own a fully detached house at a townhouse price point. This home has great bones and will be a fabulous chance for someone with a vision to create a great property. Spacious layout, eat-in kitchen, master with an ensuite and walk in closet. Basement walk-out to a large private yard just is waiting for a buyer who sees the potential in this conveniently located family home. Walk to schools, shopping and local amenties. (id:61594)
Property Details
|
MLS® Number
|
X13214584 |
|
Property Type
|
Single Family |
|
Community Name
|
Waterdown |
|
Equipment Type
|
Water Heater |
|
Parking Space Total
|
3 |
|
Rental Equipment Type
|
Water Heater |
Building
|
Bathroom Total
|
3 |
|
Bedrooms Above Ground
|
3 |
|
Bedrooms Total
|
3 |
|
Appliances
|
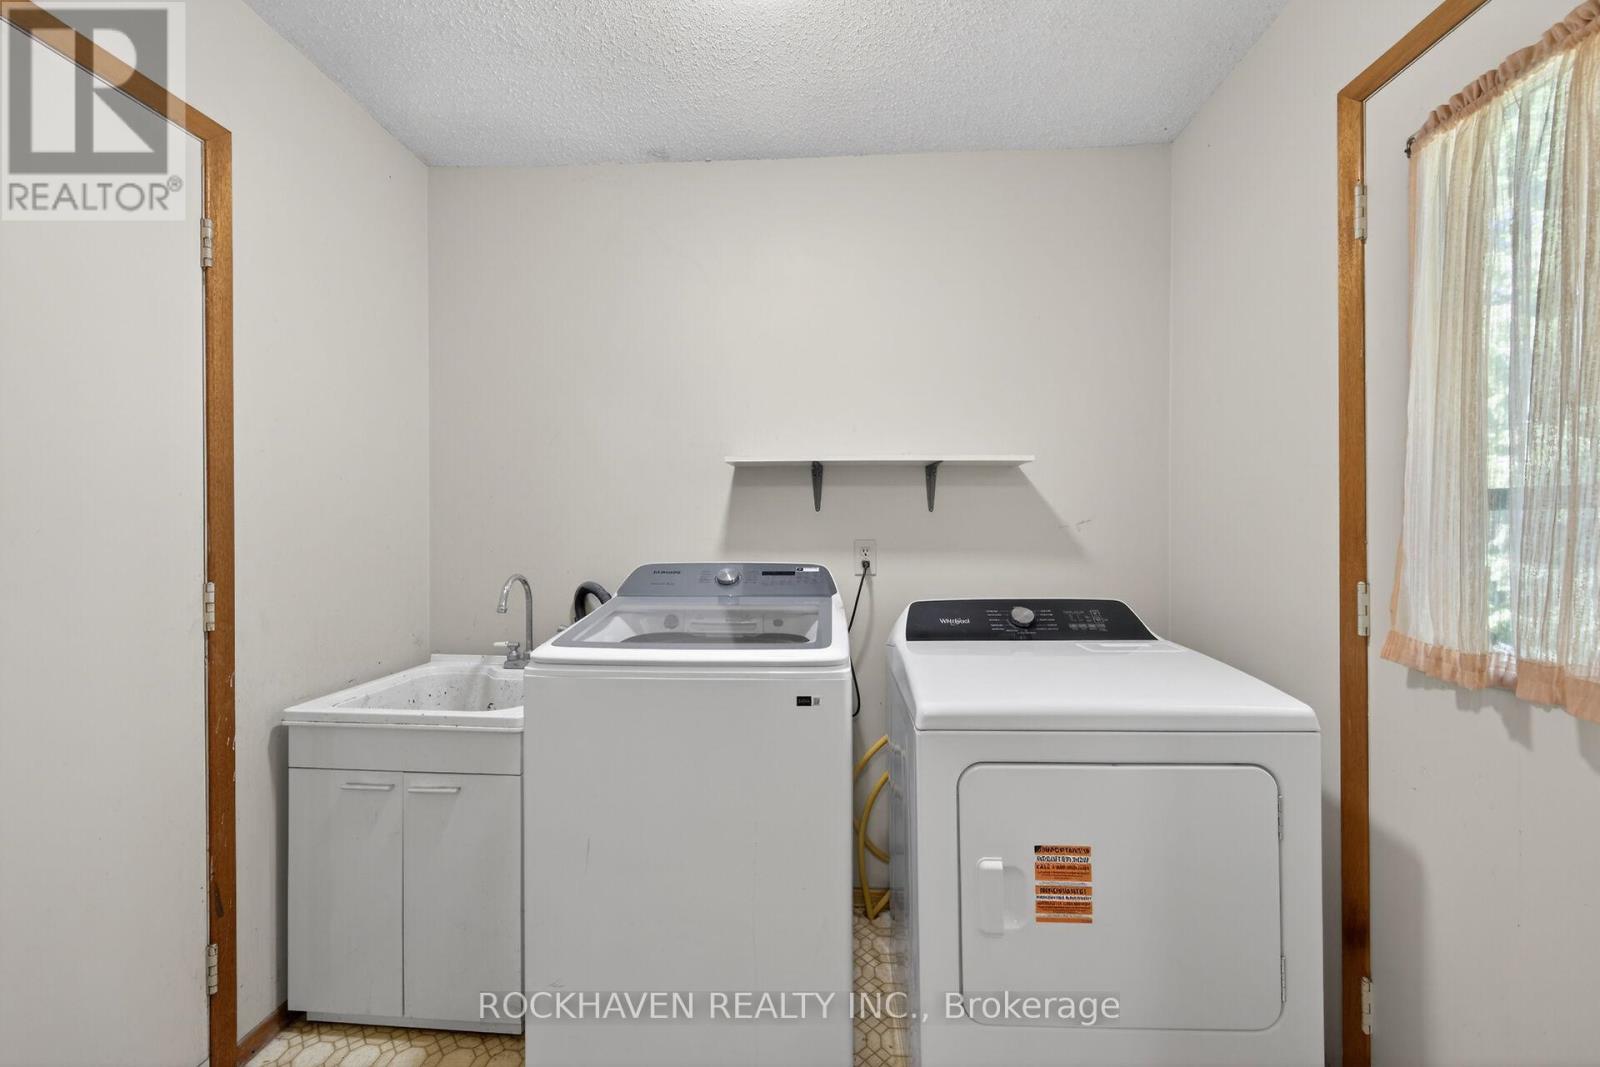
Water Heater, Dishwasher, Dryer, Stove, Washer, Refrigerator |
|
Basement Development
|
Partially Finished |
|
Basement Features
|
Walk Out |
|
Basement Type
|
N/a (partially Finished), N/a |
|
Construction Style Attachment
|
Detached |
|
Cooling Type
|
Central Air Conditioning |
|
Exterior Finish
|
Brick Veneer, Vinyl Siding |
|
Foundation Type
|
Poured Concrete |
|
Half Bath Total
|
1 |
|
Heating Fuel
|
Natural Gas |
|
Heating Type
|
Forced Air |
|
Stories Total
|
2 |
|
Size Interior
|
1,500 - 2,000 Ft2 |
|
Type
|
House |
|
Utility Water
|
Municipal Water |
Parking
Land
|
Acreage
|
No |
|
Sewer
|
Sanitary Sewer |
|
Size Depth
|
100 Ft |
|
Size Frontage
|
61 Ft ,3 In |
|
Size Irregular
|
61.3 X 100 Ft ; Corner |
|
Size Total Text
|
61.3 X 100 Ft ; Corner |
Rooms
| Level |
Type |
Length |
Width |
Dimensions |
|
Second Level |
Primary Bedroom |
5.16 m |
3.56 m |
5.16 m x 3.56 m |
|
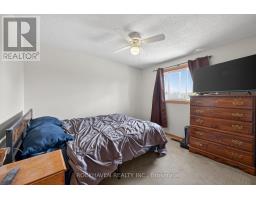
Second Level |
Bedroom 2 |
3.3 m |
2.82 m |
3.3 m x 2.82 m |
|
Second Level |
Bedroom 3 |
3.68 m |
2.72 m |
3.68 m x 2.72 m |
|
Basement |
Recreational, Games Room |
6.71 m |
5.49 m |
6.71 m x 5.49 m |
|
Basement |
Other |
3.53 m |
3.35 m |
3.53 m x 3.35 m |
|
Ground Level |
Kitchen |
5.92 m |
2.44 m |
5.92 m x 2.44 m |
|
Ground Level |
Living Room |
6.91 m |
3.38 m |
6.91 m x 3.38 m |
|
Ground Level |
Dining Room |
6.91 m |
3.38 m |
6.91 m x 3.38 m |
https://www.realtor.ca/real-estate/29825507/82-braeheid-avenue-hamilton-waterdown-waterdown