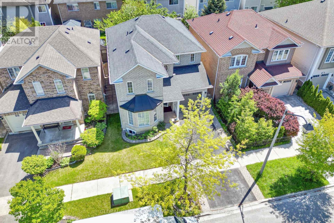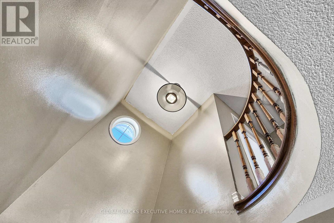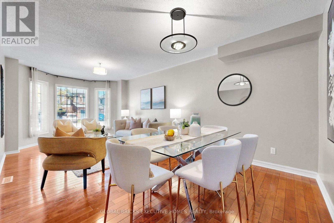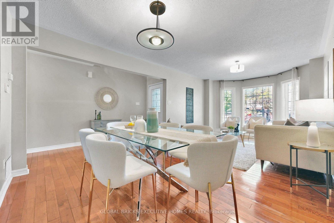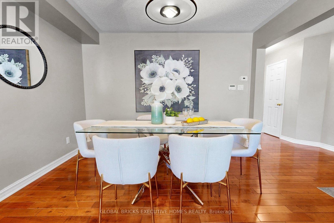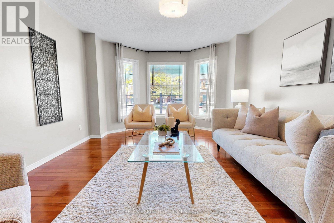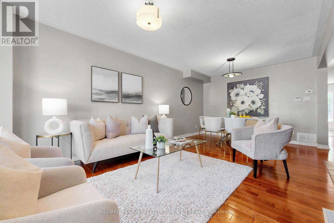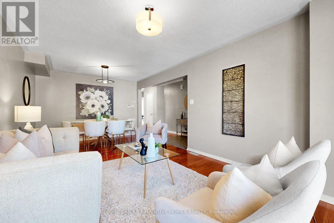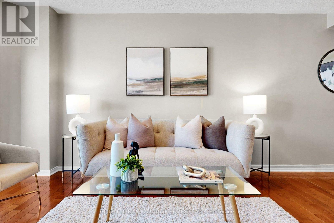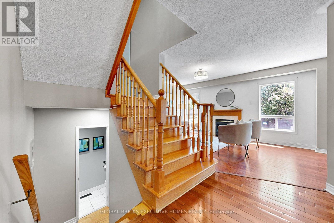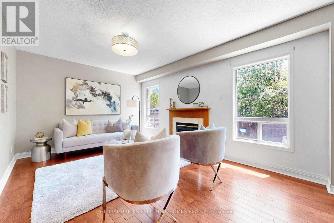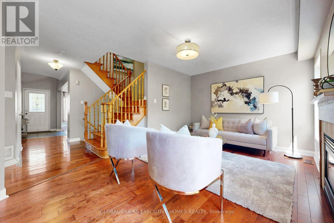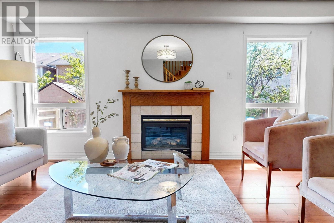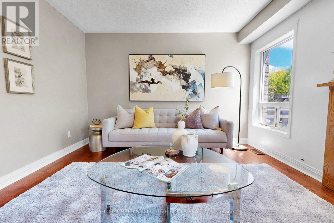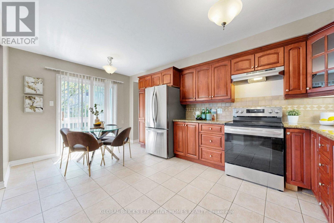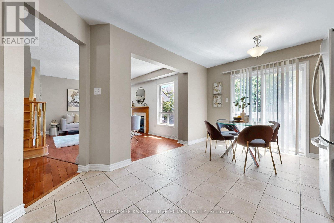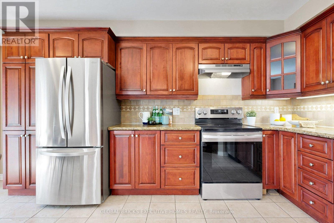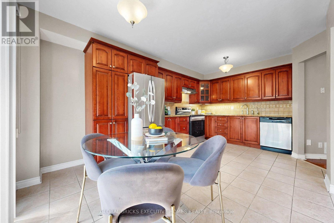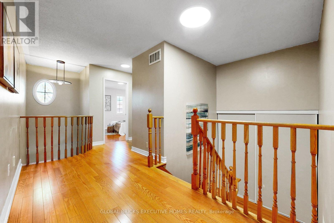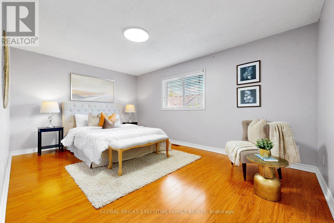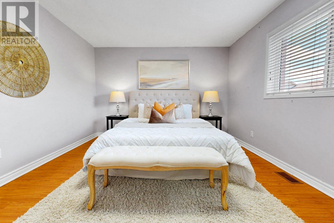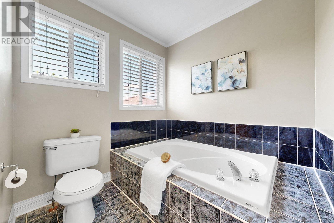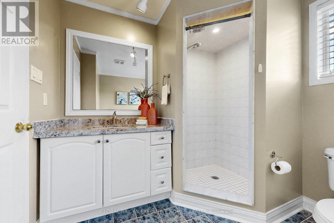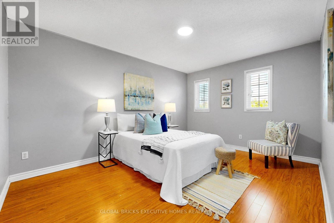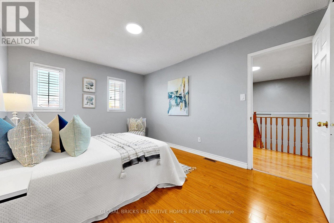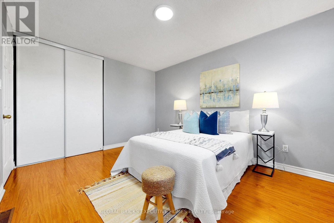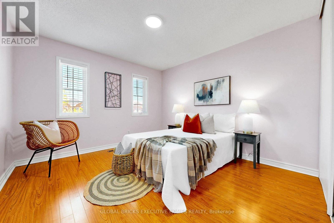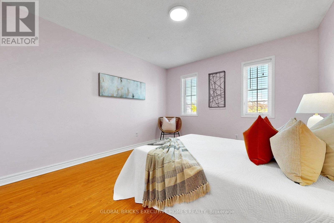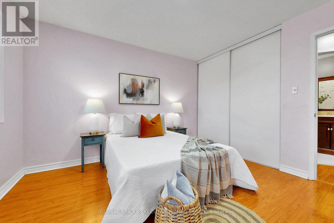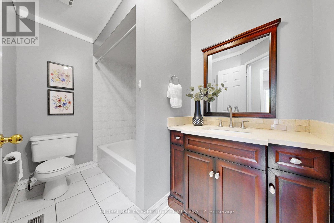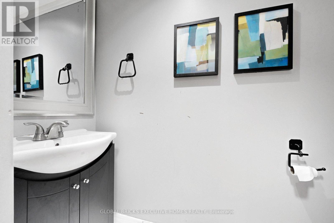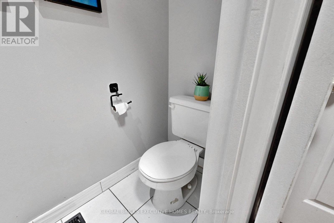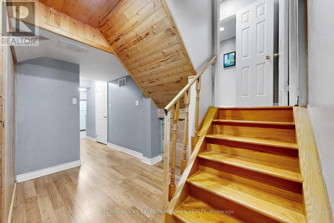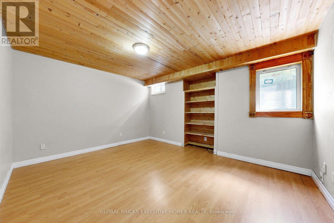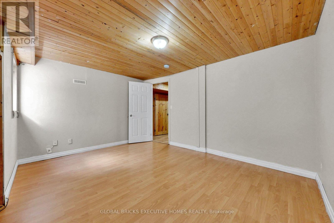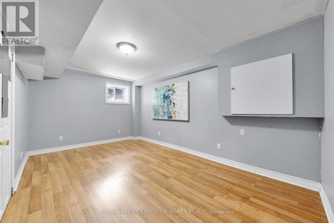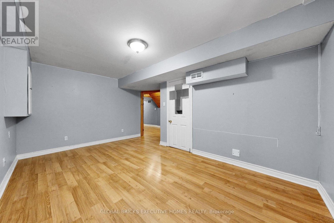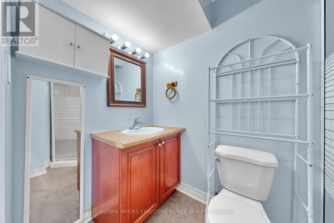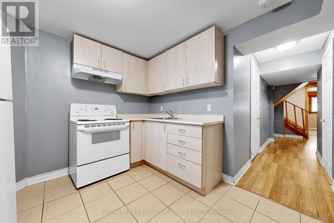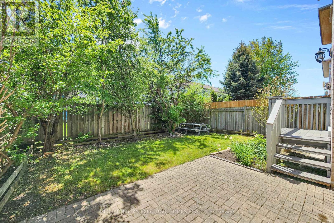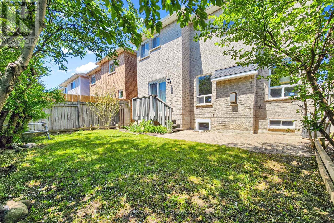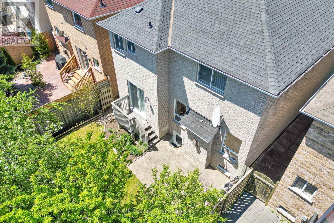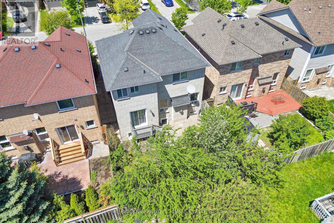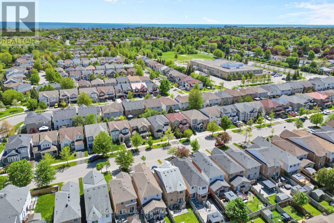
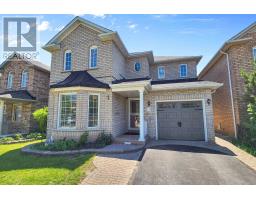
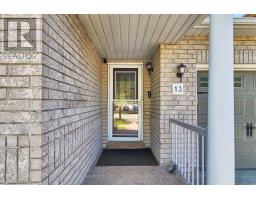
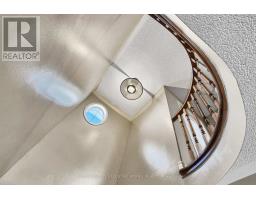
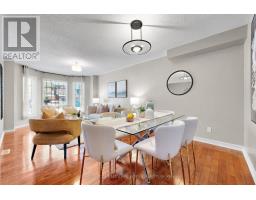
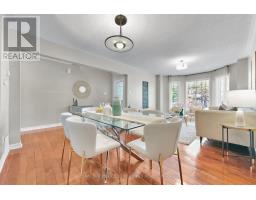
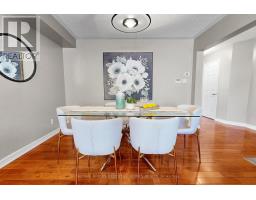
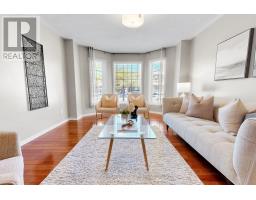
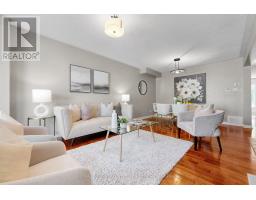
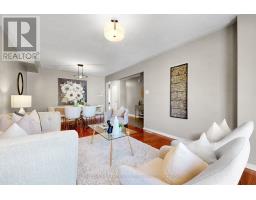
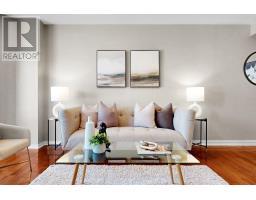
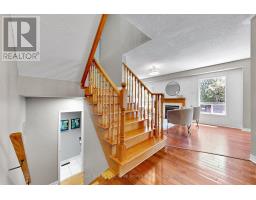
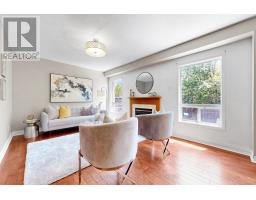
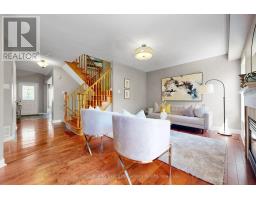
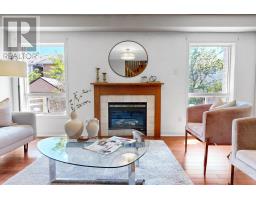
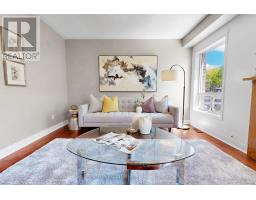
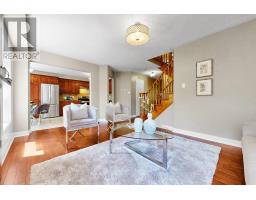
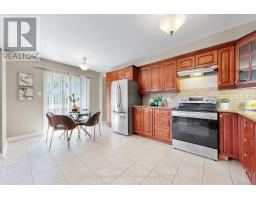
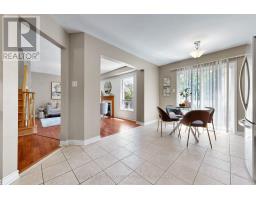
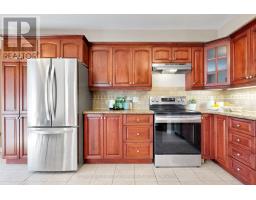
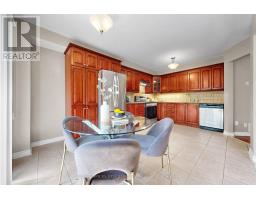
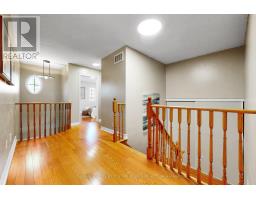
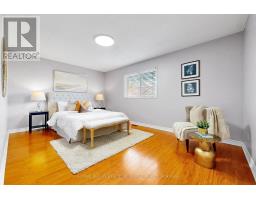
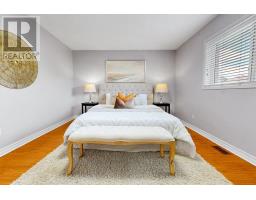
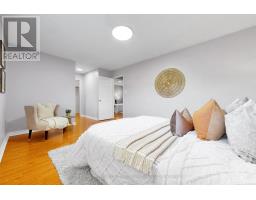
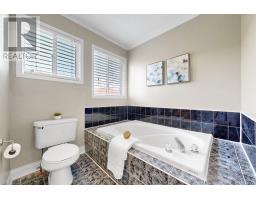
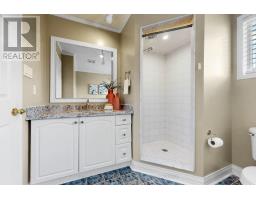
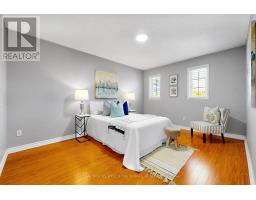
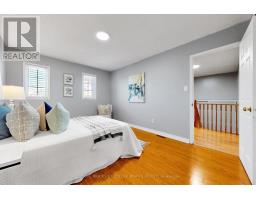
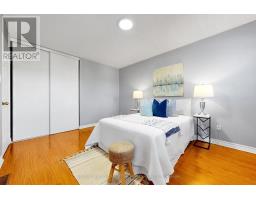
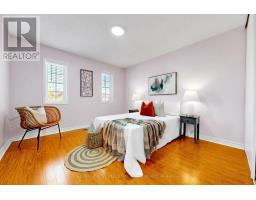
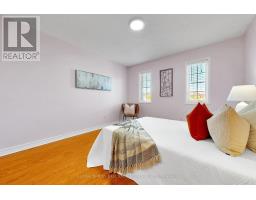
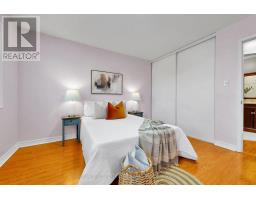
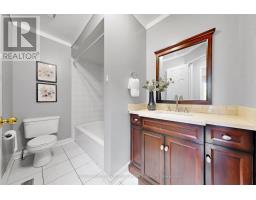
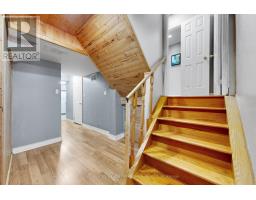
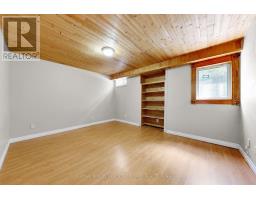
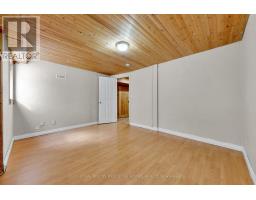
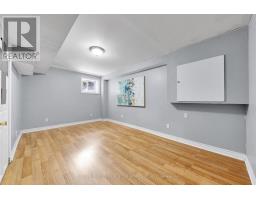
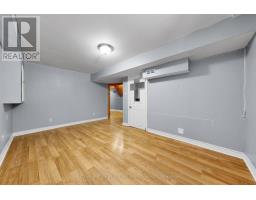
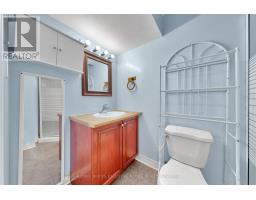
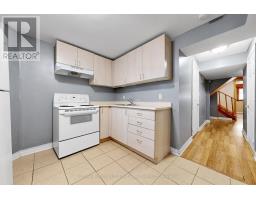
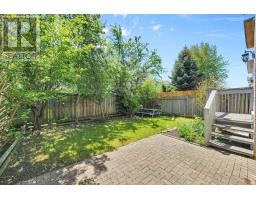
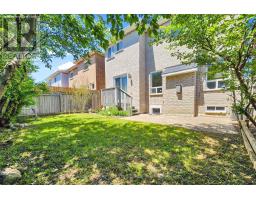
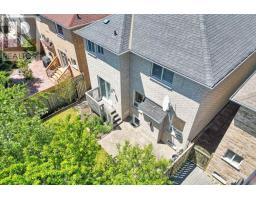
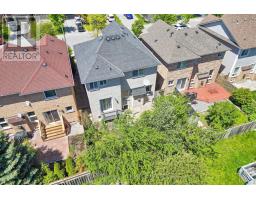
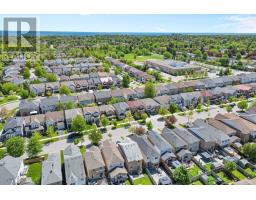
Beautifully upgraded 3+1 bedroom family home nestled on a quiet, family-friendly street! Exceptionally well maintained and move-in ready, this stunning property features elegant oak stairs, hardwood flooring, custom kitchen cabinetry, stainless steel appliances, and granite countertops in both the kitchen and bathrooms. Enjoy added comfort with a water softener system, newer roof (2015), and A/C (2006).The fully finished basement offers incredible versatility with a second full kitchen,additional bedroom, and spacious recreation room - ideal for extended family or entertaining.Step outside to a fully fenced backyard featuring four mature fruit trees, perfect for relaxing or gardening enthusiasts.Boasting separate family and living rooms, this home offers both comfort and functionality in a highly desirable location close to the beach, Hwy 401, schools, hospital, and GO Station.Don't miss the immersive 3D tour! (id:61594)
2:00 pm
Ends at:4:00 pm
2:00 pm
Ends at:4:00 pm
| MLS® Number | E13214804 |
| Property Type | Single Family |
| Community Name | South East |
| Amenities Near By | Beach, Golf Nearby, Hospital, Park, Place Of Worship, Public Transit |
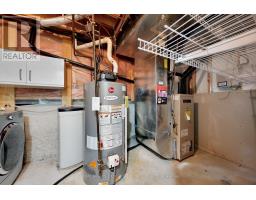
| Equipment Type | Water Heater - Gas, Water Heater |
| Features | Carpet Free, In-law Suite |
| Parking Space Total | 3 |
| Rental Equipment Type | Water Heater - Gas, Water Heater |
| Bathroom Total | 4 |
| Bedrooms Above Ground | 3 |
| Bedrooms Below Ground | 1 |
| Bedrooms Total | 4 |
| Amenities | Fireplace(s) |
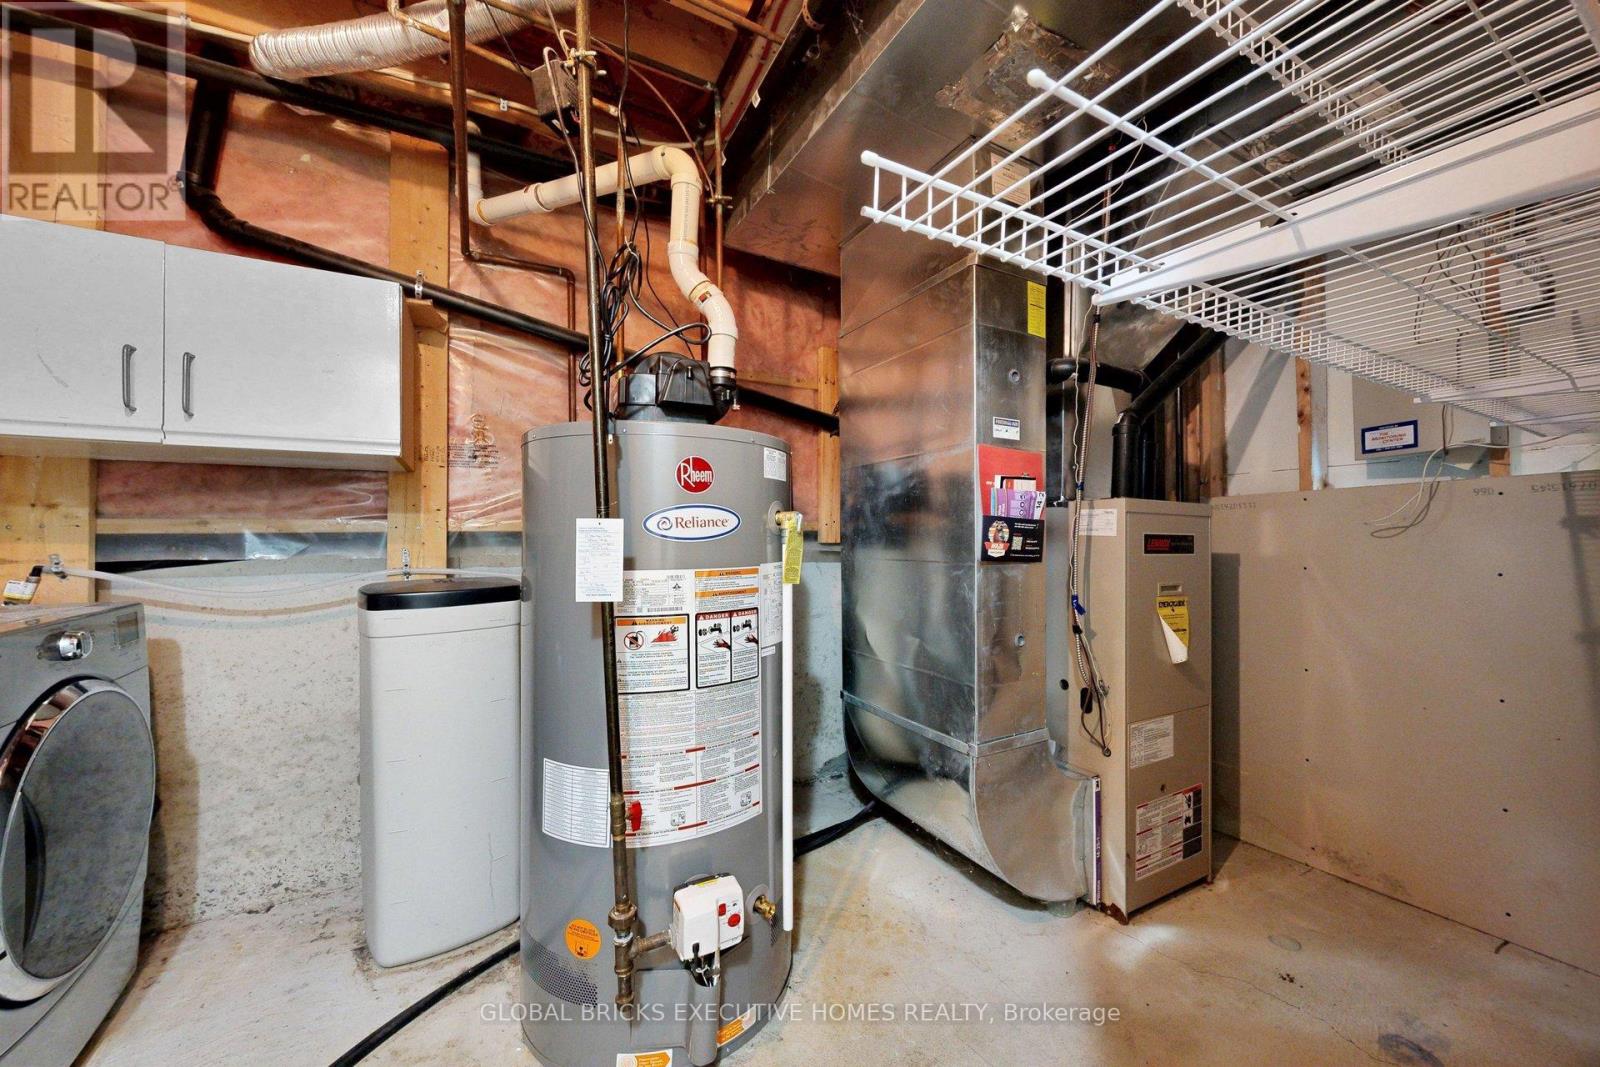
| Appliances | Garage Door Opener Remote(s), Water Purifier, Water Softener, Dryer, Stove, Washer, Refrigerator |
| Basement Features | Apartment In Basement |
| Basement Type | N/a |
| Construction Style Attachment | Detached |
| Cooling Type | Central Air Conditioning |
| Exterior Finish | Brick |
| Fire Protection | Smoke Detectors |
| Fireplace Present | Yes |
| Flooring Type | Hardwood, Laminate |
| Foundation Type | Concrete |
| Half Bath Total | 1 |
| Heating Fuel | Electric |
| Heating Type | Forced Air |
| Stories Total | 2 |
| Size Interior | 1,500 - 2,000 Ft2 |
| Type | House |
| Utility Water | Municipal Water |
| Attached Garage | |
| Garage |
| Acreage | No |
| Fence Type | Fully Fenced |
| Land Amenities | Beach, Golf Nearby, Hospital, Park, Place Of Worship, Public Transit |
| Sewer | Sanitary Sewer |
| Size Depth | 80 Ft ,4 In |
| Size Frontage | 34 Ft ,1 In |
| Size Irregular | 34.1 X 80.4 Ft |
| Size Total Text | 34.1 X 80.4 Ft |
| Level | Type | Length | Width | Dimensions |
|---|---|---|---|---|
| Second Level | Bathroom | 3.22 m | 2.33 m | 3.22 m x 2.33 m |
| Second Level | Bathroom | 2.71 m | 1.68 m | 2.71 m x 1.68 m |
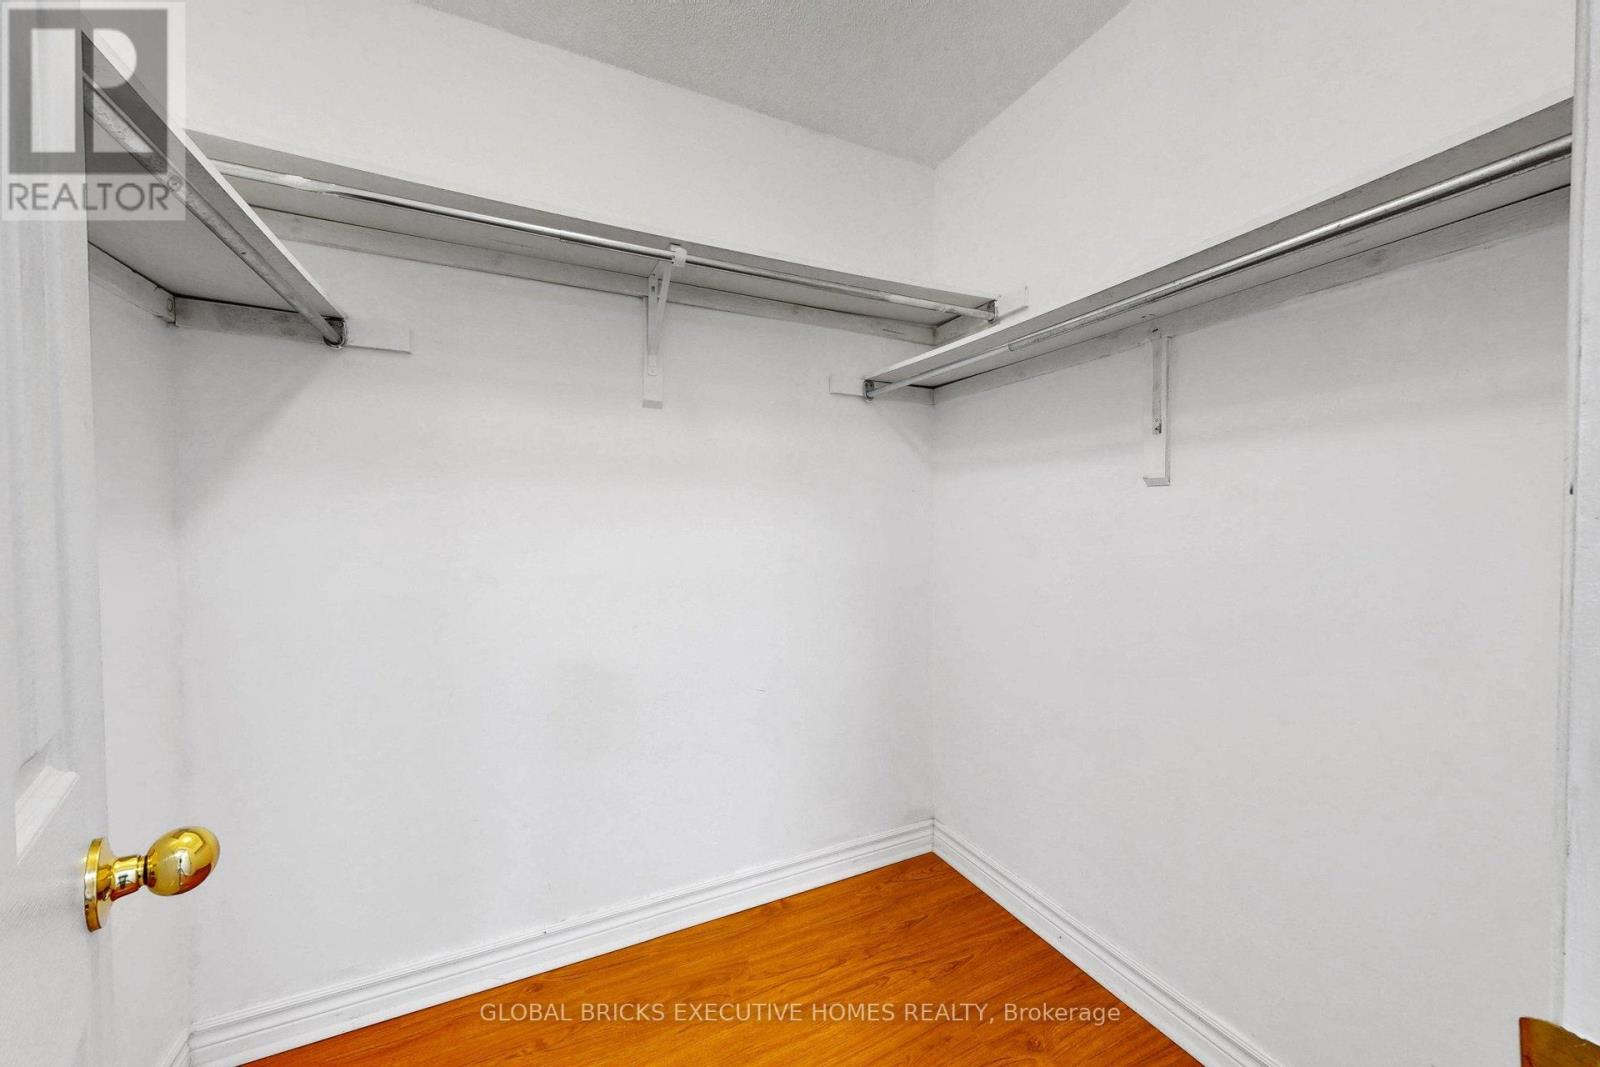
| Second Level | Primary Bedroom | 4.93 m | 3.35 m | 4.93 m x 3.35 m |
| Second Level | Bedroom 2 | 4.3 m | 3.22 m | 4.3 m x 3.22 m |
| Second Level | Bedroom 3 | 3.63 m | 3.42 m | 3.63 m x 3.42 m |
| Basement | Bedroom | 4.69 m | 3.74 m | 4.69 m x 3.74 m |
| Basement | Living Room | 4.17 m | 3.33 m | 4.17 m x 3.33 m |
| Basement | Kitchen | 3 m | 2.95 m | 3 m x 2.95 m |
| Main Level | Living Room | 6.85 m | 3.5 m | 6.85 m x 3.5 m |
| Main Level | Dining Room | 6.85 m | 3.5 m | 6.85 m x 3.5 m |
| Main Level | Kitchen | 5.01 m | 3.17 m | 5.01 m x 3.17 m |
| Main Level | Family Room | 4.94 m | 3.22 m | 4.94 m x 3.22 m |
| Cable | Installed |
| Sewer | Installed |
https://www.realtor.ca/real-estate/29825371/13-howling-crescent-ajax-south-east-south-east
Contact us for more information

The trademarks REALTOR®, REALTORS®, and the REALTOR® logo are controlled by The Canadian Real Estate Association (CREA) and identify real estate professionals who are members of CREA. The trademarks MLS®, Multiple Listing Service® and the associated logos are owned by The Canadian Real Estate Association (CREA) and identify the quality of services provided by real estate professionals who are members of CREA. The trademark DDF® is owned by The Canadian Real Estate Association (CREA) and identifies CREA's Data Distribution Facility (DDF®)