4 Bedroom
3 Bathroom
1,500 - 2,000 ft2
Bungalow
Fireplace
Central Air Conditioning
Forced Air
$1,249,900
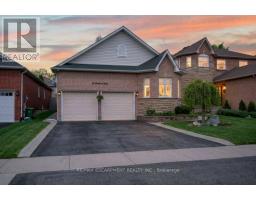
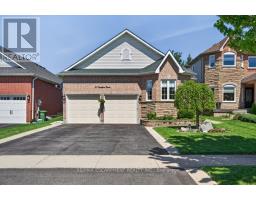
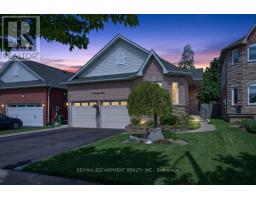
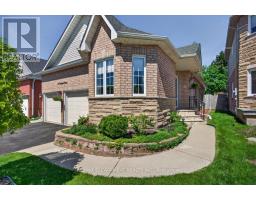
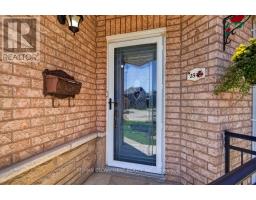
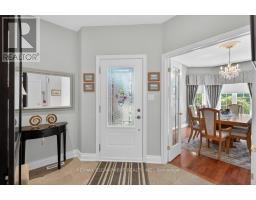
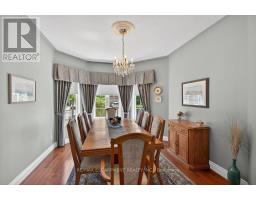
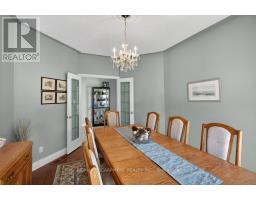
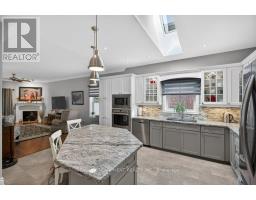
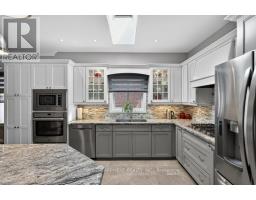
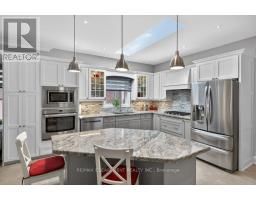
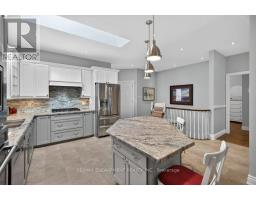
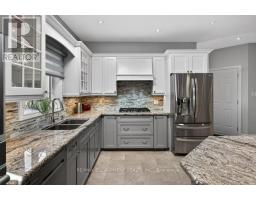
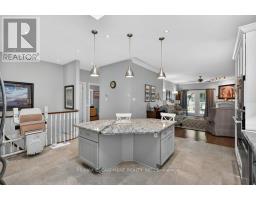
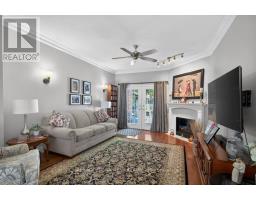
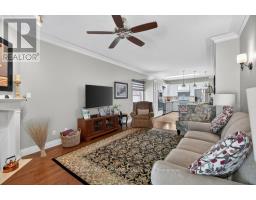
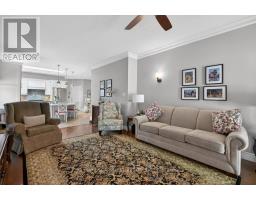
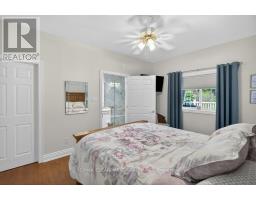
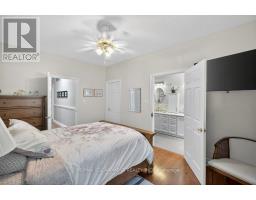
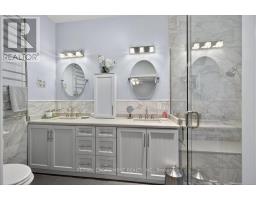
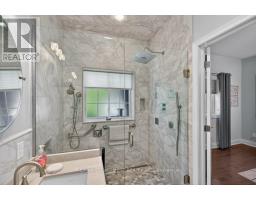
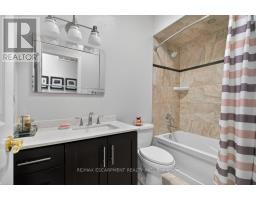
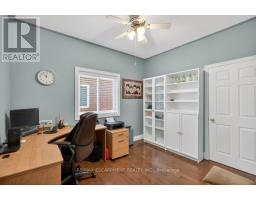
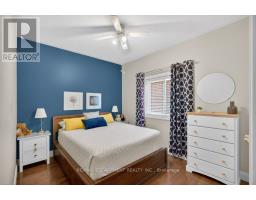
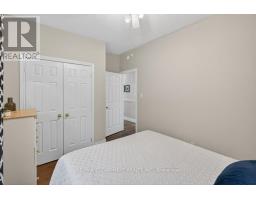
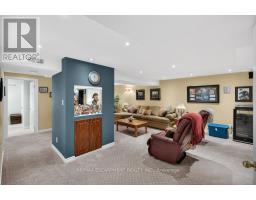
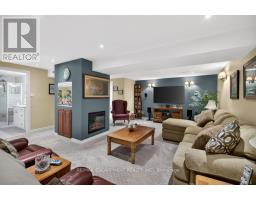
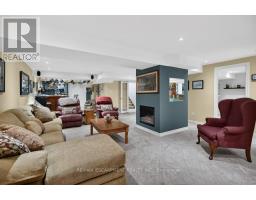
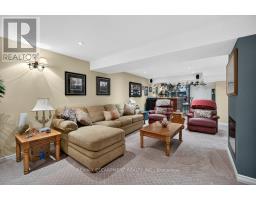
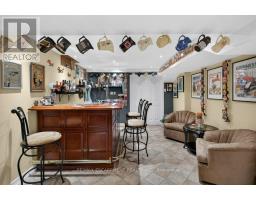
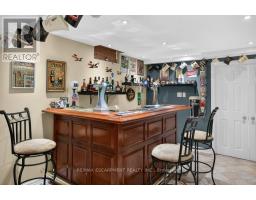
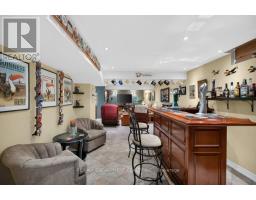
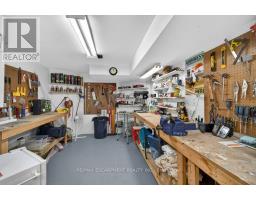
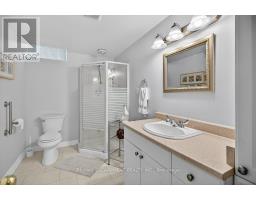
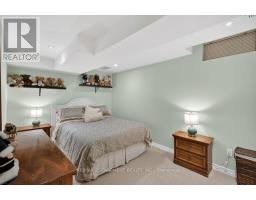
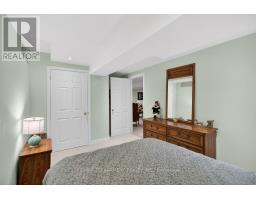
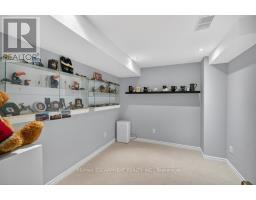
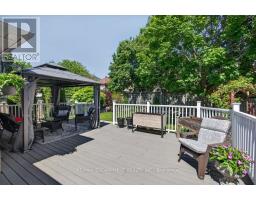
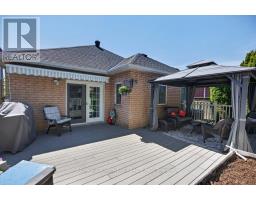
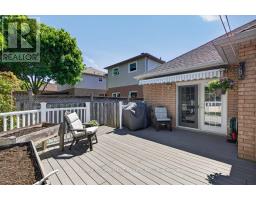
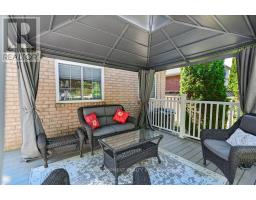
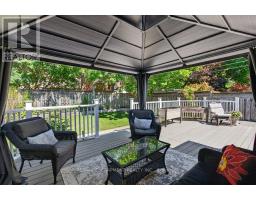
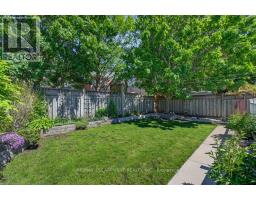
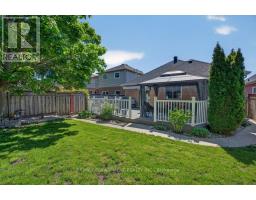
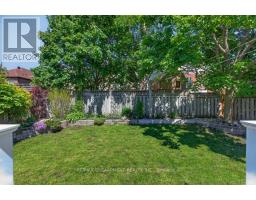
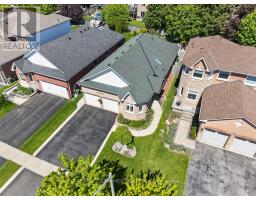
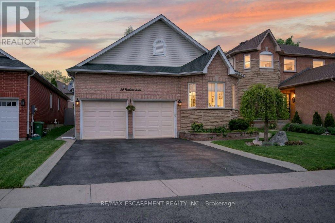
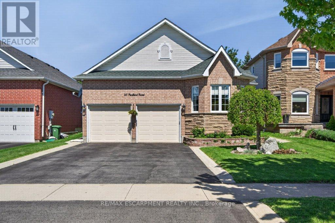
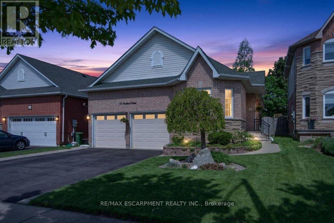
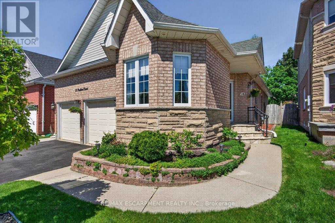
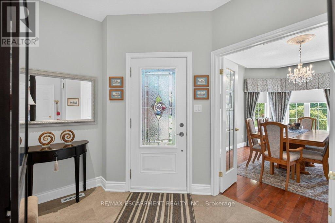
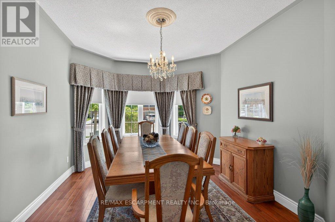
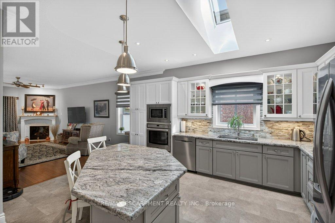
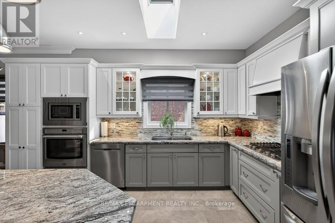
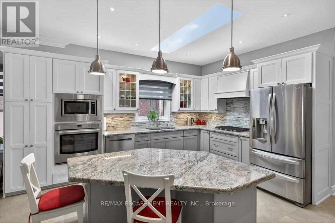
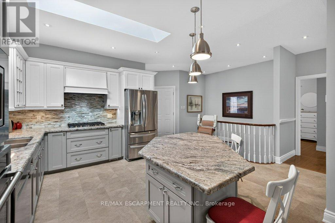
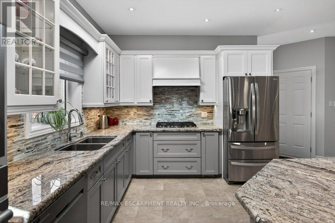
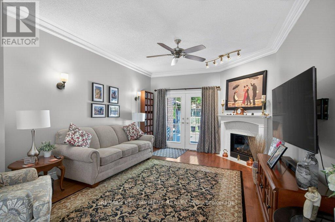
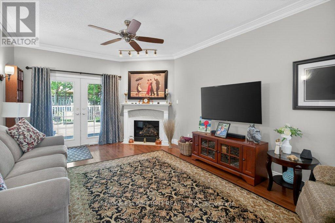
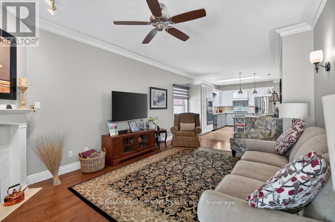
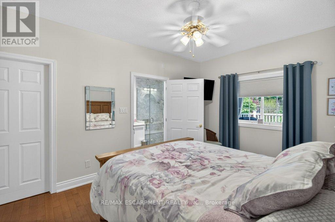
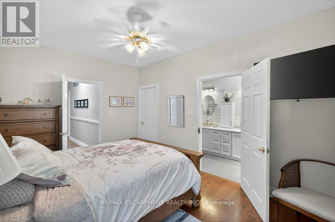
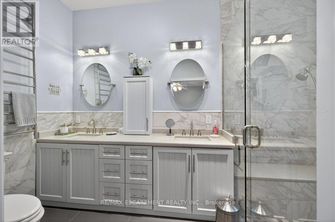
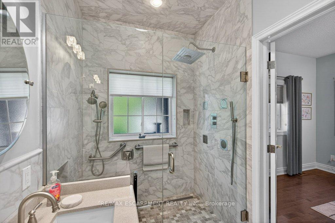
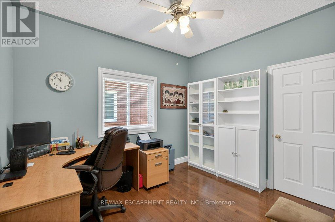
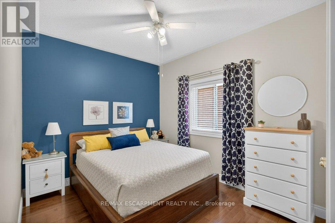
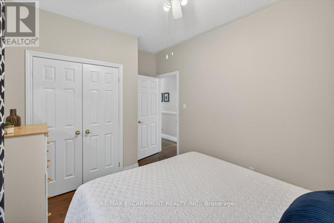
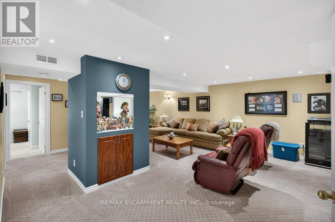
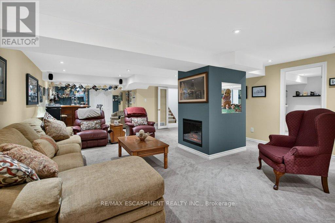
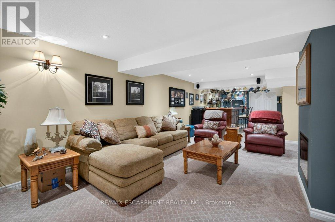
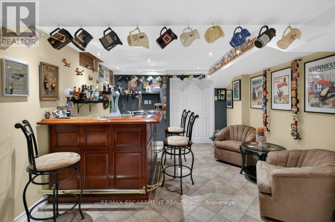
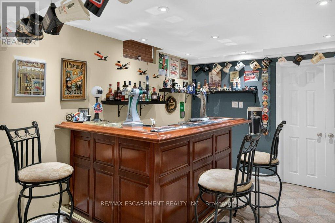
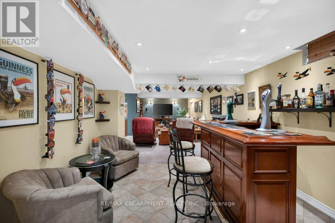
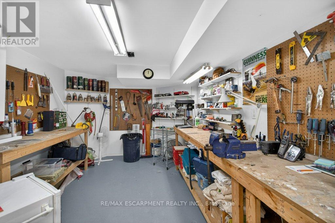
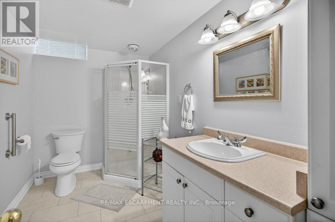
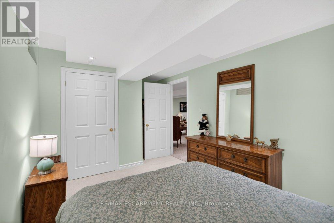
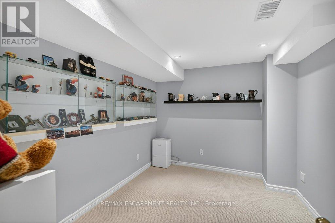
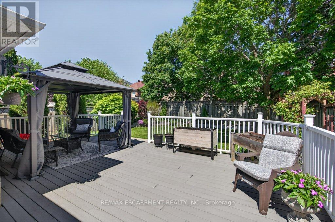
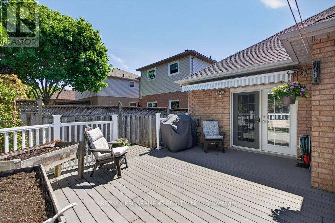
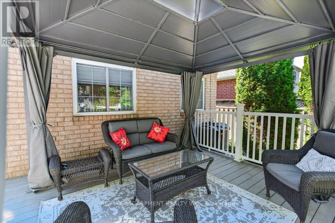
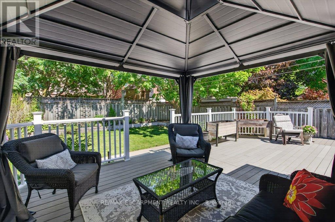
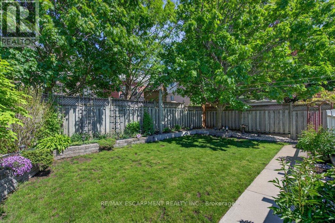
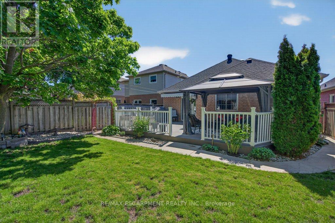
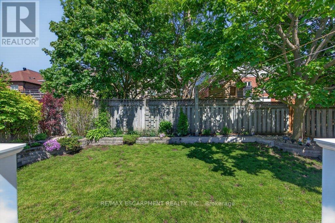
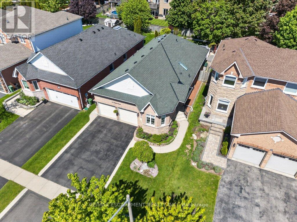
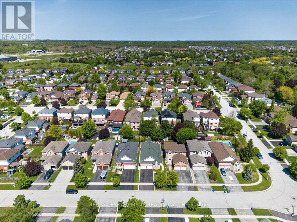
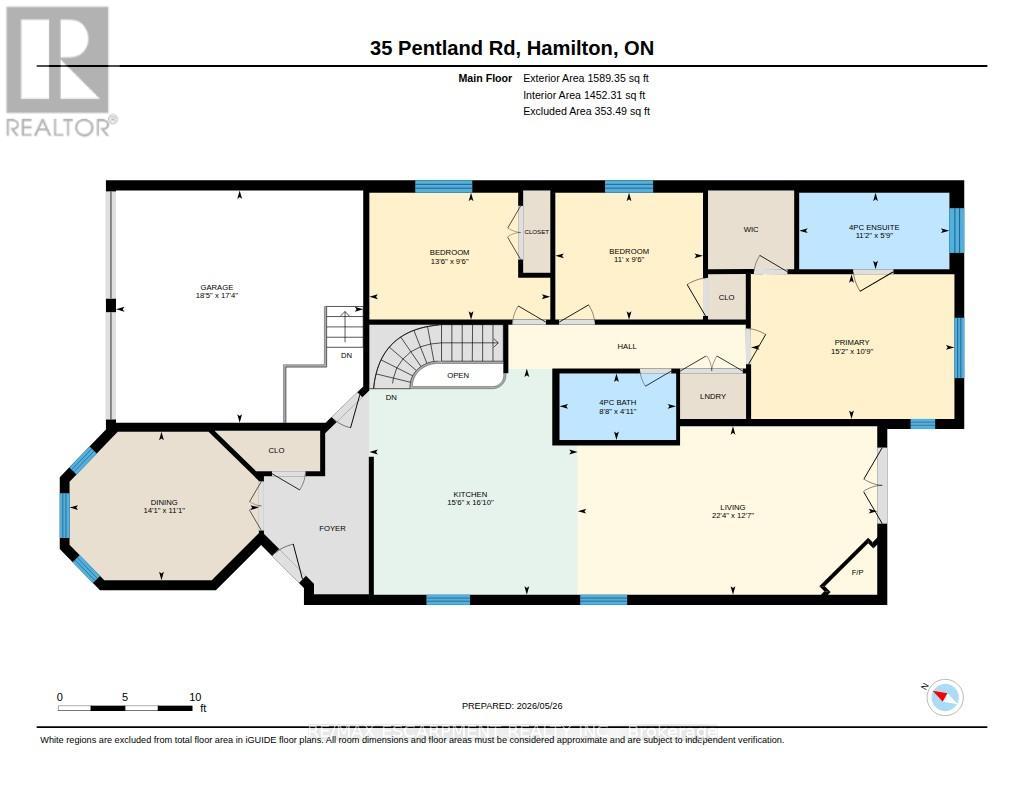
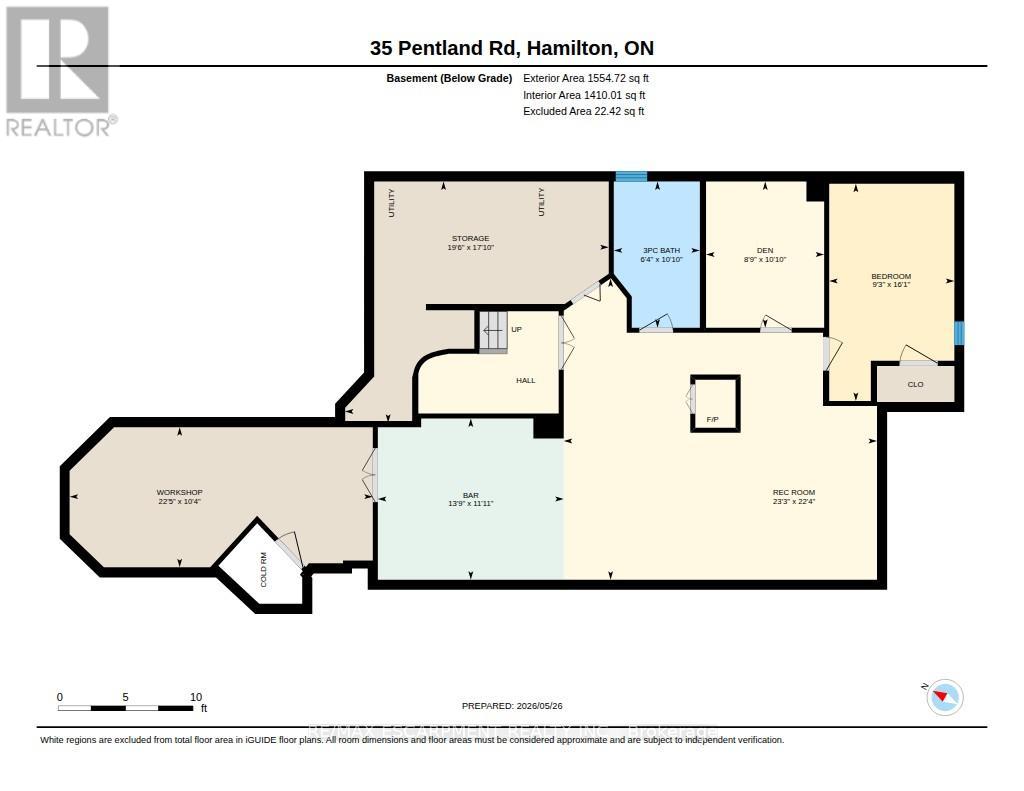
35 Pentland Rd in Waterdown West is a truly special home located in a sought after family friendly neighbourhood. This home has been continuously renovated and updated over the years and reflects clear pride of ownership throughout. Every space has been thoughtfully maintained and improved, creating a home that is both functional and beautifully cared for. Highlights include a stunning primary bedroom featuring a walk in closet and a gorgeous ensuite bathroom, offering both comfort and a private retreat feel. The kitchen has been beautifully renovated, creating a bright and modern space that is perfect for everyday living and entertaining. The basement is designed for endless enjoyment, featuring a spacious recreation area complete with a built in bar and a dedicated workshop, providing incredible flexibility for hobbies, entertaining, and additional living space. The backyard is truly picturesque and serene, featuring a well maintained deck and a gazebo that create the perfect outdoor setting for relaxing or entertaining, and are built to stand the test of time. (id:61594)
Property Details
|
MLS® Number
|
X13213854 |
|
Property Type
|
Single Family |
|
Community Name
|
Waterdown |
|
Amenities Near By
|
Park, Place Of Worship, Public Transit, Schools |
|
Equipment Type
|
Water Heater |
|
Features
|
Conservation/green Belt, Wheelchair Access, Gazebo |
|
Parking Space Total
|
6 |
|
Rental Equipment Type
|
Water Heater |
Building
|
Bathroom Total
|
3 |
|
Bedrooms Above Ground
|
3 |
|
Bedrooms Below Ground
|
1 |
|
Bedrooms Total
|
4 |
|
Age
|
16 To 30 Years |
|
Amenities
|
Fireplace(s) |
|
Appliances
|
Garage Door Opener Remote(s), Oven - Built-in, Water Heater, Blinds, Dishwasher, Oven, Alarm System, Gas Stove(s), Window Coverings, Refrigerator |
|
Architectural Style
|
Bungalow |
|
Basement Development
|
Finished |
|
Basement Type
|
Full (finished) |
|
Construction Style Attachment
|
Detached |
|
Cooling Type
|
Central Air Conditioning |
|
Exterior Finish
|
Brick, Stone |
|
Fire Protection
|
Alarm System |
|
Fireplace Present
|
Yes |
|
Fireplace Total
|
2 |
|
Foundation Type
|
Concrete |
|
Heating Fuel
|
Natural Gas |
|
Heating Type
|
Forced Air |
|
Stories Total
|
1 |
|
Size Interior
|
1,500 - 2,000 Ft2 |
|
Type
|
House |
|
Utility Water
|
Municipal Water |
Parking
Land
|
Acreage
|
No |
|
Fence Type
|
Fenced Yard |
|
Land Amenities
|
Park, Place Of Worship, Public Transit, Schools |
|
Sewer
|
Sanitary Sewer |
|
Size Depth
|
128 Ft ,7 In |
|
Size Frontage
|
40 Ft |
|
Size Irregular
|
40 X 128.6 Ft |
|
Size Total Text
|
40 X 128.6 Ft |
|
Zoning Description
|
R1-1 |
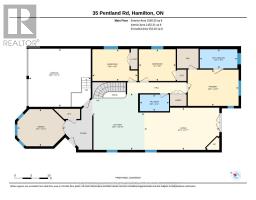
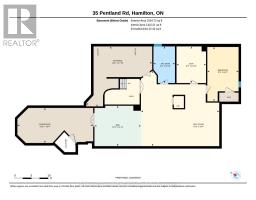
Rooms
| Level |
Type |
Length |
Width |
Dimensions |
|
Basement |
Other |
3.63 m |
4.2 m |
3.63 m x 4.2 m |
|
Basement |
Bedroom |
4.9 m |
2.82 m |
4.9 m x 2.82 m |
|
Basement |
Den |
3.29 m |
2.66 m |
3.29 m x 2.66 m |
|
Basement |
Recreational, Games Room |
6.81 m |
7.07 m |
6.81 m x 7.07 m |
|
Basement |
Workshop |
3.15 m |
6.83 m |
3.15 m x 6.83 m |
|
Basement |
Bathroom |
3.3 m |
1.93 m |
3.3 m x 1.93 m |
|
Main Level |
Bathroom |
1.5 m |
2.64 m |
1.5 m x 2.64 m |
|
Main Level |
Bathroom |
1.75 m |
3.41 m |
1.75 m x 3.41 m |
|
Main Level |
Primary Bedroom |
3.29 m |
4.63 m |
3.29 m x 4.63 m |
|
Main Level |
Bedroom |
2.9 m |
4.11 m |
2.9 m x 4.11 m |
|
Main Level |
Bedroom |
2.9 m |
3.35 m |
2.9 m x 3.35 m |
|
Main Level |
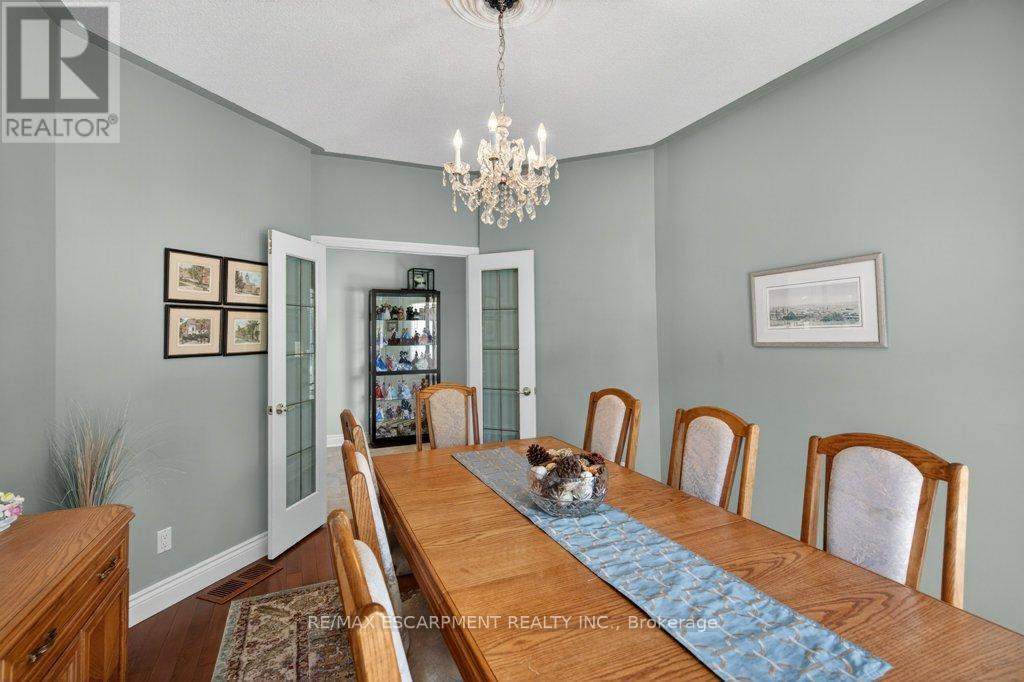
Dining Room |
3.38 m |
4.3 m |
3.38 m x 4.3 m |
|
Main Level |
Foyer |
4.55 m |
2.39 m |
4.55 m x 2.39 m |
|
Main Level |
Kitchen |
5.13 m |
4.72 m |
5.13 m x 4.72 m |
|
Main Level |
Living Room |
3.84 m |
6.81 m |
3.84 m x 6.81 m |
https://www.realtor.ca/real-estate/29824564/35-pentland-road-hamilton-waterdown-waterdown