4 Bedroom
3 Bathroom
3,000 - 3,500 ft2
Fireplace
Central Air Conditioning
Forced Air
$1,500,000
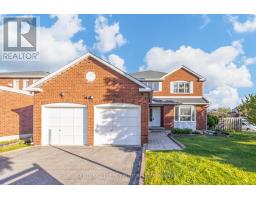
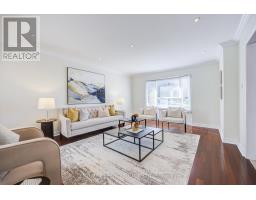
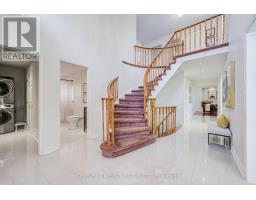
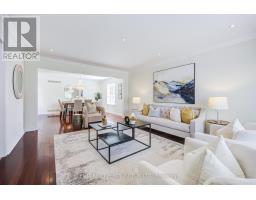
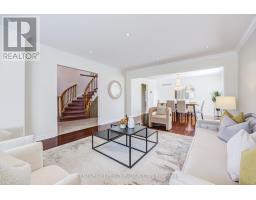
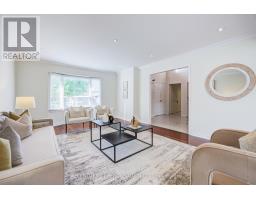
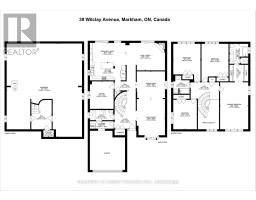
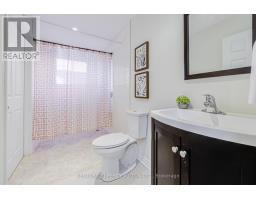
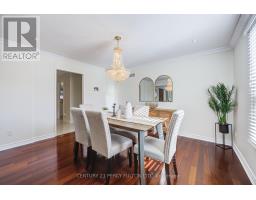
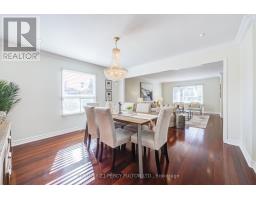
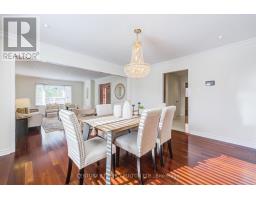
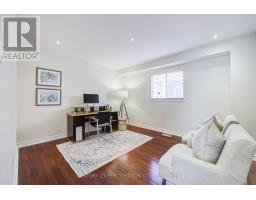
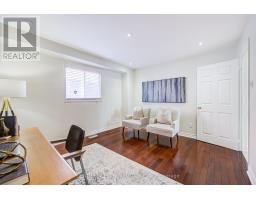
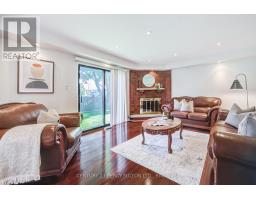
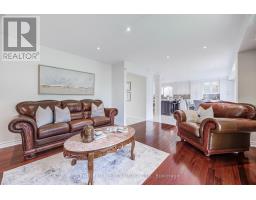
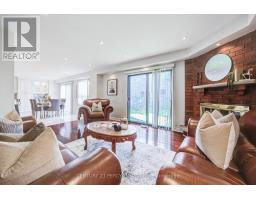
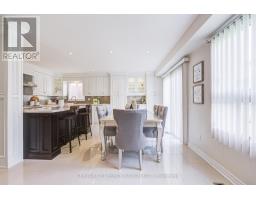
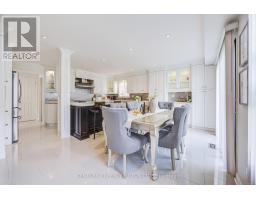
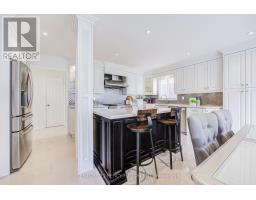
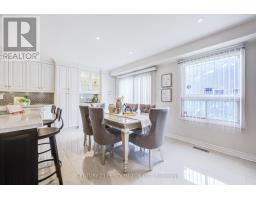
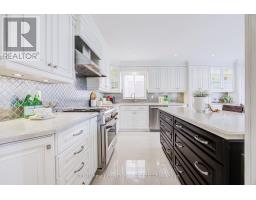
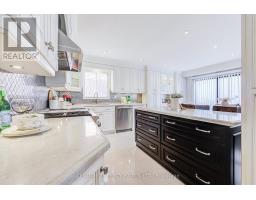
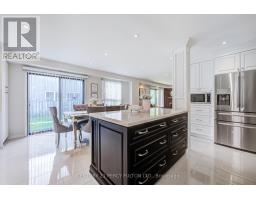
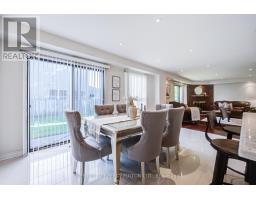
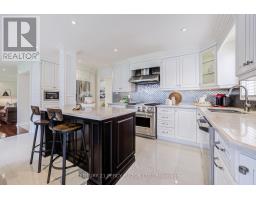
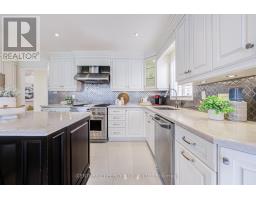
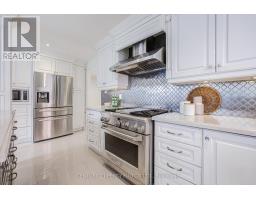
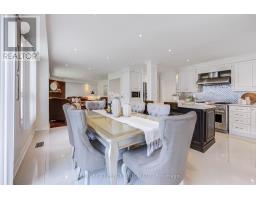
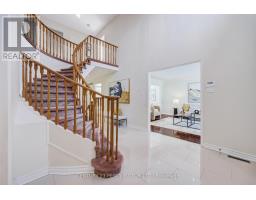
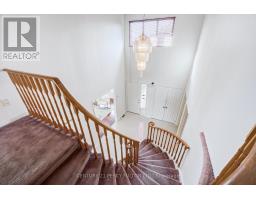
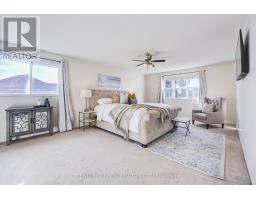
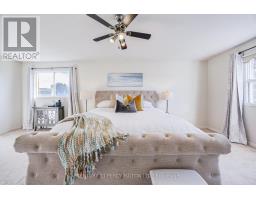
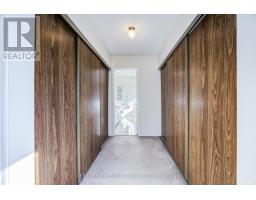
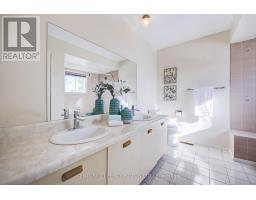
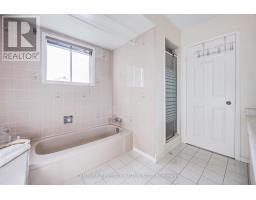
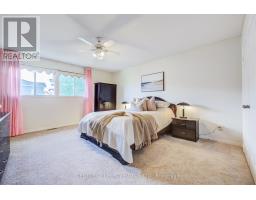
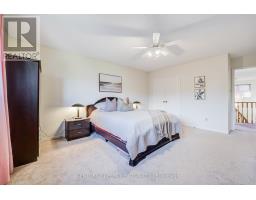
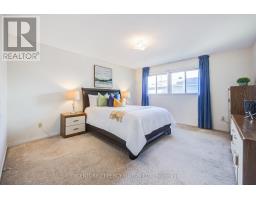
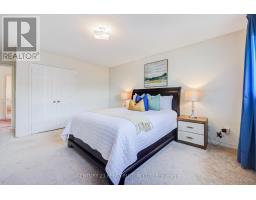
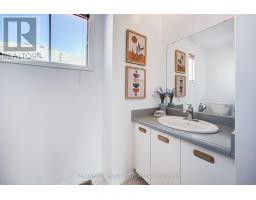
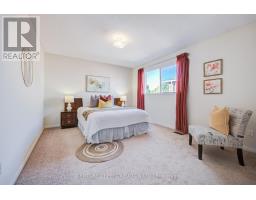
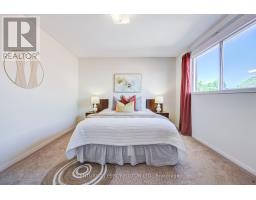
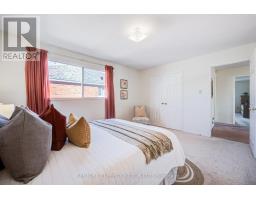
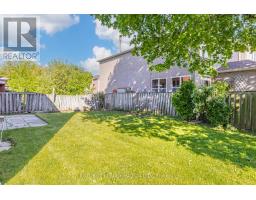
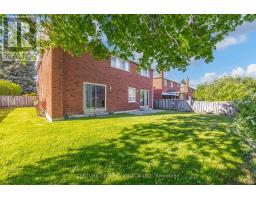
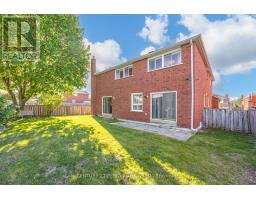
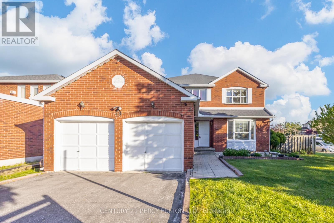
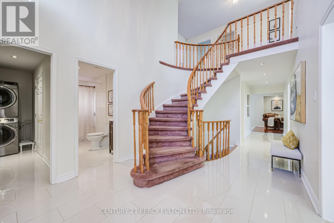
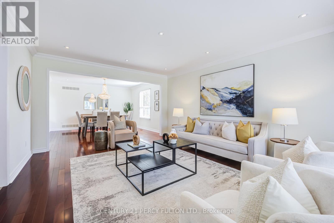
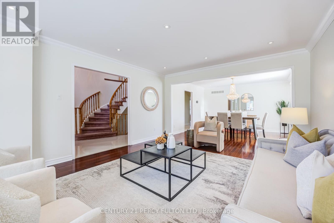
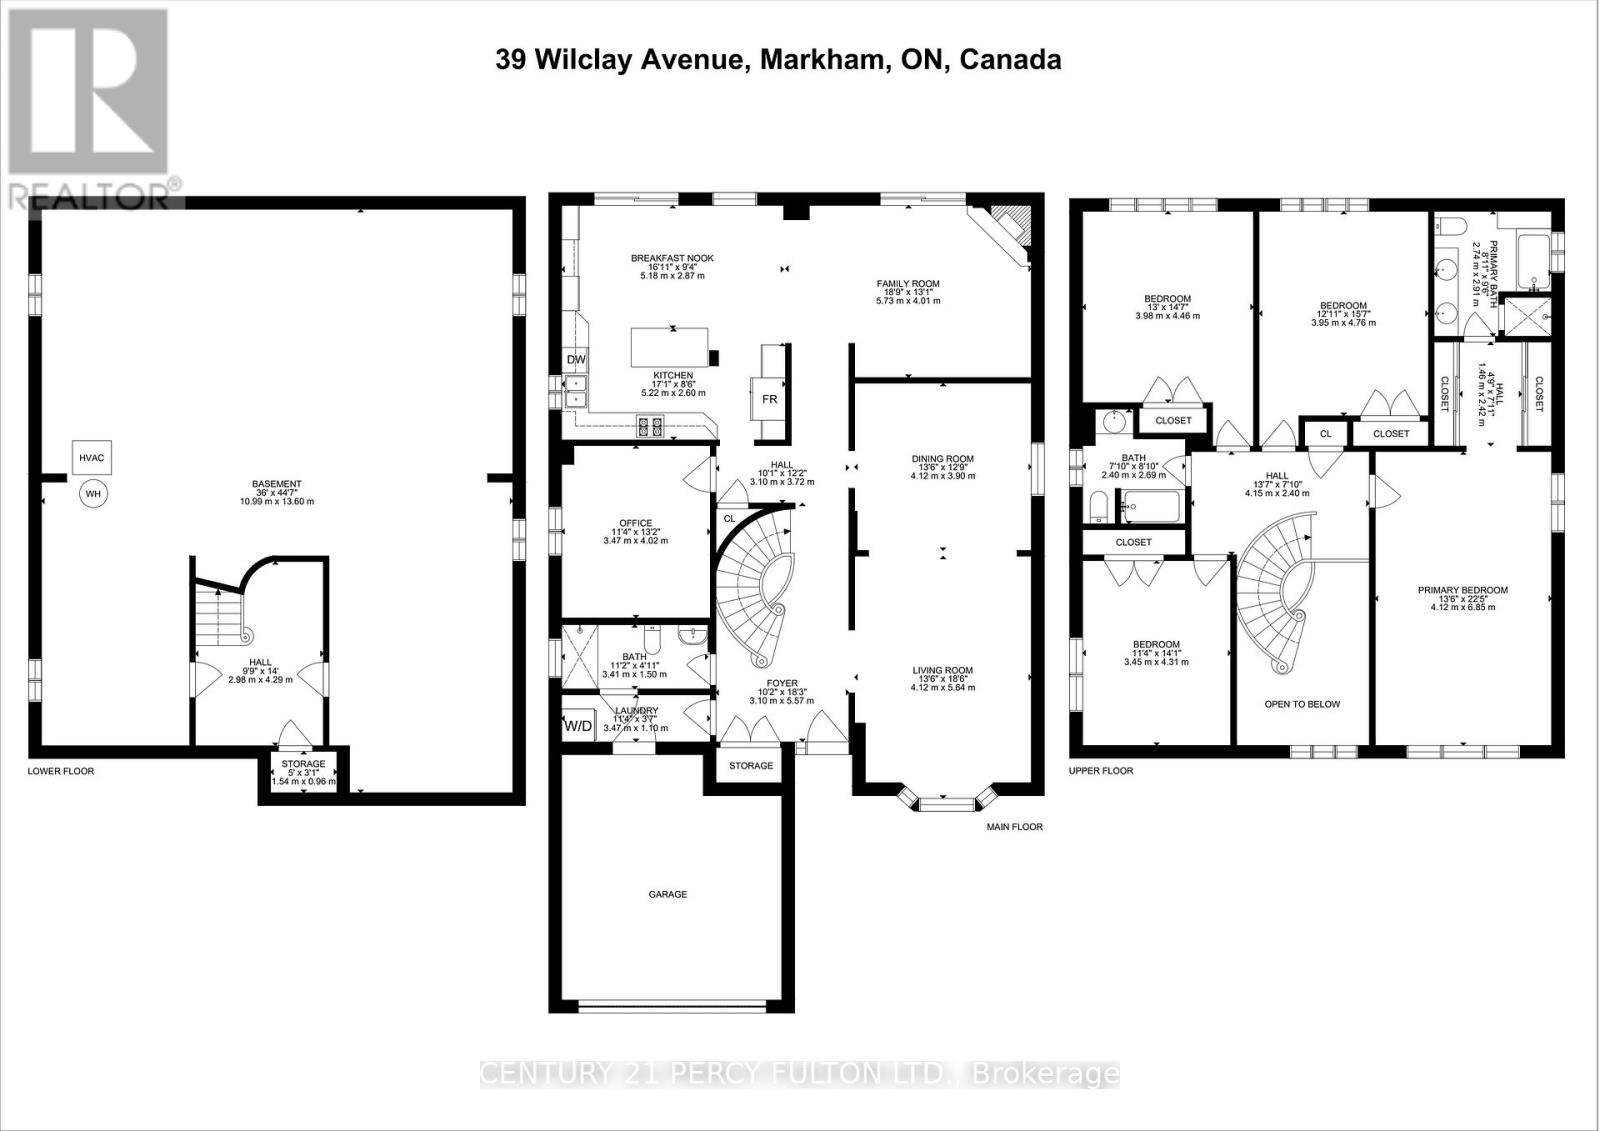
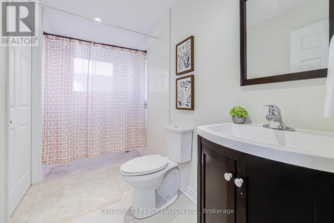
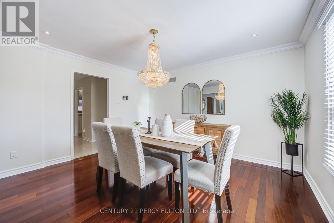
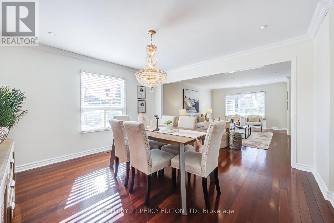
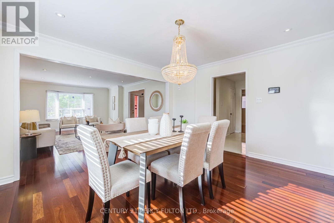
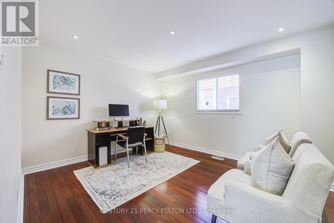
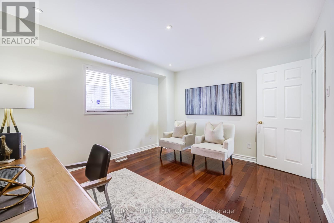
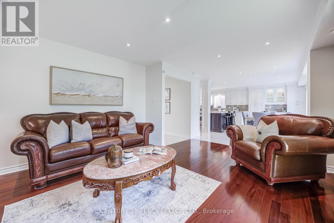
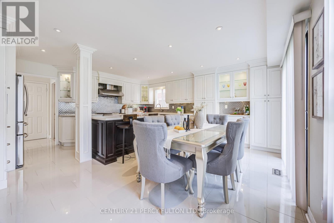
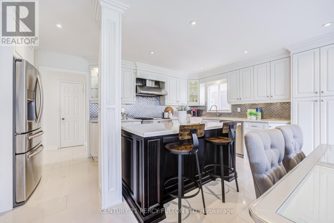
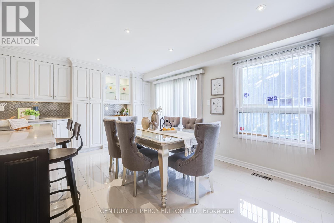
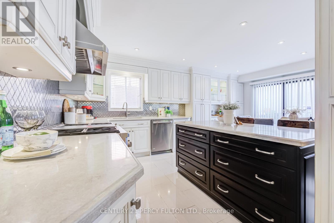
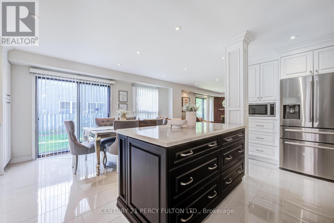
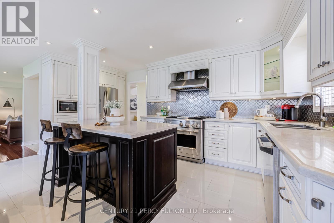
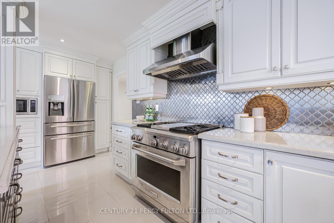
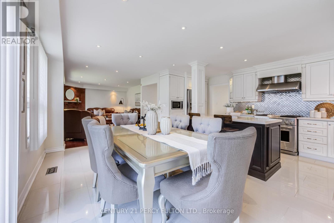
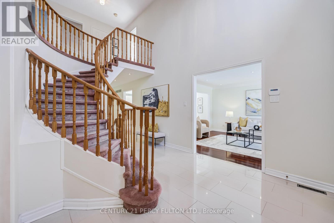
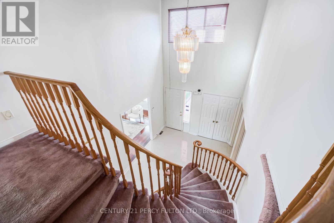
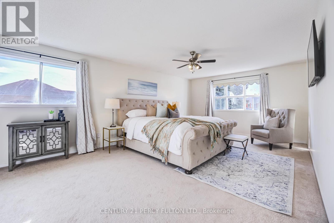
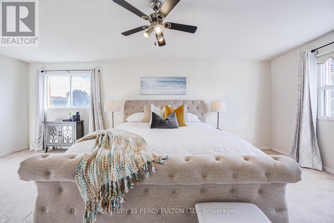
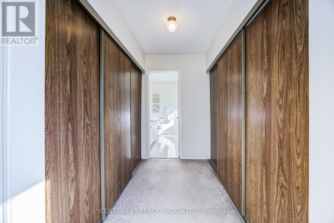
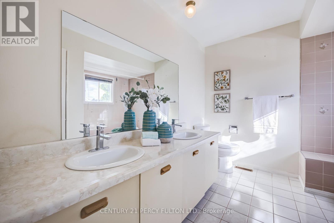
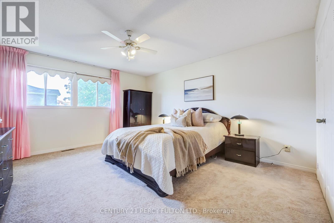
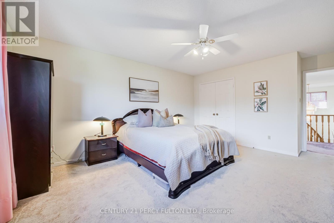
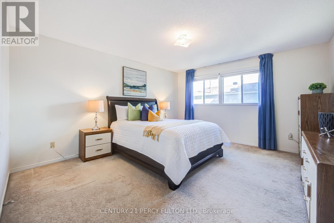
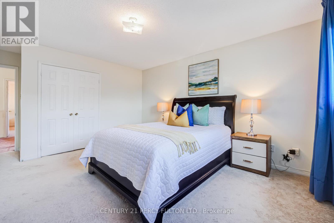
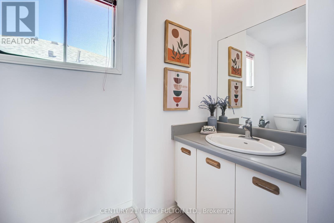
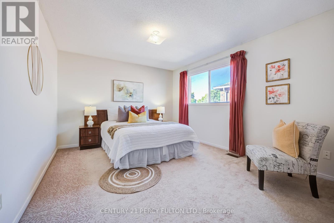
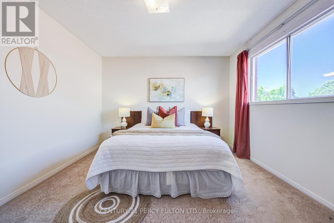
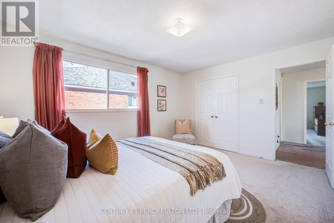
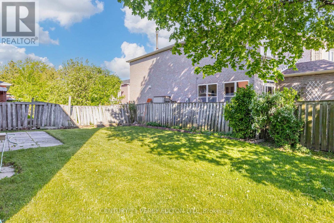
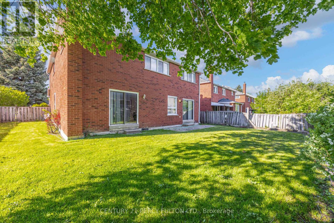
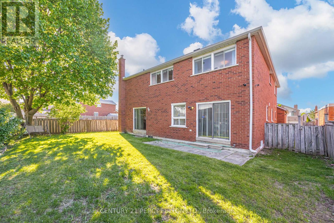
4 Bedroom Detached Home In Highly Desirable Milliken Mills East Community In Markham * 3186 Sq Ft * Grand Foyer Entrance With Soaring 16 Ft Ceiling* Brazilian Cherry Solid Hardwood Floors On Main * Crown Moulding & Pot Lights * Formal Living & Dining Rooms * Family Room With Fireplace * Modern Kitchen Featuring Quartz Counters & Spacious Breakfast Area * Main Floor Office * Convenient 3pc Bathroom On Main Floor With Shower * Spacious Primary Retreat With 2 Double Closets & 6Pc Ensuite * Generously Sized Bedrooms All With Double Closets * Interior Garage Access* Fantastic Family-Friendly Location Close To Top Rated Schools, Parks, Shopping, Transit & Easy Access To Hwy 401 & 407 * Steps To Amenities. Roof & Furnace (7 yrs) (id:61594)
Property Details
|
MLS® Number
|
N13212894 |
|
Property Type
|
Single Family |
|
Community Name
|
Milliken Mills East |
|
Equipment Type
|
Water Heater |
|
Parking Space Total
|
4 |
|
Rental Equipment Type
|
Water Heater |
Building
|
Bathroom Total
|
3 |
|
Bedrooms Above Ground
|
4 |
|
Bedrooms Total
|
4 |
|
Appliances
|
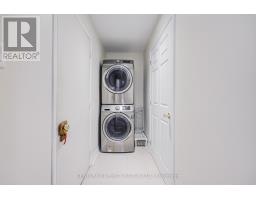
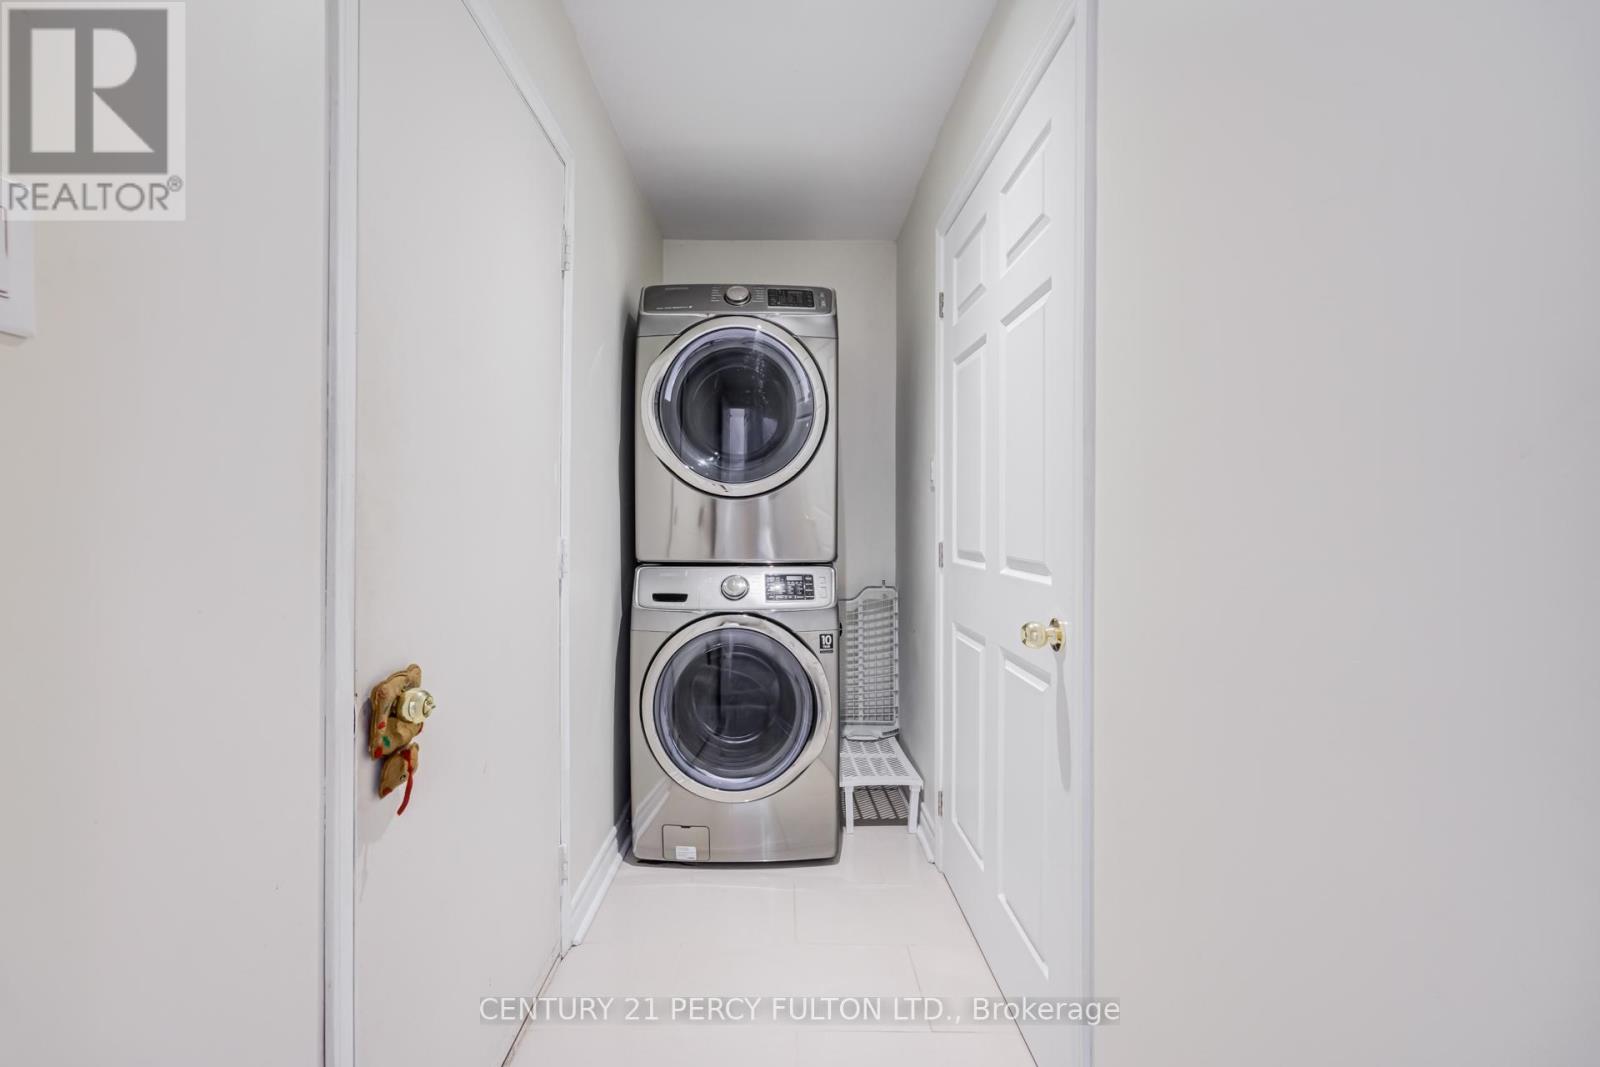
Garage Door Opener Remote(s), Central Vacuum, Dishwasher, Dryer, Freezer, Garage Door Opener, Microwave, Gas Stove(s), Washer, Window Coverings, Refrigerator |
|
Basement Development
|
Unfinished |
|
Basement Type
|
N/a (unfinished) |
|
Construction Style Attachment
|
Detached |
|
Cooling Type
|
Central Air Conditioning |
|
Exterior Finish
|
Brick |
|
Fireplace Present
|
Yes |
|
Flooring Type
|
Hardwood, Ceramic |
|
Foundation Type
|
Unknown |
|
Heating Fuel
|
Natural Gas |
|
Heating Type
|
Forced Air |
|
Stories Total
|
2 |
|
Size Interior
|
3,000 - 3,500 Ft2 |
|
Type
|
House |
|
Utility Water
|
Municipal Water |
Parking
Land
|
Acreage
|
No |
|
Sewer
|
Sanitary Sewer |
|
Size Depth
|
115 Ft |
|
Size Frontage
|
45 Ft ,10 In |
|
Size Irregular
|
45.9 X 115 Ft |
|
Size Total Text
|
45.9 X 115 Ft |
Rooms
| Level |
Type |
Length |
Width |
Dimensions |
|
Second Level |
Primary Bedroom |
6.85 m |
4.09 m |
6.85 m x 4.09 m |
|
Second Level |
Bedroom 2 |
5.39 m |
3.92 m |
5.39 m x 3.92 m |
|
Second Level |
Bedroom 3 |
5.49 m |
3.99 m |
5.49 m x 3.99 m |
|
Second Level |
Bedroom 4 |
4.31 m |
3.46 m |
4.31 m x 3.46 m |
|
Main Level |
Living Room |
5.25 m |
4.09 m |
5.25 m x 4.09 m |
|
Main Level |
Dining Room |
3.88 m |
4.09 m |
3.88 m x 4.09 m |
|
Main Level |
Family Room |
4.11 m |
4.02 m |
4.11 m x 4.02 m |
|
Main Level |
Kitchen |
4.63 m |
5.14 m |
4.63 m x 5.14 m |
|
Main Level |
Eating Area |
4.87 m |
3.27 m |
4.87 m x 3.27 m |
|
Main Level |
Study |
4.01 m |
3.47 m |
4.01 m x 3.47 m |
https://www.realtor.ca/real-estate/29823856/39-wilclay-avenue-markham-milliken-mills-east-milliken-mills-east