3 Bedroom
2 Bathroom
1,100 - 1,500 ft2
Raised Bungalow
Fireplace
None
Forced Air
Landscaped
$525,000
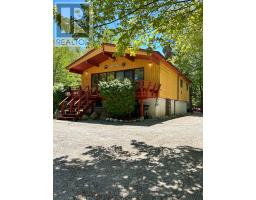
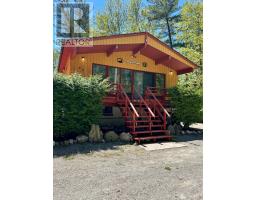
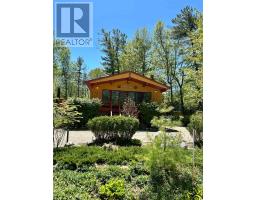
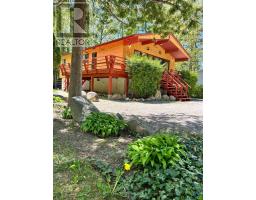
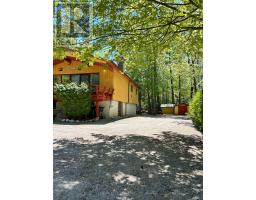
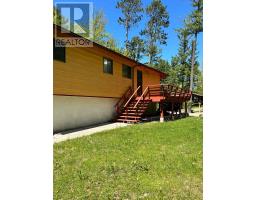
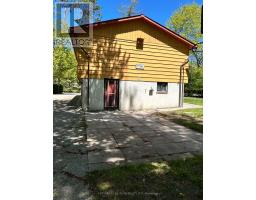
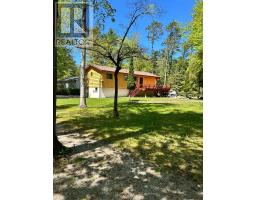
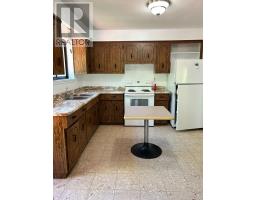
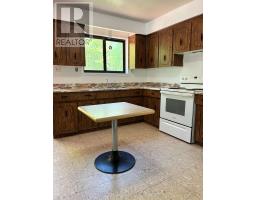
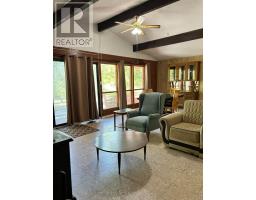
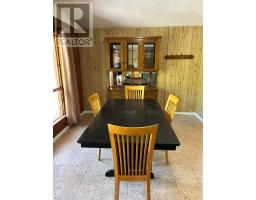
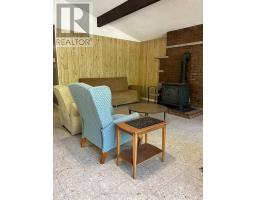
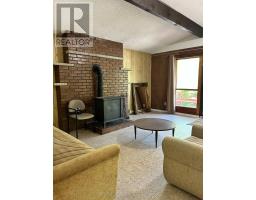
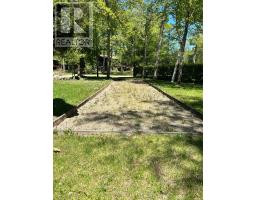
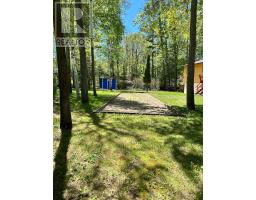
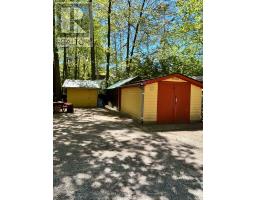
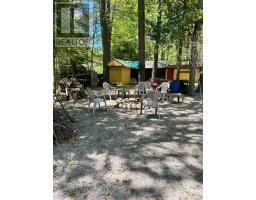
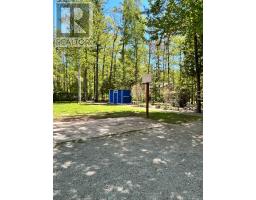
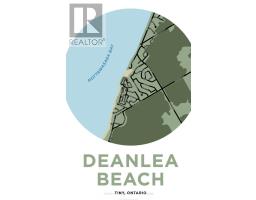
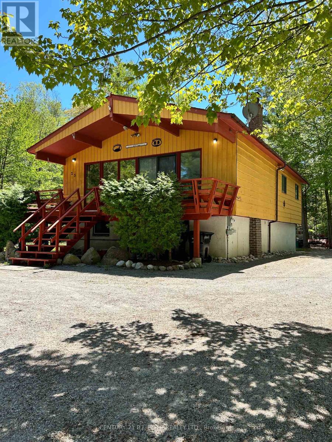
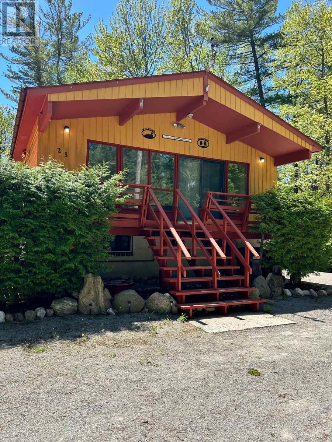
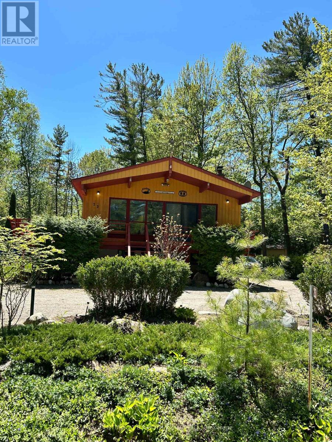
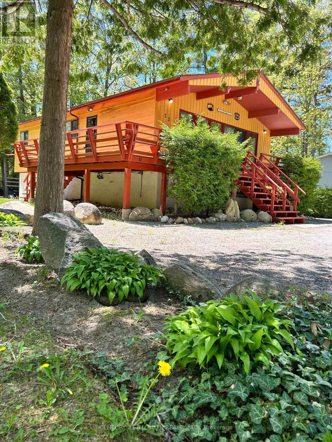
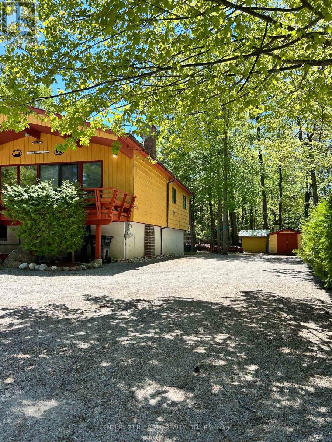
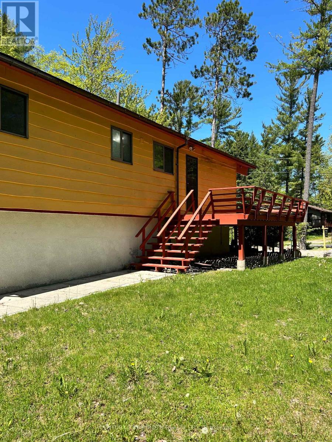
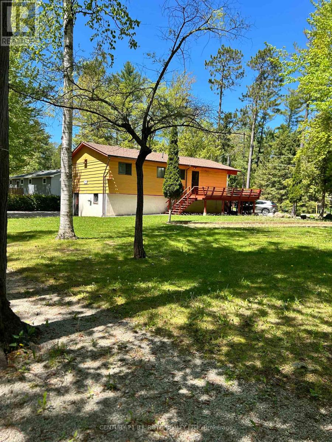
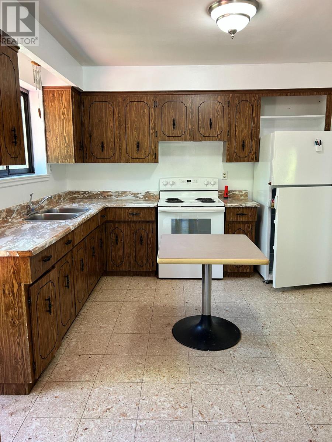
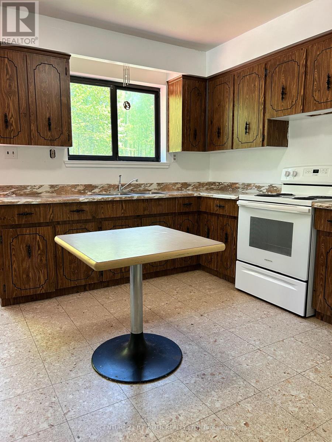
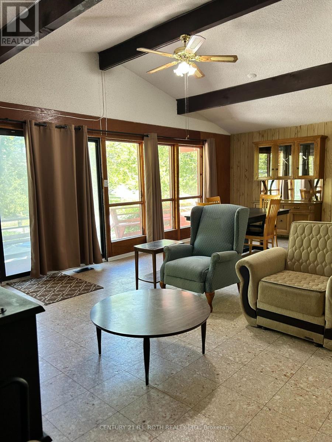
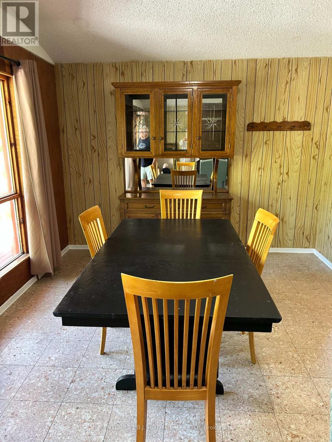
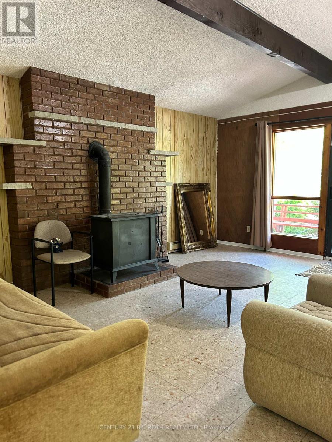
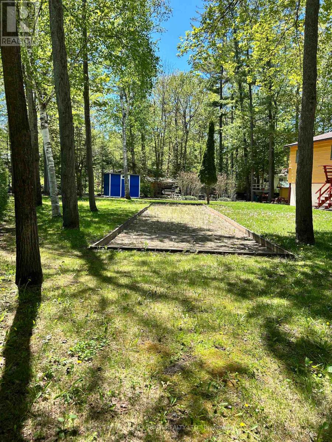
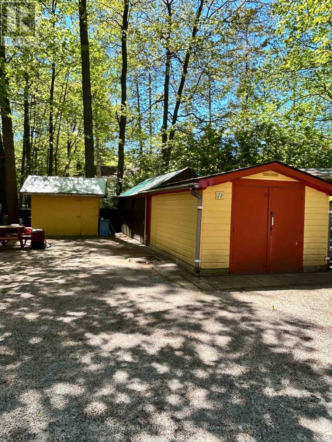
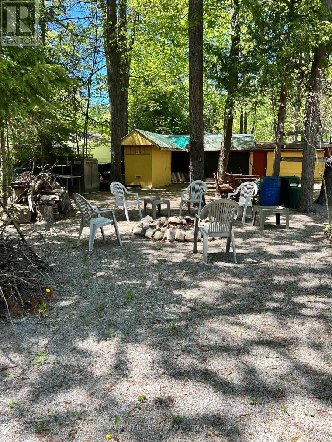
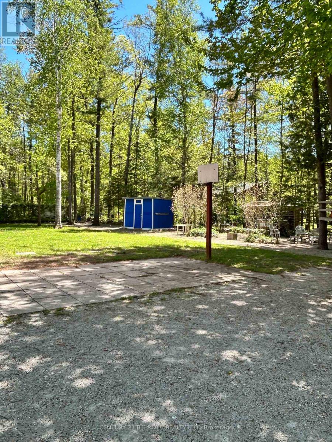
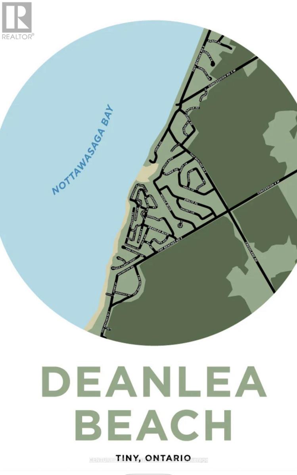
Here's your opportunity to live the beach life in Deanlea Beach neighbourhood! Bonus extra wide & mature lot @ 100 X 148' with circular drive, Baci Ball court, and lots of outdoor space to enjoy! Main floor consists of 3 bedrooms, 4 piece main bathroom, kitchen, dining room & large living area with vaulted ceilings. Basement is high & dry as it is above grade, fully finished with 3pc bath, and laundry area. The house has a great footprint to update to your own taste, be it for seasonal use or fulltime living, all within a beautiful beachside community! Approximately 5 minute walk to the beach with miles of beach & fun for your family. Conveniently located close to Wasaga, Elmvale or Midland, or an escape from the city of Toronto. (id:61594)
Property Details
|
MLS® Number
|
S13212856 |
|
Property Type
|
Single Family |
|
Community Name
|
Rural Tiny |
|
Amenities Near By
|
Beach |
|
Equipment Type
|
None |
|
Features
|
Level, Carpet Free |
|
Parking Space Total
|
10 |
|
Rental Equipment Type
|
None |
|
Structure
|
Deck, Patio(s), Shed, Outbuilding |
Building
|
Bathroom Total
|
2 |
|
Bedrooms Above Ground
|
3 |
|
Bedrooms Total
|
3 |
|
Age
|
31 To 50 Years |
|
Amenities
|
Fireplace(s) |
|
Appliances
|
Stove, Refrigerator |
|
Architectural Style
|
Raised Bungalow |
|
Basement Development
|
Finished |
|
Basement Features
|
Walk Out |
|
Basement Type
|
N/a (finished) |
|
Construction Style Attachment
|
Detached |
|
Cooling Type
|
None |
|
Exterior Finish
|
Wood |
|
Fireplace Present
|
Yes |
|
Fireplace Total
|
1 |
|
Fireplace Type
|
Woodstove |
|
Foundation Type
|
Concrete |
|
Heating Fuel
|
Natural Gas |
|
Heating Type
|
Forced Air |
|
Stories Total
|
1 |
|
Size Interior
|
1,100 - 1,500 Ft2 |
|
Type
|
House |
|
Utility Water
|
Municipal Water |
Parking
Land
|
Acreage
|
No |
|
Fence Type
|
Partially Fenced |
|
Land Amenities
|
Beach |
|
Landscape Features
|
Landscaped |
|
Sewer
|
Septic System |
|
Size Depth
|
150 Ft |
|
Size Frontage
|
100 Ft |
|
Size Irregular
|
100 X 150 Ft ; Irregular |
|
Size Total Text
|
100 X 150 Ft ; Irregular |
Rooms
| Level |
Type |
Length |
Width |
Dimensions |
|
Lower Level |
Bathroom |
|
|
Measurements not available |
|
Lower Level |
Laundry Room |
4.862 m |
3.353 m |
4.862 m x 3.353 m |
|
Lower Level |
Recreational, Games Room |
7.12 m |
5.447 m |
7.12 m x 5.447 m |
|
Main Level |
Kitchen |
3.234 m |
3.609 m |
3.234 m x 3.609 m |
|
Main Level |
Dining Room |
3.319 m |
3.353 m |
3.319 m x 3.353 m |
|
Main Level |
Living Room |
4.249 m |
5.227 m |
4.249 m x 5.227 m |
|
Main Level |
Bedroom |
3.432 m |
3.21 m |
3.432 m x 3.21 m |
|
Main Level |
Bedroom 2 |
3.642 m |
3.21 m |
3.642 m x 3.21 m |
|
Main Level |
Bedroom 3 |
2.518 m |
3.231 m |
2.518 m x 3.231 m |
|
Main Level |
Bathroom |
|
|
Measurements not available |
https://www.realtor.ca/real-estate/29823424/23-victoria-avenue-tiny-rural-tiny