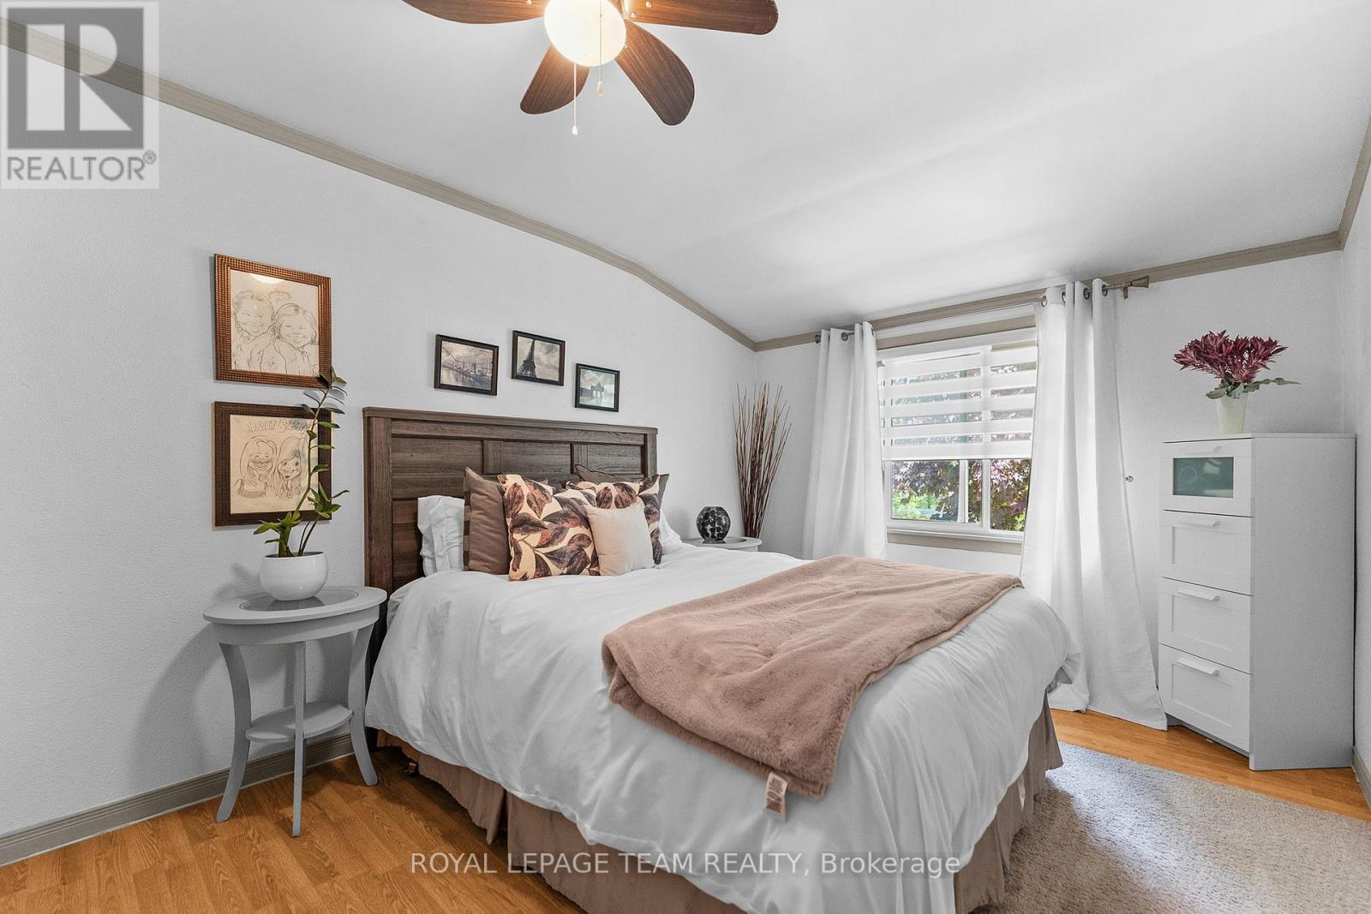
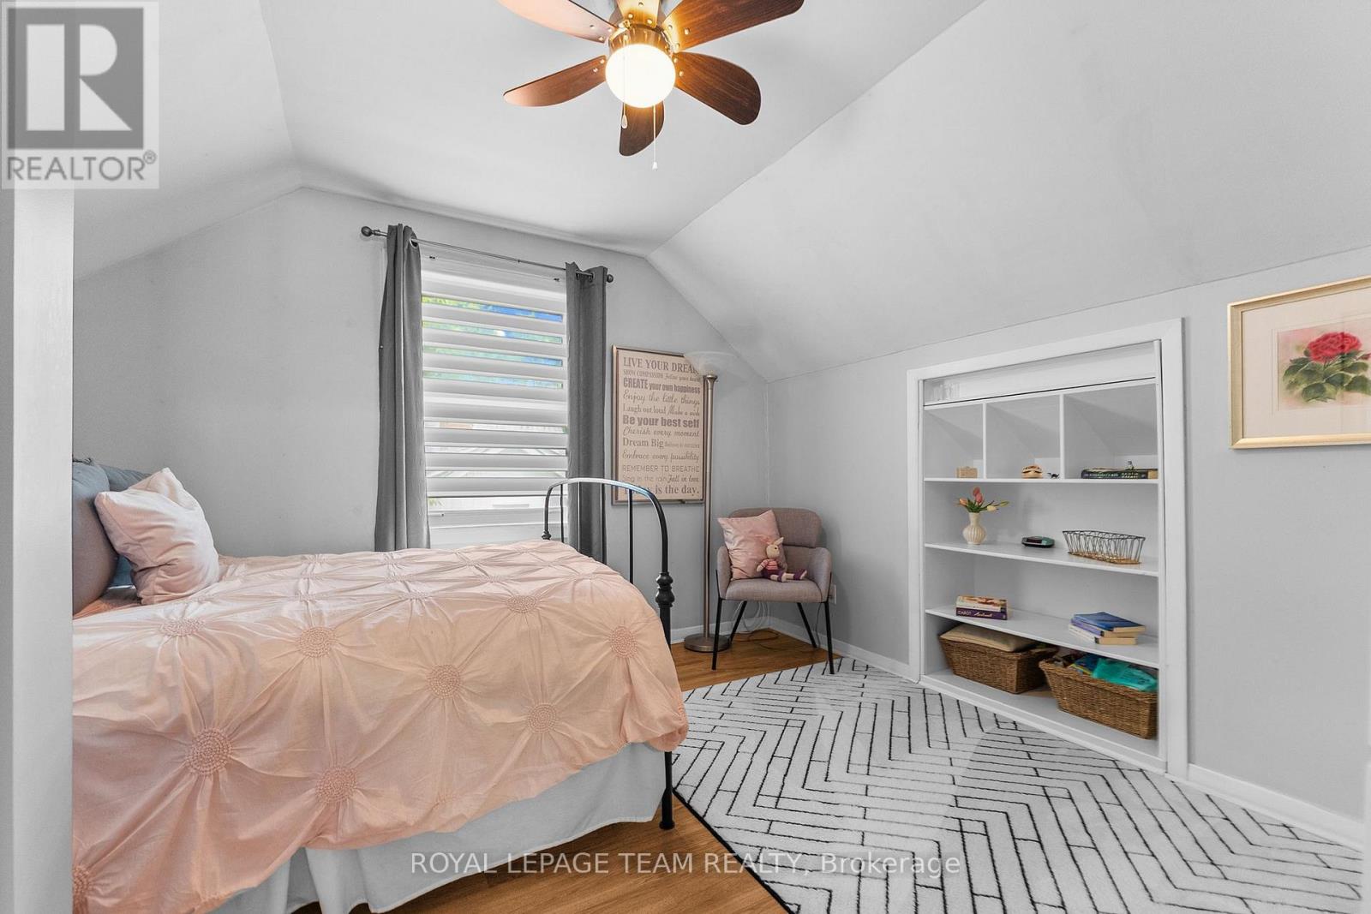
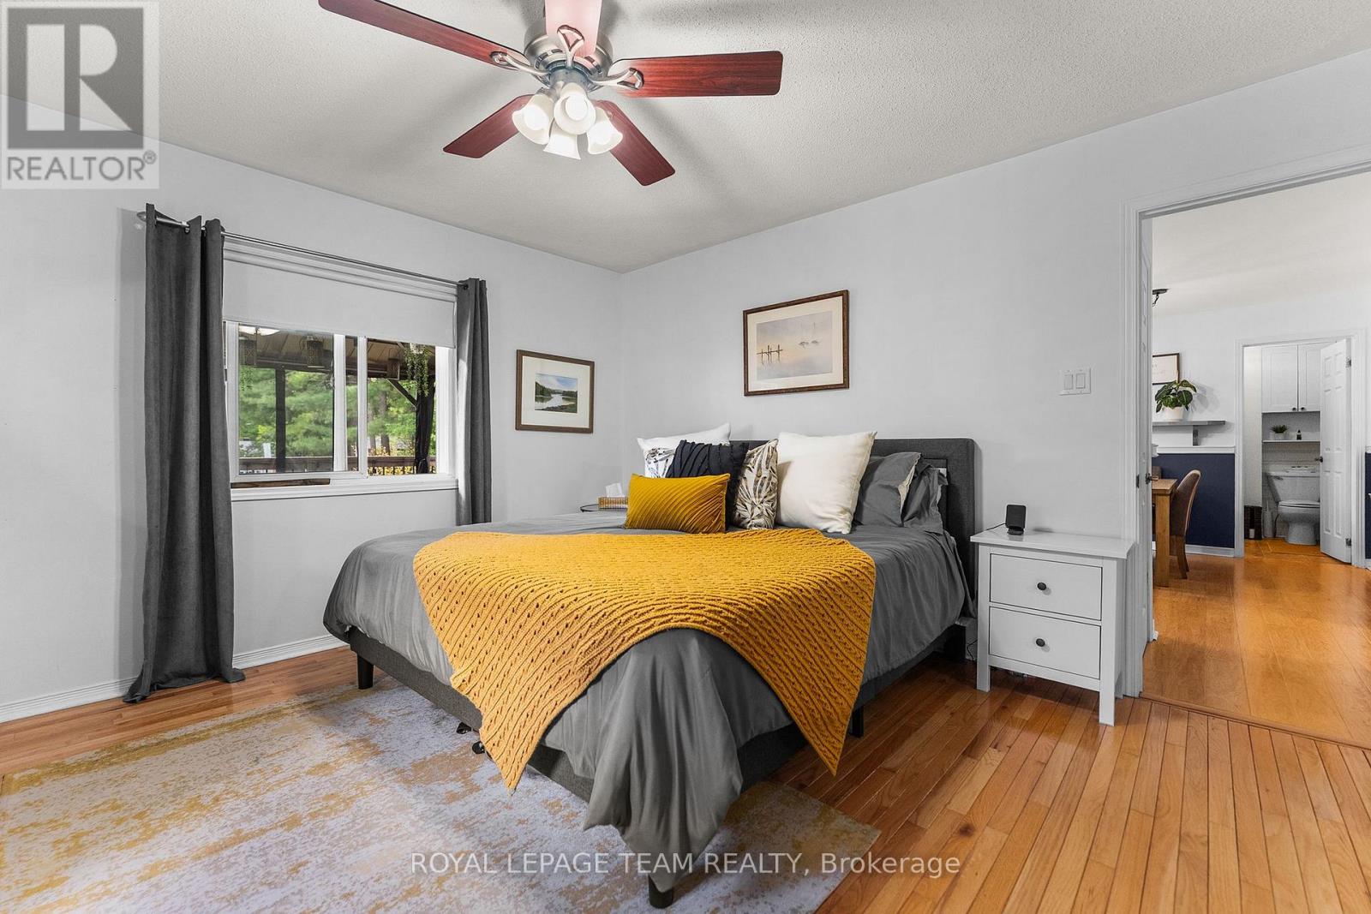
4 Bedroom
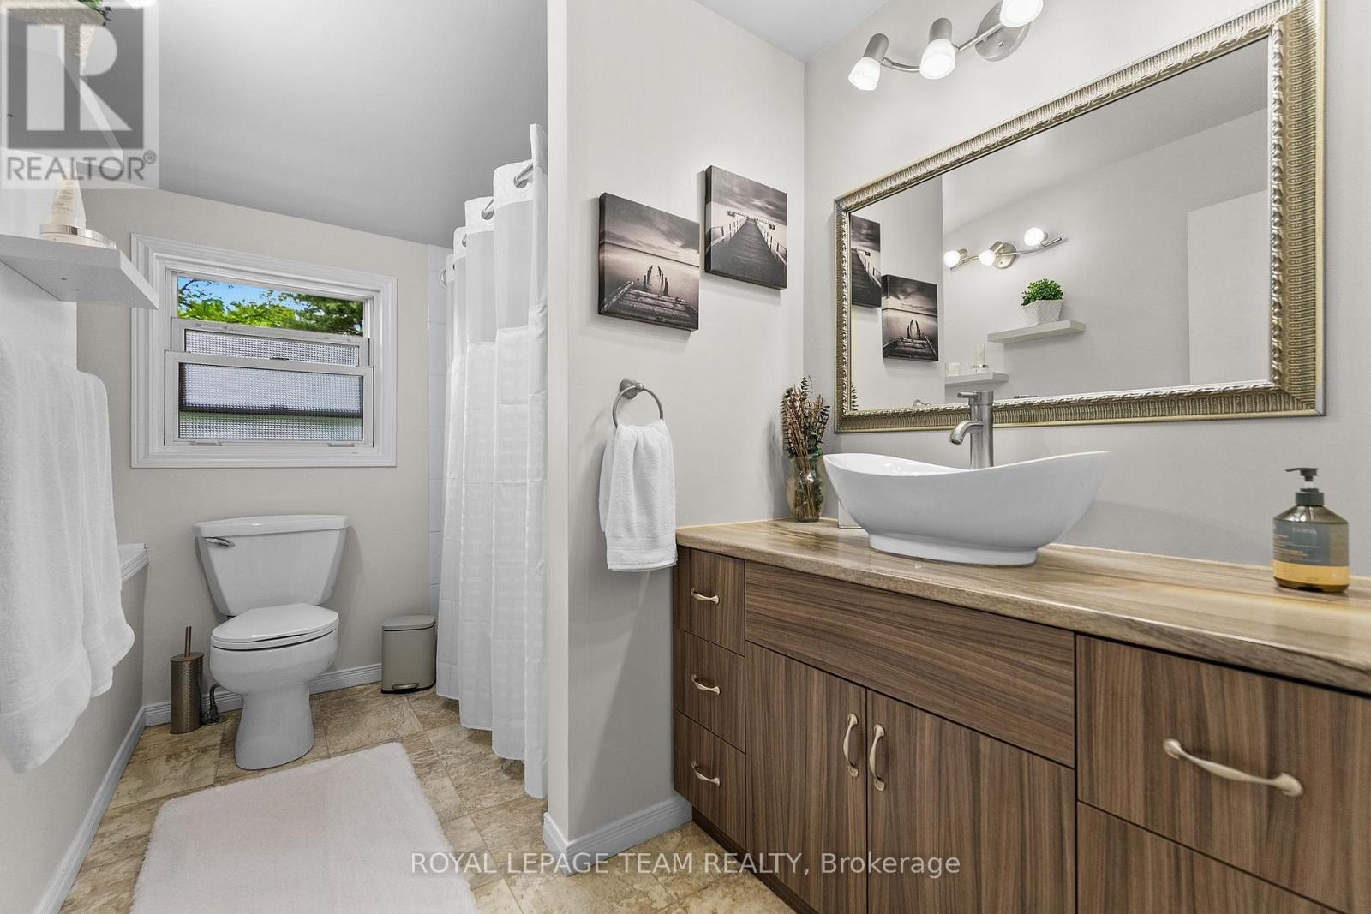
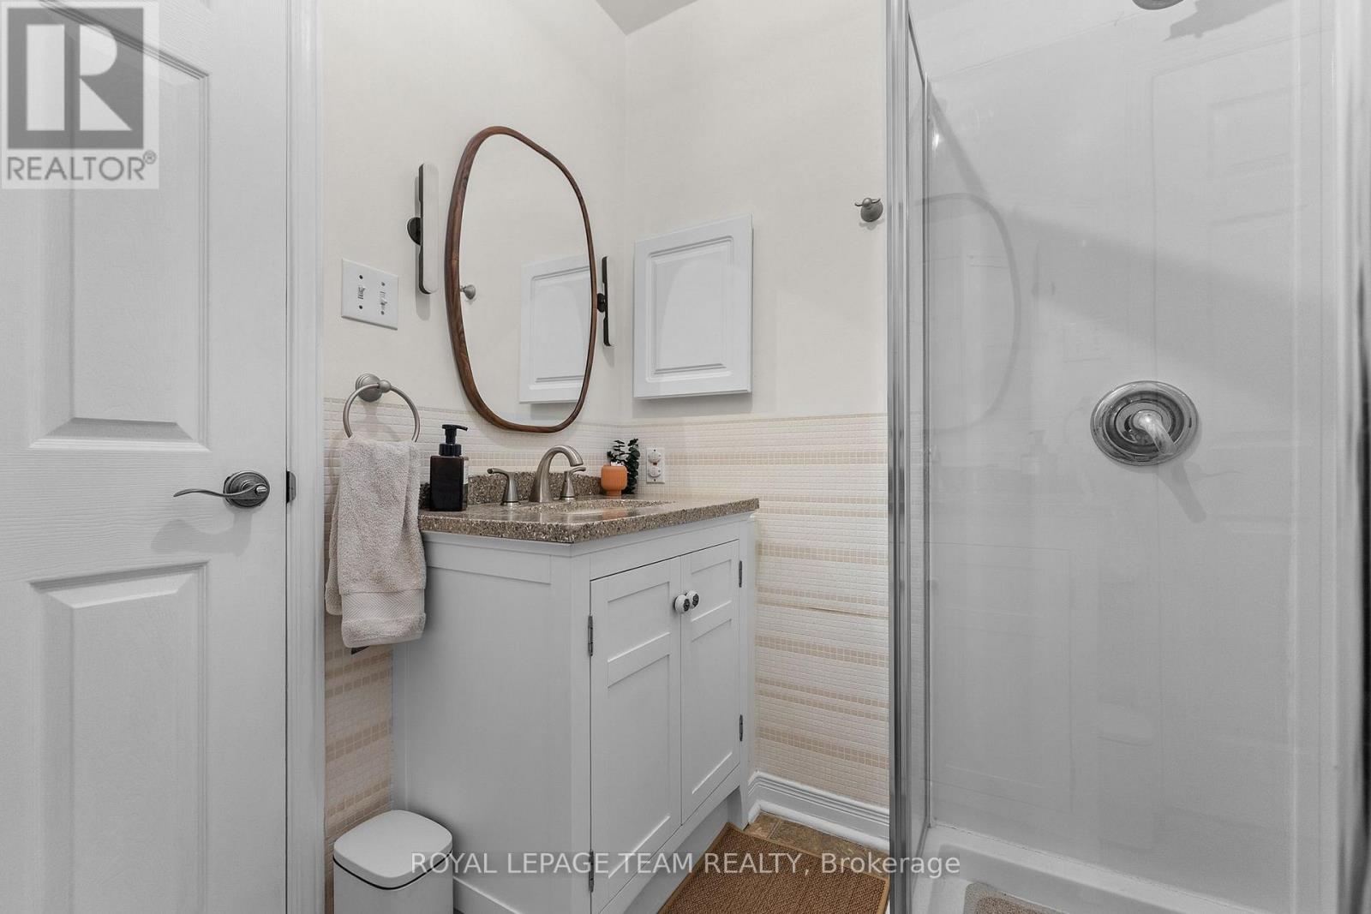
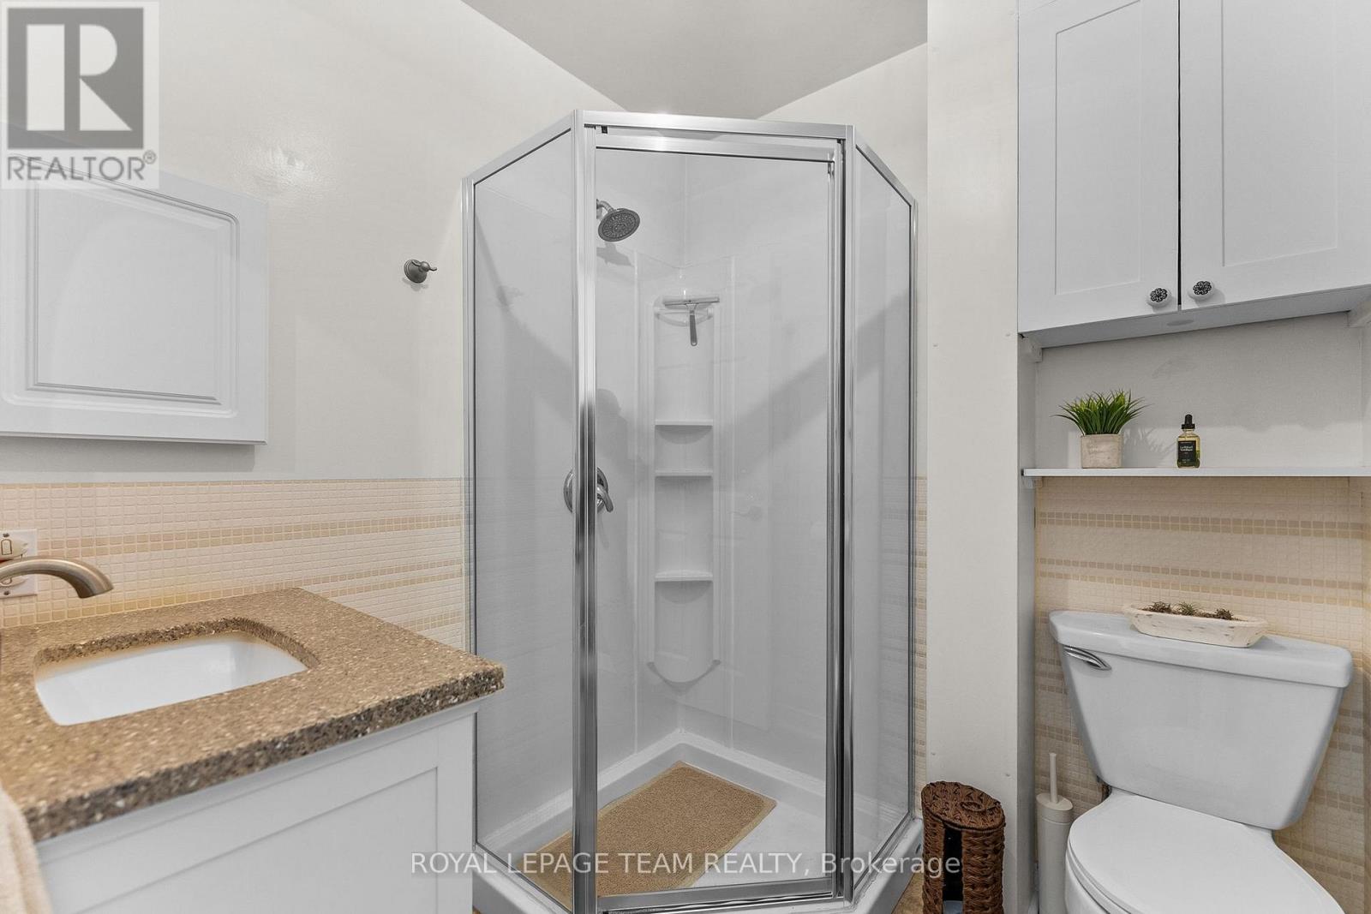
2 Bathroom
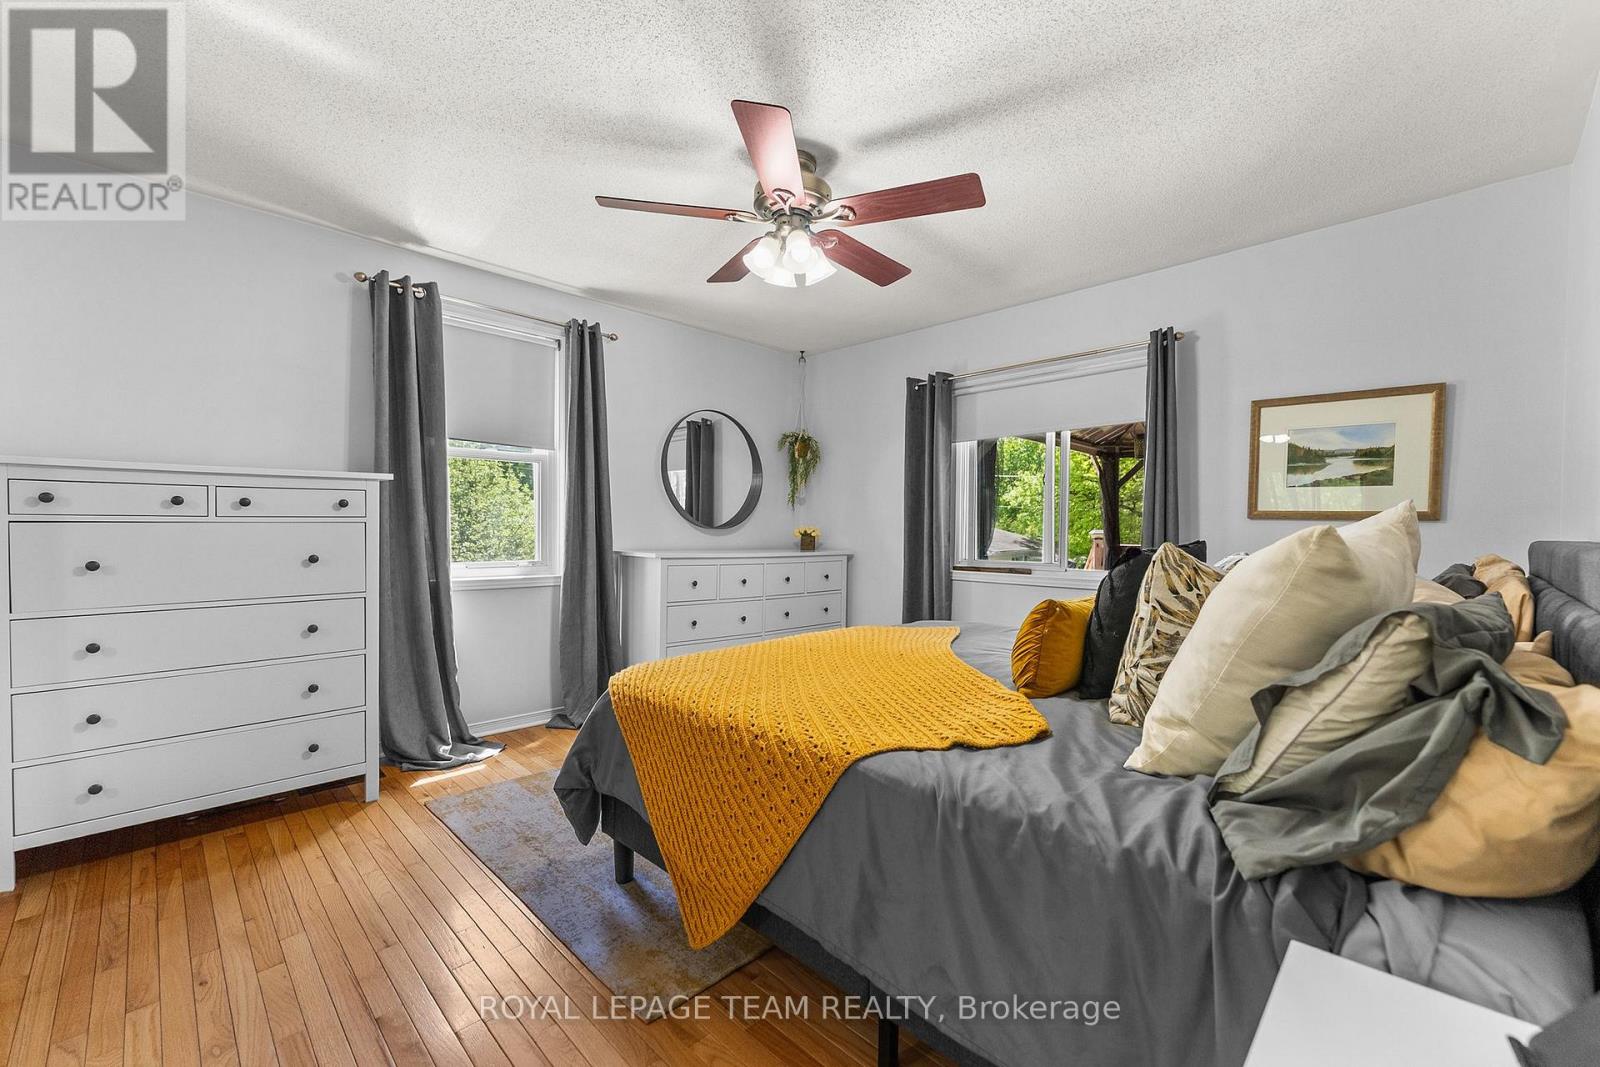
1,100 - 1,500 ft2
Fireplace
Central Air Conditioning
Forced Air
Landscaped
$529,900
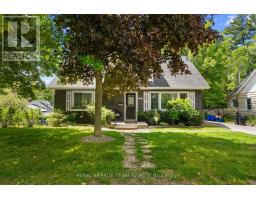
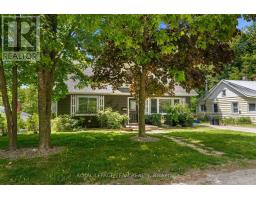
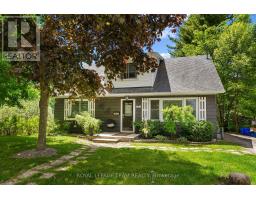
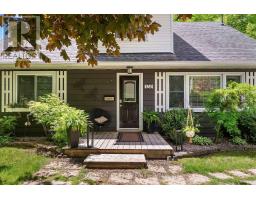
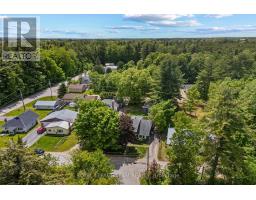
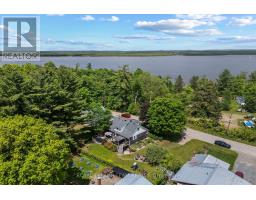
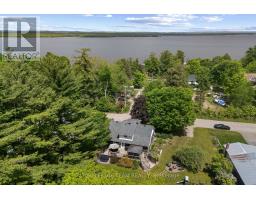
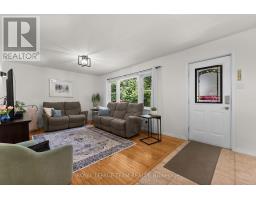
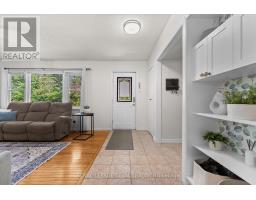
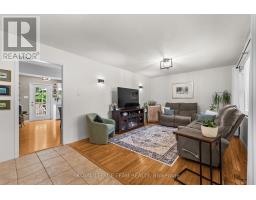
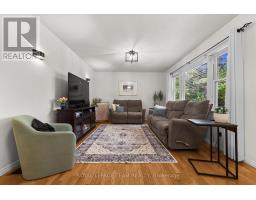
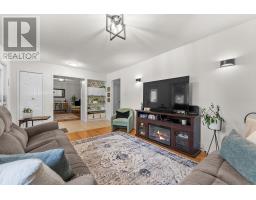
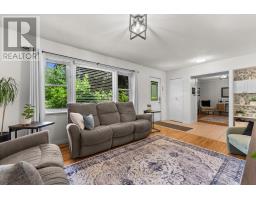
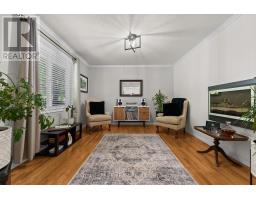
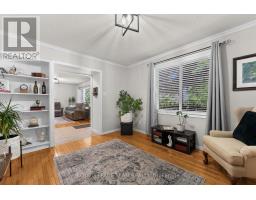
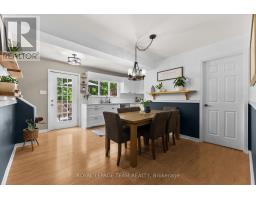
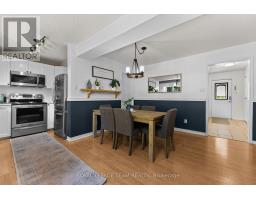
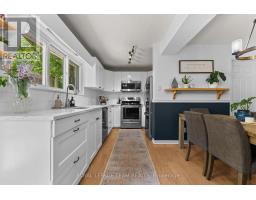
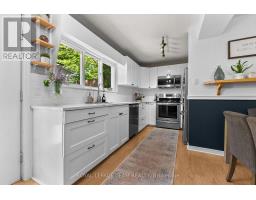
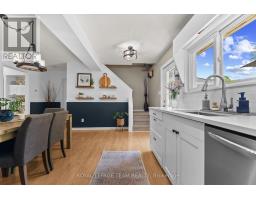
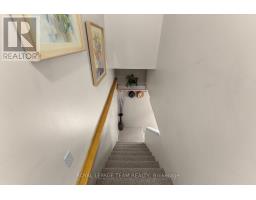
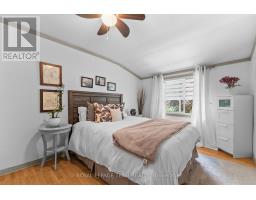
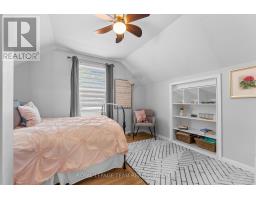
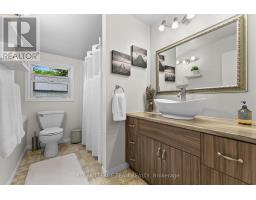
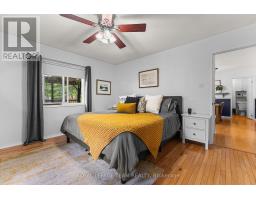
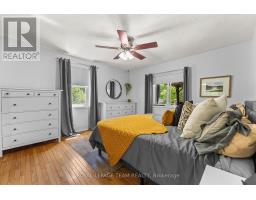
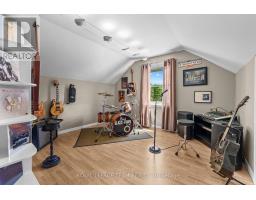
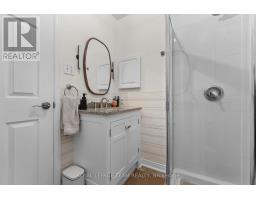
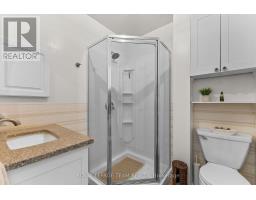
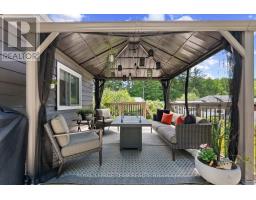
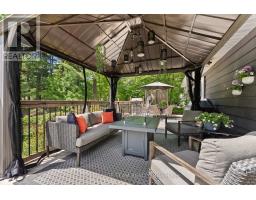
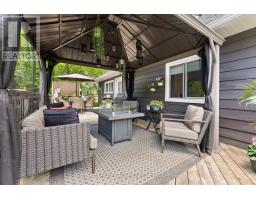
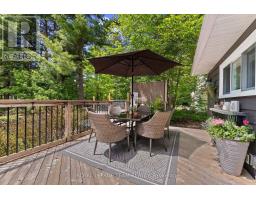
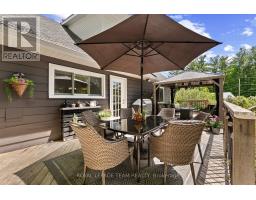
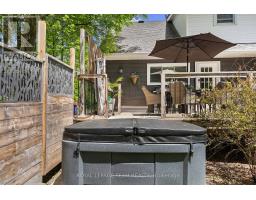
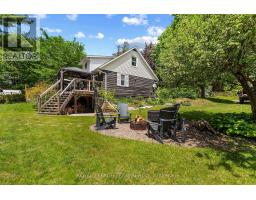
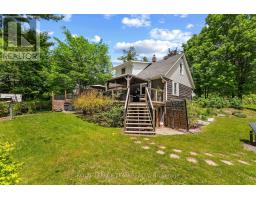
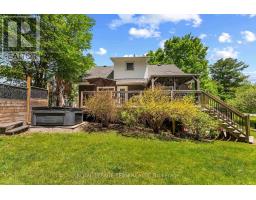
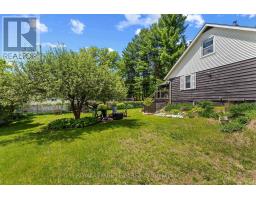
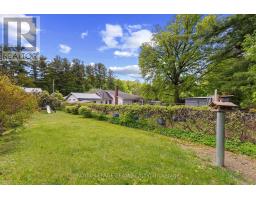
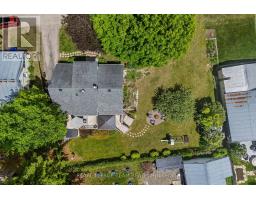
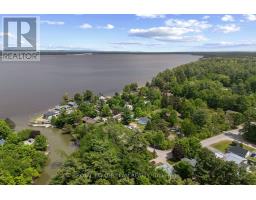
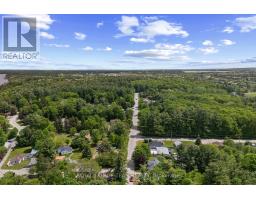
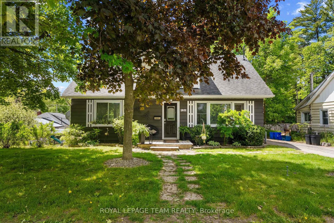
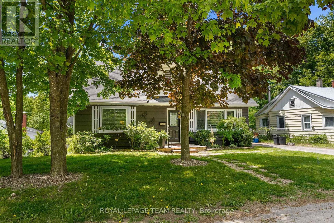
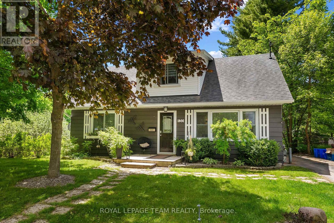
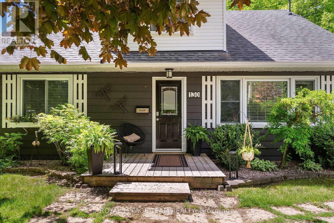
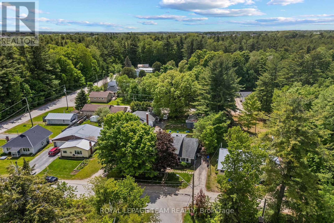
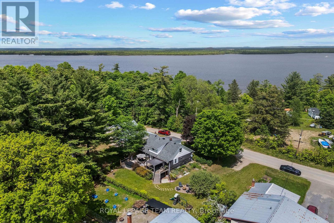
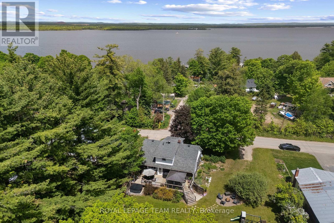
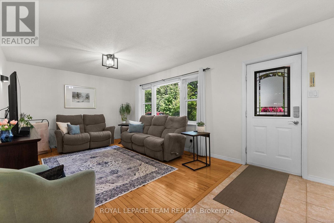
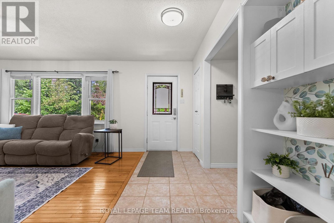
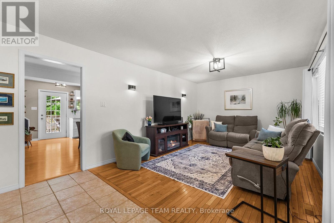
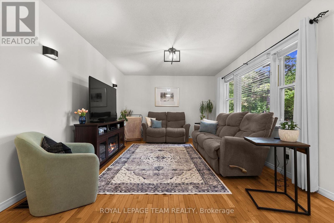
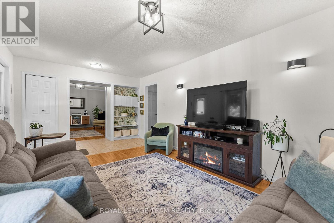
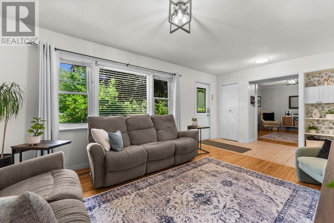
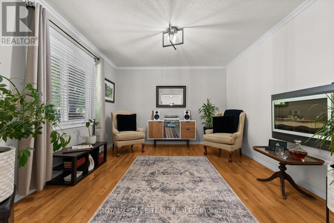
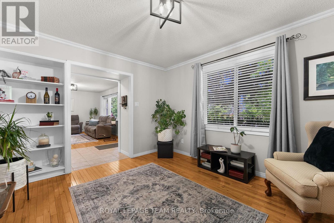
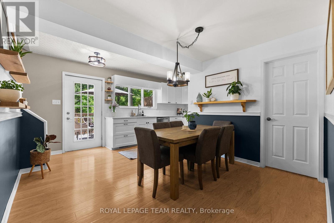
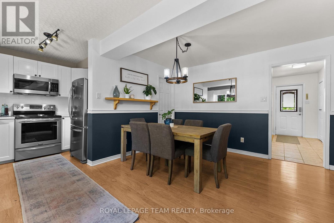
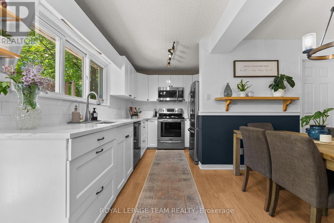
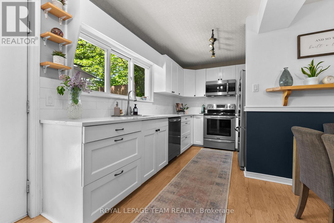
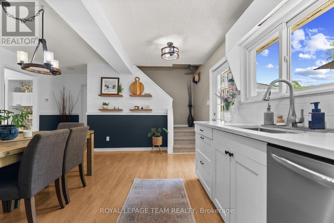
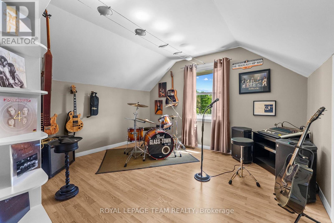
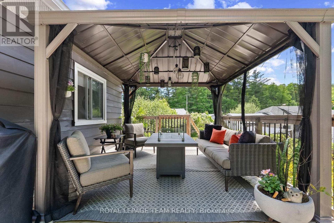
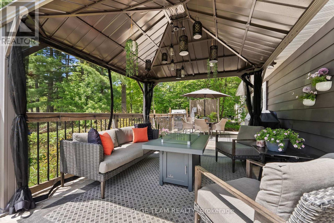
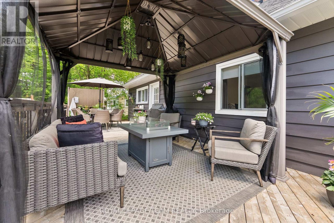
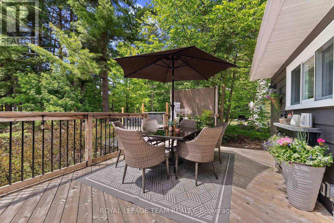
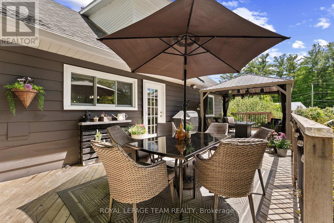
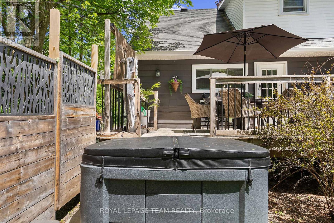
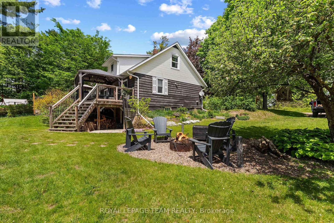
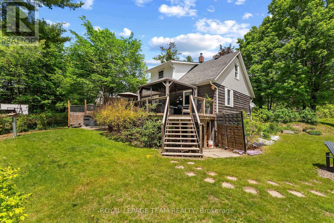
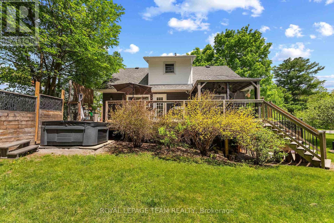
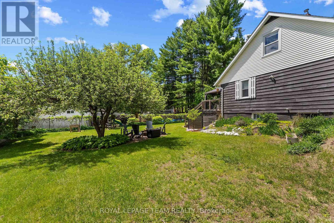
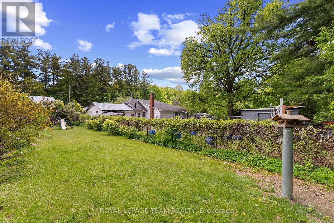
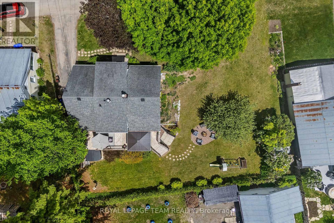
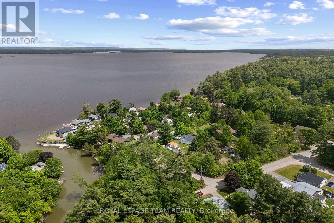
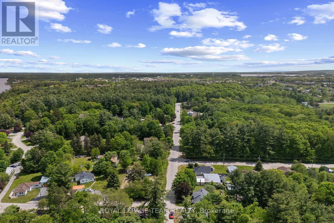
Welcome to this charming Gillies Grove area Cape Cod-style home, perfectly situated on the edge of town in the desirable Sandy Beach community. Offering approximately 1,500 square feet of inviting living space, this well-maintained two-storey home blends comfort, character, and outdoor lifestyle.Inside, you'll find 4 spacious bedrooms and 2 full bathrooms, with a warm and functional layout ideal for families or entertaining. The bright eat-in kitchen serves as the heart of the home, while upstairs one of the bedrooms has been thoughtfully transformed into a dedicated music room - perfect for creative pursuits, a studio, or flexible living space.Step outside and discover your own private retreat. The beautifully landscaped yard features colourful flower beds, a stunning rear deck designed for relaxing and entertaining, a hot tub, and a cozy fire pit area that makes every evening feel like a getaway.Nature lovers will appreciate the short walk to the scenic trails of Gillies Grove, while deeded access to the Ottawa River through a shared common access point offers the perfect opportunity for kayaking, boating, swimming, or simply enjoying life by the water. (id:61594)
Property Details
|
MLS® Number
|
X13215988 |
|
Property Type
|
Single Family |
|
Community Name
|
551 - Mcnab/Braeside Twps |
|
Equipment Type
|
None |
|
Parking Space Total
|
4 |
|
Rental Equipment Type
|
None |
|
Structure
|
Deck |
Building
|
Bathroom Total
|
2 |
|
Bedrooms Above Ground
|
4 |
|
Bedrooms Total
|
4 |
|
Amenities
|
Fireplace(s) |
|
Appliances
|
Hot Tub, Water Treatment, Dishwasher, Dryer, Storage Shed, Stove, Washer, Refrigerator |
|
Basement Development
|
Unfinished |
|
Basement Type
|
Full (unfinished) |
|
Construction Style Attachment
|
Detached |
|
Cooling Type
|
Central Air Conditioning |
|
Exterior Finish
|
Wood |
|
Fireplace Present
|
Yes |
|
Fireplace Total
|
1 |
|
Foundation Type
|
Brick |
|
Heating Fuel
|
Natural Gas |
|
Heating Type
|
Forced Air |
|
Stories Total
|
2 |
|
Size Interior
|
1,100 - 1,500 Ft2 |
|
Type
|
House |
Parking
Land
|
Acreage
|
No |
|
Landscape Features
|
Landscaped |
|
Sewer
|
Septic System |
|
Size Depth
|
86 Ft ,3 In |
|
Size Frontage
|
104 Ft ,2 In |
|
Size Irregular
|
104.2 X 86.3 Ft |
|
Size Total Text
|
104.2 X 86.3 Ft |
Rooms
| Level |
Type |
Length |
Width |
Dimensions |
|
Second Level |
Bedroom 2 |
3.89 m |
3.86 m |
3.89 m x 3.86 m |
|
Second Level |
Bedroom 3 |
2.98 m |
4.11 m |
2.98 m x 4.11 m |
|
Second Level |
Bedroom 4 |
3.49 m |
3.73 m |
3.49 m x 3.73 m |
|
Second Level |
Bathroom |
2.35 m |
3.01 m |
2.35 m x 3.01 m |
|
Main Level |
Living Room |
3.28 m |
6.3 m |
3.28 m x 6.3 m |
|
Main Level |
Kitchen |
4.2 m |
6.32 m |
4.2 m x 6.32 m |
|
Main Level |
Bathroom |
2.07 m |
1.75 m |
2.07 m x 1.75 m |
|
Main Level |
Study |
3.09 m |
4.52 m |
3.09 m x 4.52 m |
|
Main Level |
Primary Bedroom |
4.19 m |
3.91 m |
4.19 m x 3.91 m |
https://www.realtor.ca/real-estate/29826794/130-hayes-street-mcnabbraeside-551-mcnabbraeside-twps