Maintenance, Insurance, Heat, Landscaping, Water, Parking
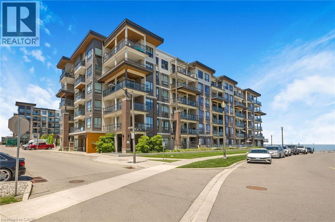
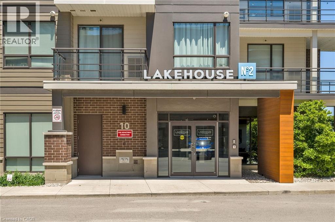
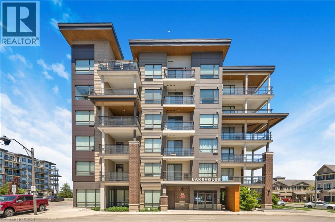
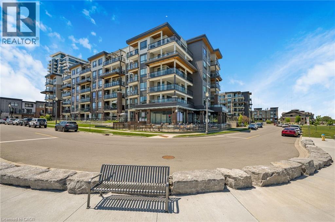
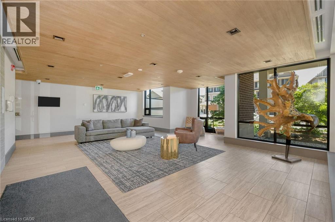
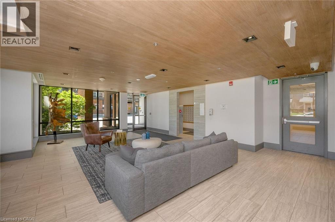
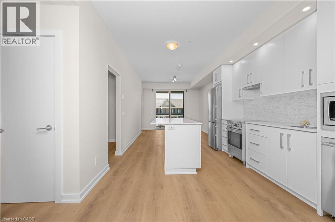
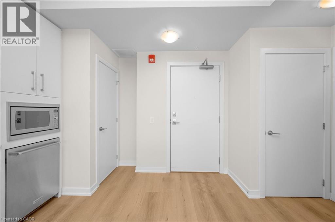
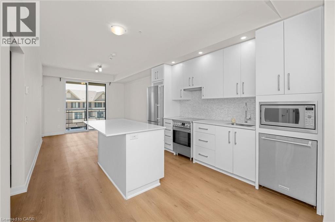
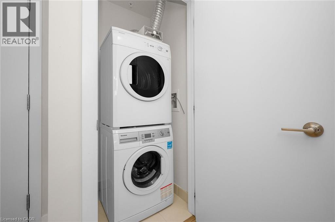
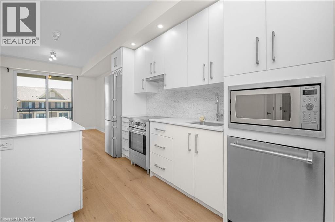
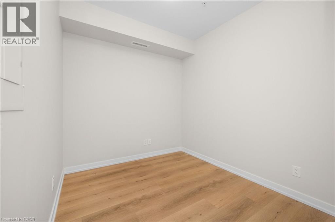
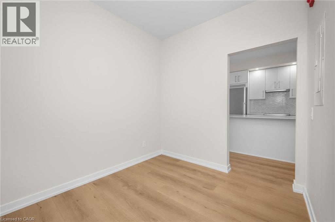
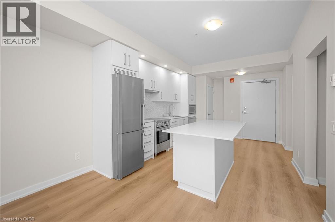
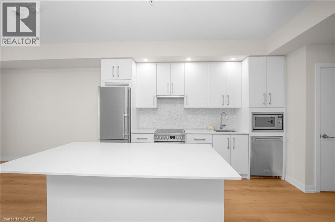
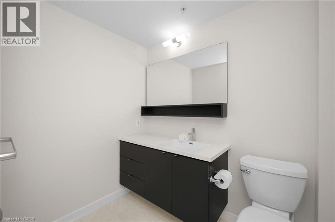
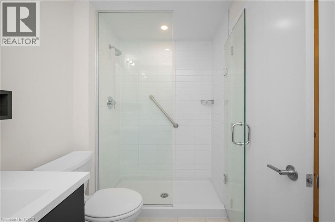
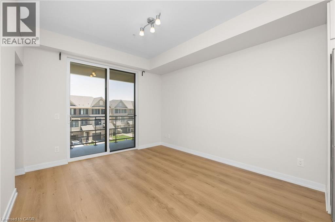
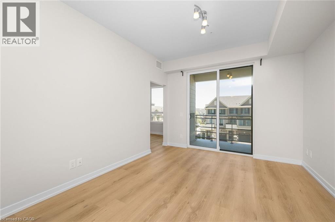
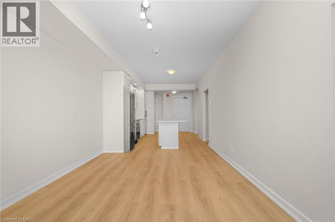
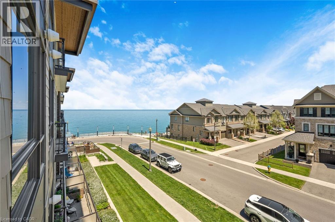
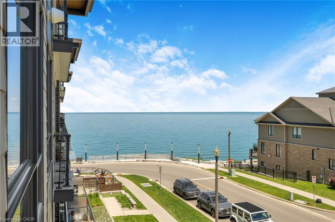
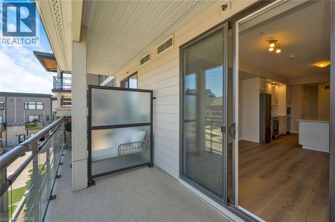
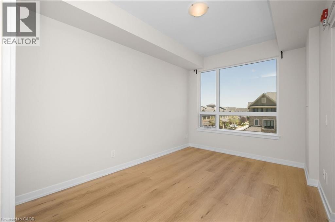
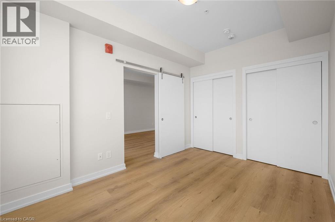
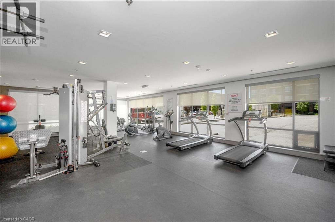
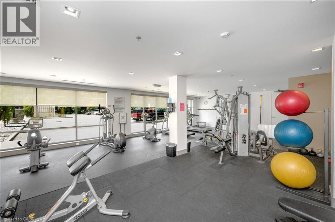
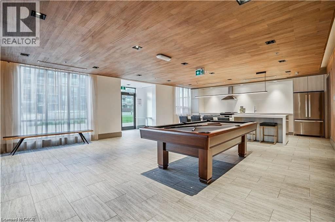
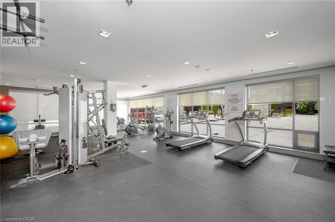
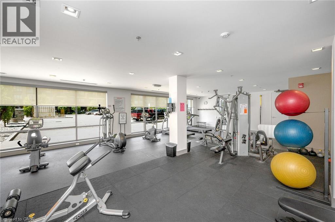
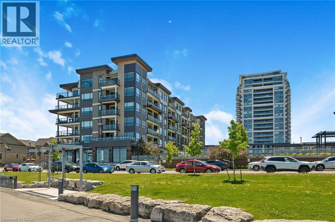
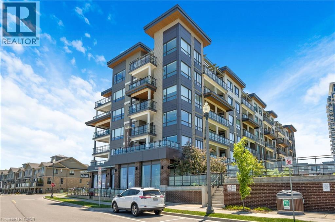
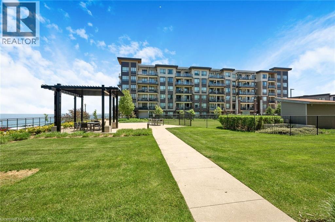
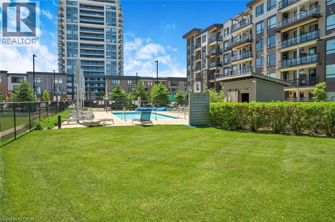
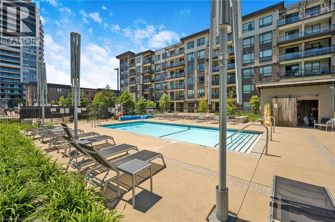
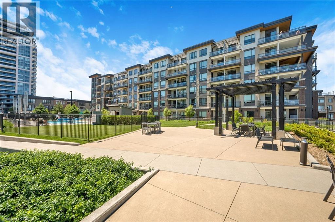
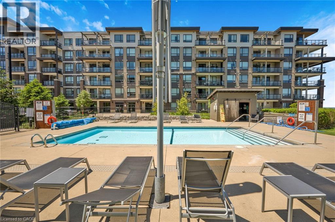
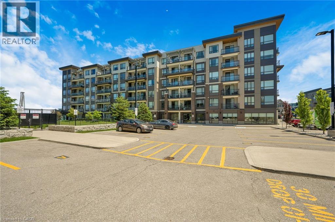
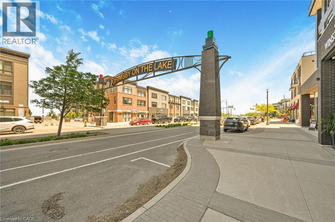
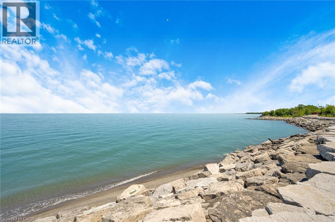
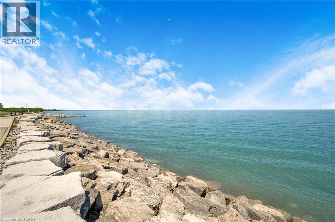
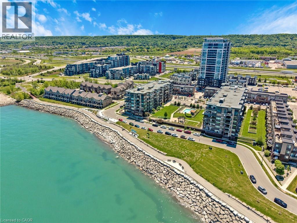
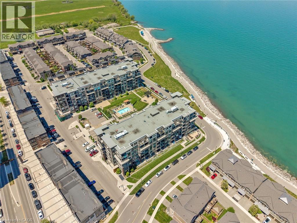
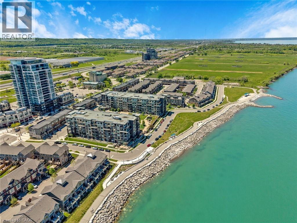
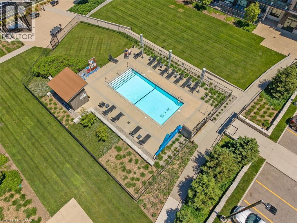
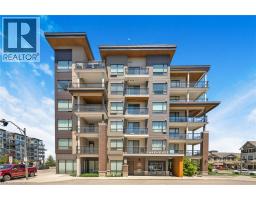
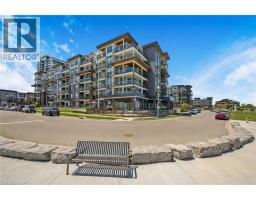
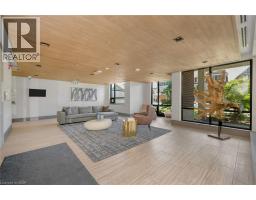
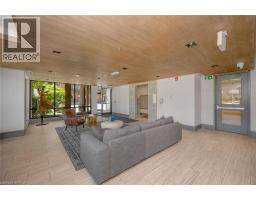
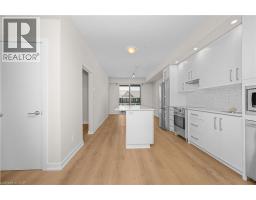
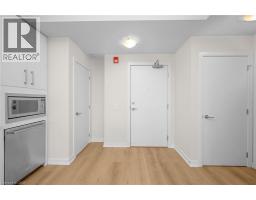
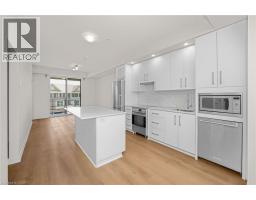
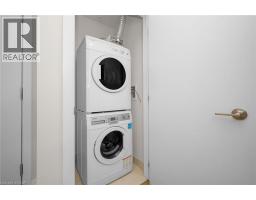
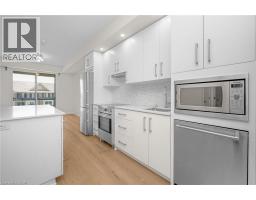
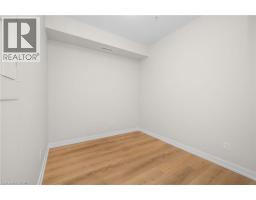
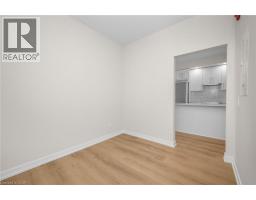
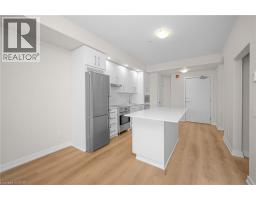
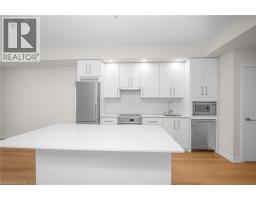
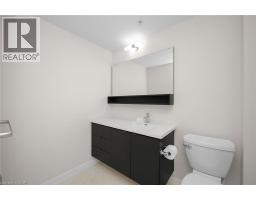
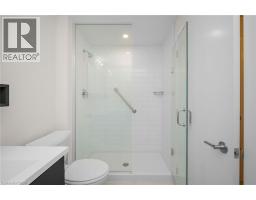
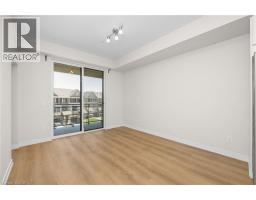
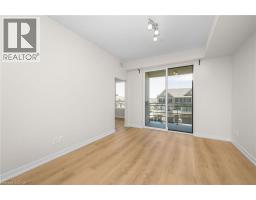
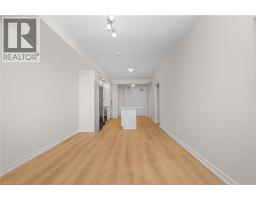
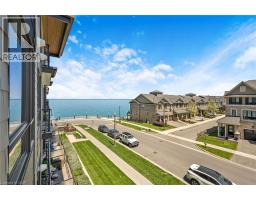
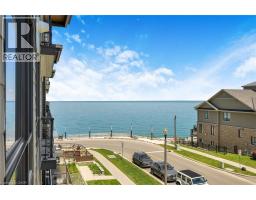
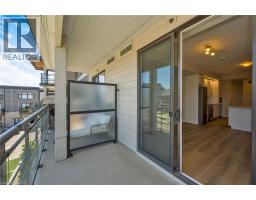
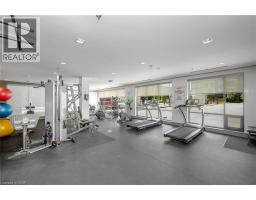
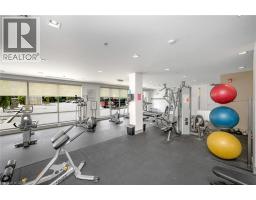
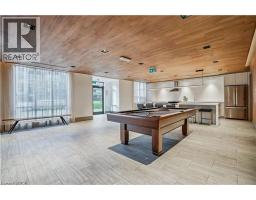
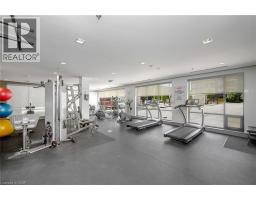
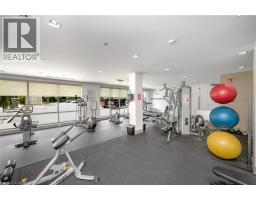
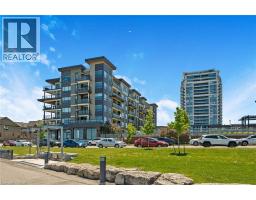
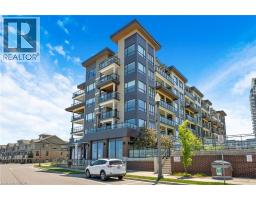
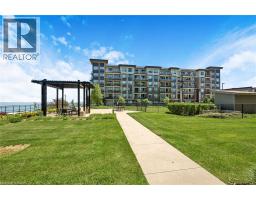
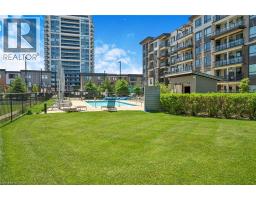
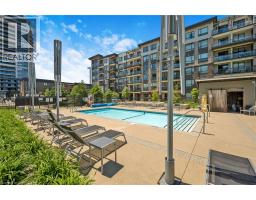
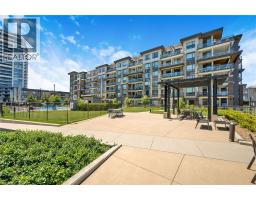
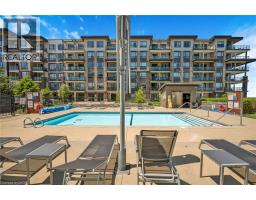
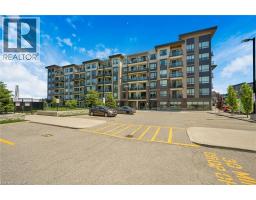
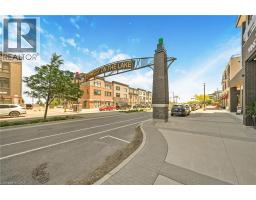
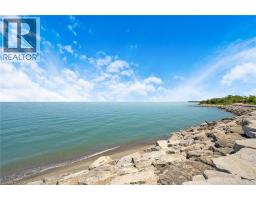
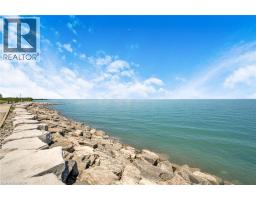
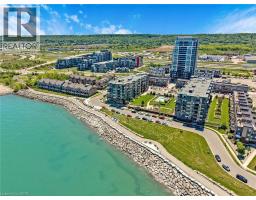
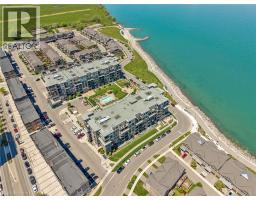
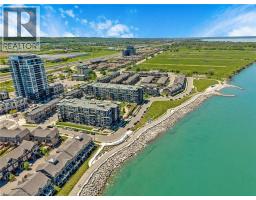
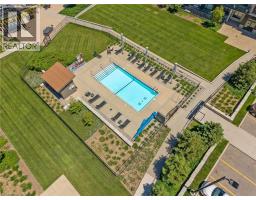
$585 MonthlyExperience lakeside living at Lake House Condos in the heart of Grimsby-on-the-Lake. This beautifully updated 1-bedroom + den suite offers stylish, low-maintenance living with stunning views of Lake Ontario from the 3rd floor. Inside, you’ll find quality upgrades throughout including luxury vinyl plank flooring, quartz countertops, oversized island, full-height cabinetry, soft-close drawers, KitchenAid appliances, in-suite laundry, and a spa-inspired bathroom with a glass shower and extra-wide vanity. The versatile den is perfect for a home office, guest space, or workout area. Enjoy resort-style amenities including an outdoor pool, fitness center, party room, pet spa, and direct access to waterfront trails, parks, beaches, and vibrant local restaurants and cafés. Just minutes to charming downtown Grimsby, Niagara wine country, and quick QEW access for commuters. Perfect for buyers coming from the city looking for a weekend escape without the maintenance of a cottage — who needs a cottage when you can enjoy lakeside living, wineries, restaurants, and sunsets over Lake Ontario year-round? A fantastic opportunity to enjoy modern condo living by the lake. (id:61594)
| MLS® Number | 40834082 |
| Property Type | Single Family |
| Amenities Near By | Beach, Park, Shopping |
| Equipment Type | Water Heater |
| Features | Southern Exposure, Visual Exposure, Conservation/green Belt, Balcony, Automatic Garage Door Opener |
| Parking Space Total | 1 |
| Pool Type | Outdoor Pool |
| Rental Equipment Type | Water Heater |
| Storage Type | Locker |
| View Type | Lake View |
| Water Front Type | Waterfront |
| Bathroom Total | 1 |
| Bedrooms Above Ground | 1 |
| Bedrooms Below Ground | 1 |
| Bedrooms Total | 2 |
| Amenities | Exercise Centre, Party Room |
| Appliances | Garage Door Opener |
| Basement Type | None |
| Constructed Date | 2018 |
| Construction Material | Wood Frame |
| Construction Style Attachment | Attached |
| Cooling Type | Central Air Conditioning |
| Exterior Finish | Brick, Stone, Stucco, Wood |
| Foundation Type | Poured Concrete |
| Heating Fuel | Natural Gas |
| Heating Type | Forced Air |
| Stories Total | 1 |
| Size Interior | 648 Ft2 |
| Type | Apartment |
| Utility Water | Municipal Water |
| Underground | |
| Visitor Parking |
| Access Type | Road Access, Highway Access, Highway Nearby |
| Acreage | No |
| Land Amenities | Beach, Park, Shopping |
| Sewer | Municipal Sewage System |
| Size Total Text | Under 1/2 Acre |
| Surface Water | Lake |
| Zoning Description | Rm3 |
| Level | Type | Length | Width | Dimensions |
|---|---|---|---|---|
| Main Level | Laundry Room | Measurements not available | ||
| Main Level | 3pc Bathroom | Measurements not available | ||
| Main Level | Bedroom | 9'4'' x 5'5'' | ||
| Main Level | Den | 8'1'' x 9'1'' | ||
| Main Level | Living Room | 12'3'' x 10'11'' | ||
| Main Level | Eat In Kitchen | 12'2'' x 10'11'' | ||
| Main Level | Foyer | Measurements not available |
https://www.realtor.ca/real-estate/29823519/10-esplanade-lane-unit-310-grimsby
Contact us for more information

The trademarks REALTOR®, REALTORS®, and the REALTOR® logo are controlled by The Canadian Real Estate Association (CREA) and identify real estate professionals who are members of CREA. The trademarks MLS®, Multiple Listing Service® and the associated logos are owned by The Canadian Real Estate Association (CREA) and identify the quality of services provided by real estate professionals who are members of CREA. The trademark DDF® is owned by The Canadian Real Estate Association (CREA) and identifies CREA's Data Distribution Facility (DDF®)