4 Bedroom
1 Bathroom
700 - 1,100 ft2
Bungalow
Central Air Conditioning
Forced Air
$800,000
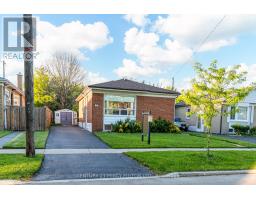
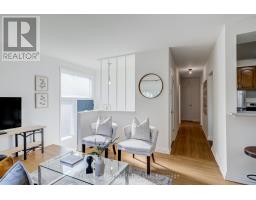
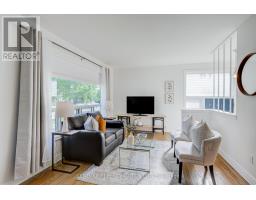
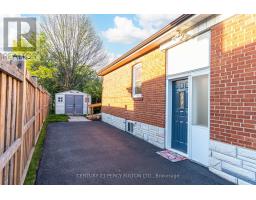
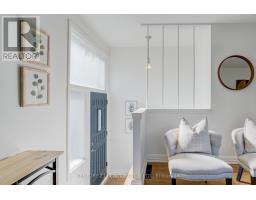
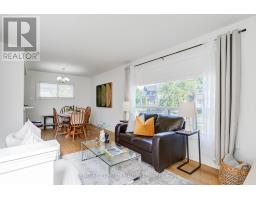
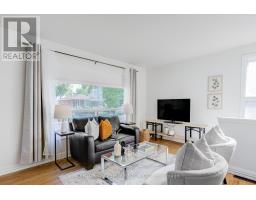
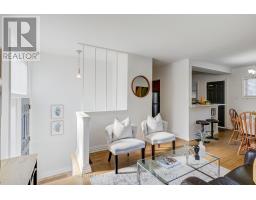
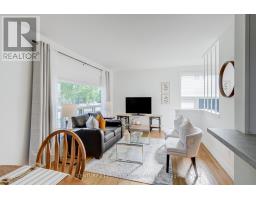
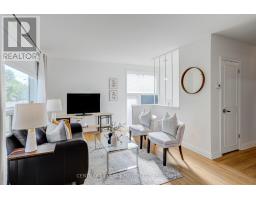
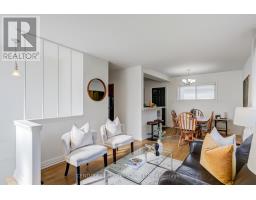
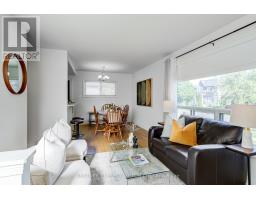
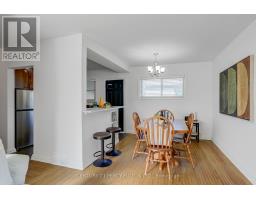
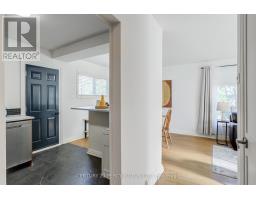
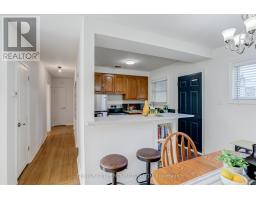
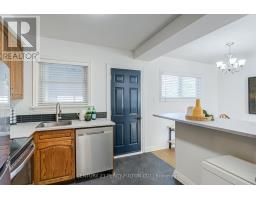
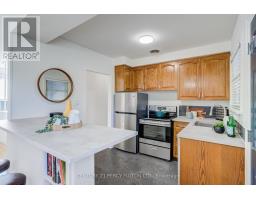
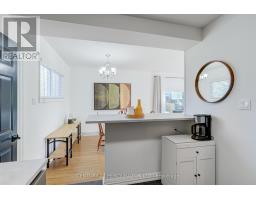
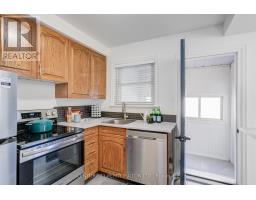
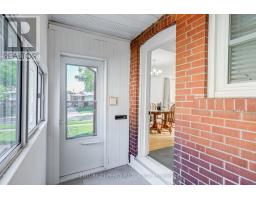
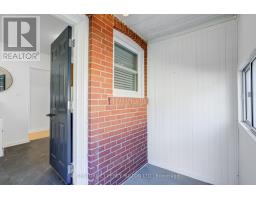
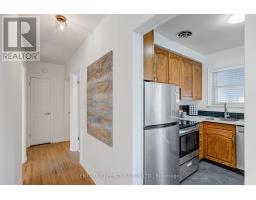
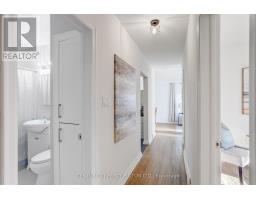
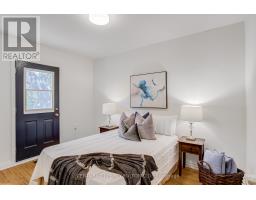
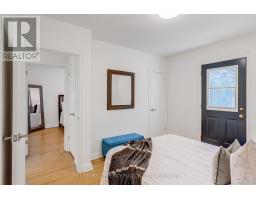
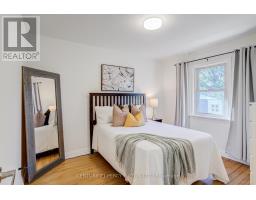
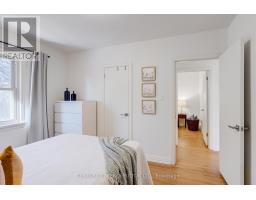
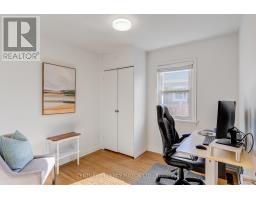
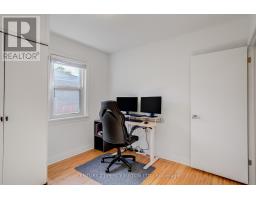
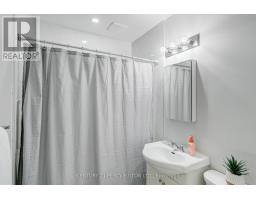
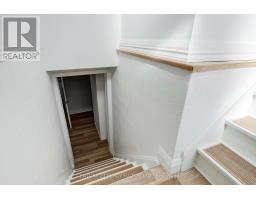
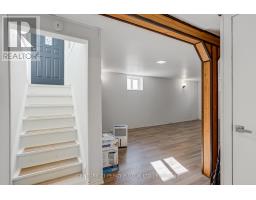
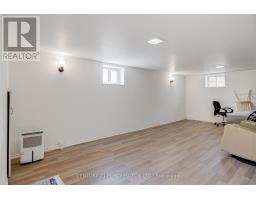
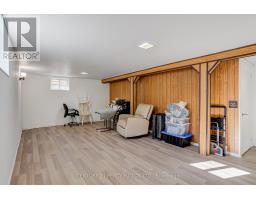
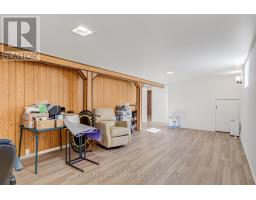
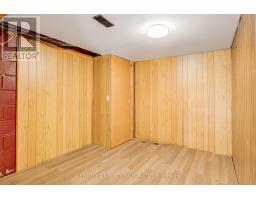
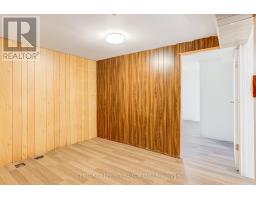
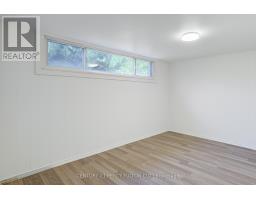
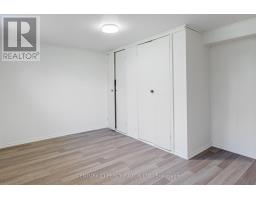
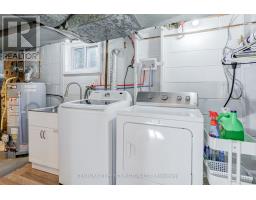
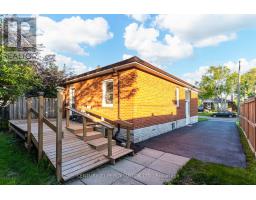
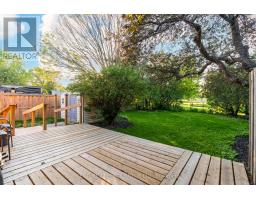
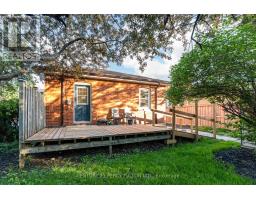
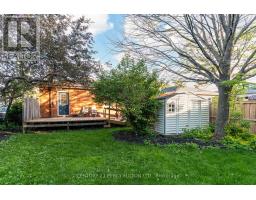
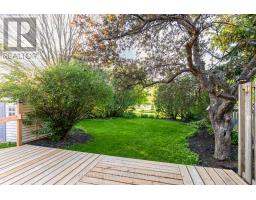
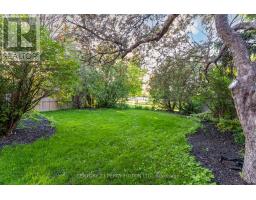
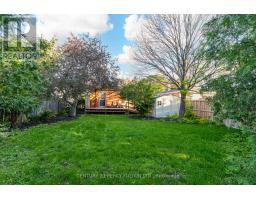
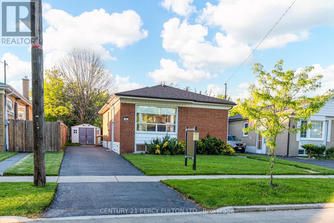
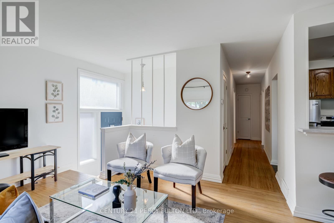
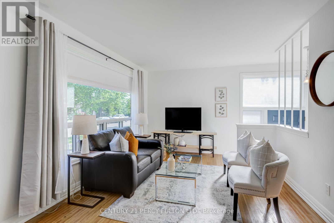
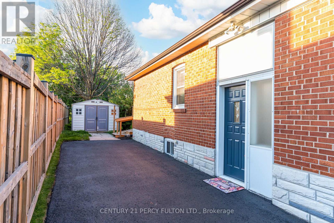
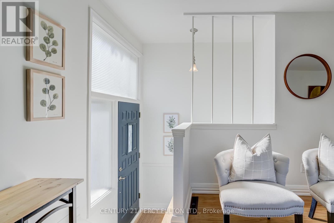
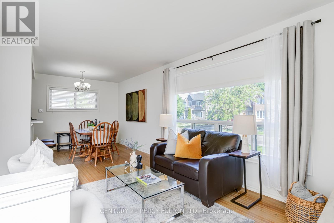
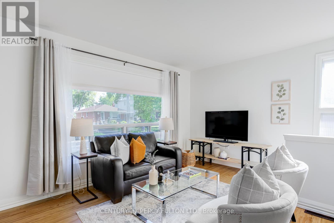
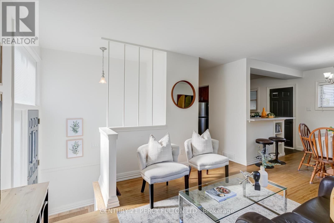
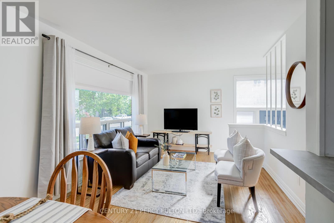
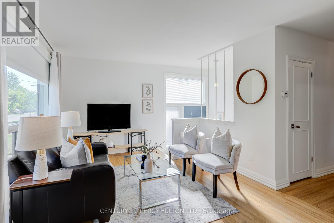
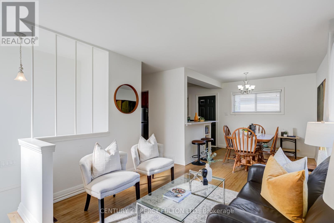
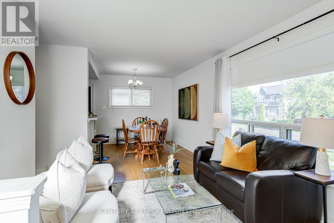
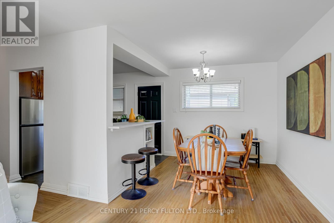
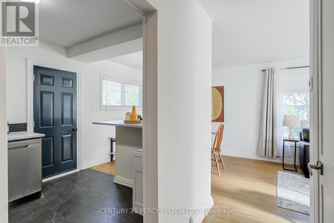
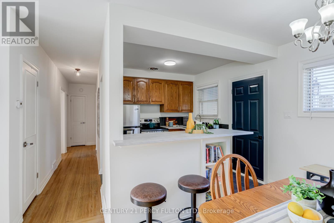
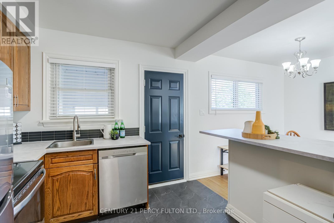
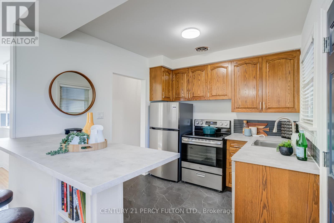
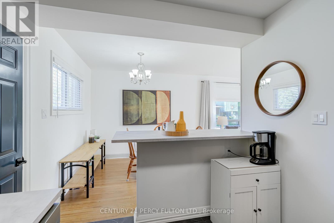
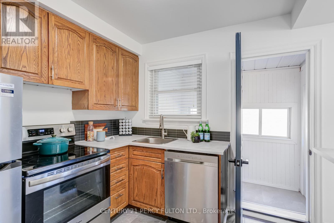
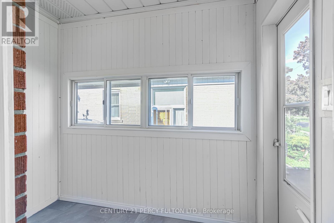
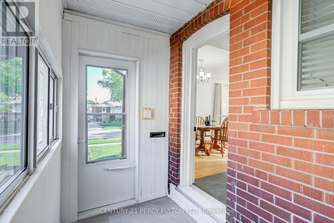
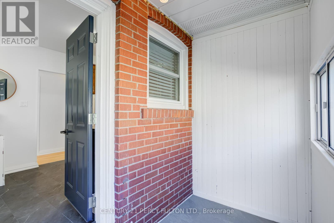
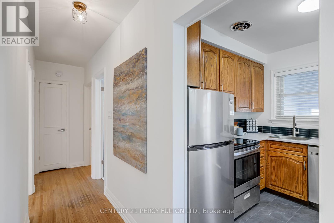
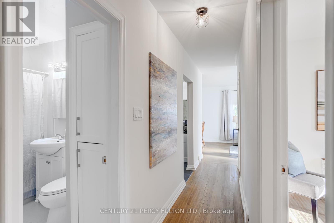
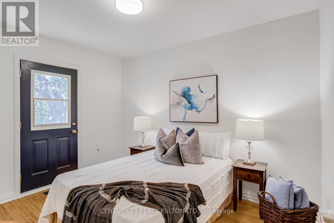
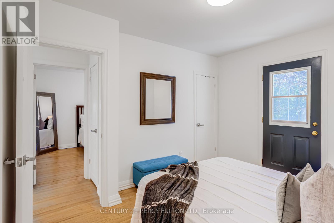
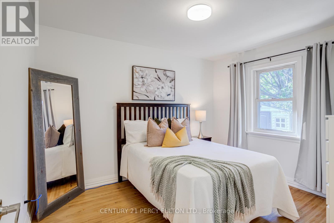
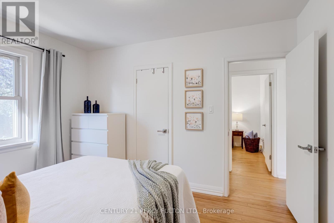
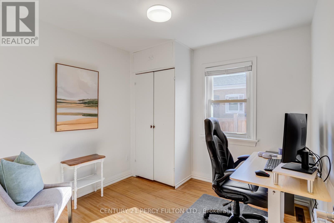
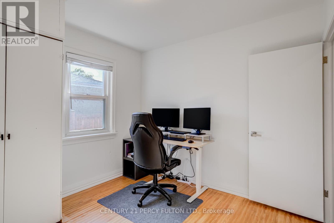
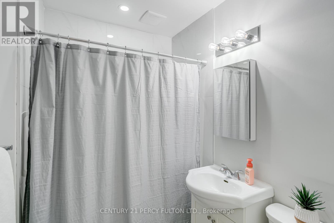
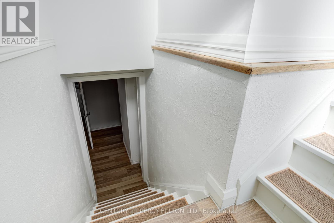
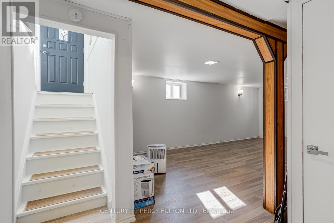
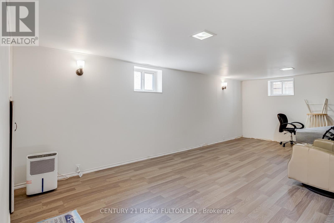
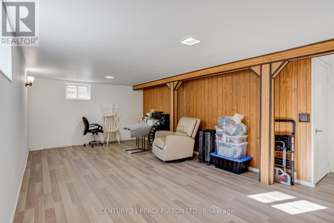
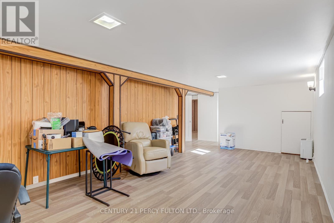
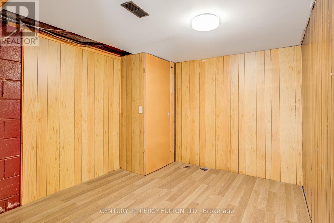
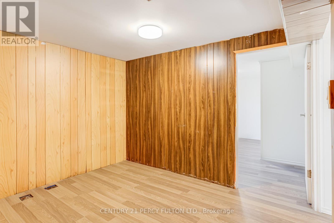
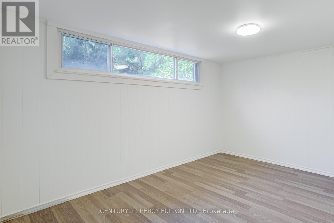
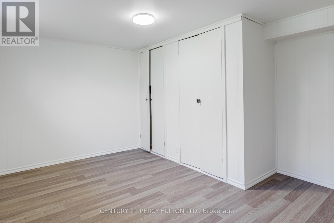
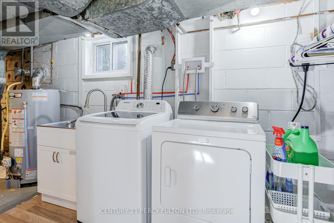
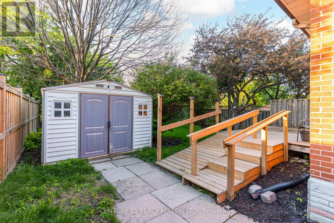
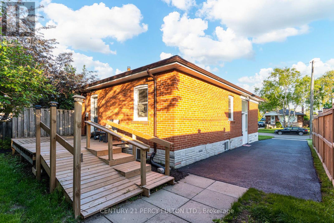
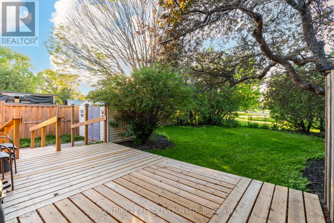
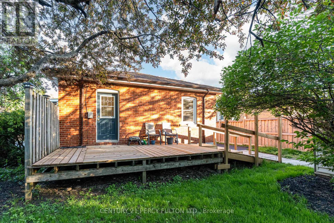
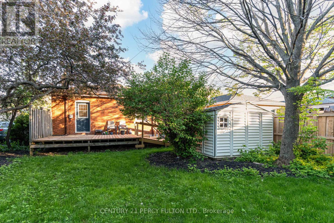
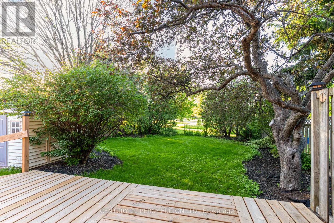
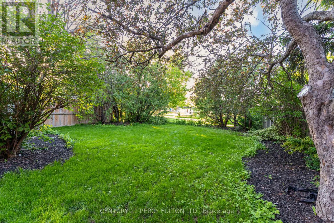
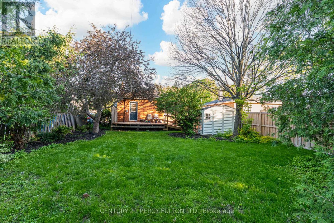
3+1 Bedroom Bungalow In Prime Dorset Park Community * Large 45 x 120 Ft Lot * Backs On To Park* Private Driveway With 3 Parking Spaces * Carpet Free Home * Hardwood Floors * New Paint* New Bathroom * New Kitchen Flooring * New Countertops * New Basement Flooring * Kitchen With Breakfast Bar * Primary Bedroom With Built-In Closet & Walk-Out To Deck * Finished Basement Featuring Large Recreation Room & Additional Bedroom * Separate Entrance* New Deck* Fantastic Location Close To Schools, Parks, Public Transit, Hospital, Golf & All Amenities * Excellent Opportunity For First-Time Buyers, Downsizers Or Investors. (id:61594)
Property Details
|
MLS® Number
|
E13215034 |
|
Property Type
|
Single Family |
|
Community Name
|
Dorset Park |
|
Amenities Near By
|
Golf Nearby, Hospital, Park, Public Transit, Schools |
|
Features
|
Carpet Free |
|
Parking Space Total
|
3 |
|
Structure
|
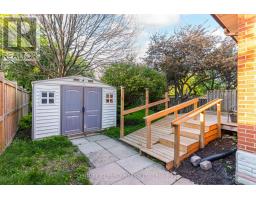
Shed |
Building
|
Bathroom Total
|
1 |
|
Bedrooms Above Ground
|
3 |
|
Bedrooms Below Ground
|
1 |
|
Bedrooms Total
|
4 |
|
Appliances
|
Dishwasher, Dryer, Water Heater, Stove, Washer, Refrigerator |
|
Architectural Style
|
Bungalow |
|
Basement Development
|
Finished |
|
Basement Type
|
N/a (finished) |
|
Construction Style Attachment
|
Detached |
|
Cooling Type
|
Central Air Conditioning |
|
Exterior Finish
|
Brick |
|
Flooring Type
|
Hardwood, Laminate |
|
Foundation Type
|
Unknown |
|
Heating Fuel
|
Natural Gas |
|
Heating Type
|
Forced Air |
|
Stories Total
|
1 |
|
Size Interior
|
700 - 1,100 Ft2 |
|
Type
|
House |
|
Utility Water
|
Municipal Water |
Parking
Land
|
Acreage
|
No |
|
Land Amenities
|
Golf Nearby, Hospital, Park, Public Transit, Schools |
|
Sewer
|
Sanitary Sewer |
|
Size Depth
|
120 Ft |
|
Size Frontage
|
45 Ft |
|
Size Irregular
|
45 X 120 Ft |
|
Size Total Text
|
45 X 120 Ft |
Rooms
| Level |
Type |
Length |
Width |
Dimensions |
|
Basement |
Recreational, Games Room |
6.38 m |
3.58 m |
6.38 m x 3.58 m |
|
Basement |
Office |
3.02 m |
2.65 m |
3.02 m x 2.65 m |
|
Basement |
Bedroom |
3.79 m |
3.07 m |
3.79 m x 3.07 m |
|
Main Level |
Living Room |
3.98 m |
2.16 m |
3.98 m x 2.16 m |
|
Main Level |
Dining Room |
2.78 m |
2.63 m |
2.78 m x 2.63 m |
|
Main Level |
Kitchen |
3.15 m |
2.55 m |
3.15 m x 2.55 m |
|
Main Level |
Primary Bedroom |
3.51 m |
2.84 m |
3.51 m x 2.84 m |
|
Main Level |
Bedroom 2 |
2.84 m |
2.77 m |
2.84 m x 2.77 m |
|
Main Level |
Bedroom 3 |
3.44 m |
2.87 m |
3.44 m x 2.87 m |
https://www.realtor.ca/real-estate/29826008/10-mendip-crescent-toronto-dorset-park-dorset-park