3 Bedroom
3 Bathroom
1,577 ft2
Bungalow
Central Air Conditioning
Forced Air
$699,000
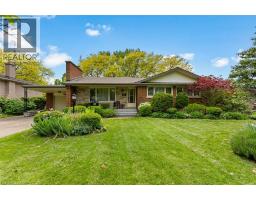
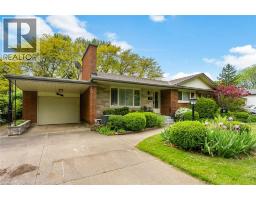
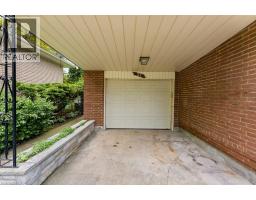
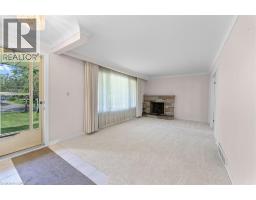
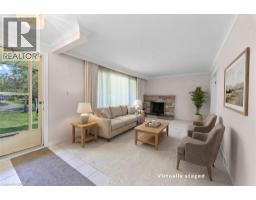
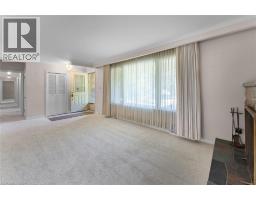
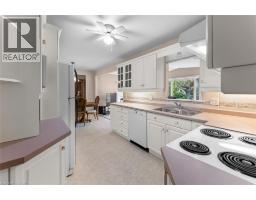
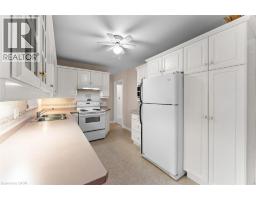
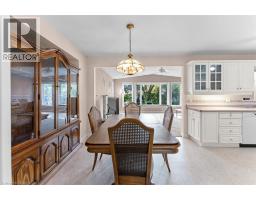
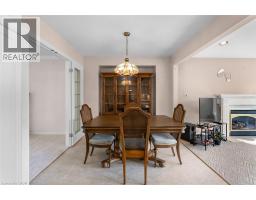
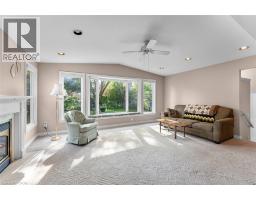
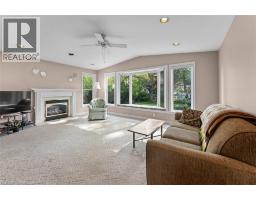
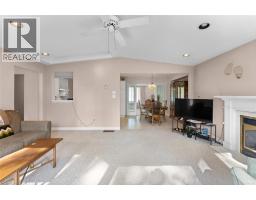
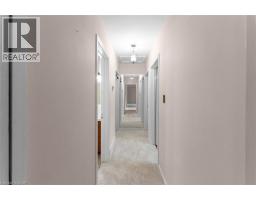
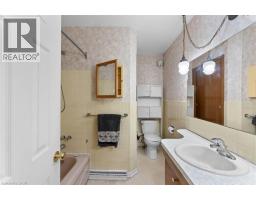
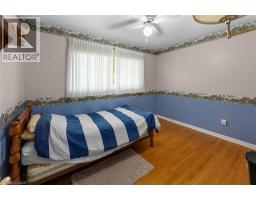
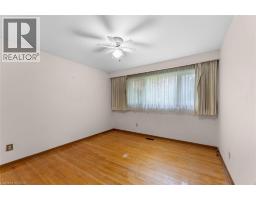
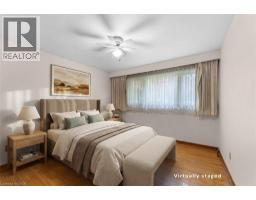
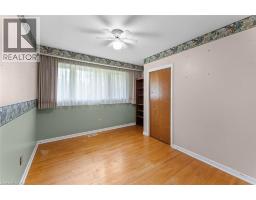
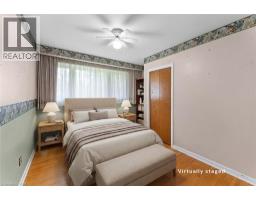
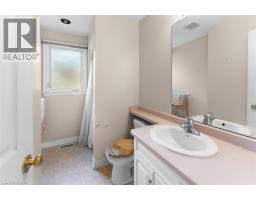
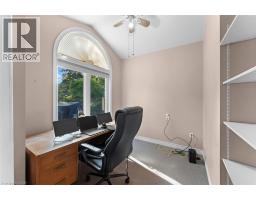
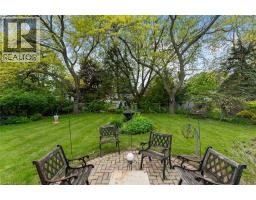
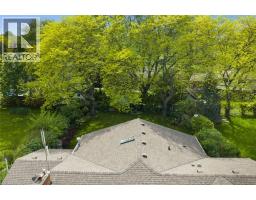
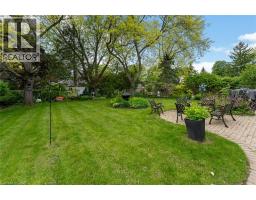
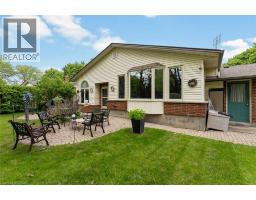
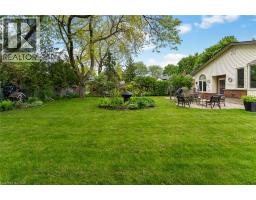
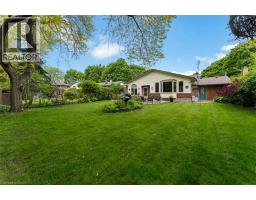
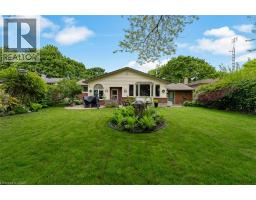
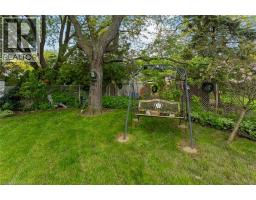
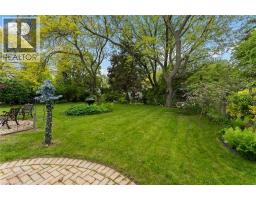
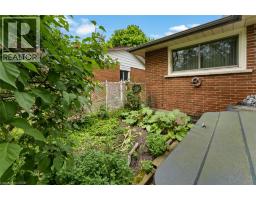
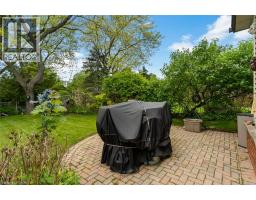
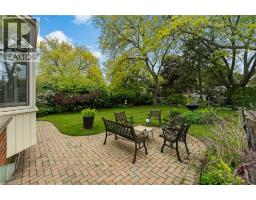
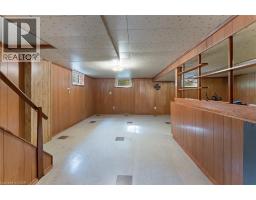
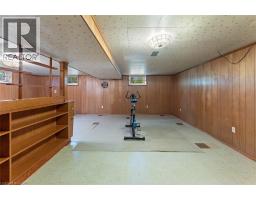
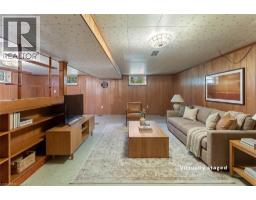
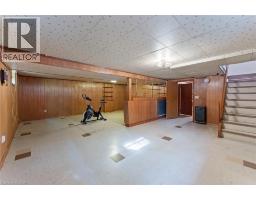
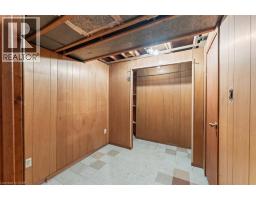
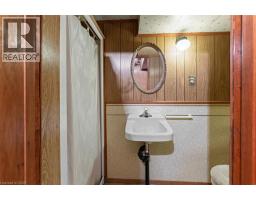
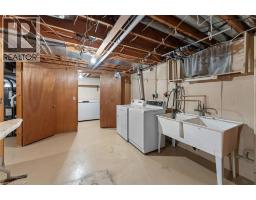
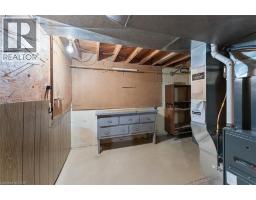
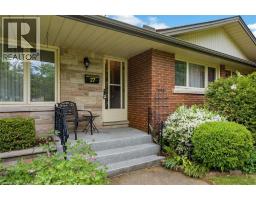
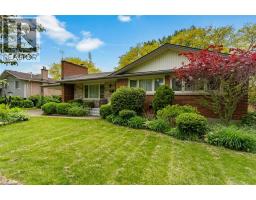
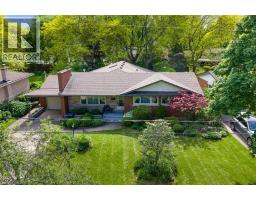
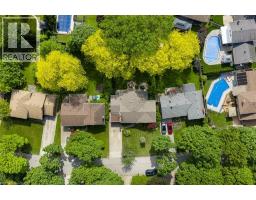
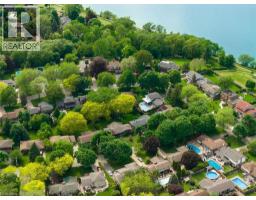
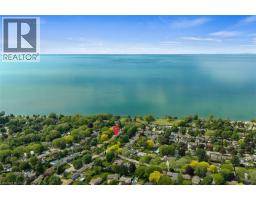
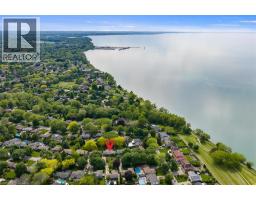
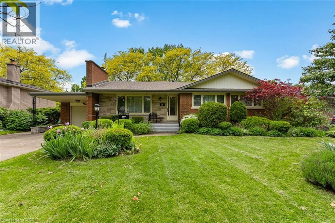
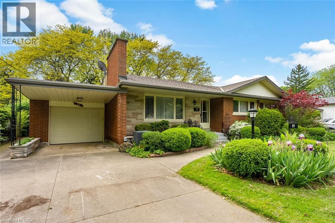
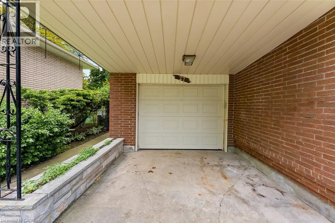
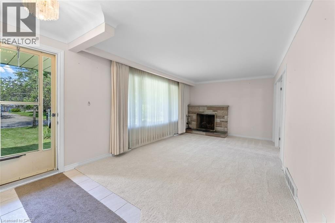
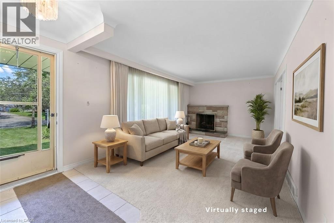
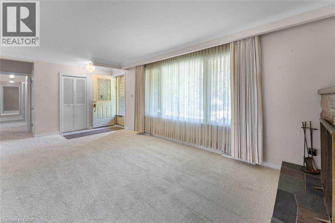
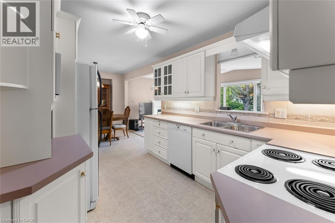
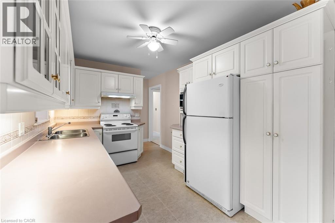
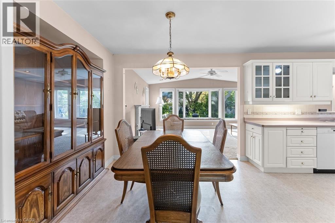
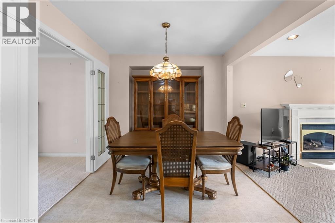
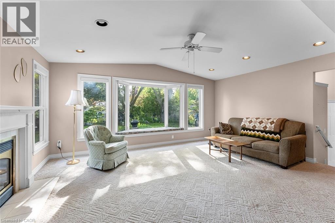
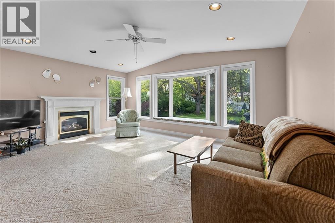
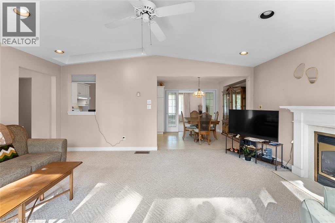
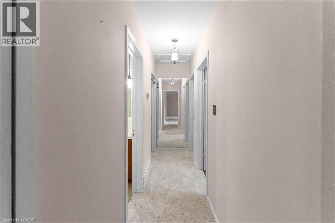
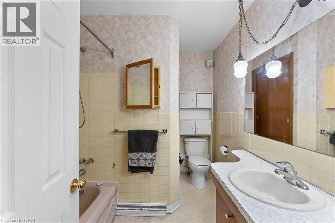
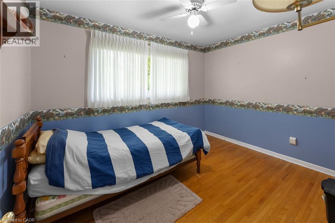
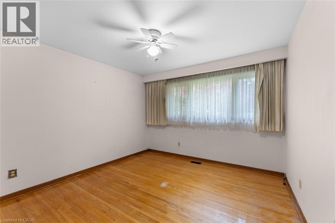
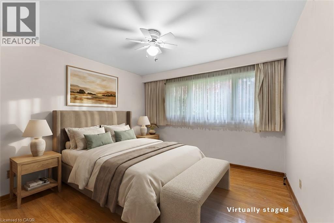
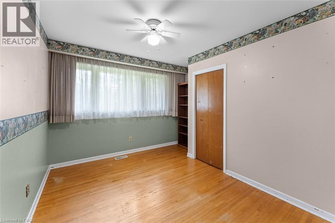
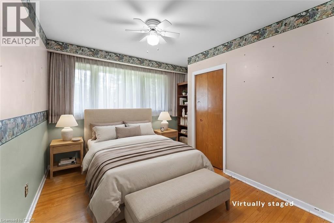
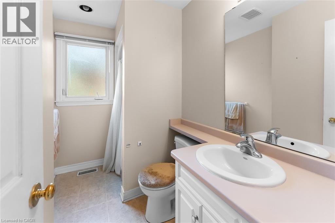
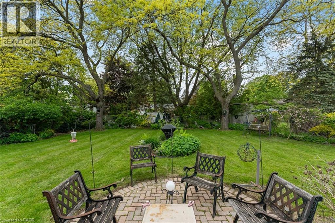
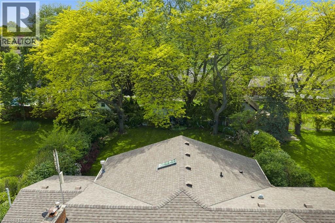
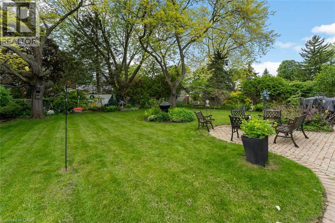
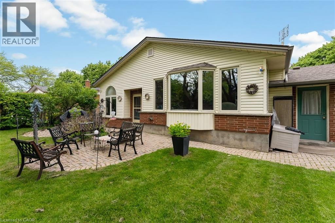
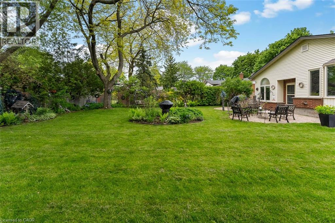
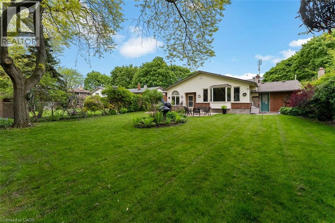
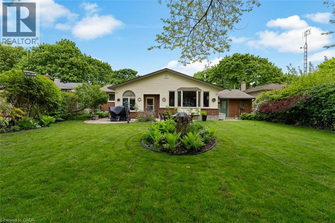
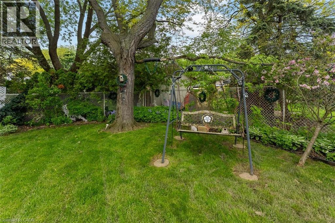
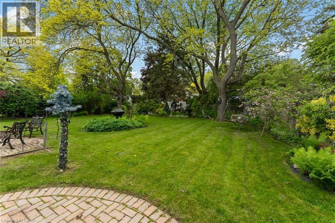
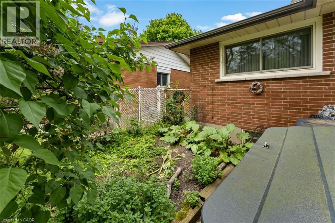
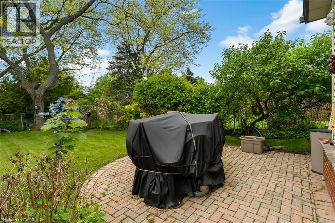
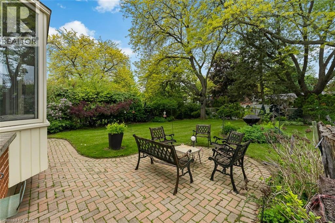
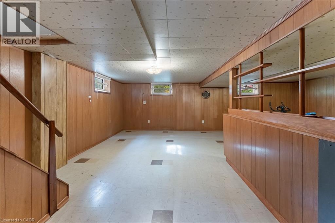
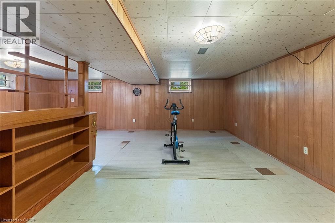
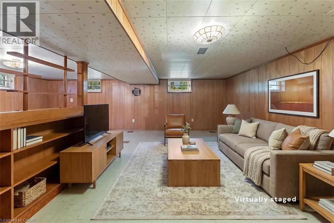
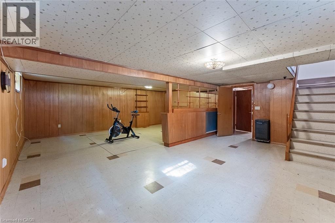
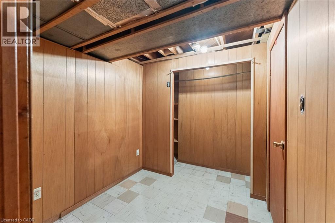
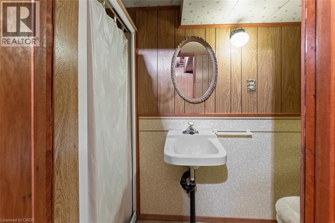
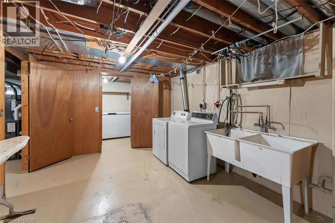
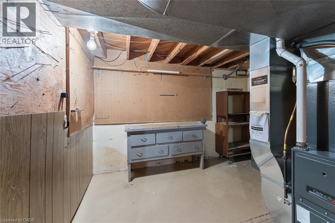
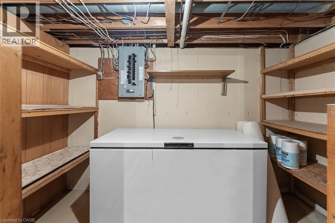
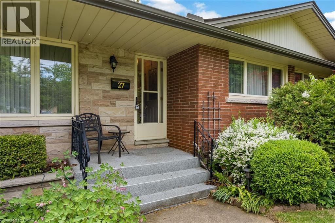
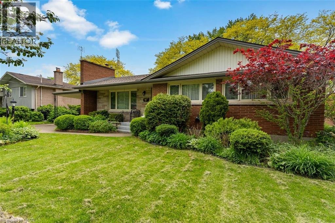
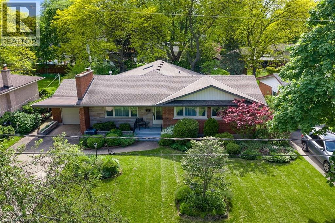
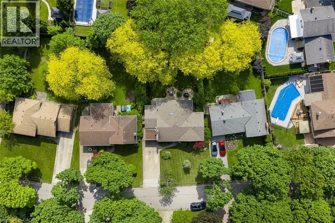
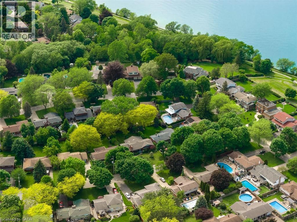
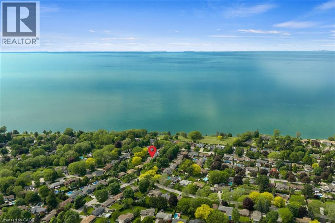
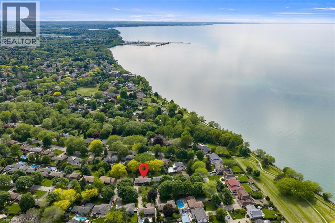
Welcome to 27 Mississauga Road, a rare opportunity to own a spacious bungalow in one of St. Catharines' desirable North End neighbourhoods. Situated on an impressive 75 x 165 ft. lot, this well-maintained home offers approximately 1,600 sq. ft. of living space, 3 bedrooms, 3 full bathrooms, an attached garage, and a fully finished basement. The main floor features a bright formal living room with a stone fireplace and large picture window that fills the space with natural light. The functional eat-in kitchen offers ample cabinetry and workspace, flowing seamlessly into the dining area and spacious family room. Large windows overlook the mature backyard, creating a warm and inviting setting for everyday living and entertaining. The bedroom wing offers three generously sized bedrooms and three full bathrooms, providing flexibility for families, downsizers, or multi-generational living. The finished basement expands the living space with endless possibilities for a recreation room, home office, gym, hobby area, or potential in-law accommodations. Outside, enjoy the privacy and possibilities of the oversized lot, complete with mature trees, extensive green space, and room for future outdoor living enhancements. Pride of ownership is evident throughout, offering buyers the opportunity to move in, renovate over time, or create their dream home in a premium location. Located close to parks, schools, shopping, restaurants, waterfront trails, Lake Ontario, and Port Dalhousie, this property combines convenience, space, and potential in one exceptional package. A fantastic opportunity for families, retirees, or investors seeking a solid home in a highly sought-after neighbourhood. (id:61594)
Property Details
|
MLS® Number
|
40834983 |
|
Property Type
|
Single Family |
|
Parking Space Total
|
5 |
Building
|
Bathroom Total
|
3 |
|
Bedrooms Above Ground
|
3 |
|
Bedrooms Total
|
3 |
|
Appliances
|
Dishwasher, Dryer, Refrigerator, Stove, Washer |
|
Architectural Style
|
Bungalow |
|
Basement Development
|
Finished |
|
Basement Type
|
Full (finished) |
|
Construction Style Attachment
|
Detached |
|
Cooling Type
|
Central Air Conditioning |
|
Exterior Finish
|
Brick Veneer, Vinyl Siding |
|
Foundation Type
|
Poured Concrete |
|
Heating Fuel
|
Natural Gas |
|
Heating Type
|
Forced Air |
|
Stories Total
|
1 |
|
Size Interior
|
1,577 Ft2 |
|
Type
|
House |
|
Utility Water
|
Municipal Water |
Parking
Land
|
Acreage
|
No |
|
Sewer
|
Municipal Sewage System |
|
Size Frontage
|
75 Ft |
|
Size Total Text
|
Under 1/2 Acre |
|
Zoning Description
|
R1 |
Rooms
| Level |
Type |
Length |
Width |
Dimensions |
|
Basement |
3pc Bathroom |
|
|
Measurements not available |
|
Basement |
Utility Room |
|
|
9'0'' x 7'1'' |
|
Basement |
Other |
|
|
11'8'' x 6'7'' |
|
Basement |
Cold Room |
|
|
10'9'' x 6'0'' |
|
Basement |
Laundry Room |
|
|
12'8'' x 10'9'' |
|
Basement |
Recreation Room |
|
|
20'9'' x 24'3'' |
|
Main Level |
3pc Bathroom |
|
|
Measurements not available |
|
Main Level |
4pc Bathroom |
|
|
Measurements not available |
|
Main Level |
Bedroom |
|
|
11'9'' x 8'11'' |
|
Main Level |
Bedroom |
|
|
11'6'' x 11'0'' |
|
Main Level |
Primary Bedroom |
|
|
11'6'' x 12'9'' |
|
Main Level |
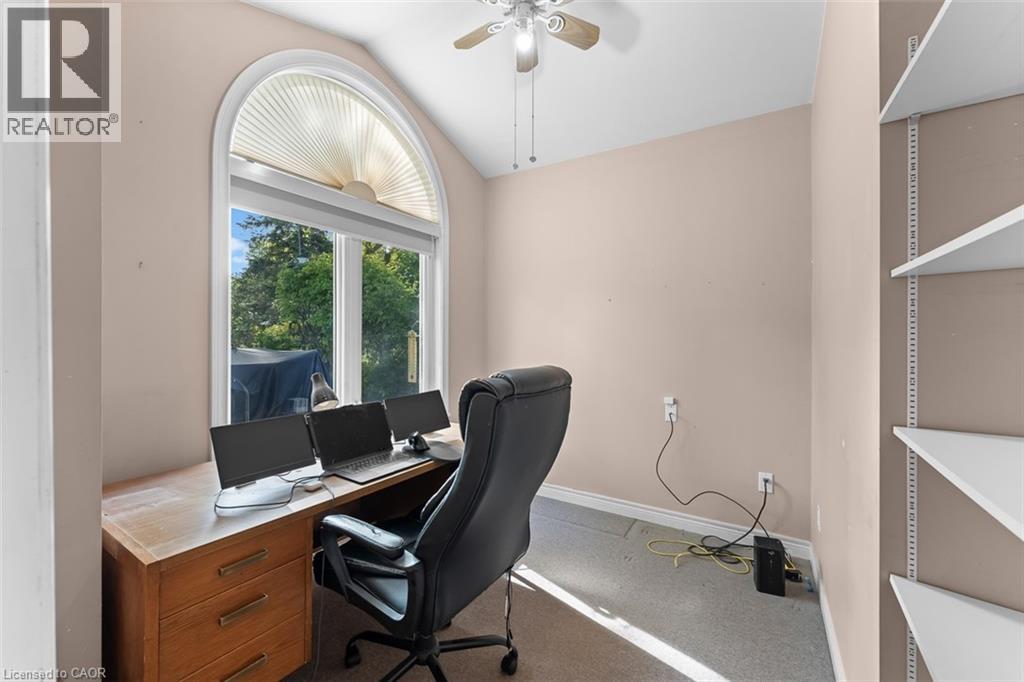
Office |
|
|
9'1'' x 7'5'' |
|
Main Level |
Kitchen |
|
|
8'11'' x 9'10'' |
|
Main Level |
Family Room |
|
|
13'8'' x 17'11'' |
|
Main Level |
Dining Room |
|
|
8'11'' x 10'2'' |
|
Main Level |
Living Room |
|
|
20'10'' x 10'11'' |
https://www.realtor.ca/real-estate/29829991/27-mississauga-road-st-catharines