4 Bedroom
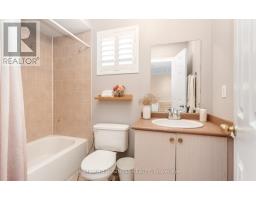
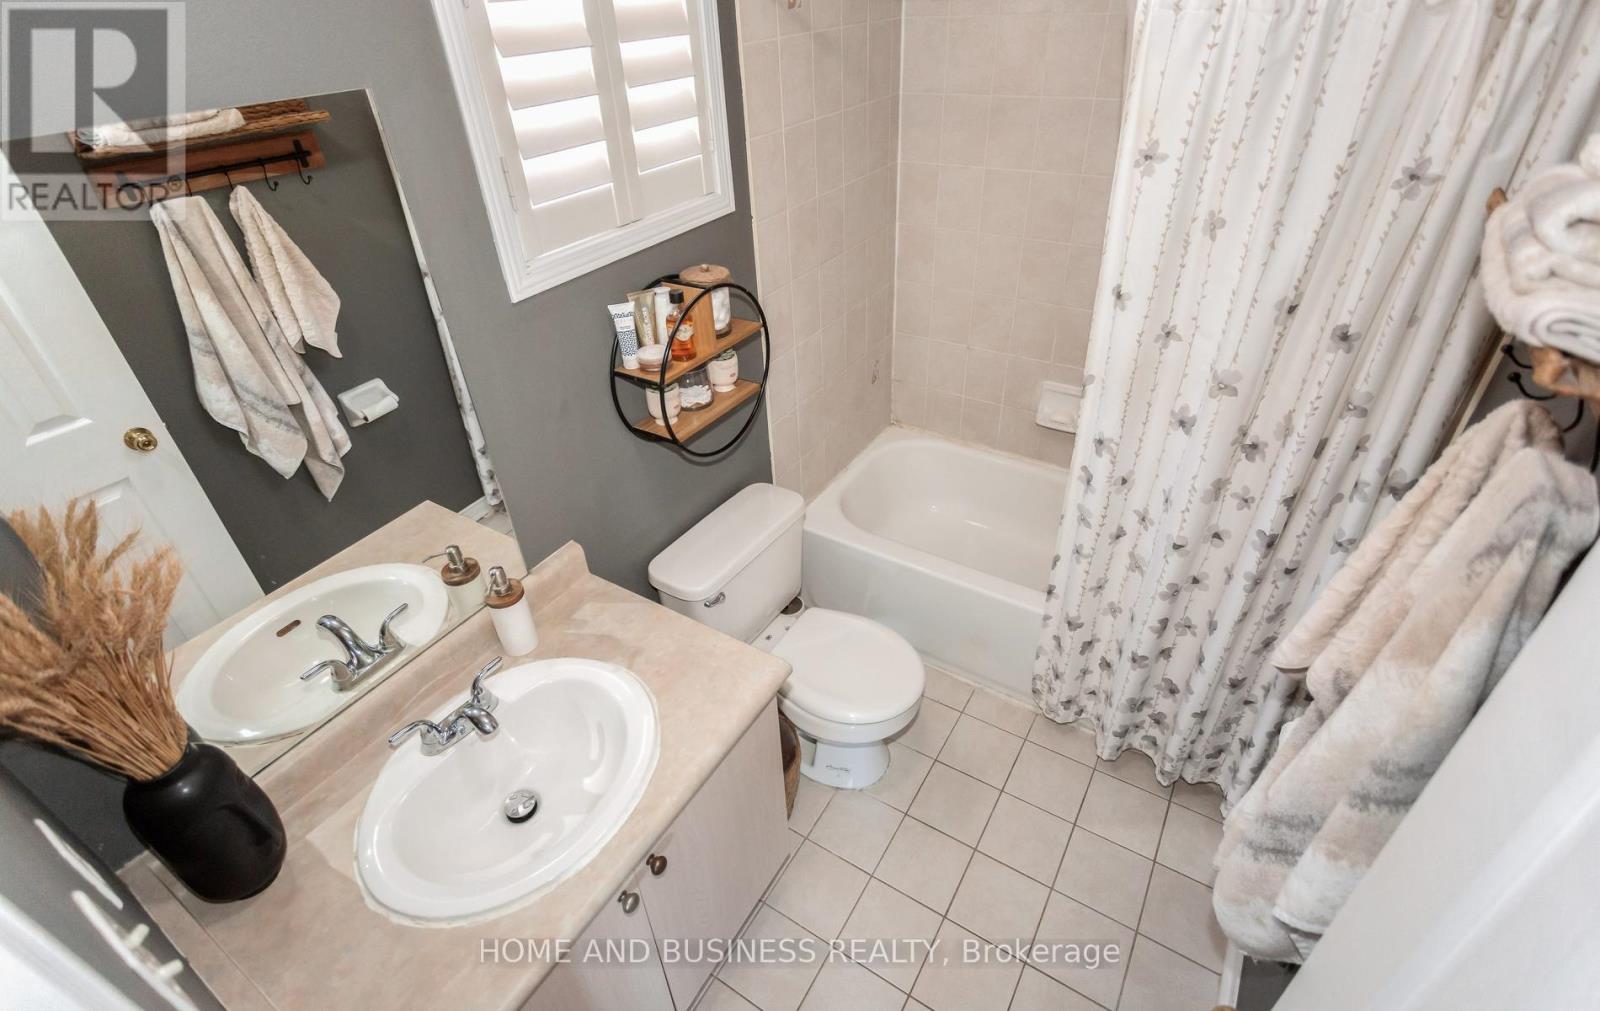
4 Bathroom
1,500 - 2,000 ft2
Central Air Conditioning
Forced Air
$999,999
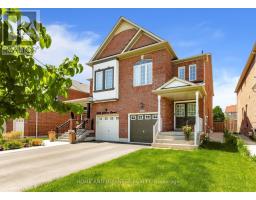
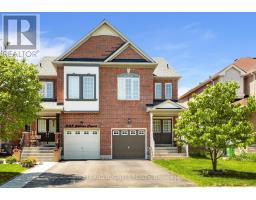
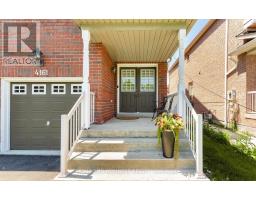
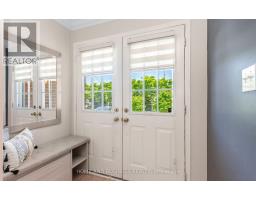
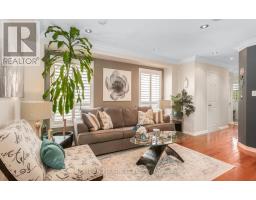
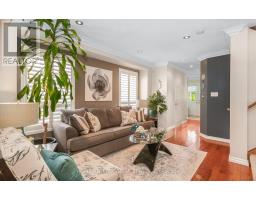
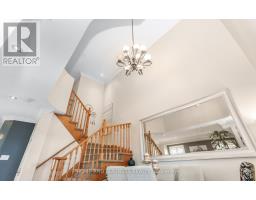
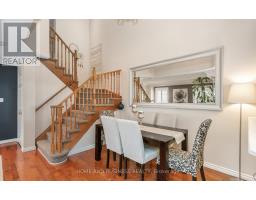
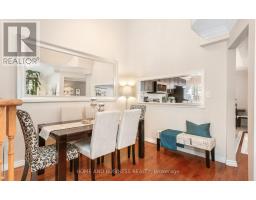
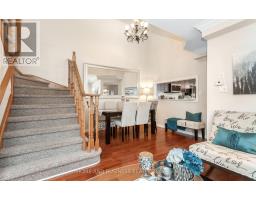
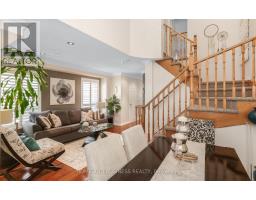
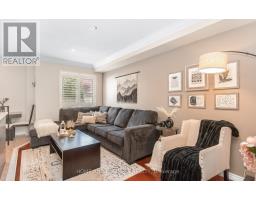
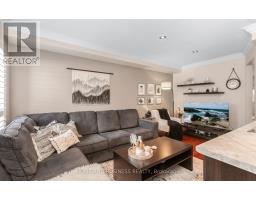
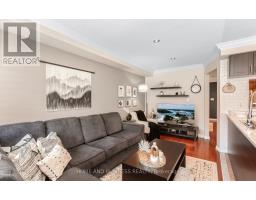
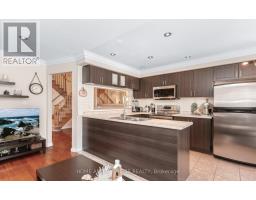
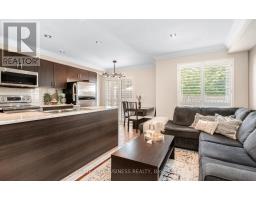
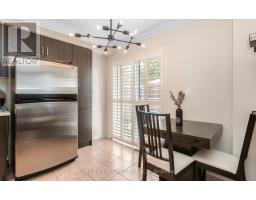
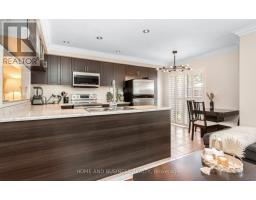
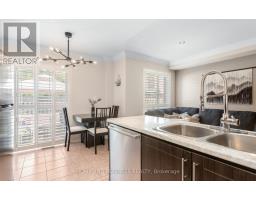
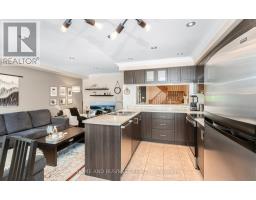
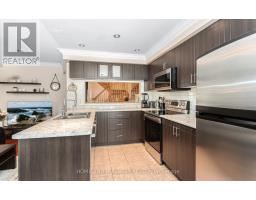
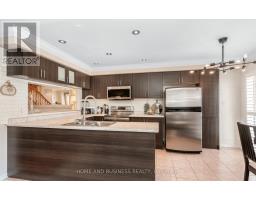
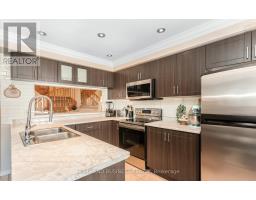
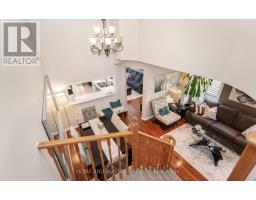
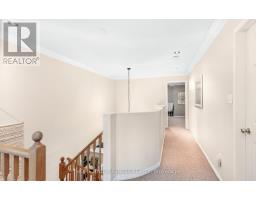
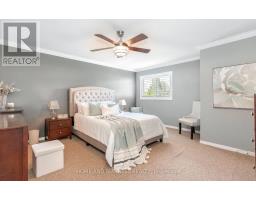
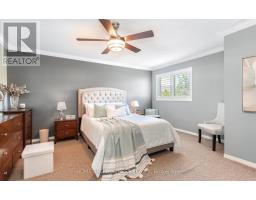
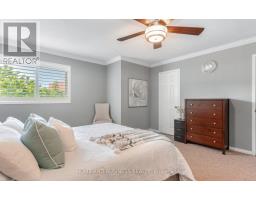
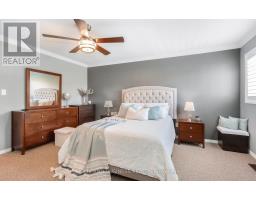
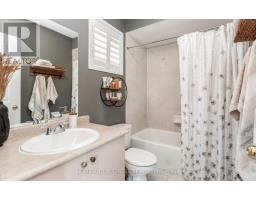
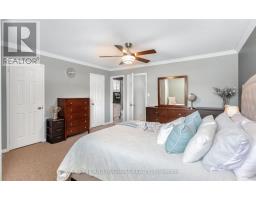
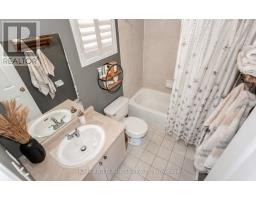
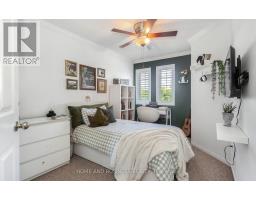
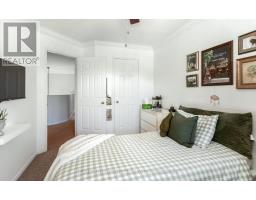
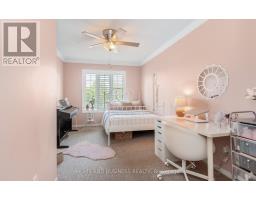
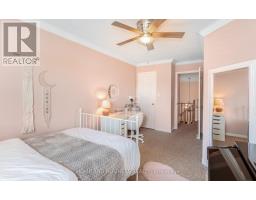
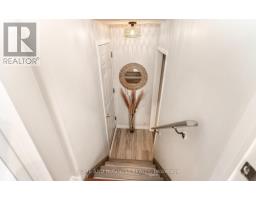
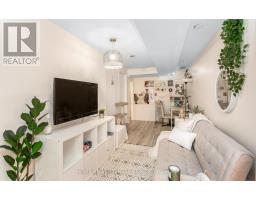
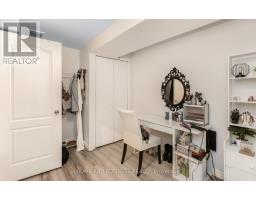
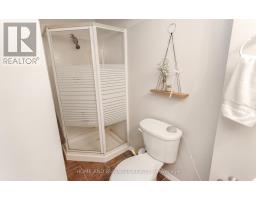
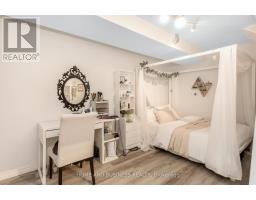
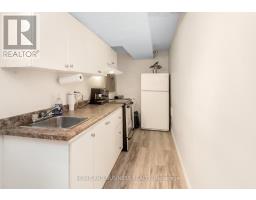
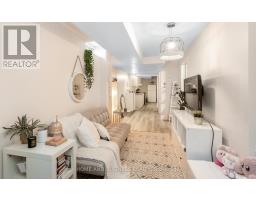
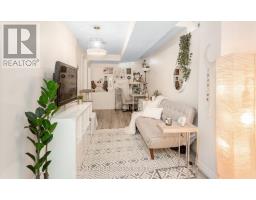
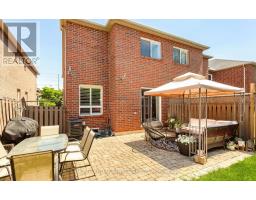
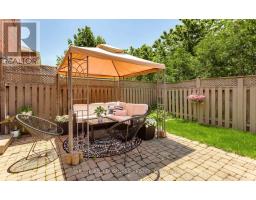
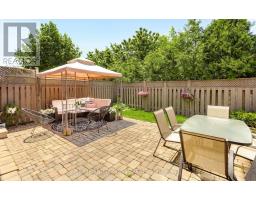
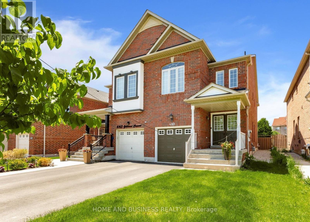
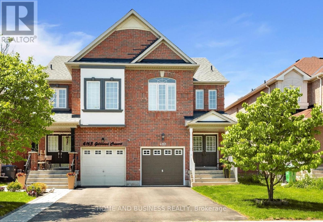
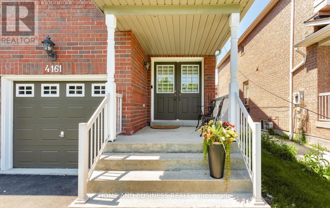
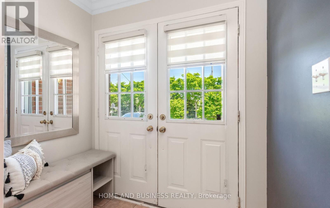
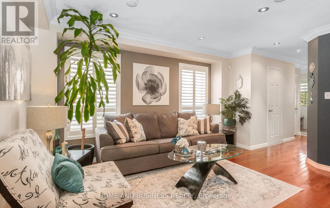
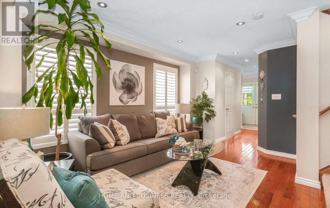
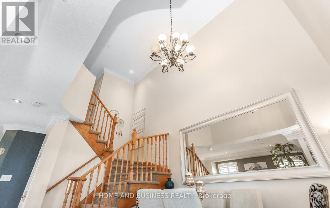
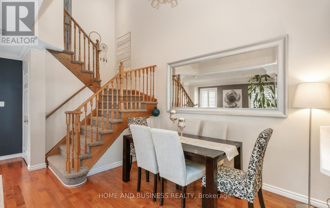
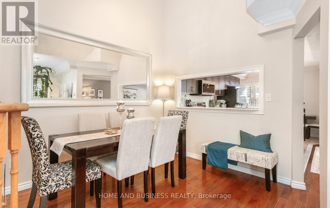
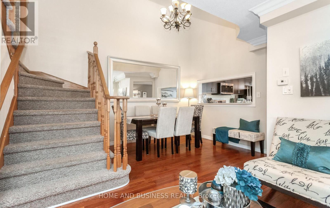
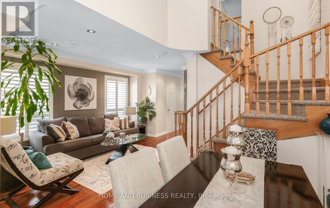
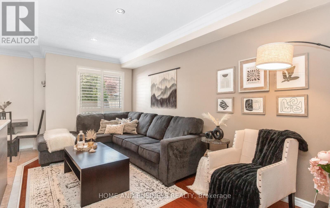
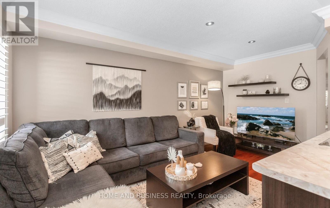
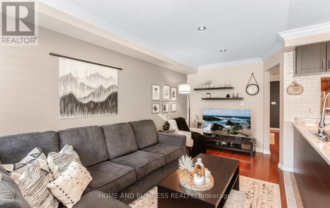
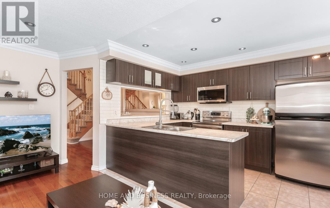
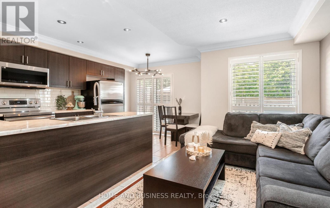
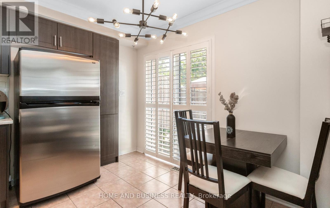
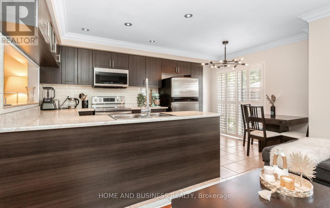
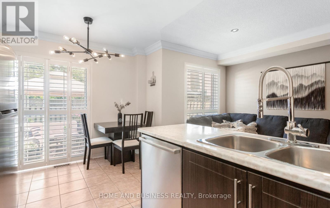
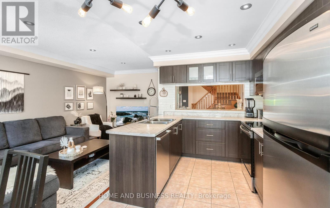
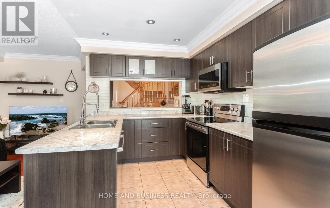
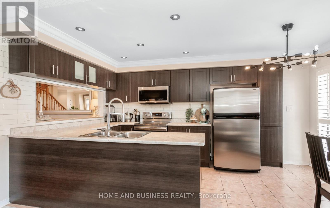
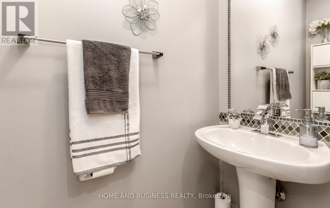
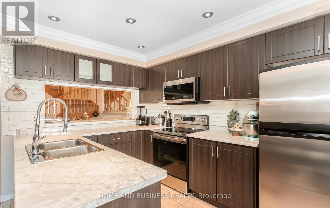
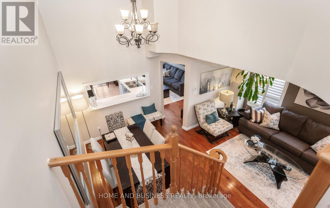
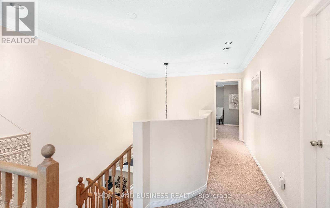
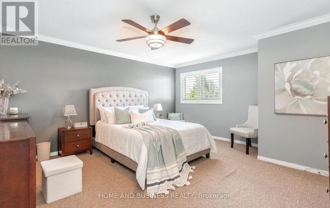
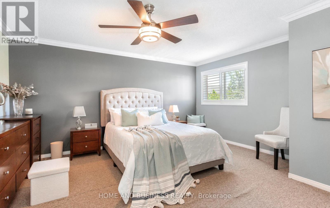
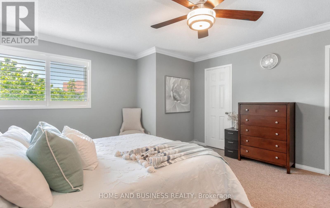
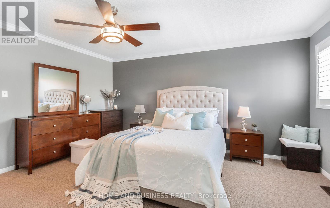
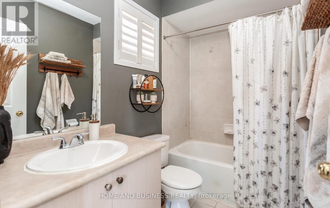
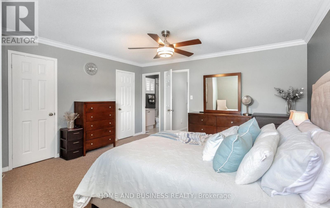
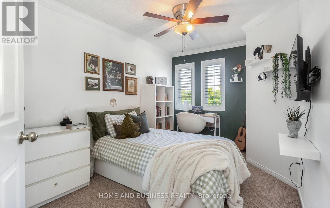
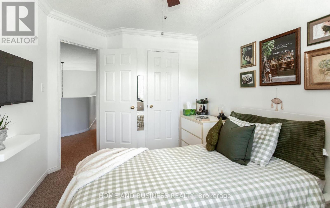
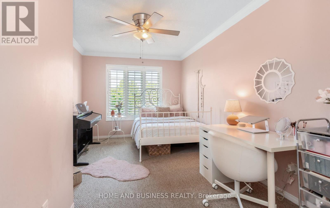
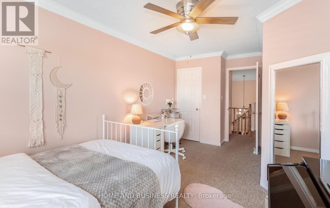
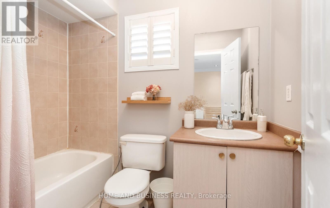
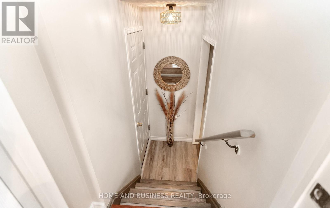
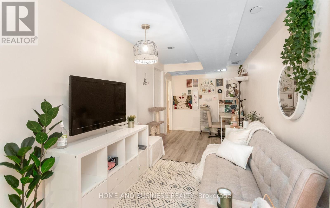
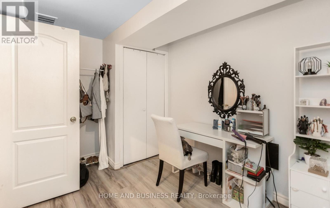
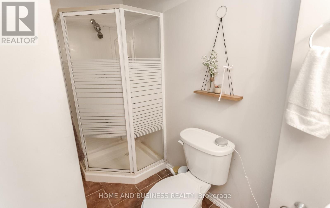
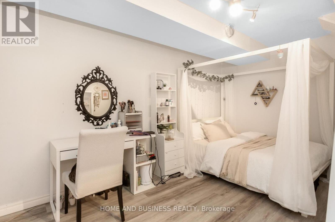
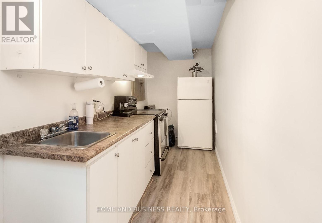
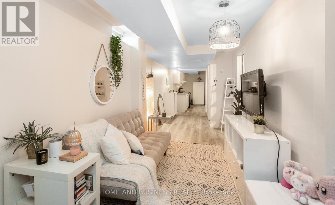
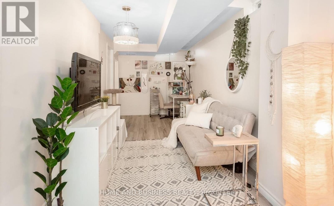
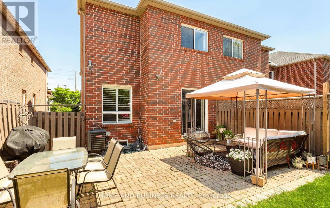
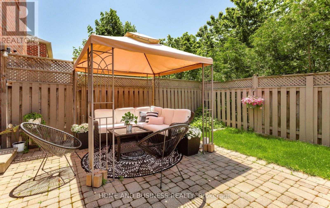
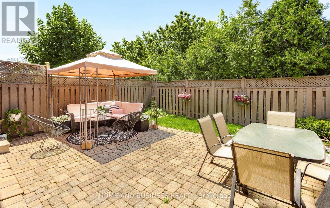
Excellent Location in the Heart of Mississauga! This Beautiful and well-maintained semi-detached home featuring 3+1 spacious bedrooms and 4 bathrooms, including a one-bedroom basement apartment with a separate entrance through the garage. 2-car driveway + Garage. This bright and inviting home showcases newer appliances, newer roof 2023, New furnace, and A/C, hardwood (main), upgraded kitchen, pot lights, crown mouldings, and California shutters throughout. Enjoy the private backyard nestled among beautiful mature trees, offering a peaceful and private outdoor retreat.Conveniently located close to major highways, schools, shopping, parks, and all essential amenities. Clean, bright, and move-in ready. (id:61594)
Property Details
|
MLS® Number
|
W13218166 |
|
Property Type
|
Single Family |
|
Community Name
|
East Credit |
|
Parking Space Total
|
3 |
Building
|
Bathroom Total
|
4 |
|
Bedrooms Above Ground
|
3 |
|
Bedrooms Below Ground
|
1 |
|
Bedrooms Total
|
4 |
|
Age
|
6 To 15 Years |
|
Appliances
|
Dishwasher, Dryer, Stove, Washer, Refrigerator |
|
Basement Development
|
Finished |
|
Basement Features
|
Separate Entrance |
|
Basement Type
|
N/a (finished), N/a |
|
Construction Style Attachment
|
Semi-detached |
|
Cooling Type
|
Central Air Conditioning |
|
Exterior Finish
|
Brick |
|
Flooring Type
|
Hardwood, Ceramic, Carpeted |
|
Foundation Type
|
Concrete |
|
Half Bath Total
|
1 |
|
Heating Fuel
|
Natural Gas |
|
Heating Type
|
Forced Air |
|
Stories Total
|
2 |
|
Size Interior
|
1,500 - 2,000 Ft2 |
|
Type
|
House |
|
Utility Water
|
Municipal Water |
Parking
Land
|
Acreage
|
No |
|
Sewer
|
Sanitary Sewer |
|
Size Depth
|
107 Ft |
|
Size Frontage
|
24 Ft |
|
Size Irregular
|
24 X 107 Ft |
|
Size Total Text
|
24 X 107 Ft |
Rooms
| Level |
Type |
Length |
Width |
Dimensions |
|
Second Level |
Primary Bedroom |
4.5 m |
3.85 m |
4.5 m x 3.85 m |
|
Second Level |
Bedroom 2 |
4 m |
2.5 m |
4 m x 2.5 m |
|
Second Level |
Bedroom 3 |
4.6 m |
3.25 m |
4.6 m x 3.25 m |
|
Basement |
Bedroom |
|
|
Measurements not available |
|
Main Level |
Living Room |
4.25 m |
2.25 m |
4.25 m x 2.25 m |
|
Main Level |
Dining Room |
3.2 m |
2.9 m |
3.2 m x 2.9 m |
|
Main Level |
Family Room |
4.9 m |
2.75 m |
4.9 m x 2.75 m |
|
Main Level |
Kitchen |
2.4 m |
2.3 m |
2.4 m x 2.3 m |
|
Main Level |
Eating Area |
2.4 m |
2.45 m |
2.4 m x 2.45 m |
https://www.realtor.ca/real-estate/29829442/4161-goldenrod-crescent-mississauga-east-credit-east-credit