2 Bedroom
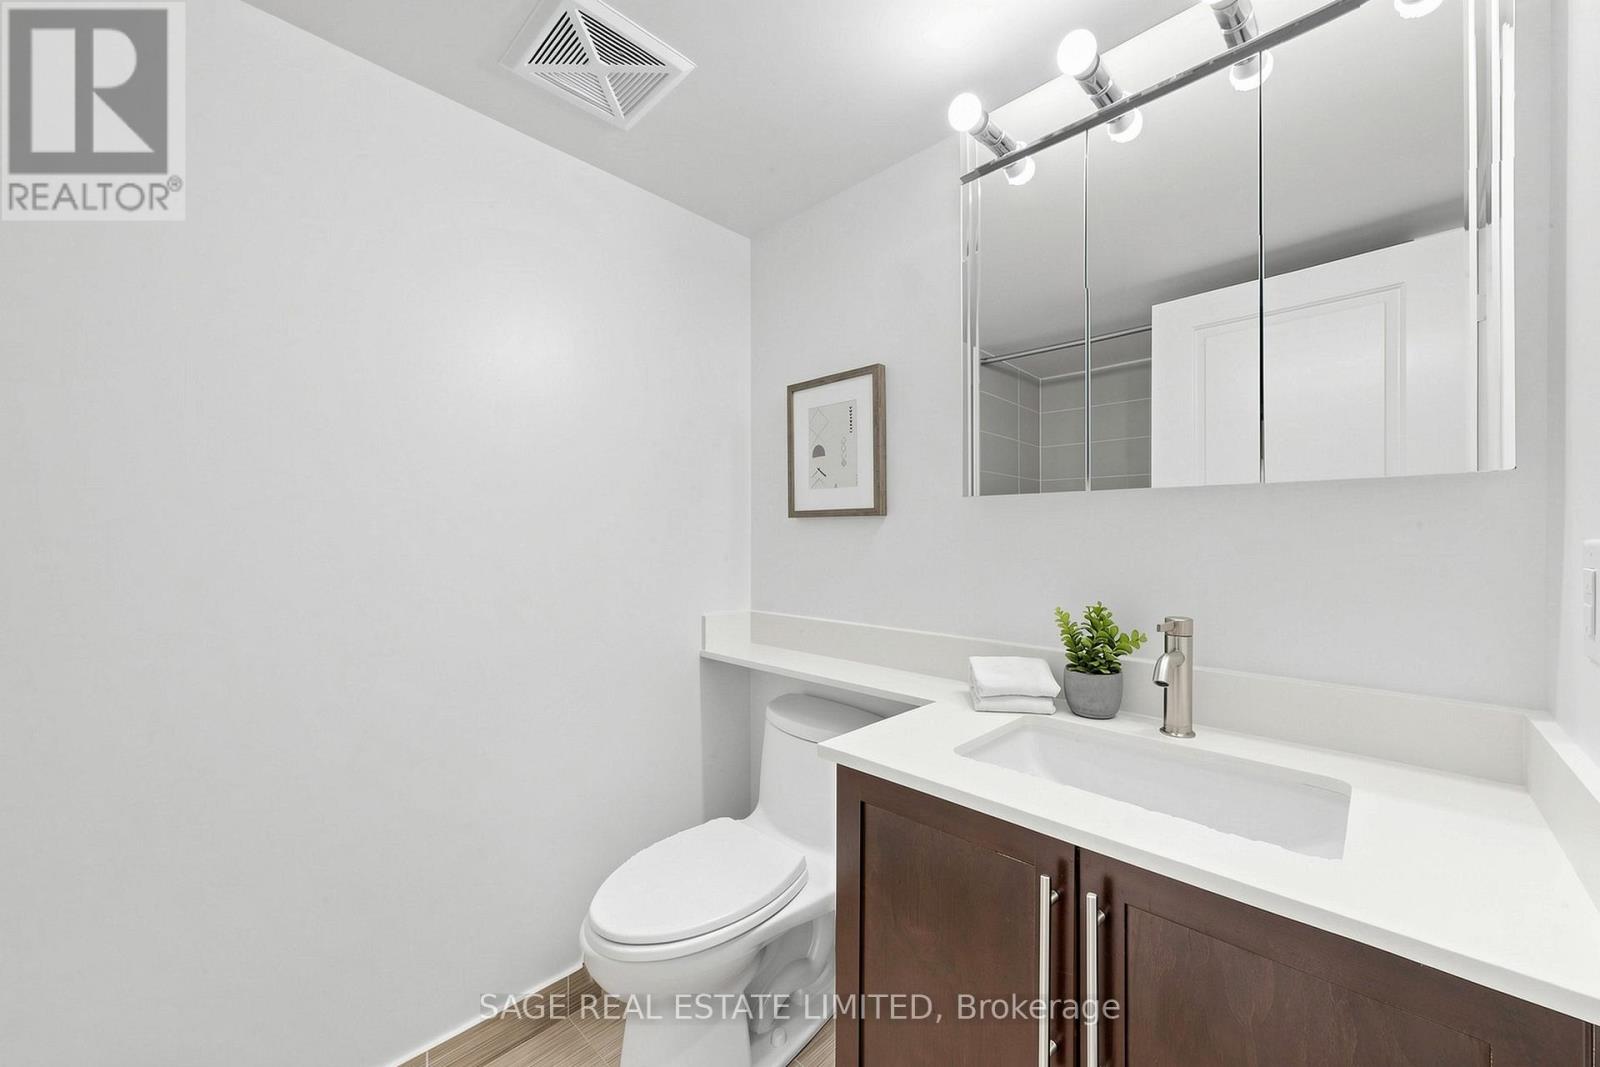
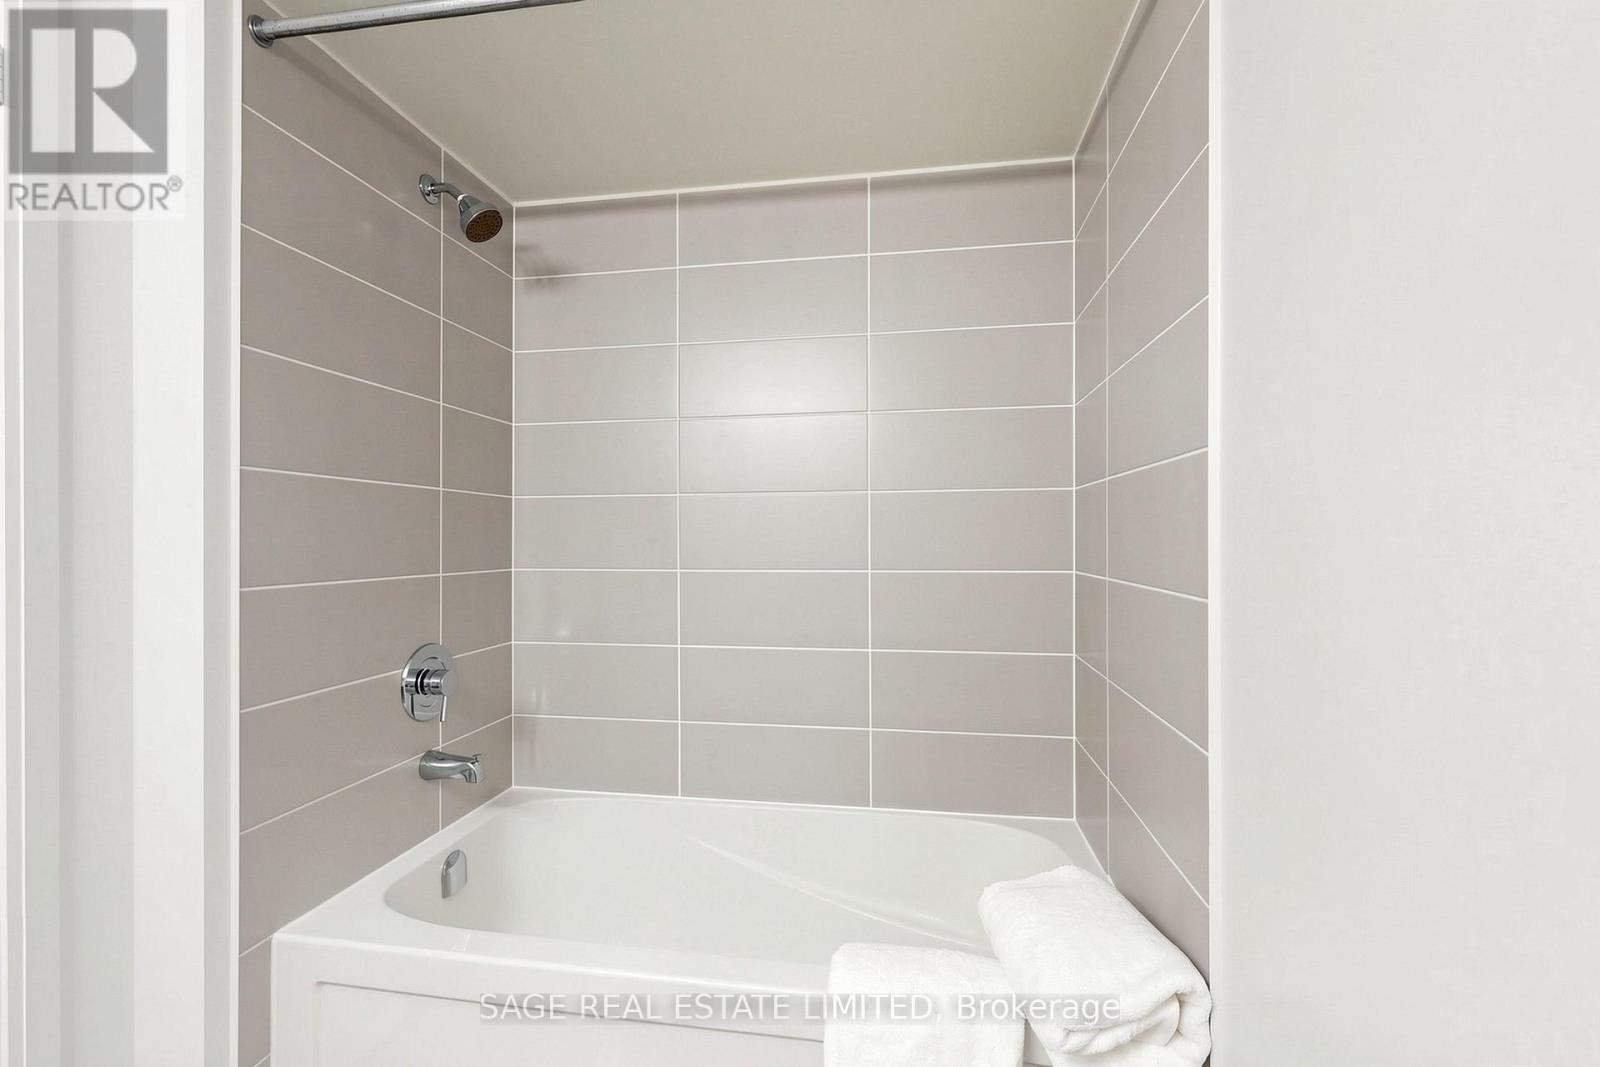
1 Bathroom
700 - 799 ft2
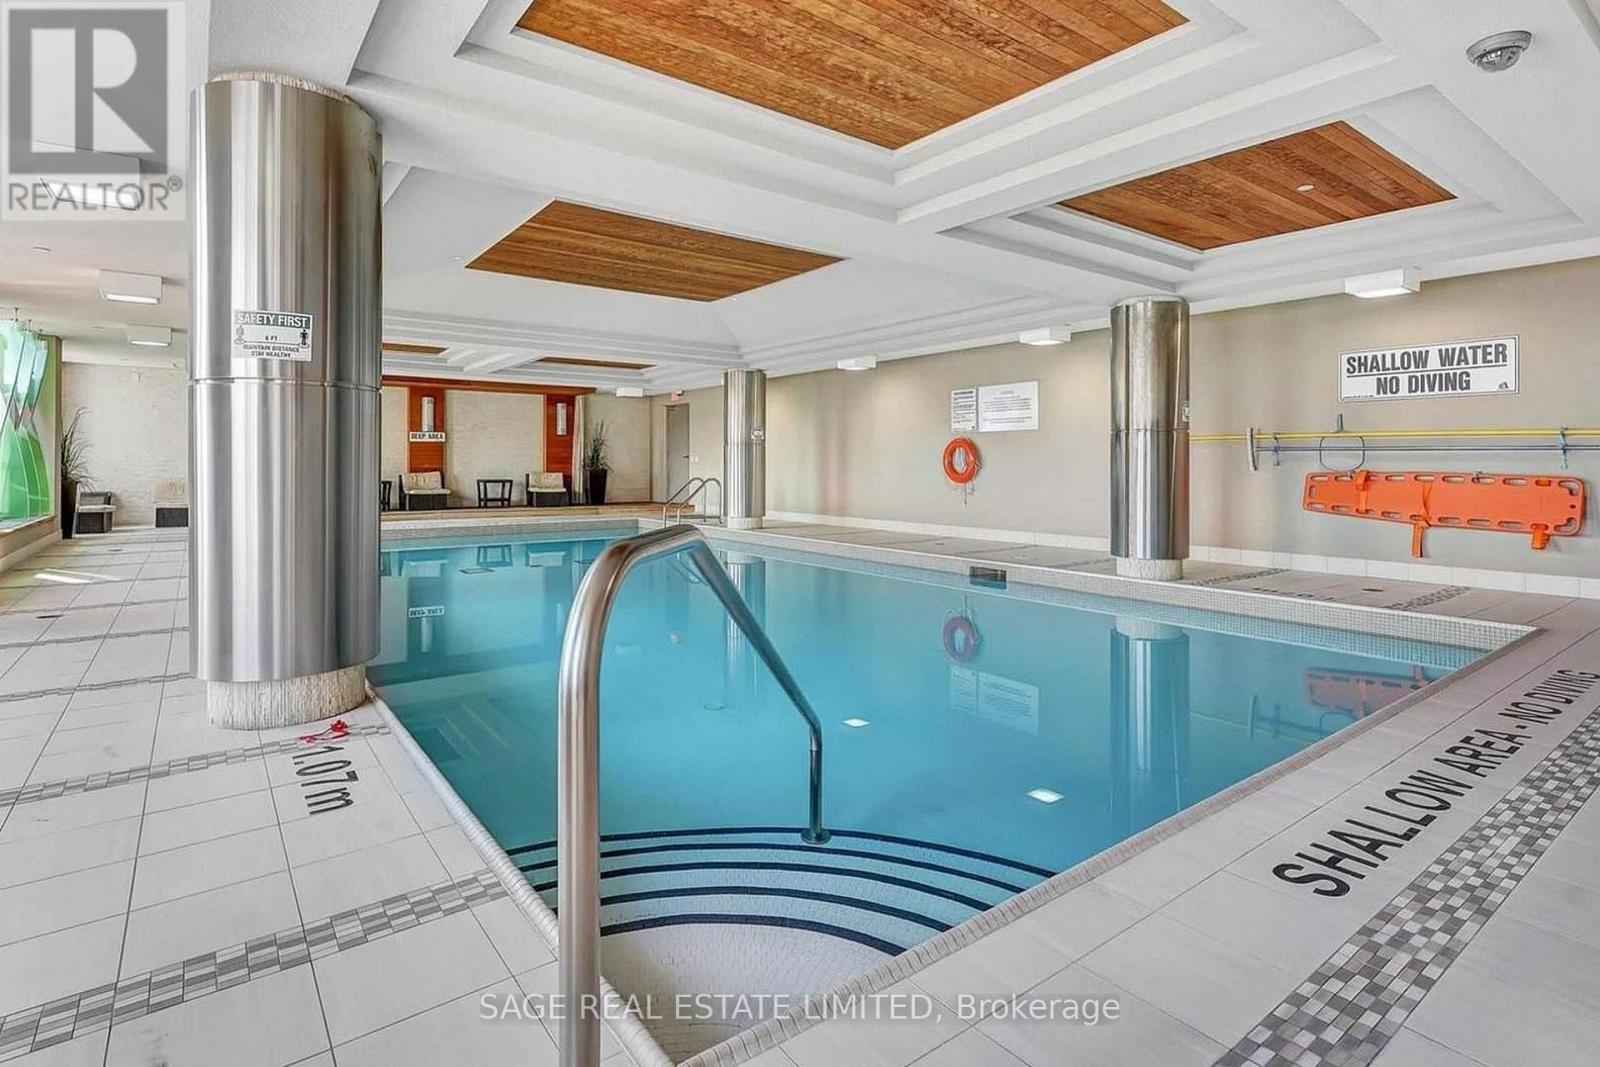
Indoor Pool
Central Air Conditioning
Forced Air
$519,000Maintenance, Heat, Water, Common Area Maintenance, Parking
$684.74 Monthly
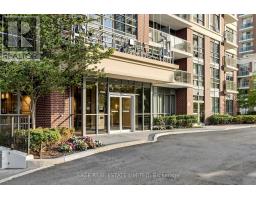
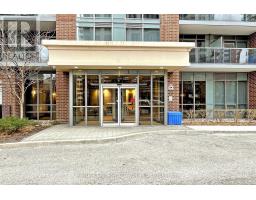
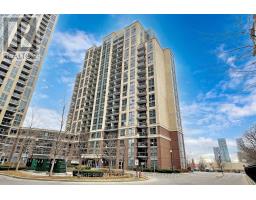
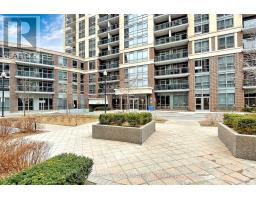
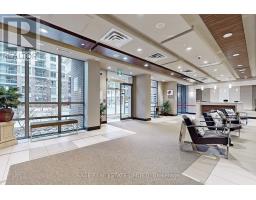
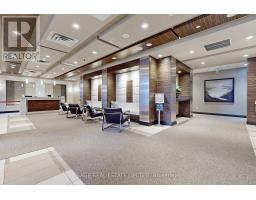
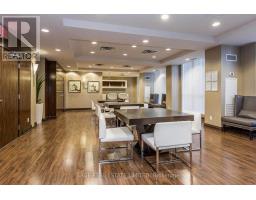
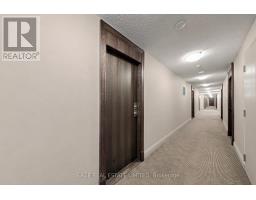
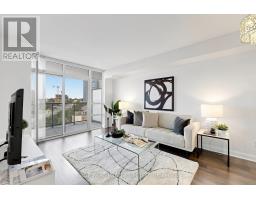
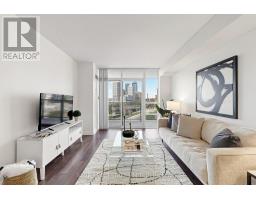
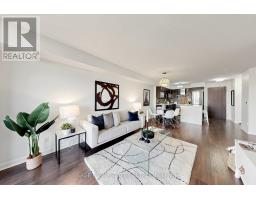
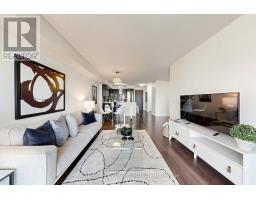
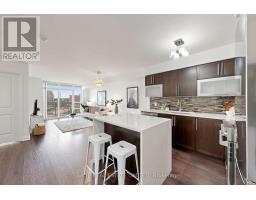
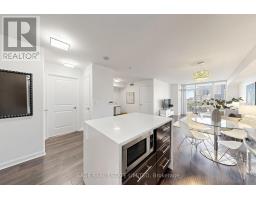
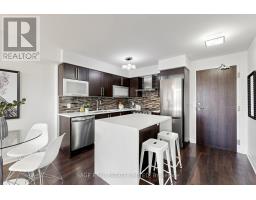
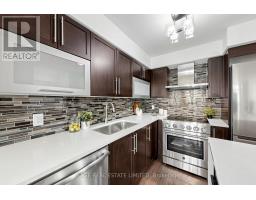
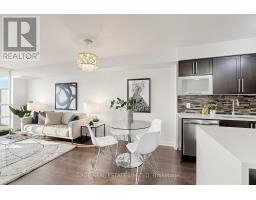
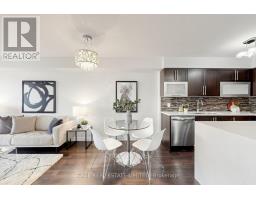
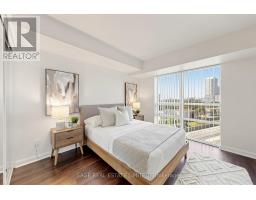
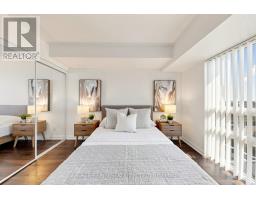
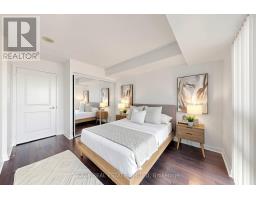
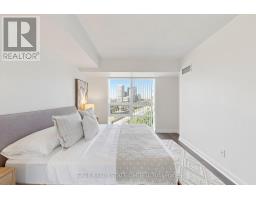
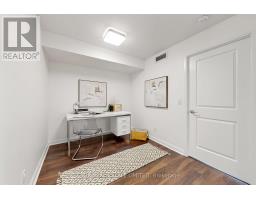
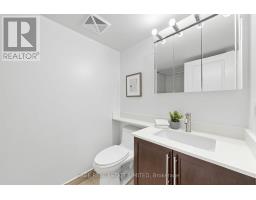
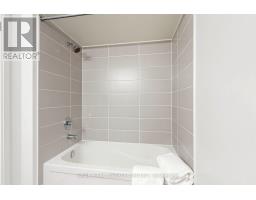
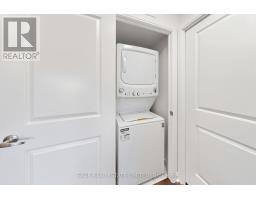
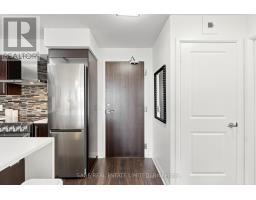
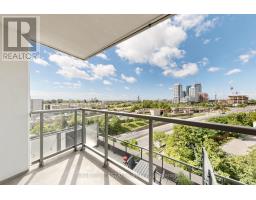
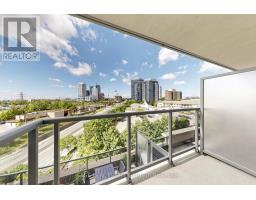
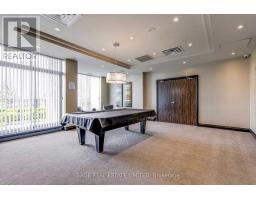
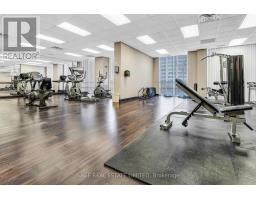
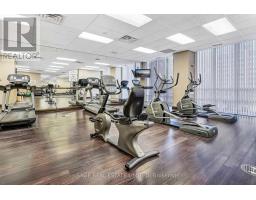
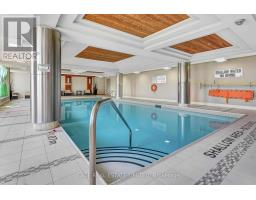
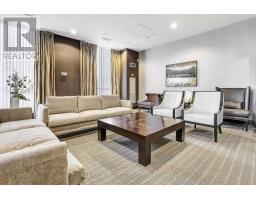
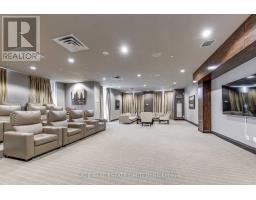
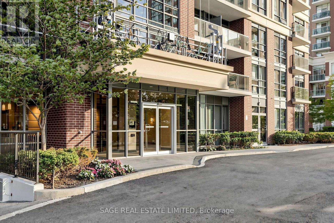
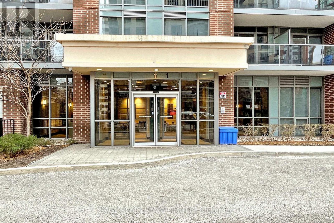
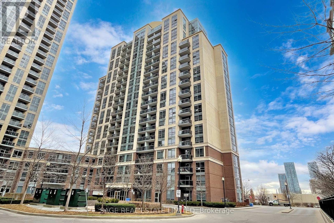
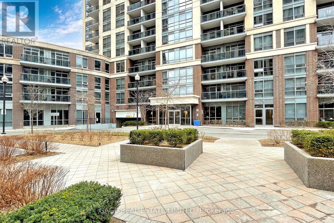
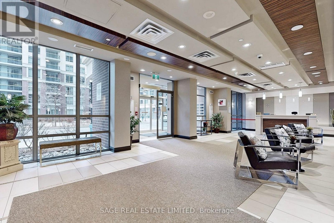
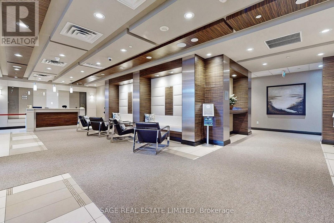
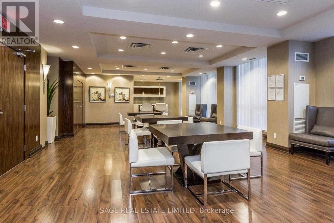
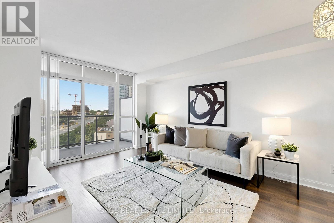
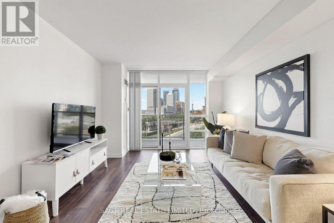
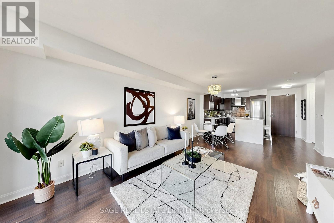
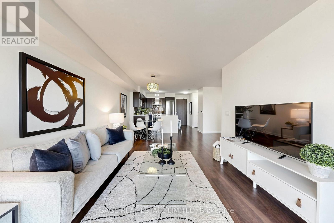
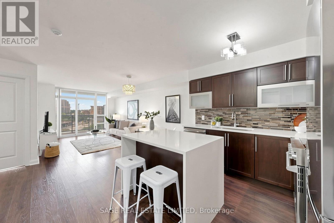
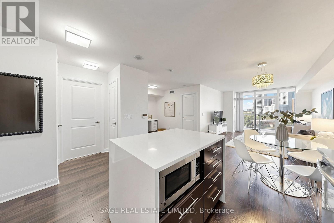
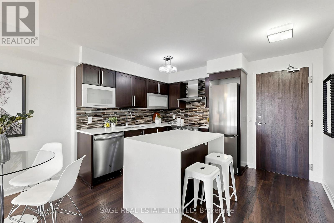
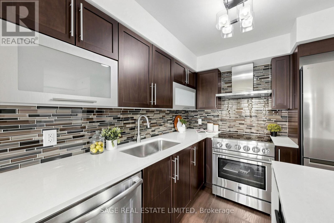
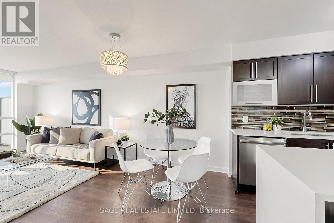
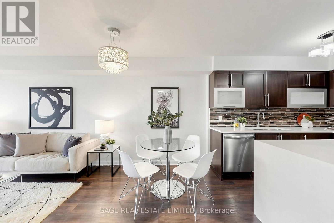
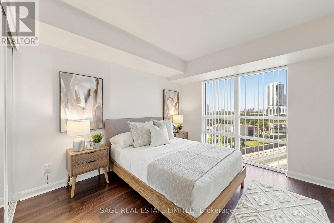
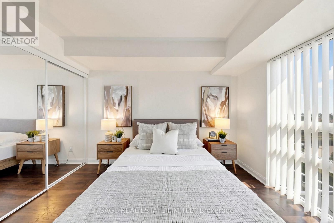
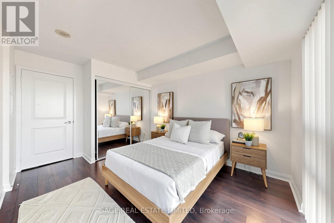
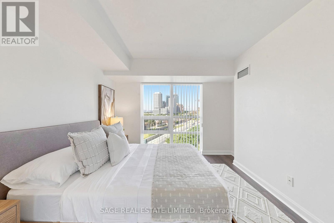
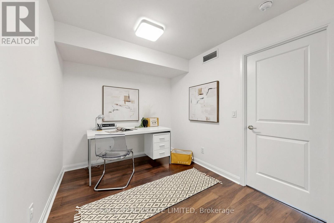
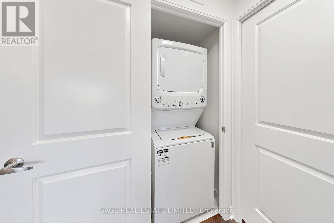
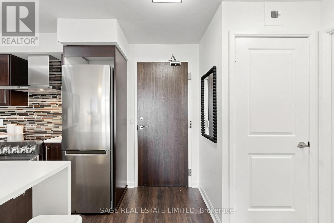
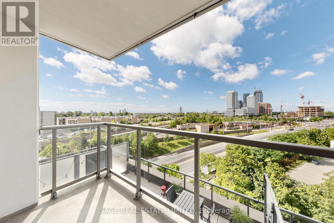
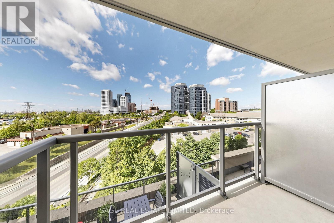
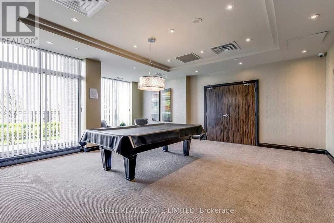
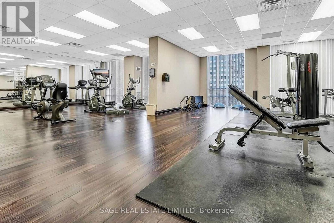
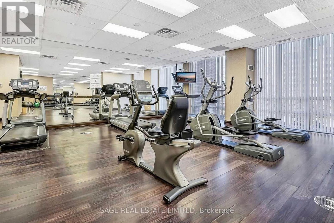
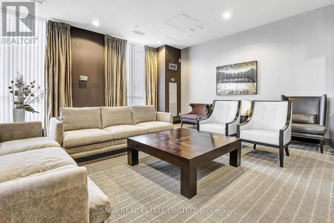
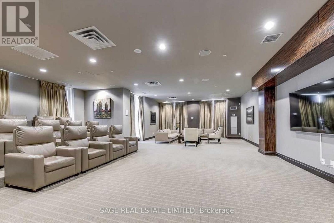
Welcome to 1 Michael Power Place! This bright and spacious 1+Den suite offers one of the largest and most functional layouts in the building, combining style, comfort, and convenience in the heart of Islington City Centre. Freshly painted and move-in ready, the open-concept design features a modern kitchen with quartz countertops, stainless steel appliances, ample storage, and a breakfast island overlooking the living and dining area. Recent updates include a new fridge, new stainless steel stove (2026), built-in dishwasher (2023), and stacked washer and dryer (2025).Floor-to-ceiling windows fill the suite with natural light and lead to a private south-facing balcony with beautiful city views and stunning sunsets. The spacious primary bedroom features double closets and a versatile reading or work nook, while the generous den is perfect as a home office, nursery, or guest space. Laminate flooring runs throughout. Includes one underground parking space and one locker.Enjoy premium amenities including a 24-hour concierge, indoor pool, fitness centre, sauna, theatre room, party room, games room, and ample visitor parking.Located just steps to Islington Subway Station and minutes to Kipling GO, Highway 427, the QEW, and Pearson Airport. Walk to restaurants, cafés, shopping, parks, and everyday conveniences. Directly across from the future Etobicoke Civic Centre redevelopment, bringing a new civic centre, library, community centre, and vibrant public spaces. An excellent opportunity to own in one of Etobicoke's most connected and fastest-growing communities. (id:61594)
Property Details
|
MLS® Number
|
W13470994 |
|
Property Type
|
Single Family |
|
Community Name
|
Islington-City Centre West |
|
Amenities Near By
|
Public Transit, Schools, Park, Place Of Worship |
|
Community Features
|
Pets Allowed With Restrictions |
|
Features
|
Balcony, Carpet Free |
|
Parking Space Total
|
1 |
|
Pool Type
|
Indoor Pool |
|
View Type
|
View |
Building
|
Bathroom Total
|
1 |
|
Bedrooms Above Ground
|
1 |
|
Bedrooms Below Ground
|
1 |
|
Bedrooms Total
|
2 |
|
Age
|
6 To 10 Years |
|
Amenities
|
Security/concierge, Exercise Centre, Party Room, Visitor Parking, Sauna, Storage - Locker |
|
Appliances
|
Dishwasher, Dryer, Microwave, Stove, Washer, Window Coverings, Refrigerator |
|
Basement Type
|
None |
|
Cooling Type
|
Central Air Conditioning |
|
Exterior Finish
|
Brick, Concrete |
|
Flooring Type
|
Laminate |
|
Heating Fuel
|
Natural Gas |
|
Heating Type
|
Forced Air |
|
Size Interior
|
700 - 799 Ft2 |
|
Type
|
Apartment |
Parking
Land
|
Acreage
|
No |
|
Land Amenities
|
Public Transit, Schools, Park, Place Of Worship |
Rooms
| Level |
Type |
Length |
Width |
Dimensions |
|
Main Level |
Kitchen |
3.8 m |
2.9 m |
3.8 m x 2.9 m |
|
Main Level |
Living Room |
6.09 m |
3.32 m |
6.09 m x 3.32 m |
|
Main Level |
Dining Room |
6.09 m |
3.32 m |
6.09 m x 3.32 m |
|
Main Level |
Den |
2.9 m |
2.4 m |
2.9 m x 2.4 m |
|
Main Level |
Primary Bedroom |
4.26 m |
3.21 m |
4.26 m x 3.21 m |
https://www.realtor.ca/real-estate/29933208/605-1-michael-power-place-toronto-islington-city-centre-west-islington-city-centre-west