3 Bedroom
2 Bathroom
1,100 - 1,500 ft2
Bungalow
Fireplace
Central Air Conditioning
Forced Air, Heat Pump
Waterfront On Lake
$899,000
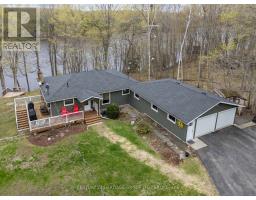
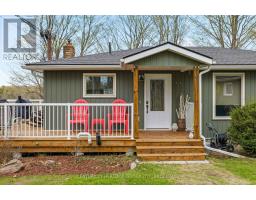
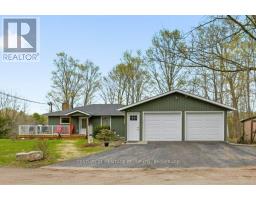
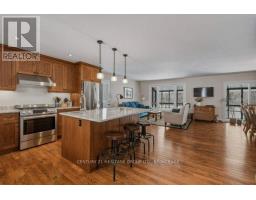
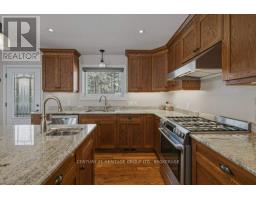
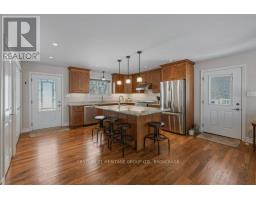
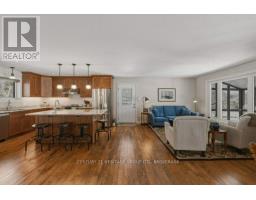
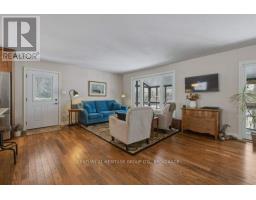
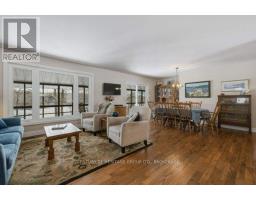
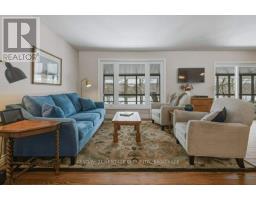
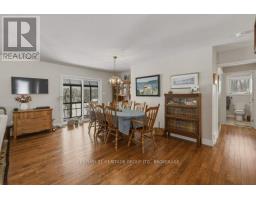
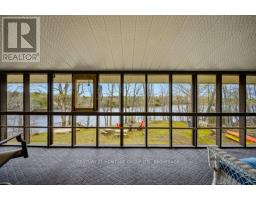
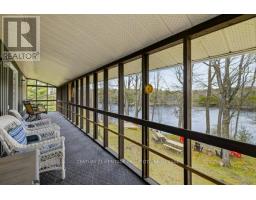
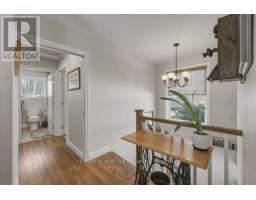
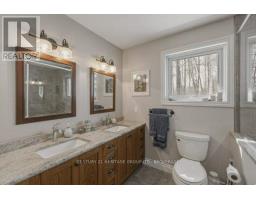
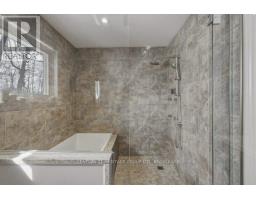
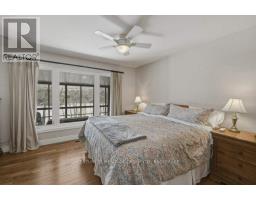
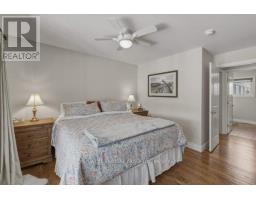
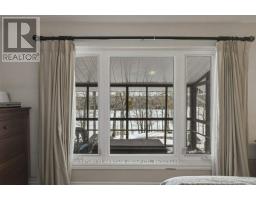
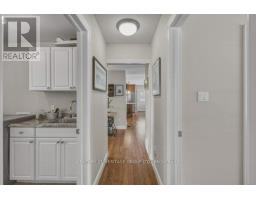
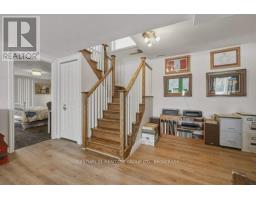
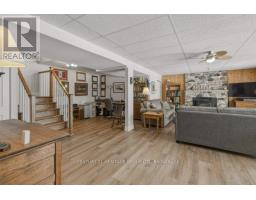
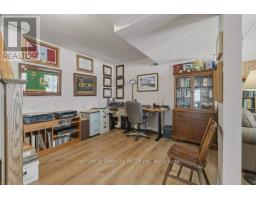
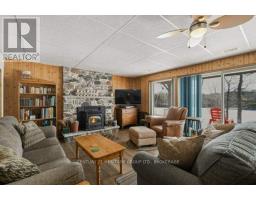
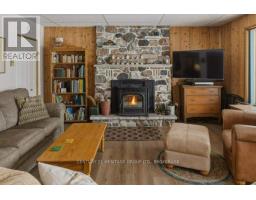
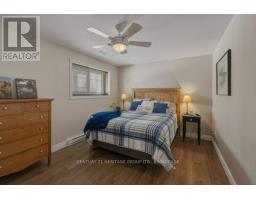
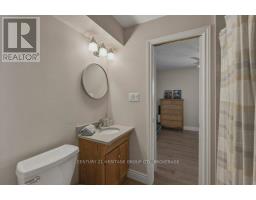
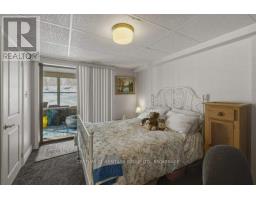
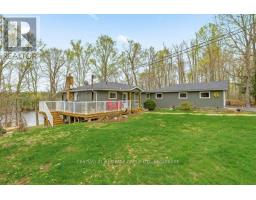
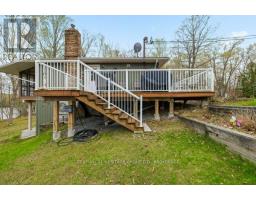
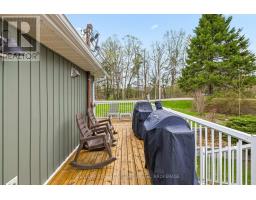
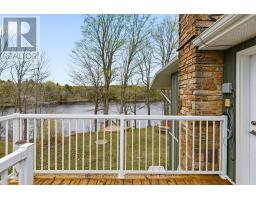
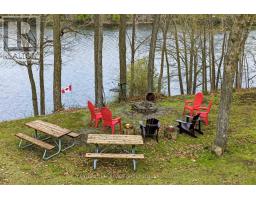
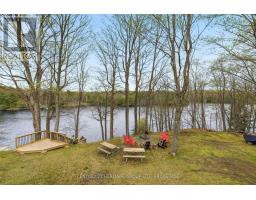
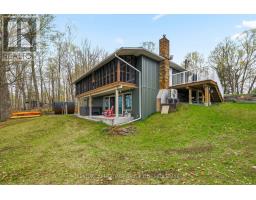
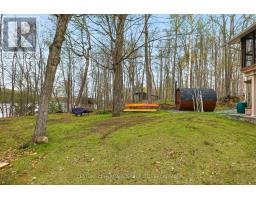
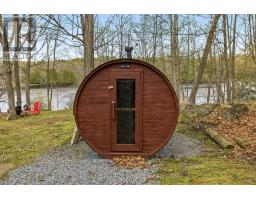
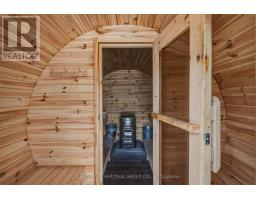
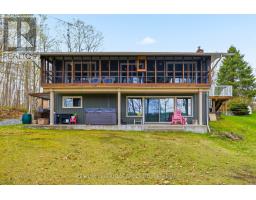
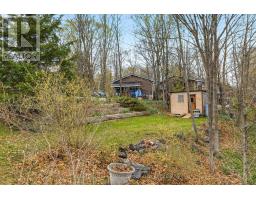
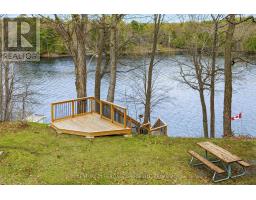
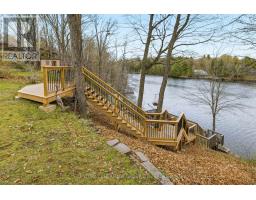
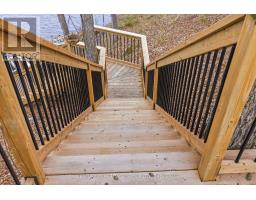
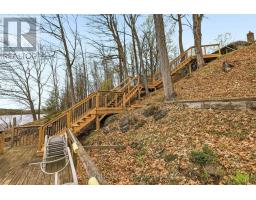
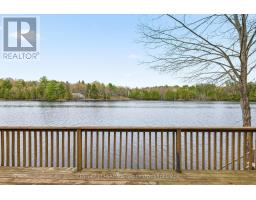
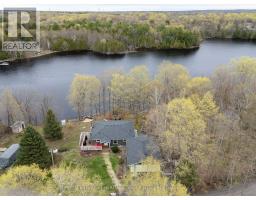
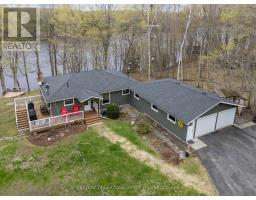
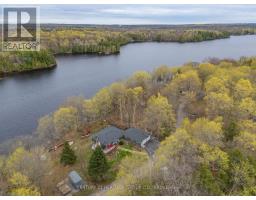
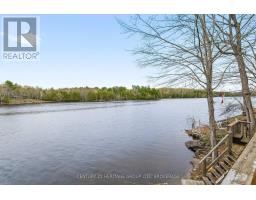
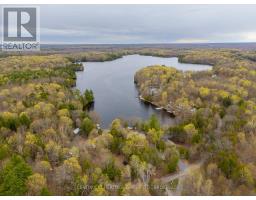
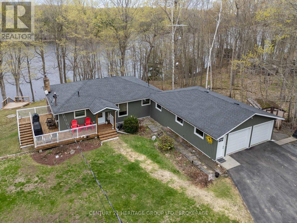
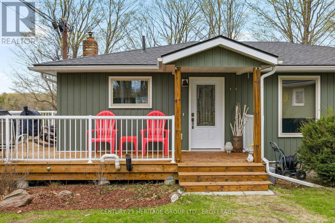
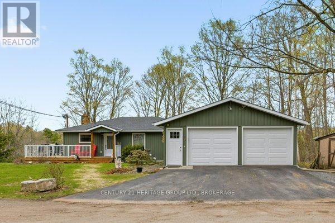
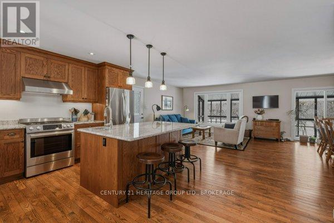
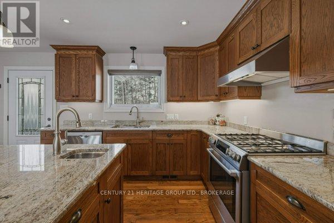
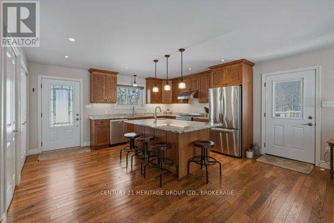
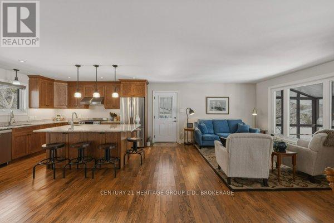
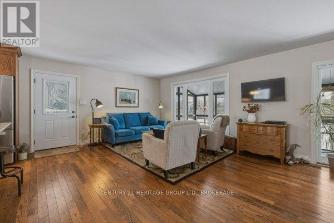
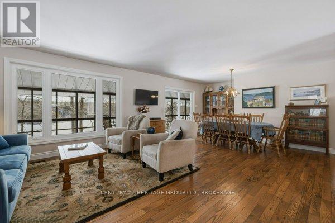
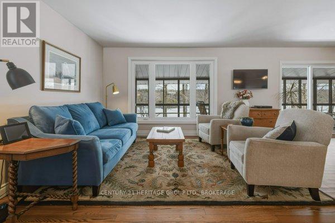
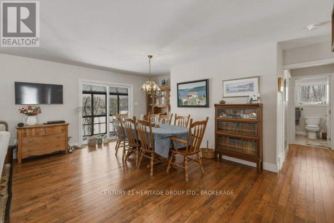
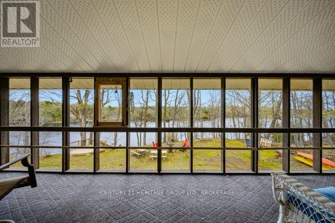
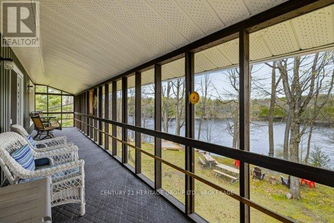
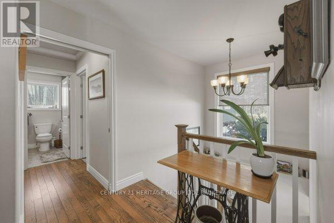
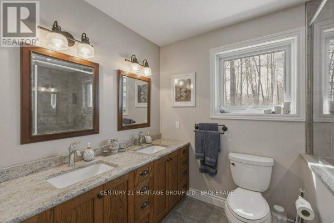
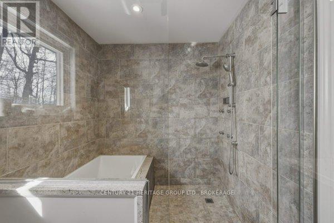
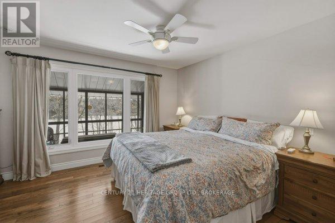
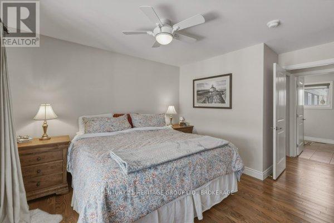
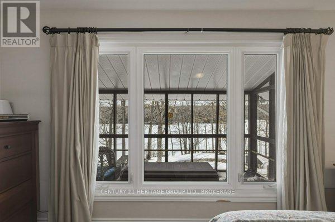
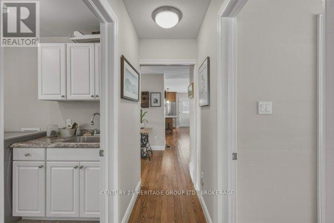
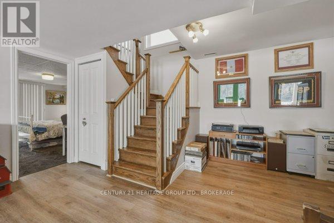
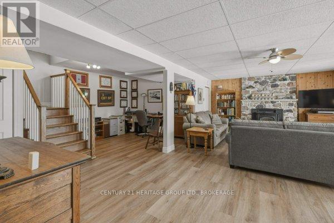
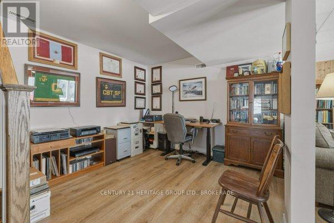
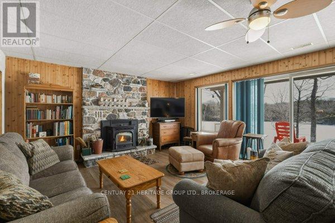
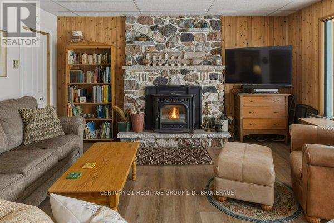
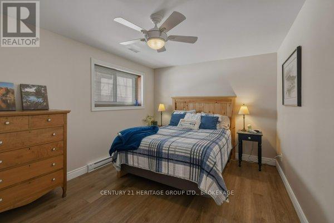
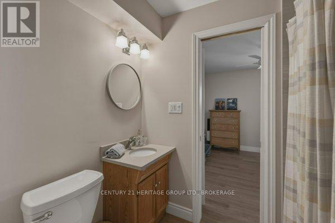
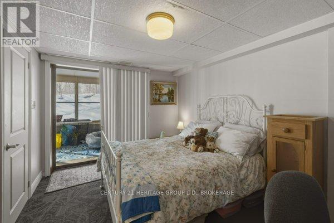
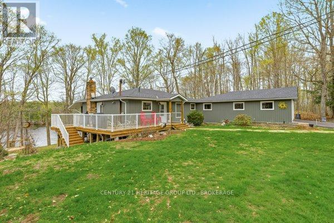
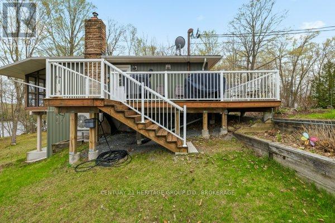
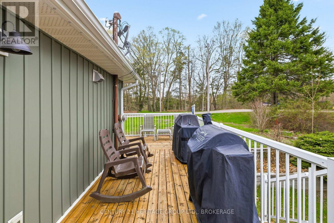
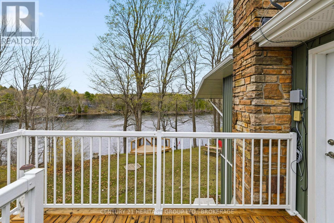
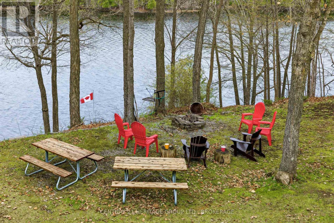
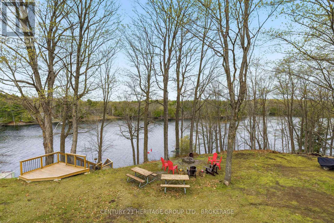
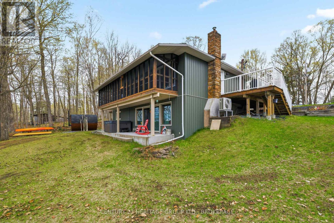
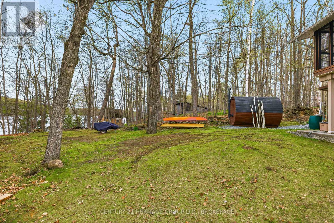
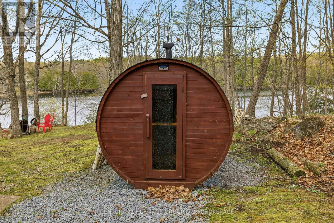
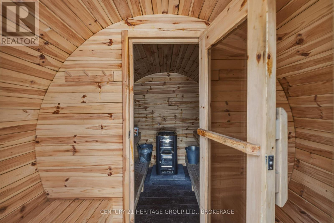
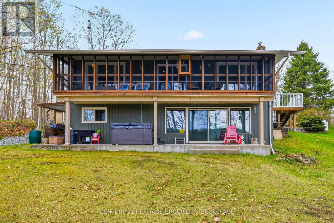
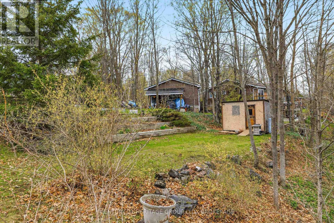
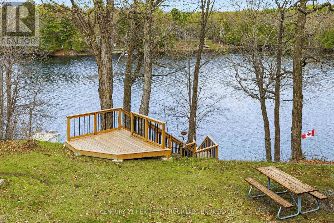
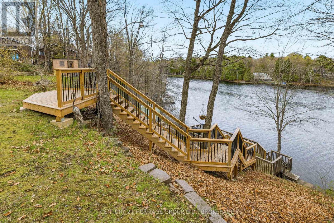
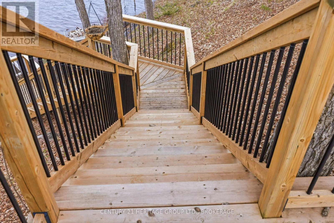
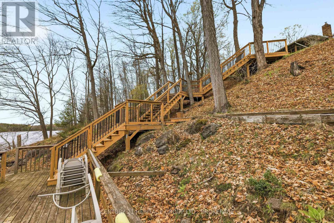
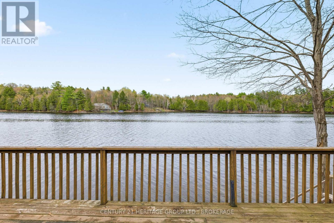
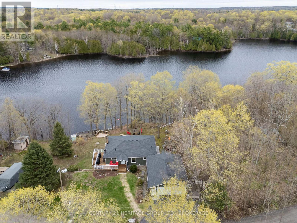
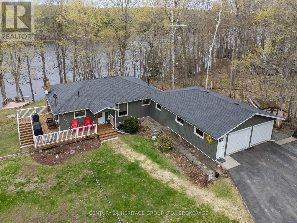
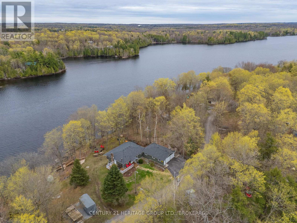
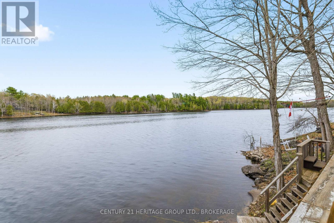
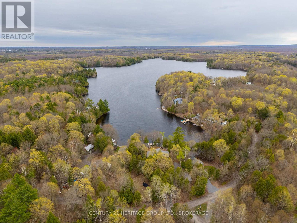
Welcome to your own waterfront retreat on spectacular Hambly Lake. Nestled on a beautifully terraced 2/3-acre lot just 25 minutes north of Highway 401, this meticulously maintained 3-bedroom, 2-bath home offers the perfect blend of comfort, privacy and year-round lakeside living.Designed to capture the beauty of its surroundings, the bright, open main level is filled with natural light and stunning lake views. A full-length screened porch extends your living space outdoors, creating the perfect place to enjoy morning coffee, family dinners or a quiet evening listening to the sounds of the lake. The spacious primary suite offers a walk-in closet and convenient access to the main bath, while a pocket door allows the bedroom, bath and laundry area to become a private retreat.The walk-out lower level is ideal for family and guests, featuring a warm and inviting family room with a pellet stove, two additional bedrooms with a Jack-and-Jill bath, a flexible office area for working from home, and a sunroom with easy access to the backyard and waterfront.Outside, the gently terraced property invites you to embrace everything waterfront living has to offer. Spend summer days swimming, boating, paddling or fishing right from your shoreline, then relax in the hot tub or unwind in the sauna as the sun sets over the lake. In winter, enjoy skating, sledding and cross-country skiing just steps from your door.Hambly Lake connects to Verona and Howes Lakes through Hardwood Creek, expanding your boating and paddling adventures while offering the peaceful atmosphere that makes this area so special.Over the years, the home has been thoughtfully updated inside and out, providing both modern comfort and peace of mind. A complete list of features and improvements is available in the Documents section. (id:61594)
Property Details
|
MLS® Number
|
X13512994 |
|
Property Type
|
Single Family |
|
Community Name
|
47 - Frontenac South |
|
Easement
|
Easement, Right Of Way |
|
Equipment Type
|
Propane Tank, Dusk To Dawn Light |
|
Features
|
Sauna |
|
Parking Space Total
|
8 |
|
Rental Equipment Type
|
Propane Tank, Dusk To Dawn Light |
|
Structure
|
Dock |
|
View Type
|
Lake View, Direct Water View |
|
Water Front Type
|
Waterfront On Lake |
Building
|
Bathroom Total
|
2 |
|
Bedrooms Above Ground
|
1 |
|
Bedrooms Below Ground
|
2 |
|
Bedrooms Total
|
3 |
|
Appliances
|
Garage Door Opener Remote(s), Central Vacuum, Water Heater - Tankless, Water Heater, Water Softener, Water Treatment, Dishwasher, Dryer, Microwave, Sauna, Stove, Washer, Refrigerator |
|
Architectural Style
|
Bungalow |
|
Basement Development
|
Finished |
|
Basement Features
|
Walk Out |
|
Basement Type
|
N/a (finished), Full, Crawl Space |
|
Construction Style Attachment
|
Detached |
|
Cooling Type
|
Central Air Conditioning |
|
Exterior Finish
|
Vinyl Siding |
|
Fireplace Fuel
|
Pellet |
|
Fireplace Present
|
Yes |
|
Fireplace Type
|
Stove |
|
Foundation Type
|
Block |
|
Heating Fuel
|
Electric, Propane, Wood |
|
Heating Type
|
Forced Air, Heat Pump |
|
Stories Total
|
1 |
|
Size Interior
|
1,100 - 1,500 Ft2 |
|
Type
|
House |
Parking
Land
|
Access Type
|
Private Road, Private Docking |
|
Acreage
|
No |
|
Sewer
|
Septic System |
|
Size Depth
|
270 Ft ,8 In |
|
Size Frontage
|
103 Ft |
|
Size Irregular
|
103 X 270.7 Ft |
|
Size Total Text
|
103 X 270.7 Ft |
|
Zoning Description
|
Ru-f |
Rooms
| Level |
Type |
Length |
Width |
Dimensions |
|
Lower Level |
Playroom |
7.03 m |
2.79 m |
7.03 m x 2.79 m |
|
Lower Level |
Office |
3.24 m |
3.24 m |
3.24 m x 3.24 m |
|
Lower Level |
Bedroom 2 |
3.15 m |
3.88 m |
3.15 m x 3.88 m |
|
Lower Level |
Bedroom 3 |
2.85 m |
3.96 m |
2.85 m x 3.96 m |
|
Lower Level |
Sunroom |
3.61 m |
2.31 m |
3.61 m x 2.31 m |
|
Lower Level |
Utility Room |
2.22 m |
2.06 m |
2.22 m x 2.06 m |
|
Lower Level |
Family Room |
4.48 m |
4.77 m |
4.48 m x 4.77 m |
|
Main Level |
Kitchen |
3.74 m |
4.75 m |
3.74 m x 4.75 m |
|
Main Level |
Dining Room |
5.96 m |
2.92 m |
5.96 m x 2.92 m |
|
Main Level |
Living Room |
4.41 m |
4.75 m |
4.41 m x 4.75 m |
|
Main Level |
Primary Bedroom |
4.37 m |
4.11 m |
4.37 m x 4.11 m |
|
Main Level |
Bathroom |
3.43 m |
1.98 m |
3.43 m x 1.98 m |
|
Main Level |
Laundry Room |
2.57 m |
3.96 m |
2.57 m x 3.96 m |
|
Main Level |
Mud Room |
3.57 m |
1.96 m |
3.57 m x 1.96 m |
|
Main Level |
Sunroom |
1.74 m |
11.08 m |
1.74 m x 11.08 m |
|
Main Level |
Workshop |
3.54 m |
5.91 m |
3.54 m x 5.91 m |
https://www.realtor.ca/real-estate/29978459/2097-hambly-lane-frontenac-frontenac-south-47-frontenac-south