4 Bedroom
4 Bathroom
3,500 - 5,000 ft2
Fireplace
Central Air Conditioning
Forced Air
$1,639,990
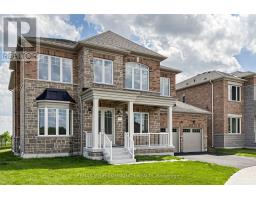
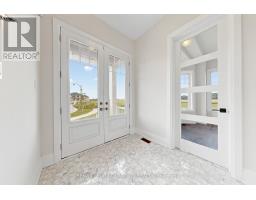
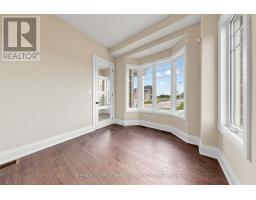
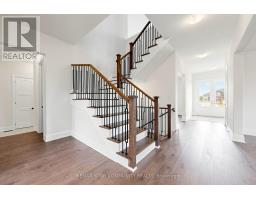
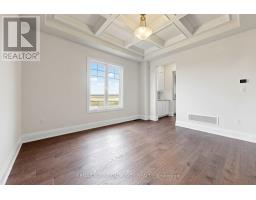
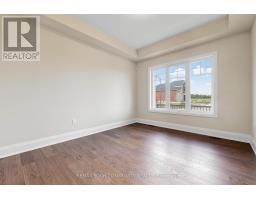
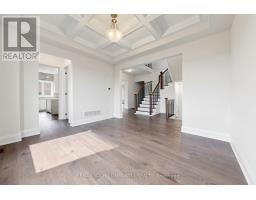
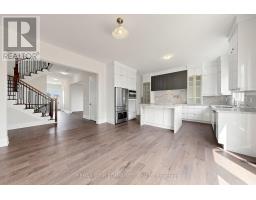
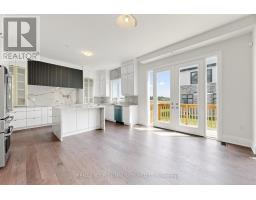
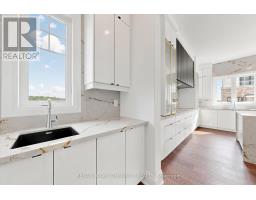
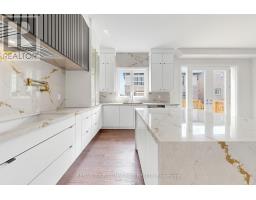
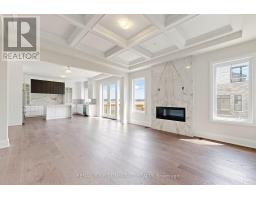
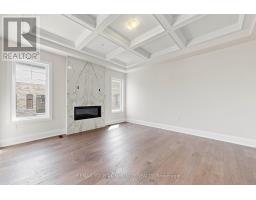
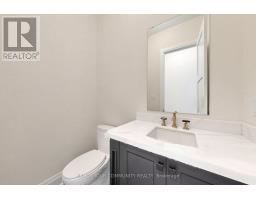
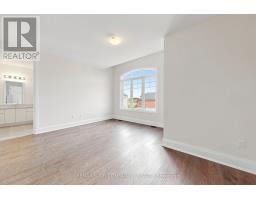
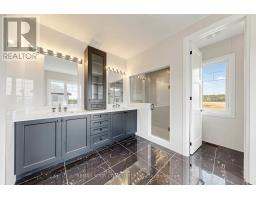
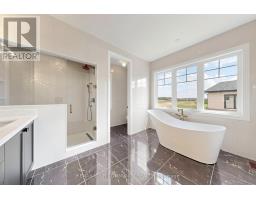
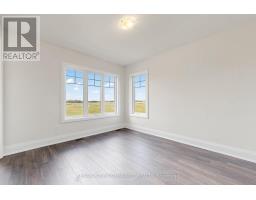
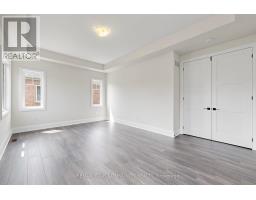
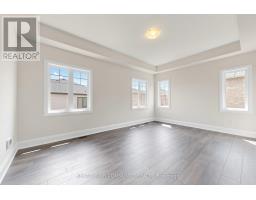
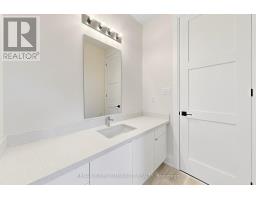
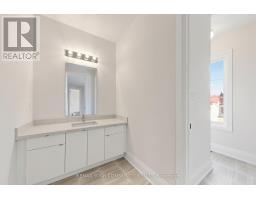
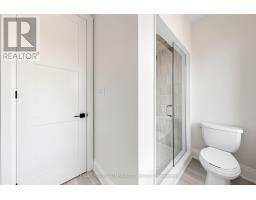
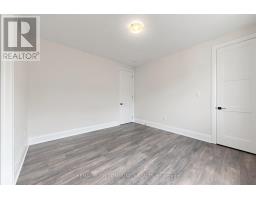
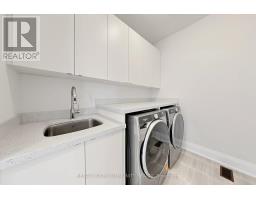
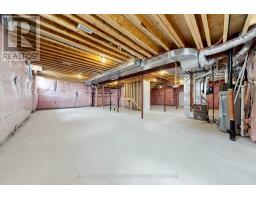
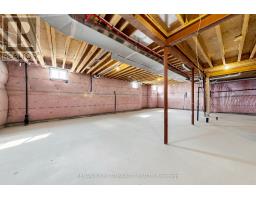
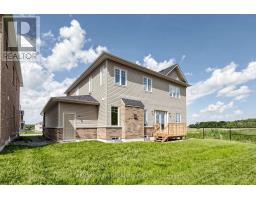
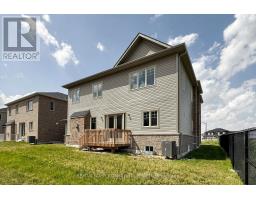
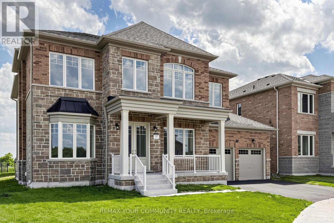
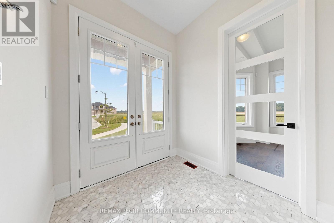
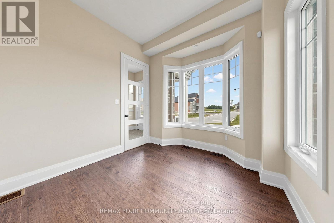
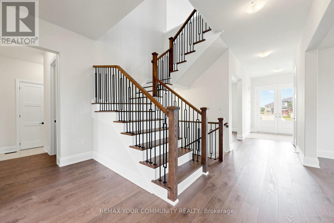
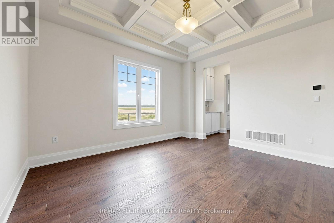
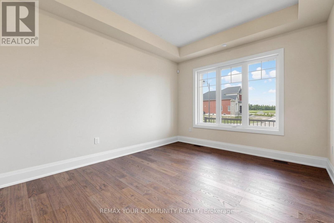
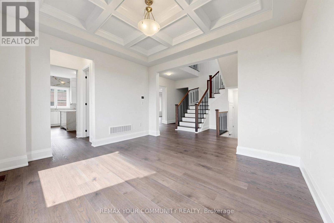
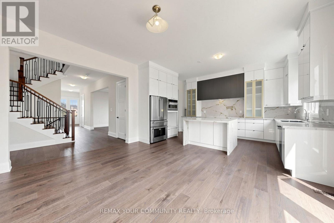
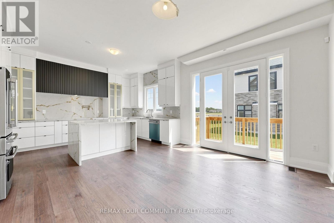
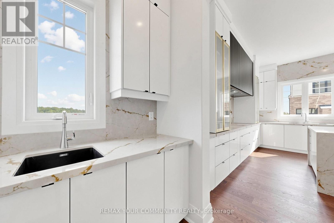
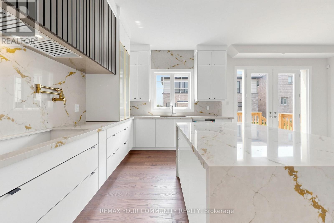
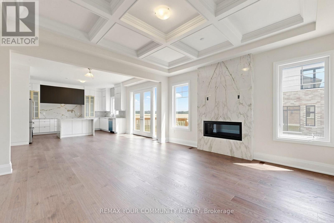
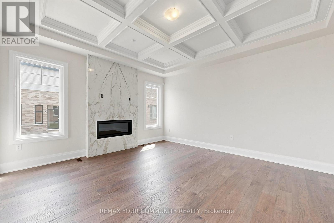
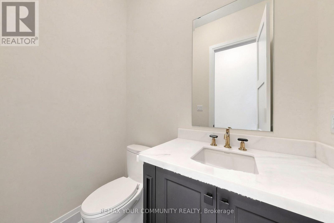
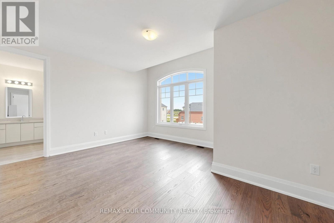
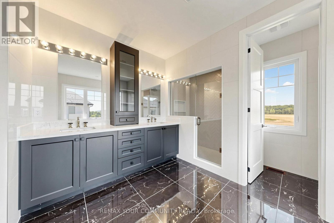
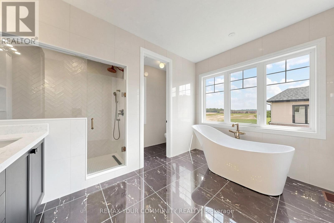
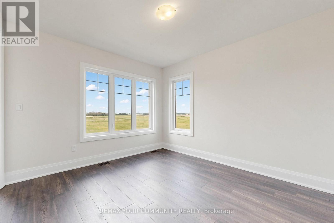
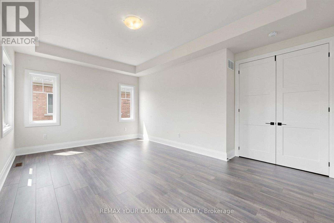
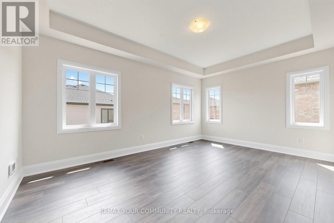
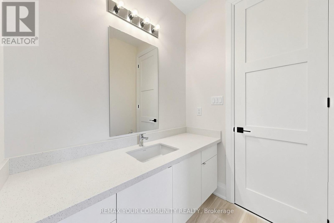
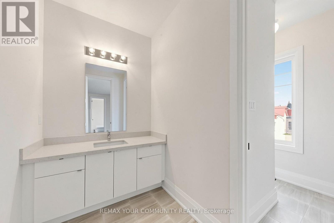
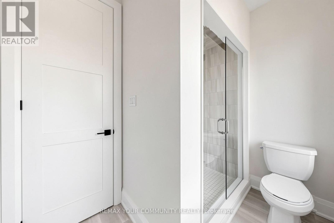
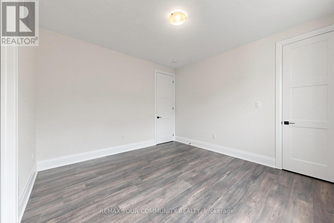
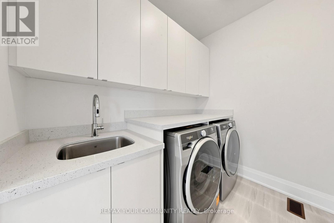
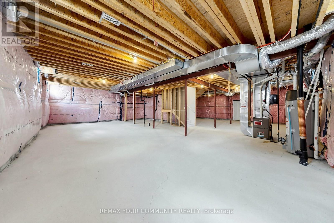
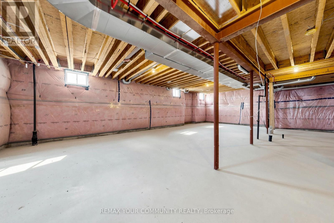
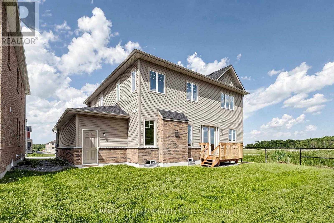
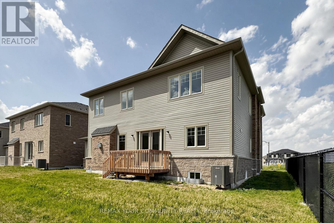
**THIS HOME IS ELIGIBLE FOR THE NEW HST REBATE, provided purchaser meets eligibility criteria** Move-In-Ready, Located in Simcoe Landing, 4 Bedroom + Loft 3.5 Bath, 3 Car Tandem Garage on an irregular lot with 3557 sq ft of living space. Built by Aspen Ridge Homes, Very Spacious with lots of Natural Light, 10 ft ceiling height on Main Floor, 9 ft ceiling height on second floor, Open Concept great for entertaining, Cafe Gas Cooktop, Fridge, Built-in Wall Ovens, Hardwood Flooring, Pot Lights, Waffle Ceilings, 2nd Floor Laundry Room, Primary Bedroom with his and her walk-in closet, Glass Enclosure Shower, Soaker Tub, Comes with 7 Year Tarion Warranty. Minutes to HWY 404, Public Transit, Restaurants, Shops, Schools, Multi-Use Recreation Complex, Parks, Lake Simcoe, and Beaches. (id:61594)
Property Details
|
MLS® Number
|
N13518790 |
|
Property Type
|
Single Family |
|
Community Name
|
Keswick South |
|
Equipment Type
|
Water Heater |
|
Features
|
Irregular Lot Size, Carpet Free |
|
Parking Space Total
|
5 |
|
Rental Equipment Type
|
Water Heater |
Building
|
Bathroom Total
|
4 |
|
Bedrooms Above Ground
|
4 |
|
Bedrooms Total
|
4 |
|
Appliances
|
Cooktop, Dishwasher, Dryer, Humidifier, Oven, Washer, Refrigerator |
|
Basement Development
|
Unfinished |
|
Basement Type
|
N/a (unfinished) |
|
Construction Style Attachment
|
Detached |
|
Cooling Type
|
Central Air Conditioning |
|
Exterior Finish
|
Brick, Stone |
|
Fireplace Present
|
Yes |
|
Foundation Type
|
Poured Concrete |
|
Half Bath Total
|
1 |
|
Heating Fuel
|
Natural Gas |
|
Heating Type
|
Forced Air |
|
Stories Total
|
2 |
|
Size Interior
|
3,500 - 5,000 Ft2 |
|
Type
|
House |
|
Utility Water
|
Municipal Water |
Parking
Land
|
Acreage
|
No |
|
Sewer
|
Sanitary Sewer |
|
Size Depth
|
147 Ft ,3 In |
|
Size Frontage
|
97 Ft |
|
Size Irregular
|
97 X 147.3 Ft ; 97.01 X 88.58 X 63.35 |
|
Size Total Text
|
97 X 147.3 Ft ; 97.01 X 88.58 X 63.35 |
Rooms
| Level |
Type |
Length |
Width |
Dimensions |
|
Second Level |
Loft |
3.6 m |
4.27 m |
3.6 m x 4.27 m |
|
Second Level |
Primary Bedroom |
5.67 m |
3.84 m |
5.67 m x 3.84 m |
|
Second Level |
Bedroom 2 |
3.84 m |
3.66 m |
3.84 m x 3.66 m |
|
Second Level |
Bedroom 3 |
3.84 m |
3.35 m |
3.84 m x 3.35 m |
|
Second Level |
Bedroom 4 |
3.84 m |
3.66 m |
3.84 m x 3.66 m |
|
Main Level |
Living Room |
3.63 m |
4.27 m |
3.63 m x 4.27 m |
|
Main Level |
Office |
3.05 m |
2.74 m |
3.05 m x 2.74 m |
|
Main Level |
Dining Room |
3.78 m |
4.27 m |
3.78 m x 4.27 m |
|
Main Level |
Kitchen |
3.23 m |
4.88 m |
3.23 m x 4.88 m |
|
Main Level |
Eating Area |
3.66 m |
4.88 m |
3.66 m x 4.88 m |
|
Main Level |
Family Room |
4.57 m |
4.88 m |
4.57 m x 4.88 m |
https://www.realtor.ca/real-estate/29985251/33-lorrain-hand-crescent-georgina-keswick-south-keswick-south