Maintenance, Common Area Maintenance, Insurance, Water, Parking
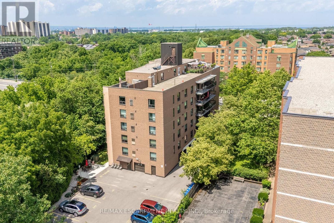
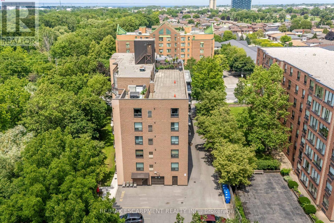
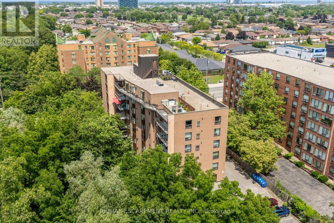
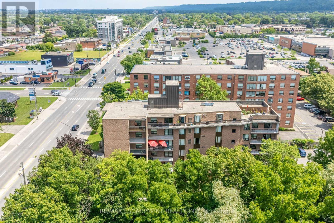
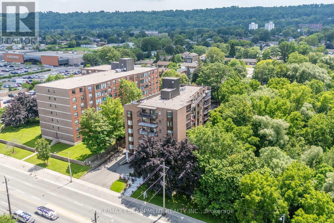
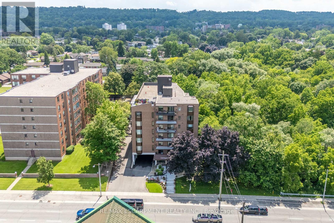
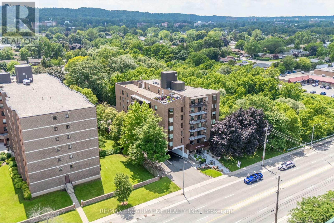
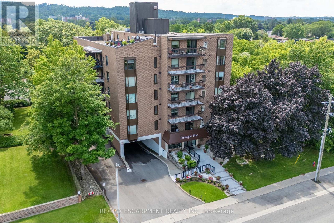
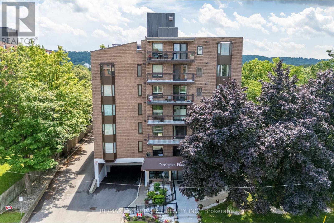
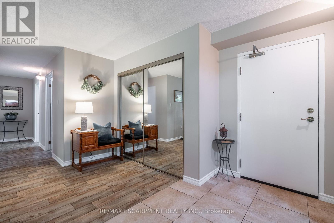
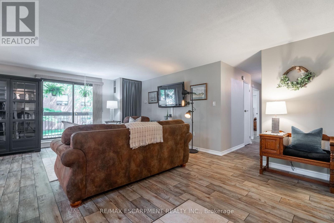
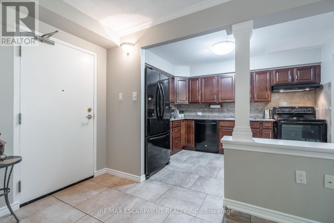
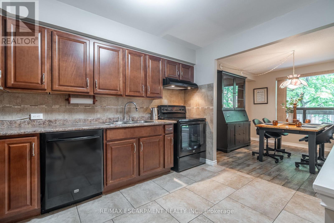
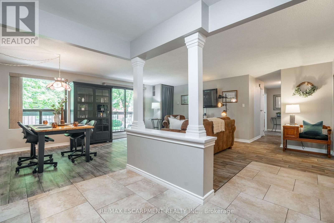
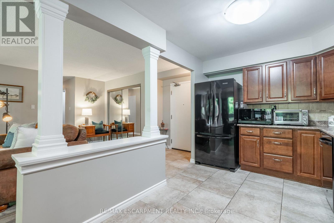
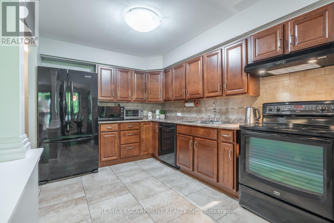
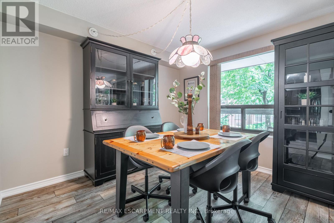
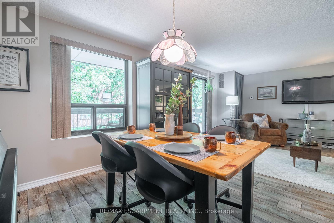
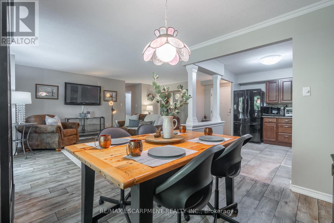
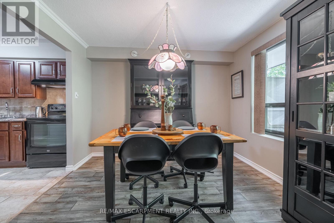
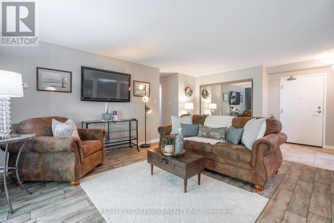
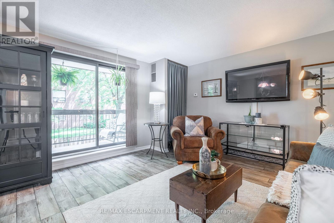
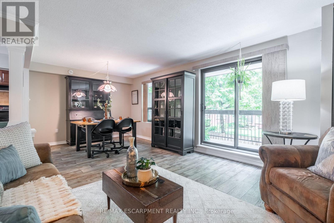
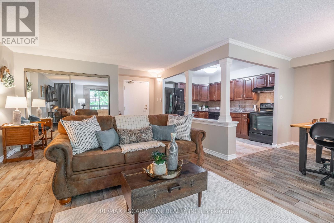
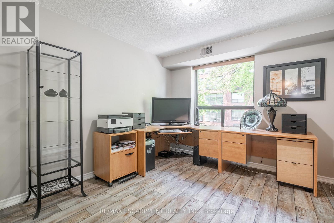
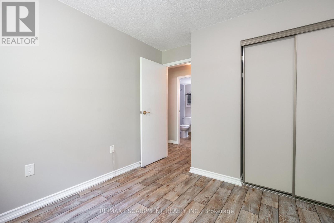
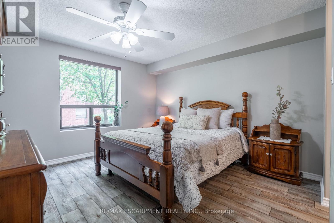
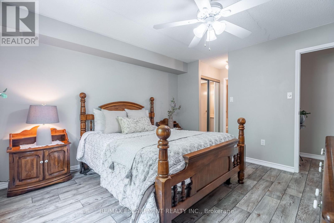
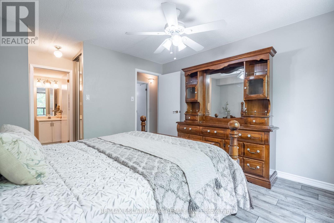
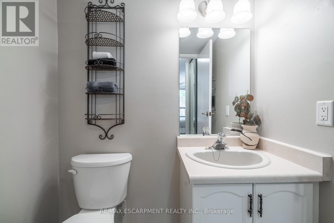
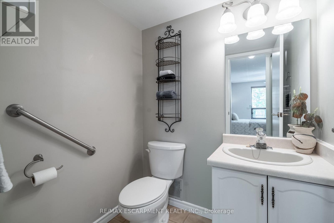
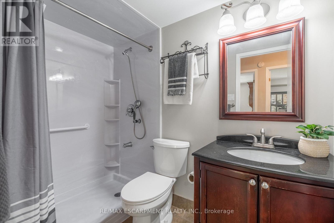
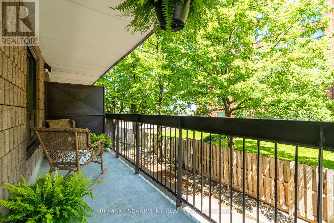
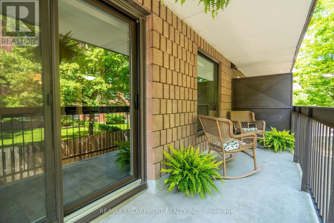
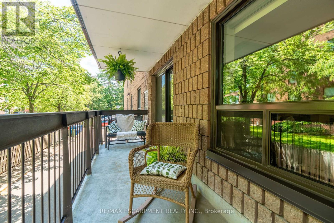
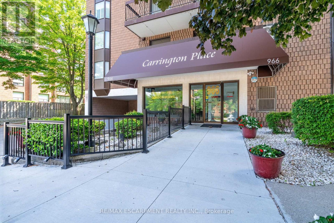
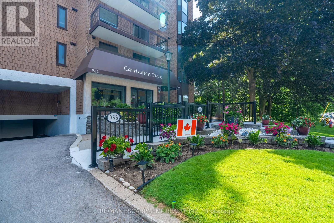
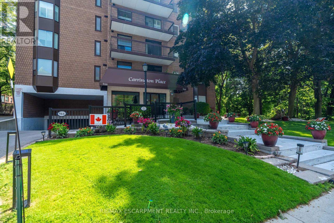
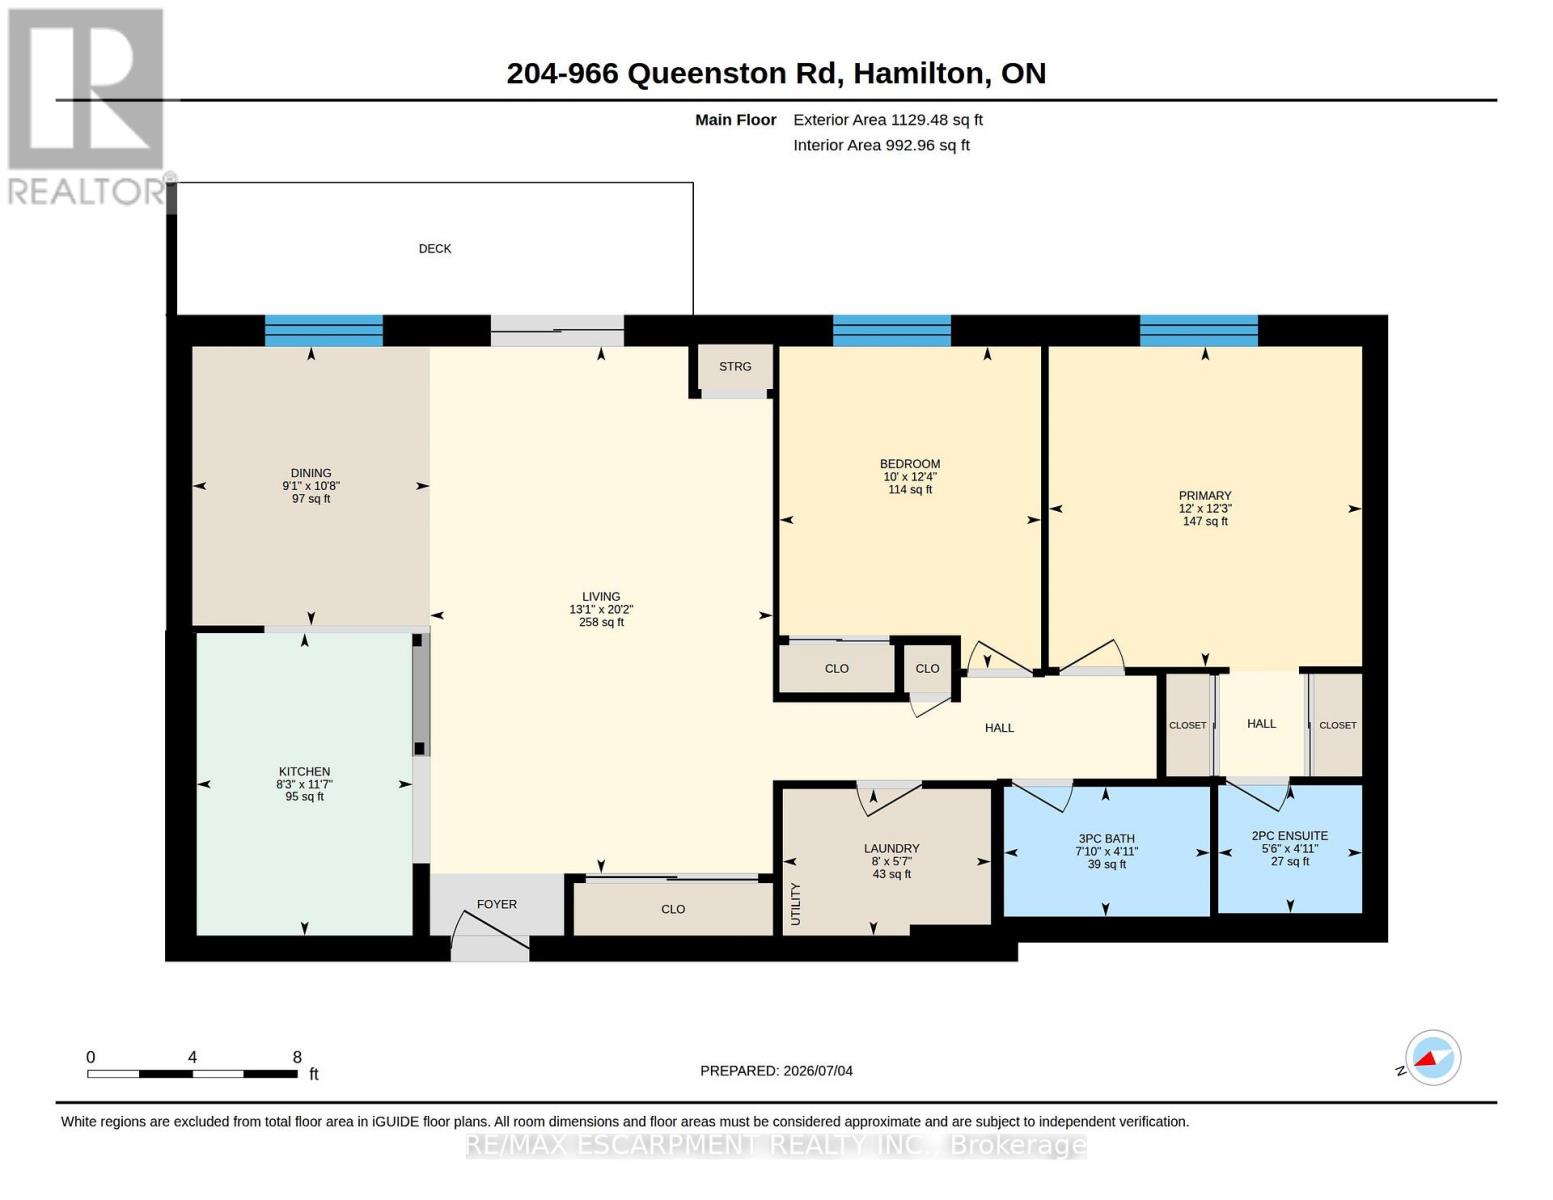
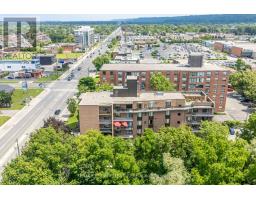
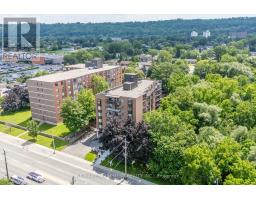
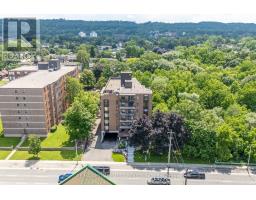
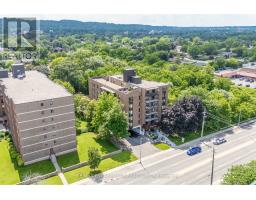
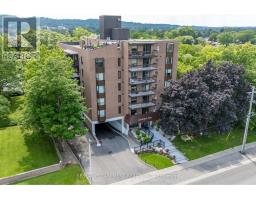
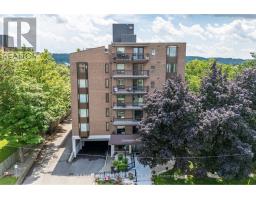
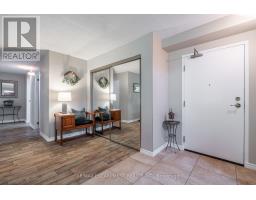
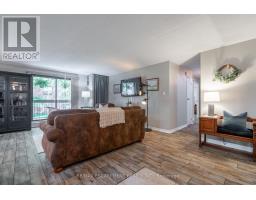
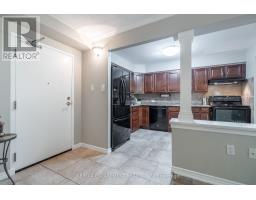
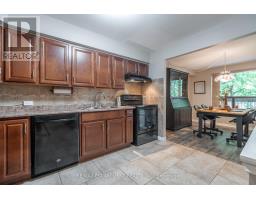
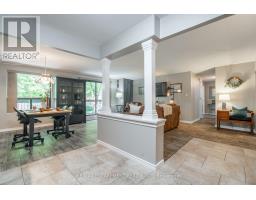
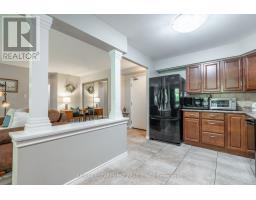
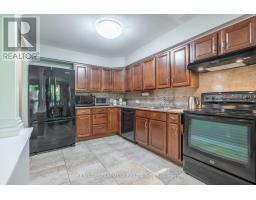
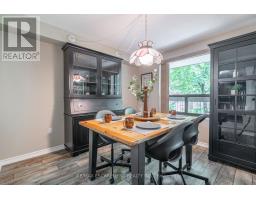
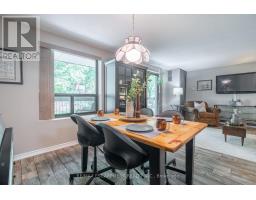
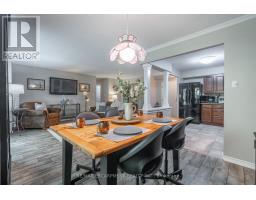
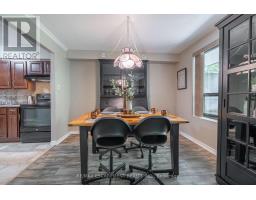
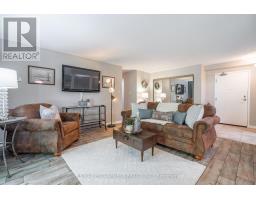
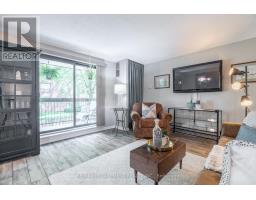
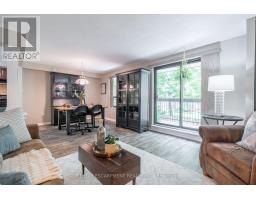
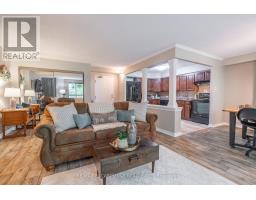
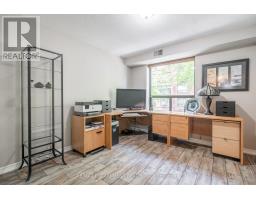
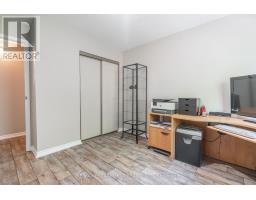
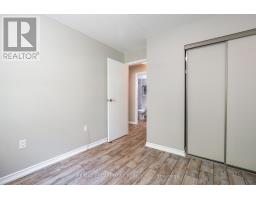
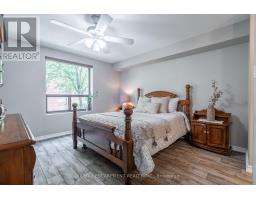
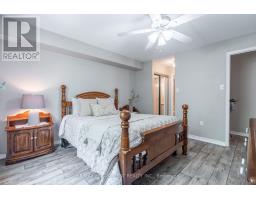
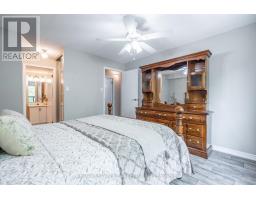
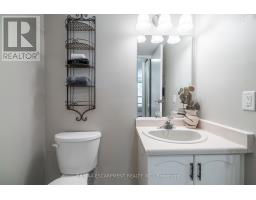
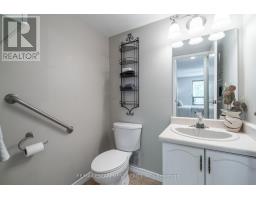
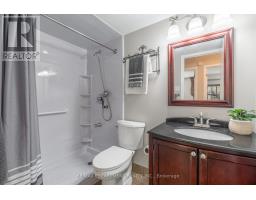
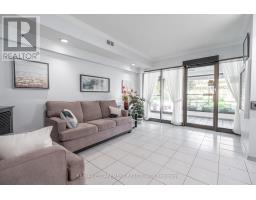
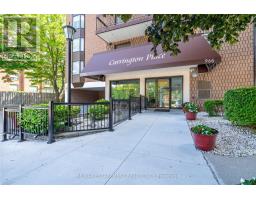
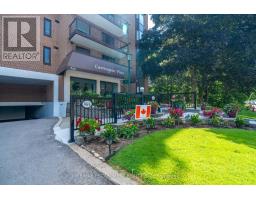
$823.61 MonthlyA bright and inviting 2-bed, 1.5-bath condo in the heart of Stoney Creek, this warm and stylish home blends comfort with modern ease. The open-concept layout creates a natural flow for everyday living, with spacious living and dining areas. Recently installed flooring adds a fresh, contemporary feel throughout, while the new furnace and A/C provide year-round peace of mind. Whether you're enjoying a quiet morning coffee or hosting friends for dinner, the space feels effortless, uplifting, and ready for your next chapter. Perfect for first-time buyers, downsizers, or anyone seeking a move-in-ready home in a vibrant, convenient community. (id:61594)
| MLS® Number | X13523052 |
| Property Type | Single Family |
| Community Name | Stoney Creek |
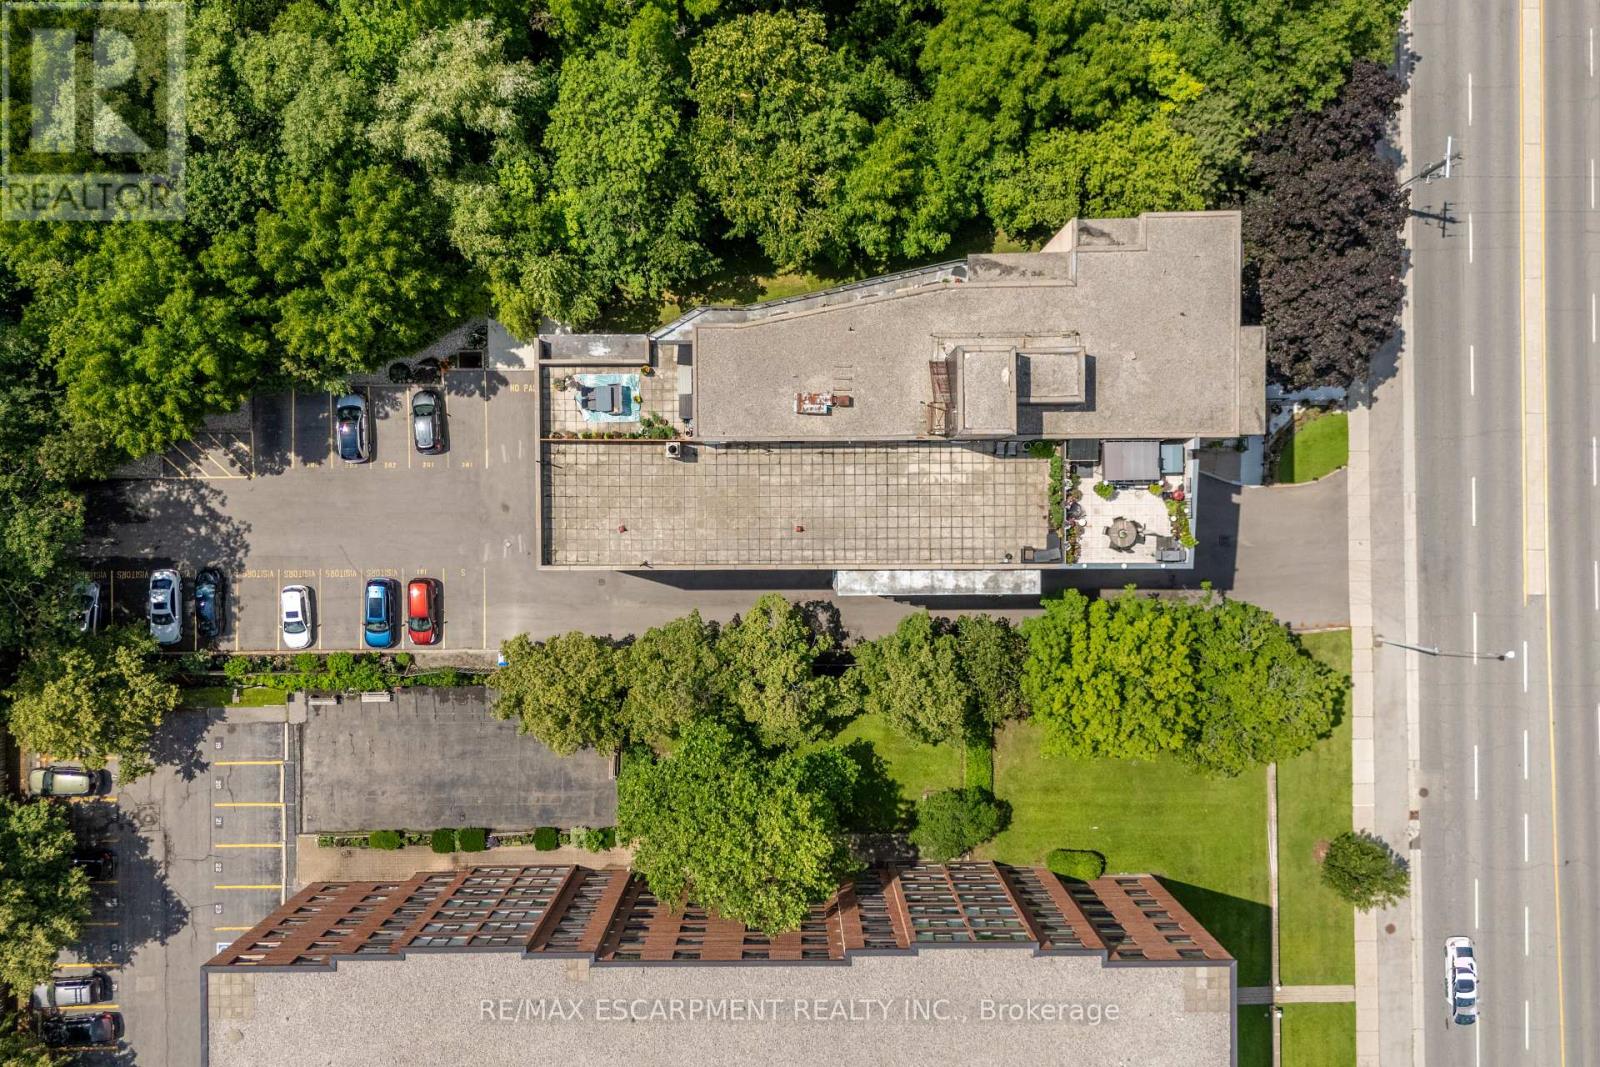
| Amenities Near By | Park, Place Of Worship, Public Transit |
| Community Features | Pets Allowed With Restrictions |
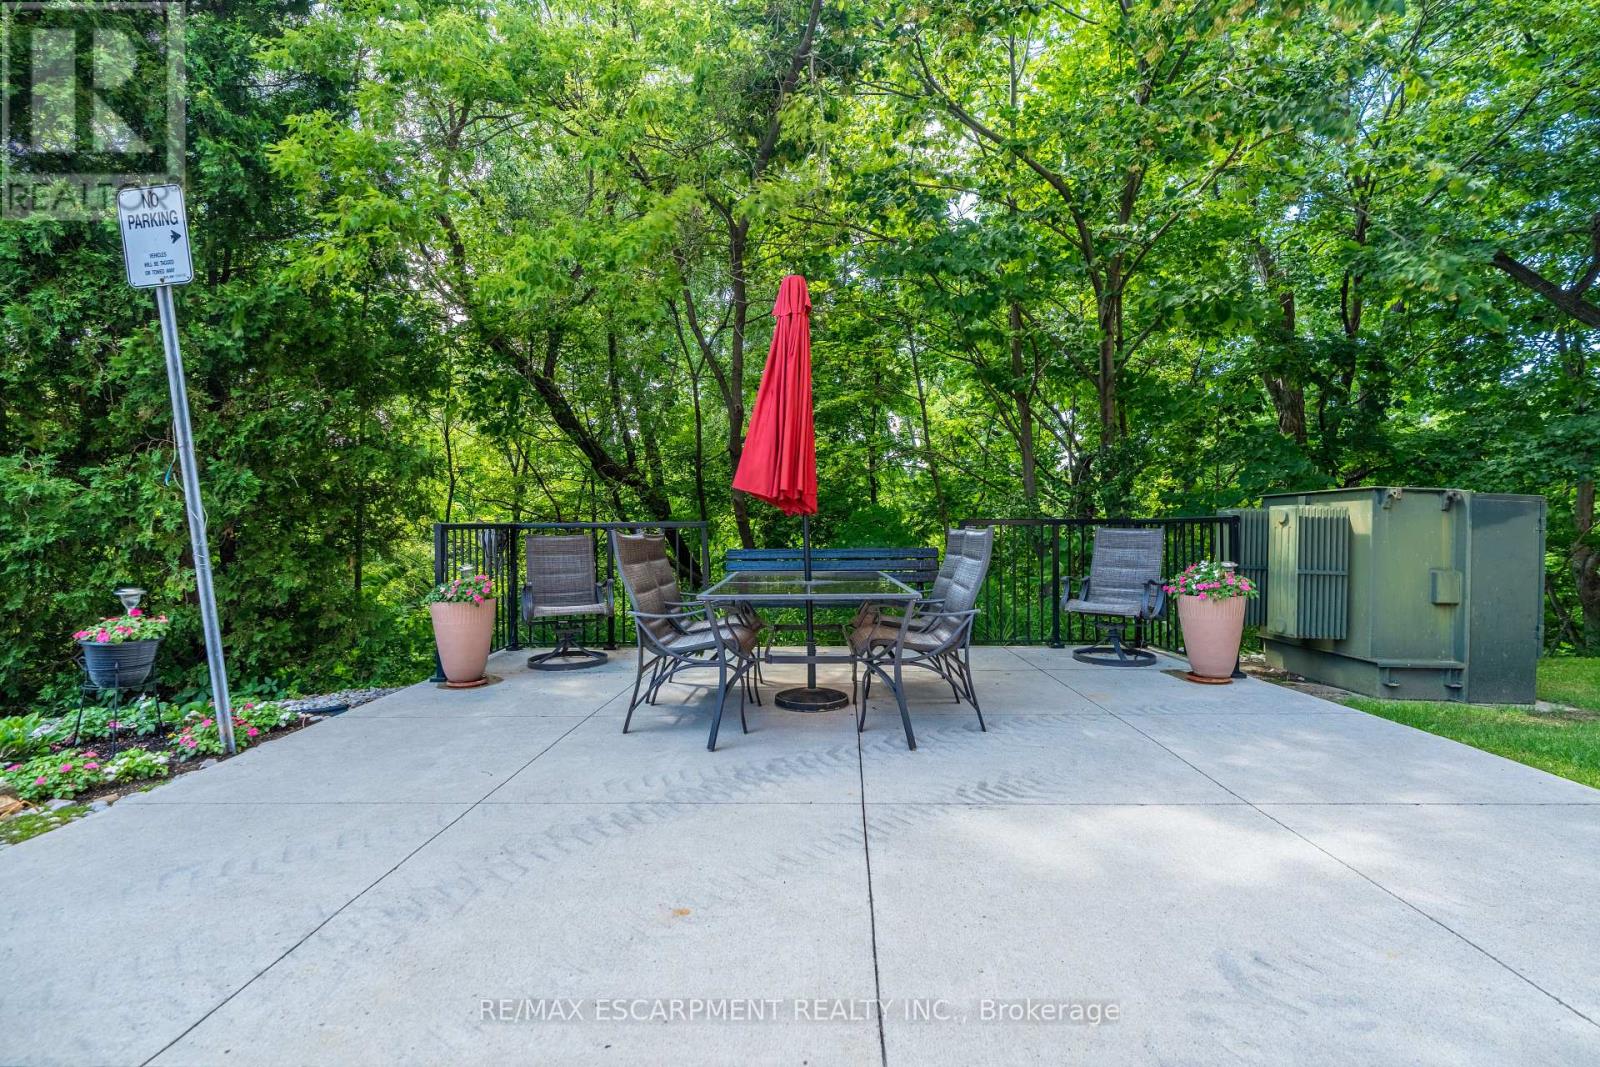
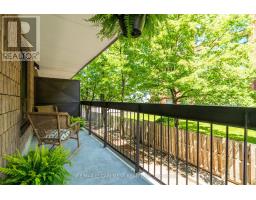
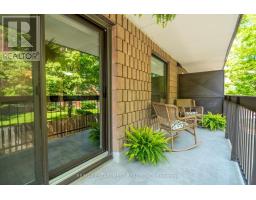
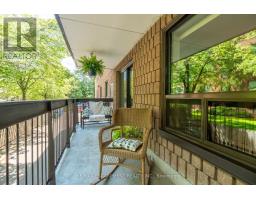
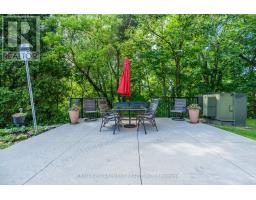
| Features | Ravine, Balcony, Carpet Free |
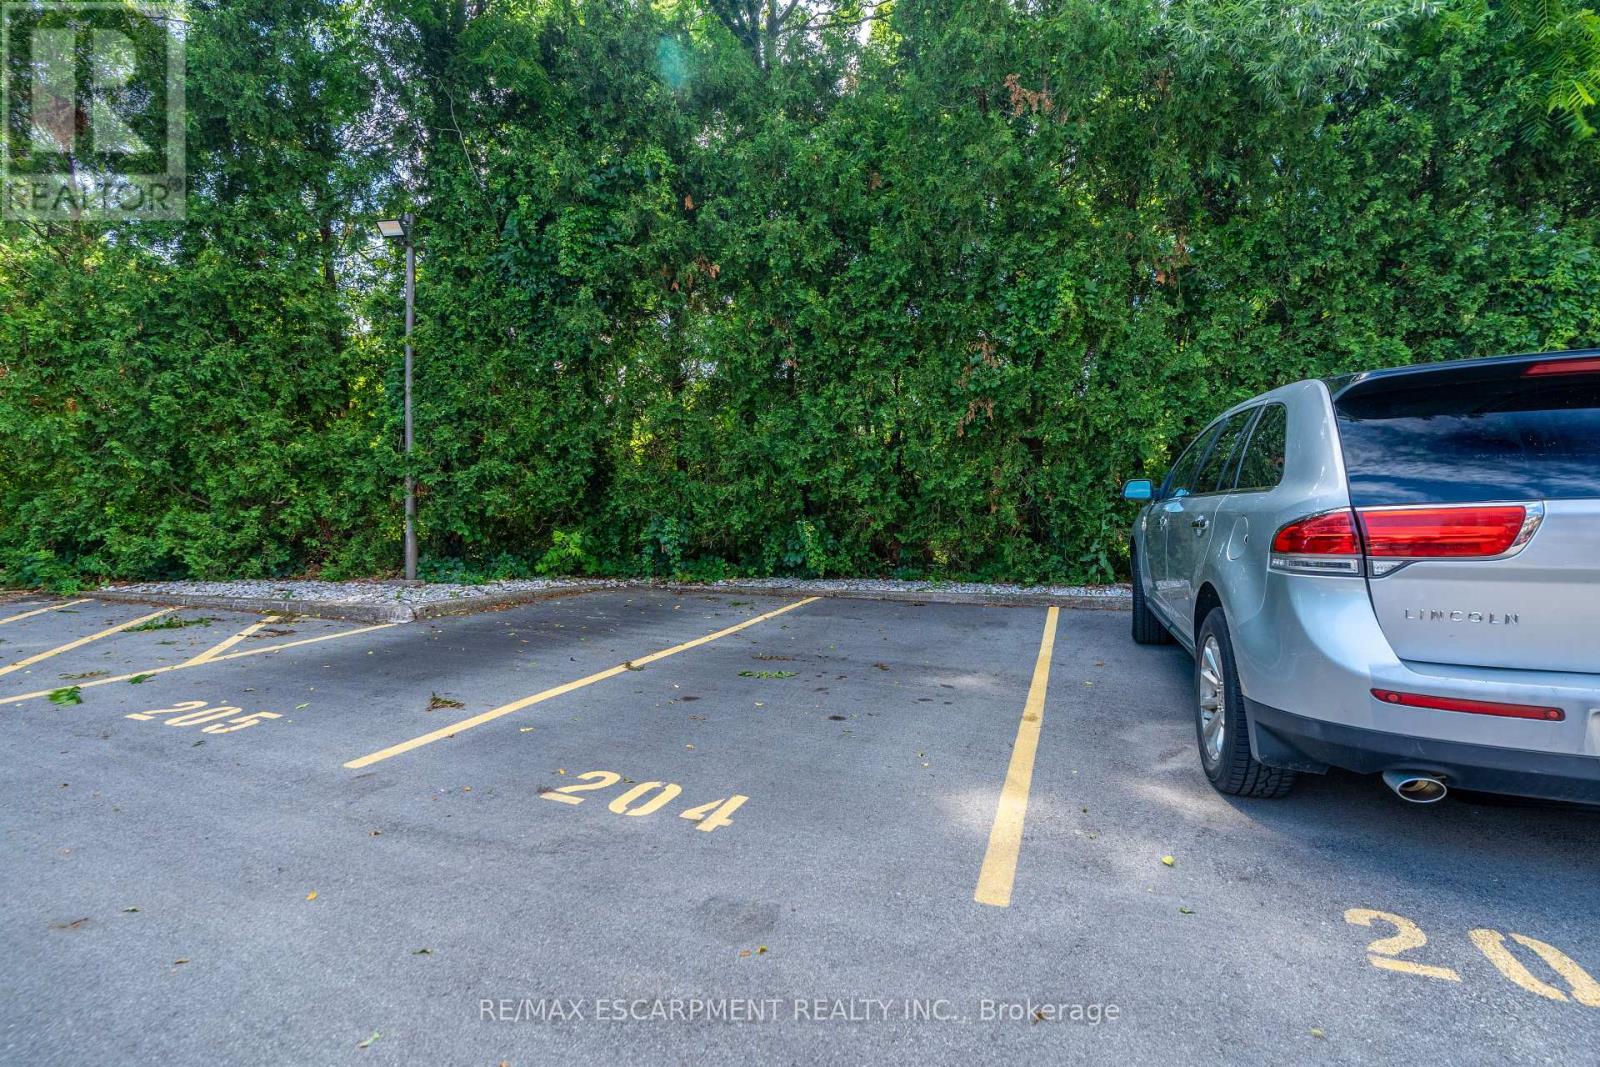
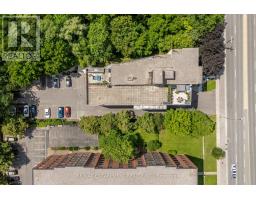
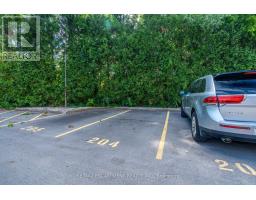
| Parking Space Total | 1 |
| Bathroom Total | 2 |
| Bedrooms Above Ground | 2 |
| Bedrooms Total | 2 |
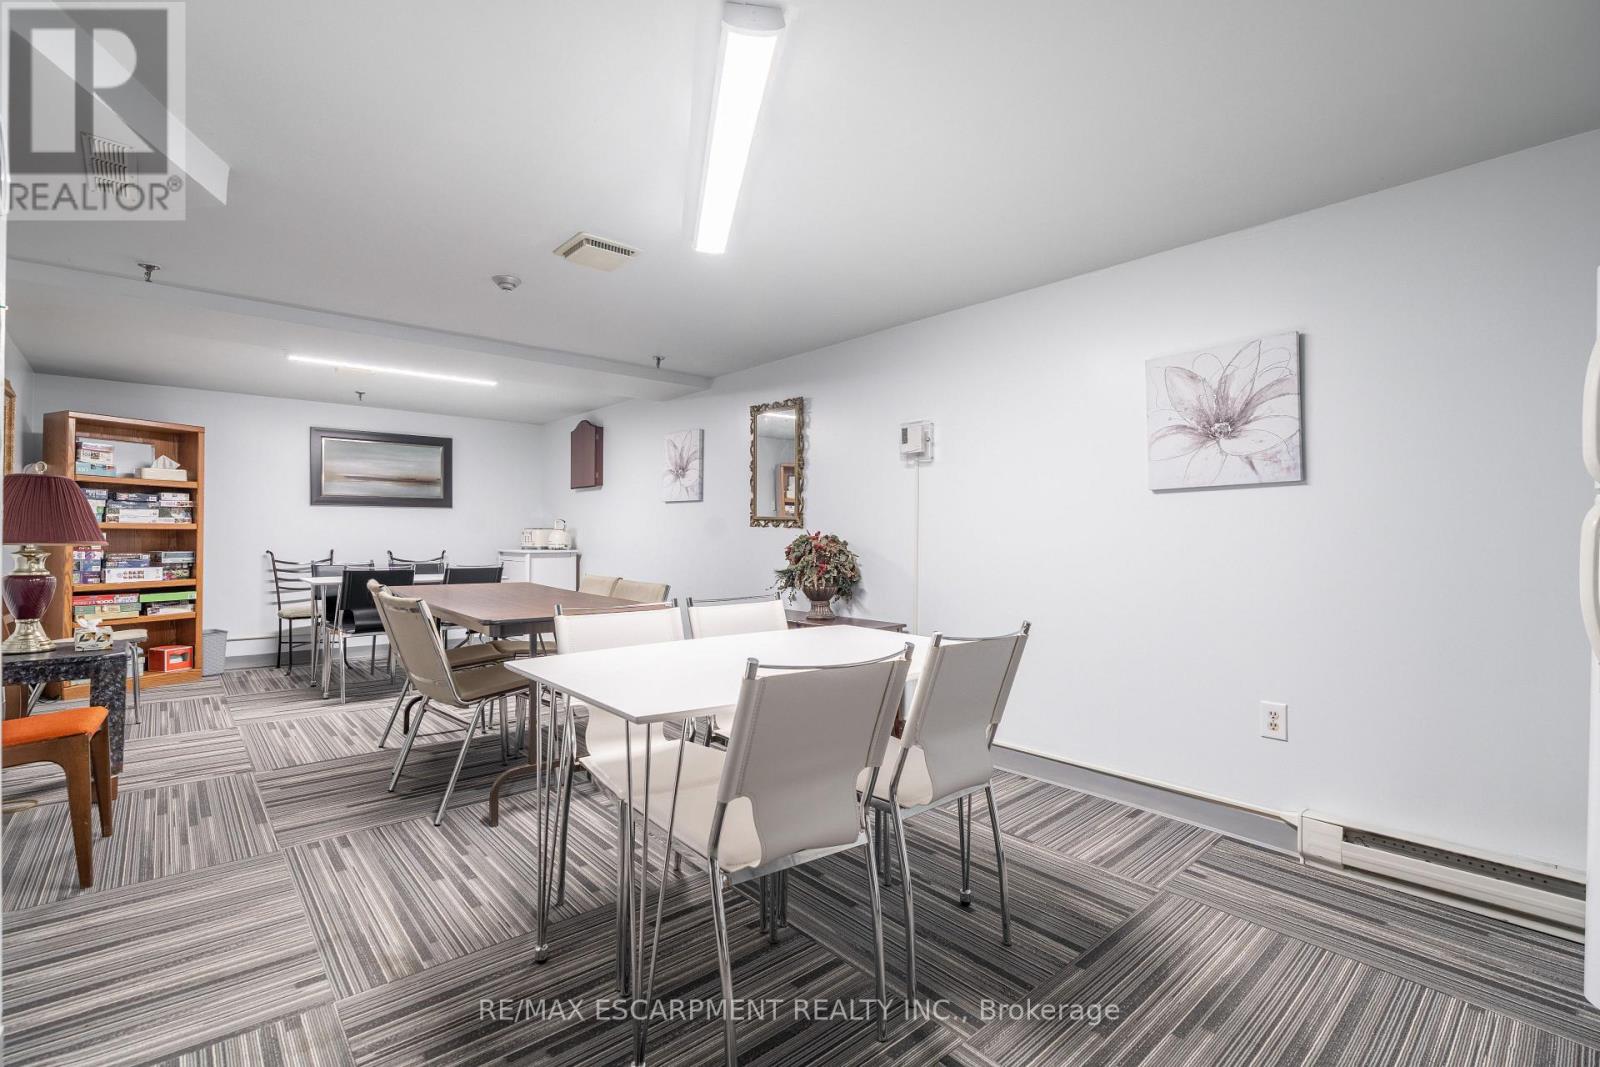
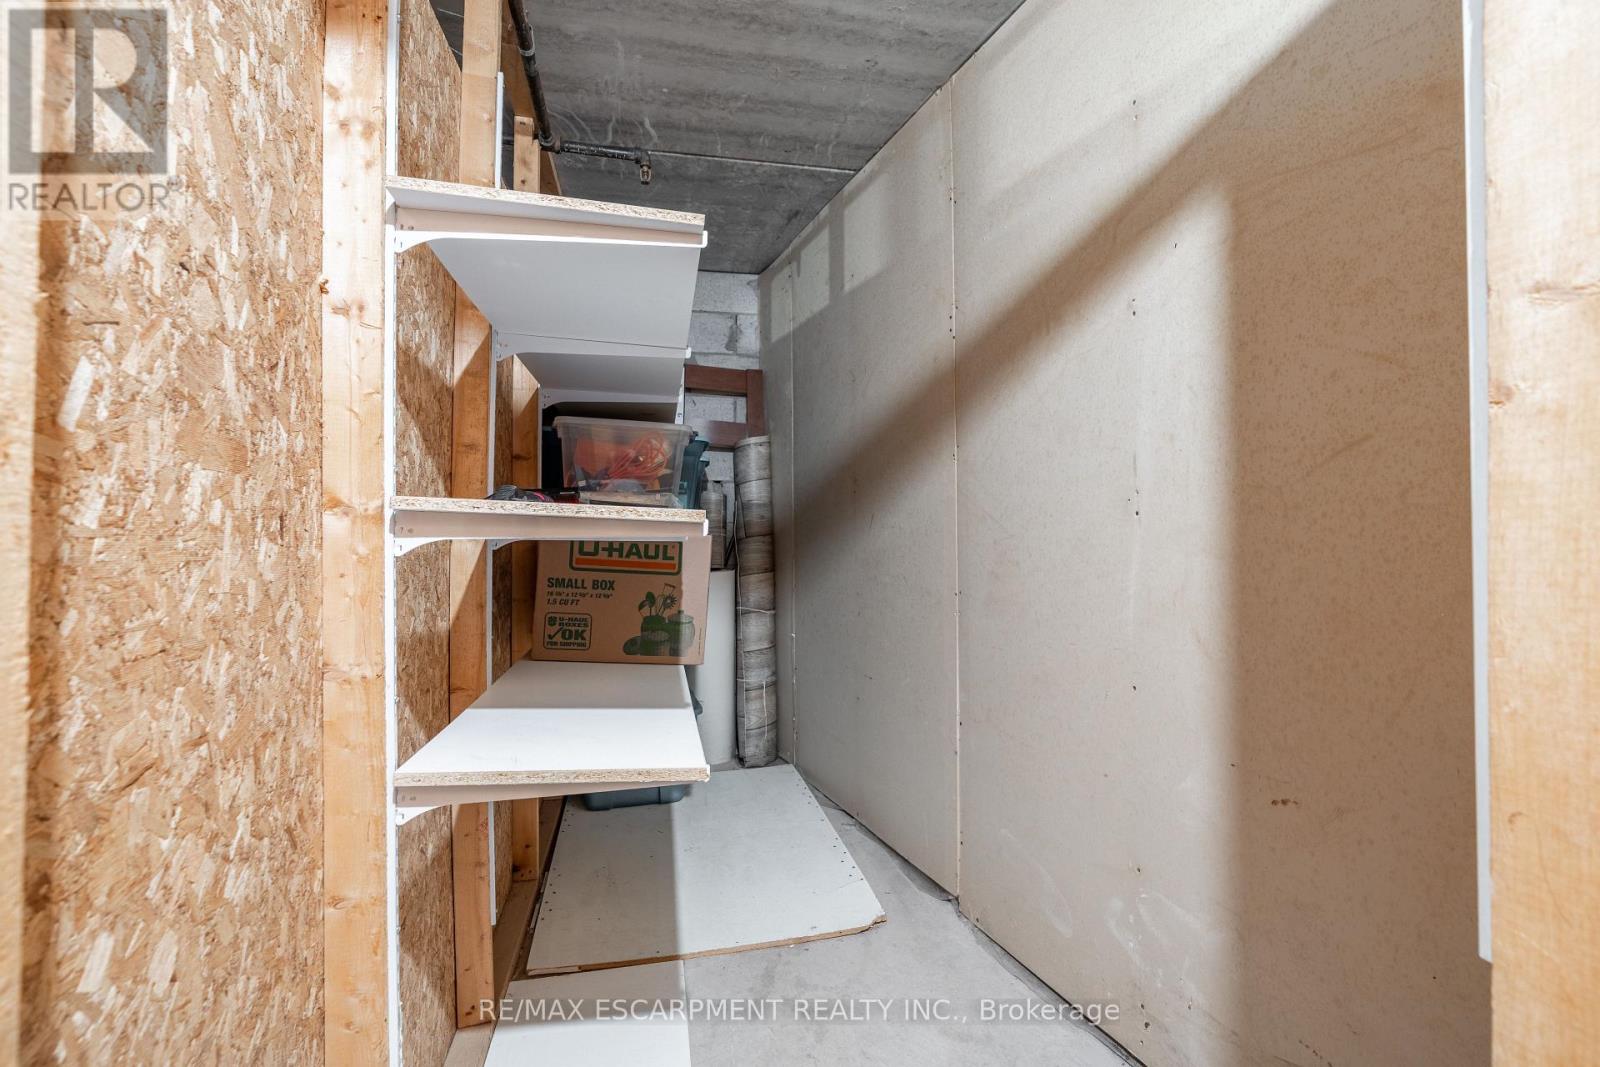
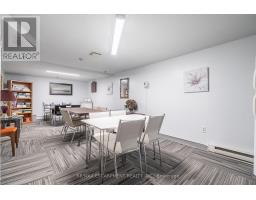
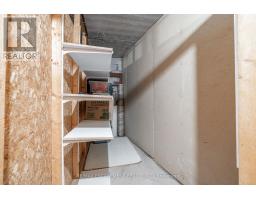
| Amenities | Party Room, Visitor Parking, Storage - Locker |
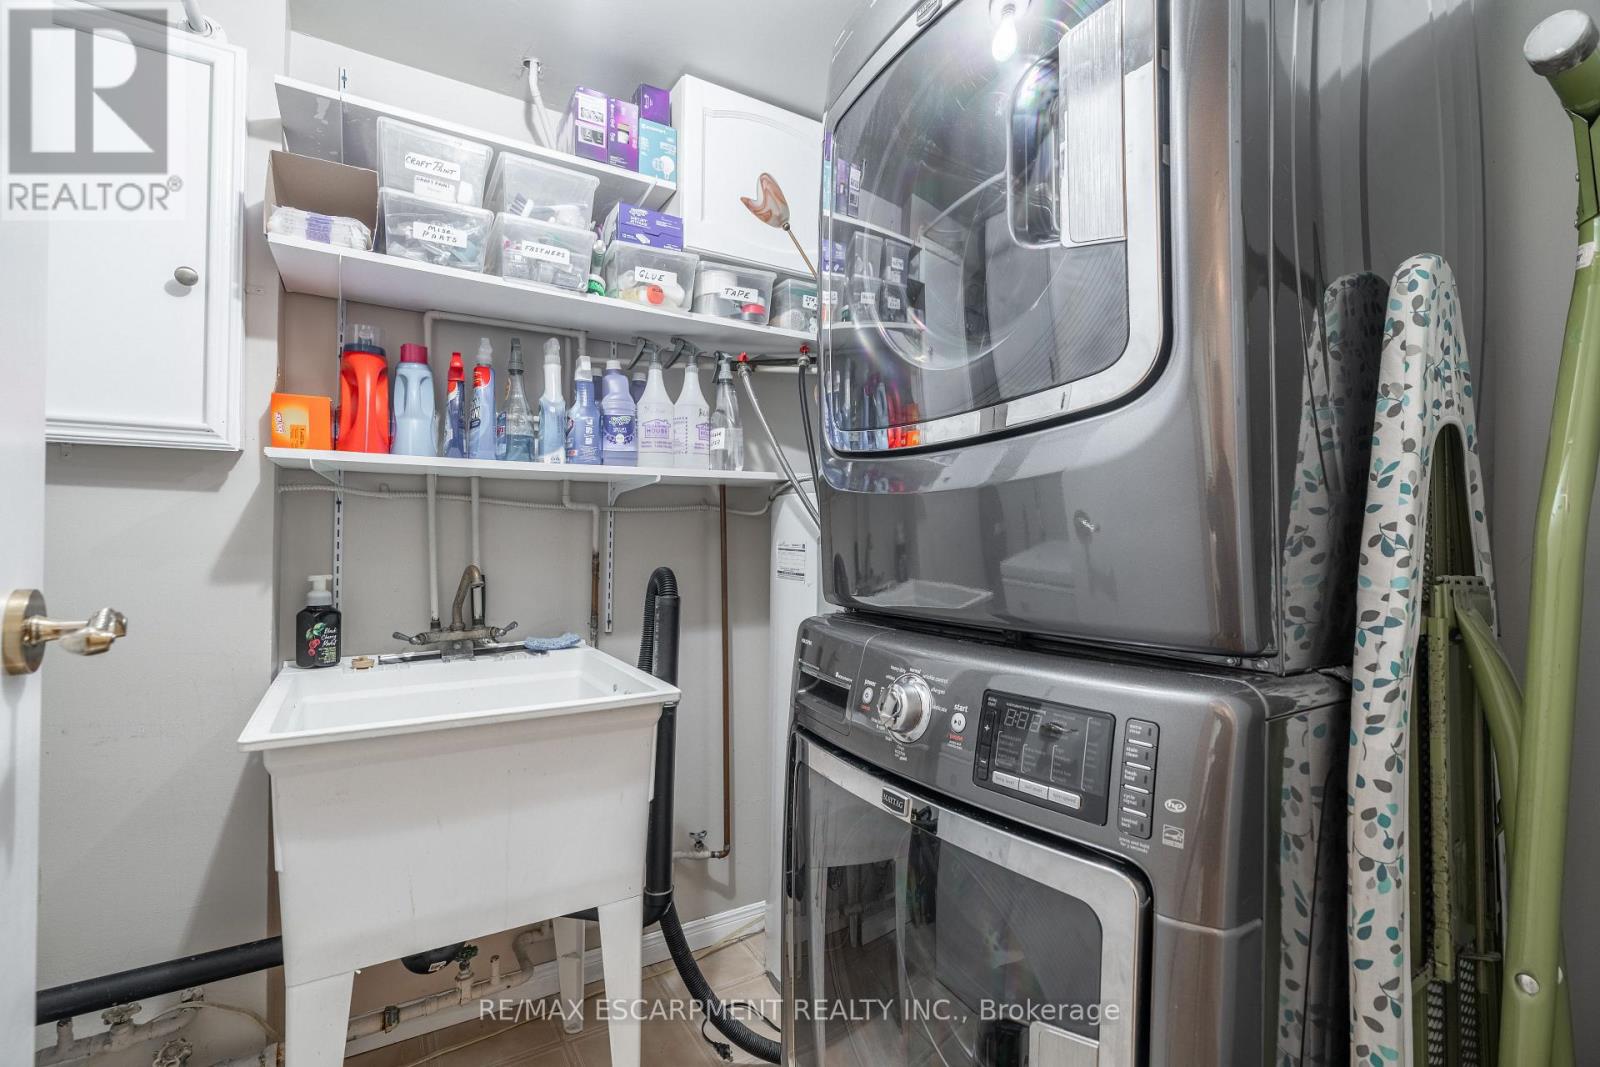
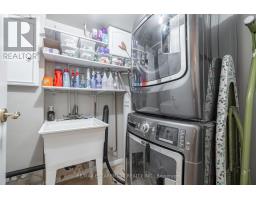
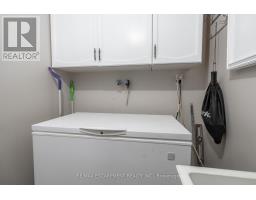
| Appliances | Intercom, Dishwasher, Dryer, Freezer, Washer, Refrigerator |
| Basement Type | None |
| Cooling Type | Central Air Conditioning |
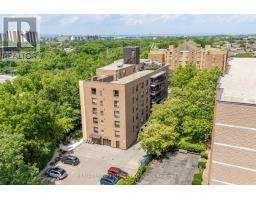
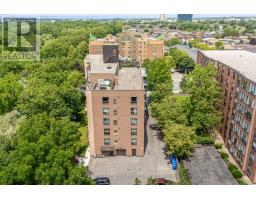
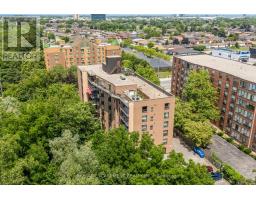
| Exterior Finish | Brick |
| Foundation Type | Poured Concrete |
| Half Bath Total | 1 |
| Heating Fuel | Natural Gas |
| Heating Type | Forced Air |
| Size Interior | 1,000 - 1,199 Ft2 |
| Type | Apartment |
| Underground | |
| Garage |
| Acreage | No |
| Land Amenities | Park, Place Of Worship, Public Transit |
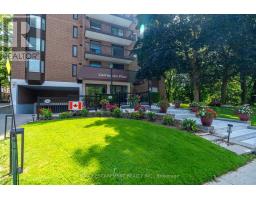
| Landscape Features | Landscaped |
| Surface Water | River/stream |
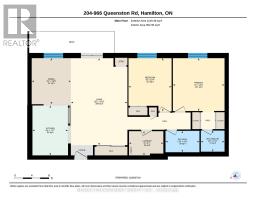
| Level | Type | Length | Width | Dimensions |
|---|---|---|---|---|
| Main Level | Living Room | 6.15 m | 3.99 m | 6.15 m x 3.99 m |
| Main Level | Dining Room | 3.25 m | 2.77 m | 3.25 m x 2.77 m |
| Main Level | Kitchen | 3.53 m | 2.51 m | 3.53 m x 2.51 m |
| Main Level | Primary Bedroom | 3.73 m | 3.66 m | 3.73 m x 3.66 m |
| Main Level | Bathroom | Measurements not available | ||
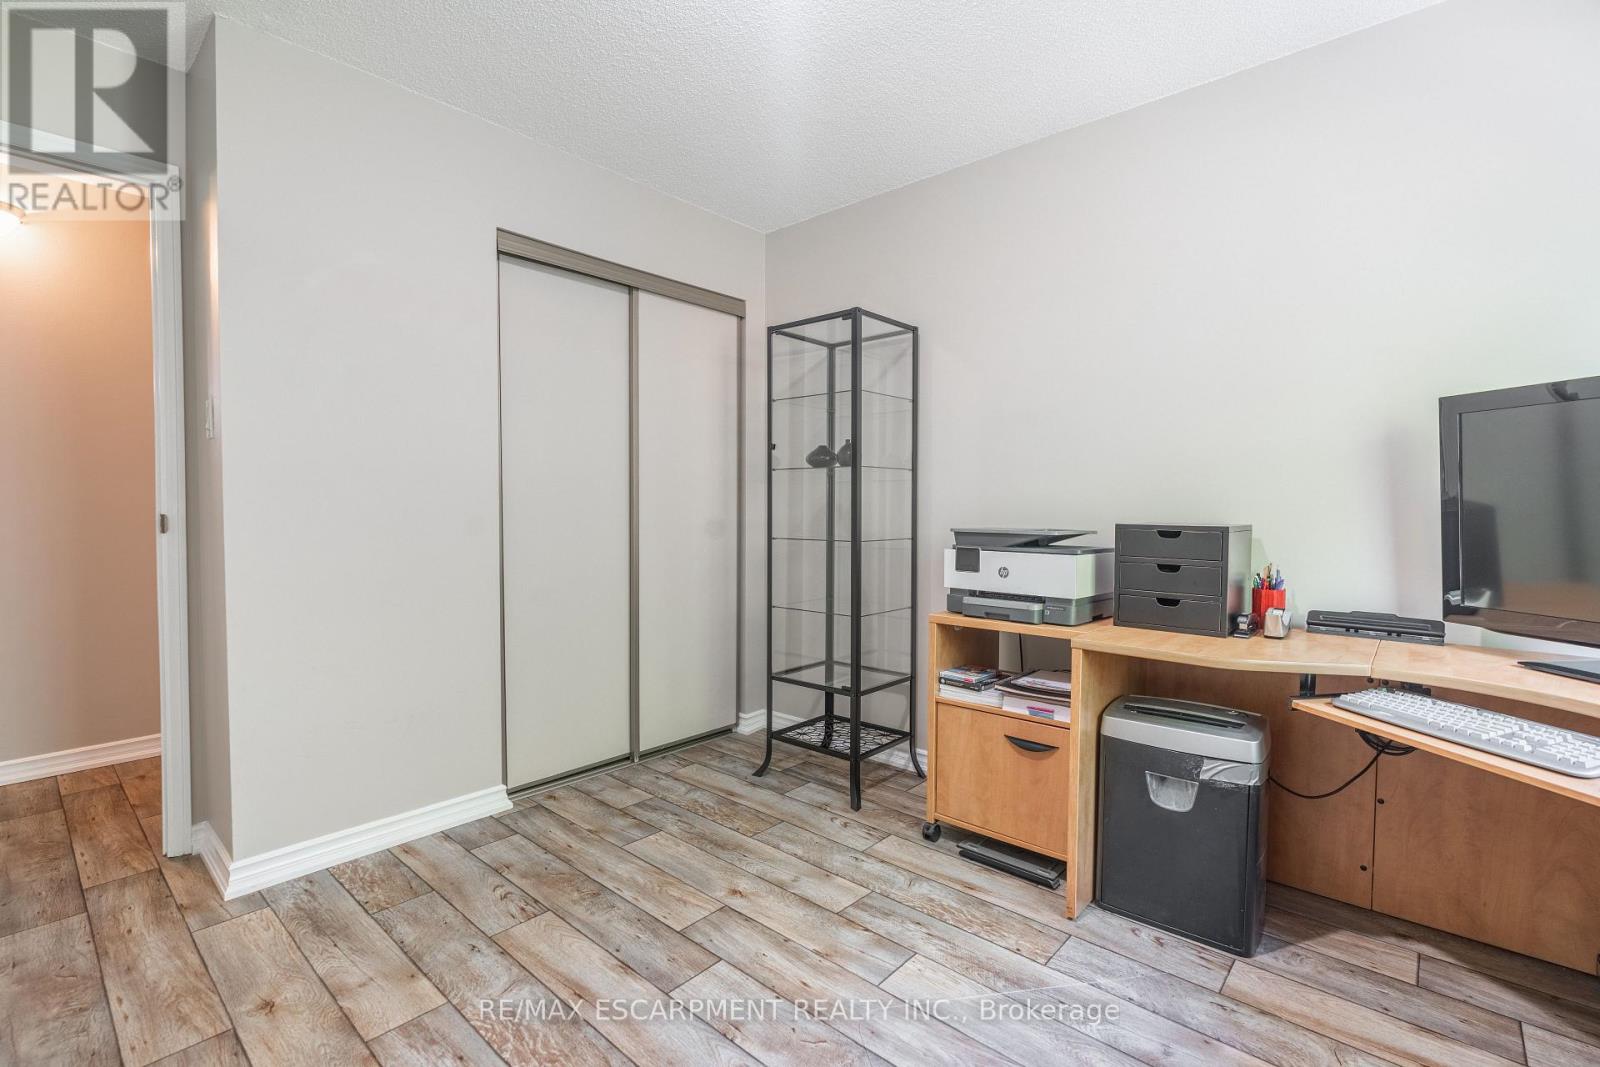
| Main Level | Bedroom 2 | 3.76 m | 3.05 m | 3.76 m x 3.05 m |
| Main Level | Bathroom | Measurements not available | ||
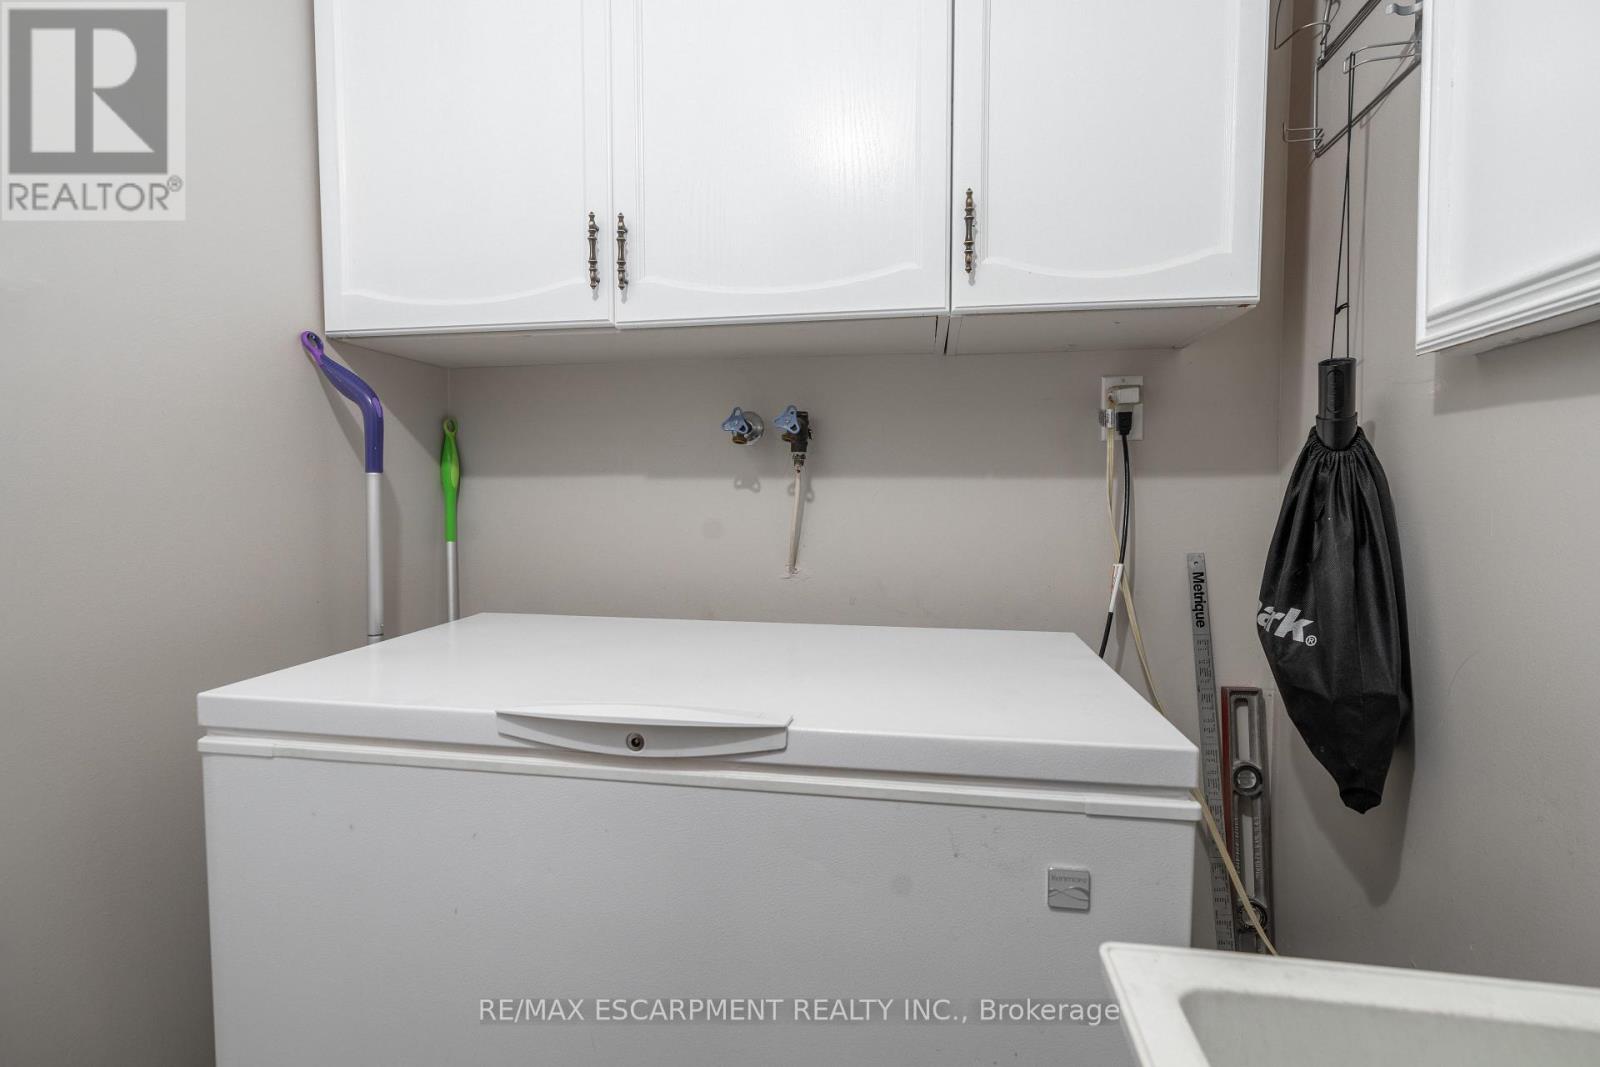
| Main Level | Laundry Room | 1.7 m | 2.44 m | 1.7 m x 2.44 m |
Contact us for more information

The trademarks REALTOR®, REALTORS®, and the REALTOR® logo are controlled by The Canadian Real Estate Association (CREA) and identify real estate professionals who are members of CREA. The trademarks MLS®, Multiple Listing Service® and the associated logos are owned by The Canadian Real Estate Association (CREA) and identify the quality of services provided by real estate professionals who are members of CREA. The trademark DDF® is owned by The Canadian Real Estate Association (CREA) and identifies CREA's Data Distribution Facility (DDF®)