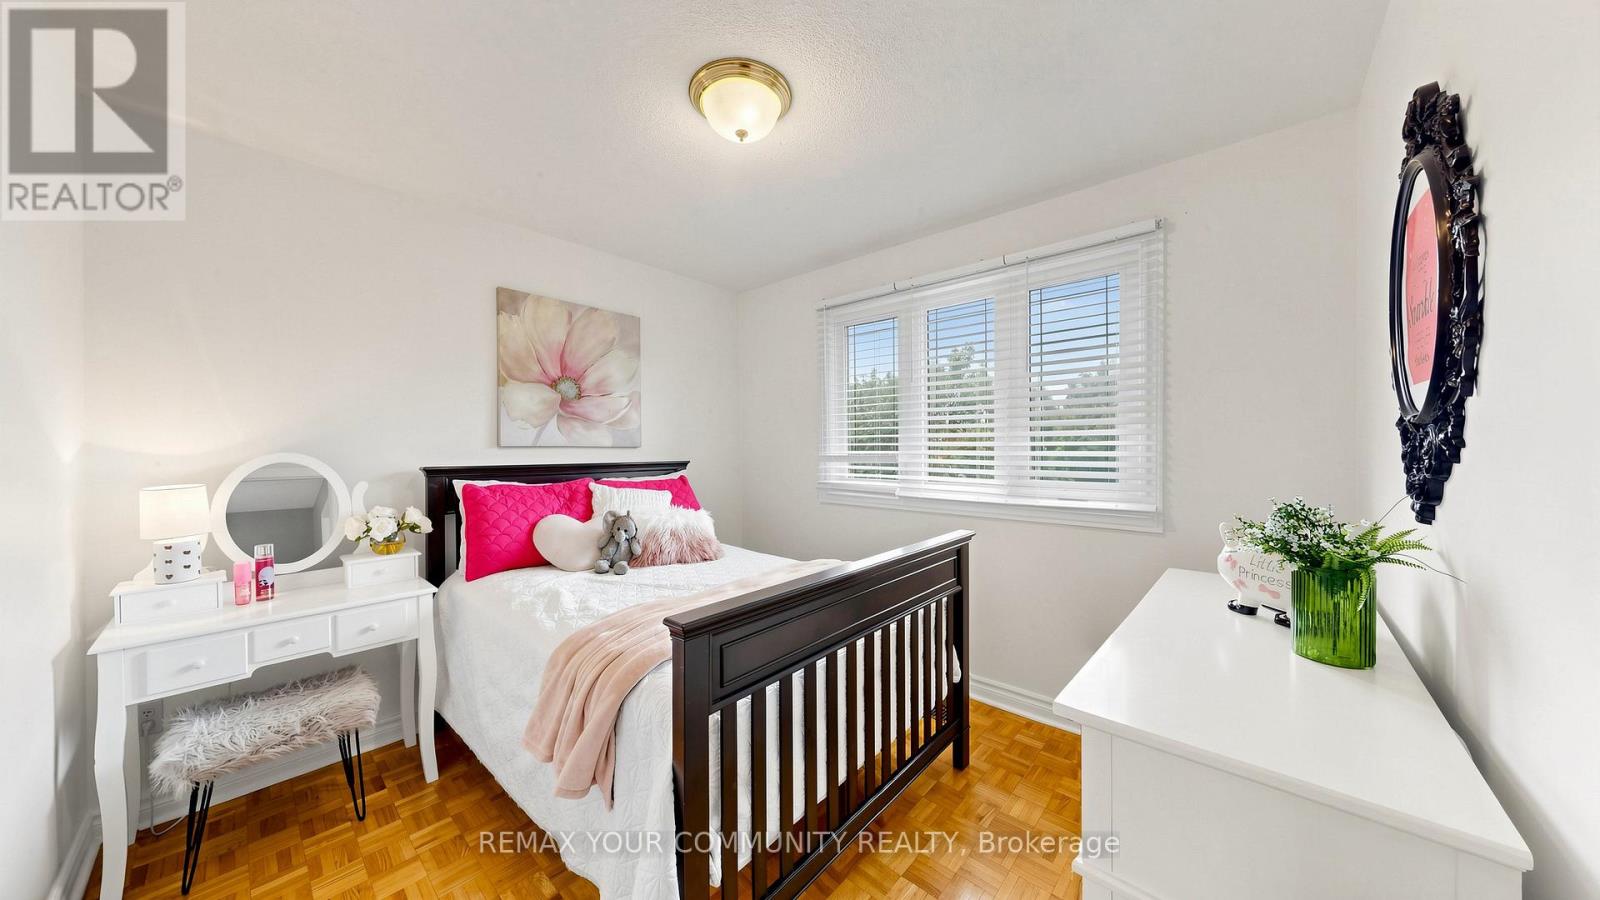
4 Bedroom
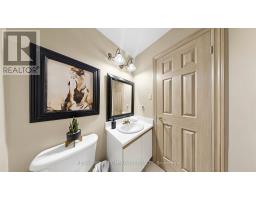
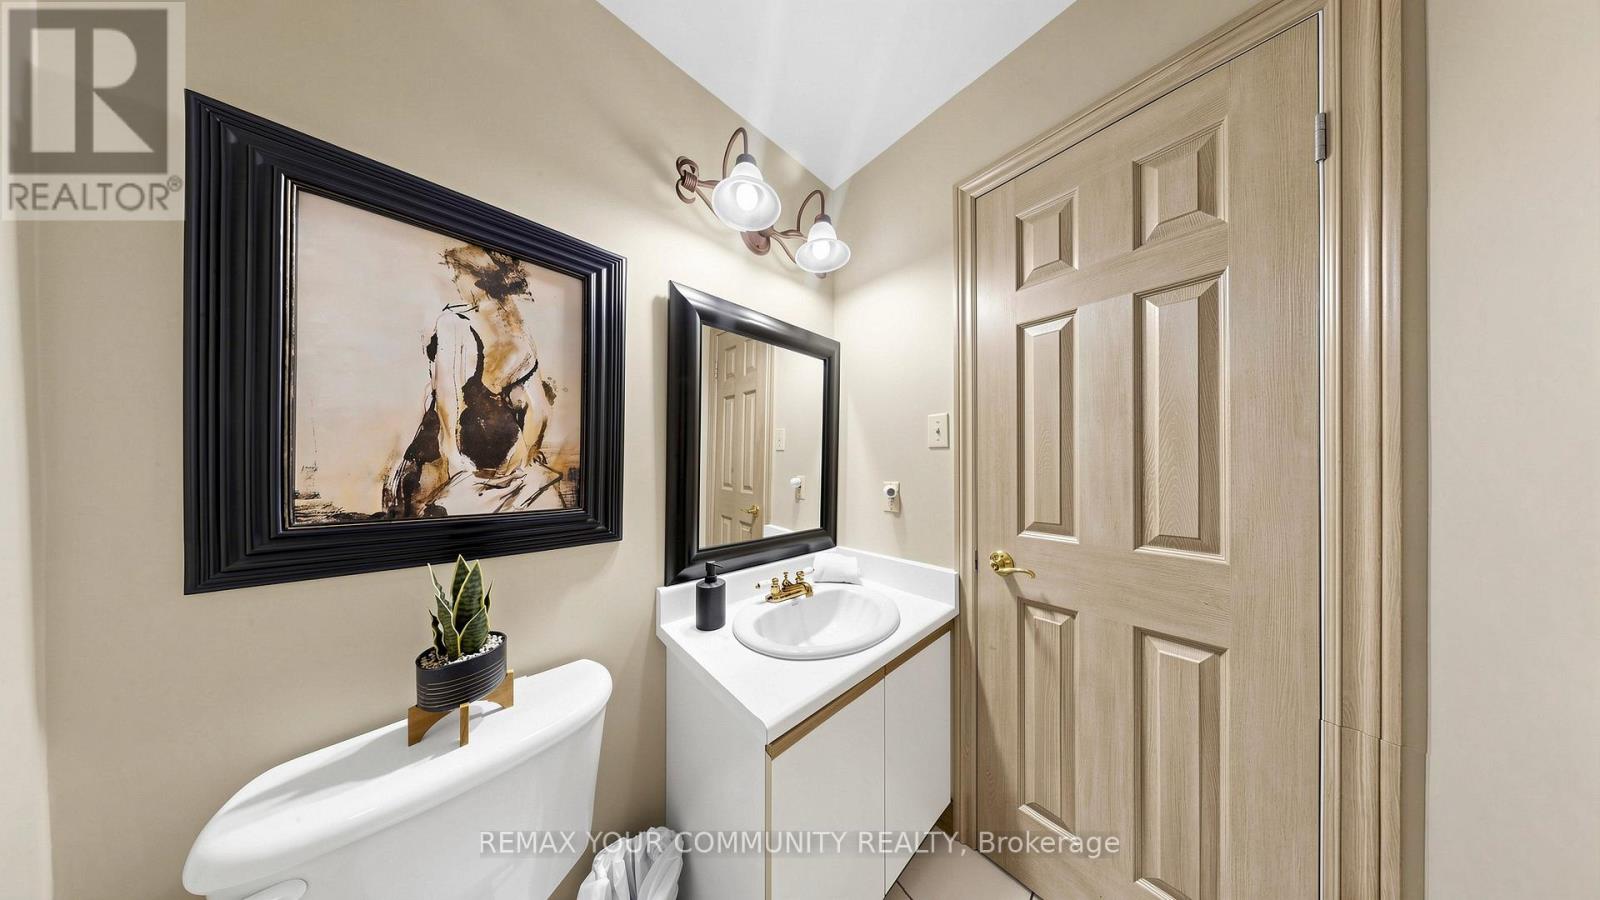
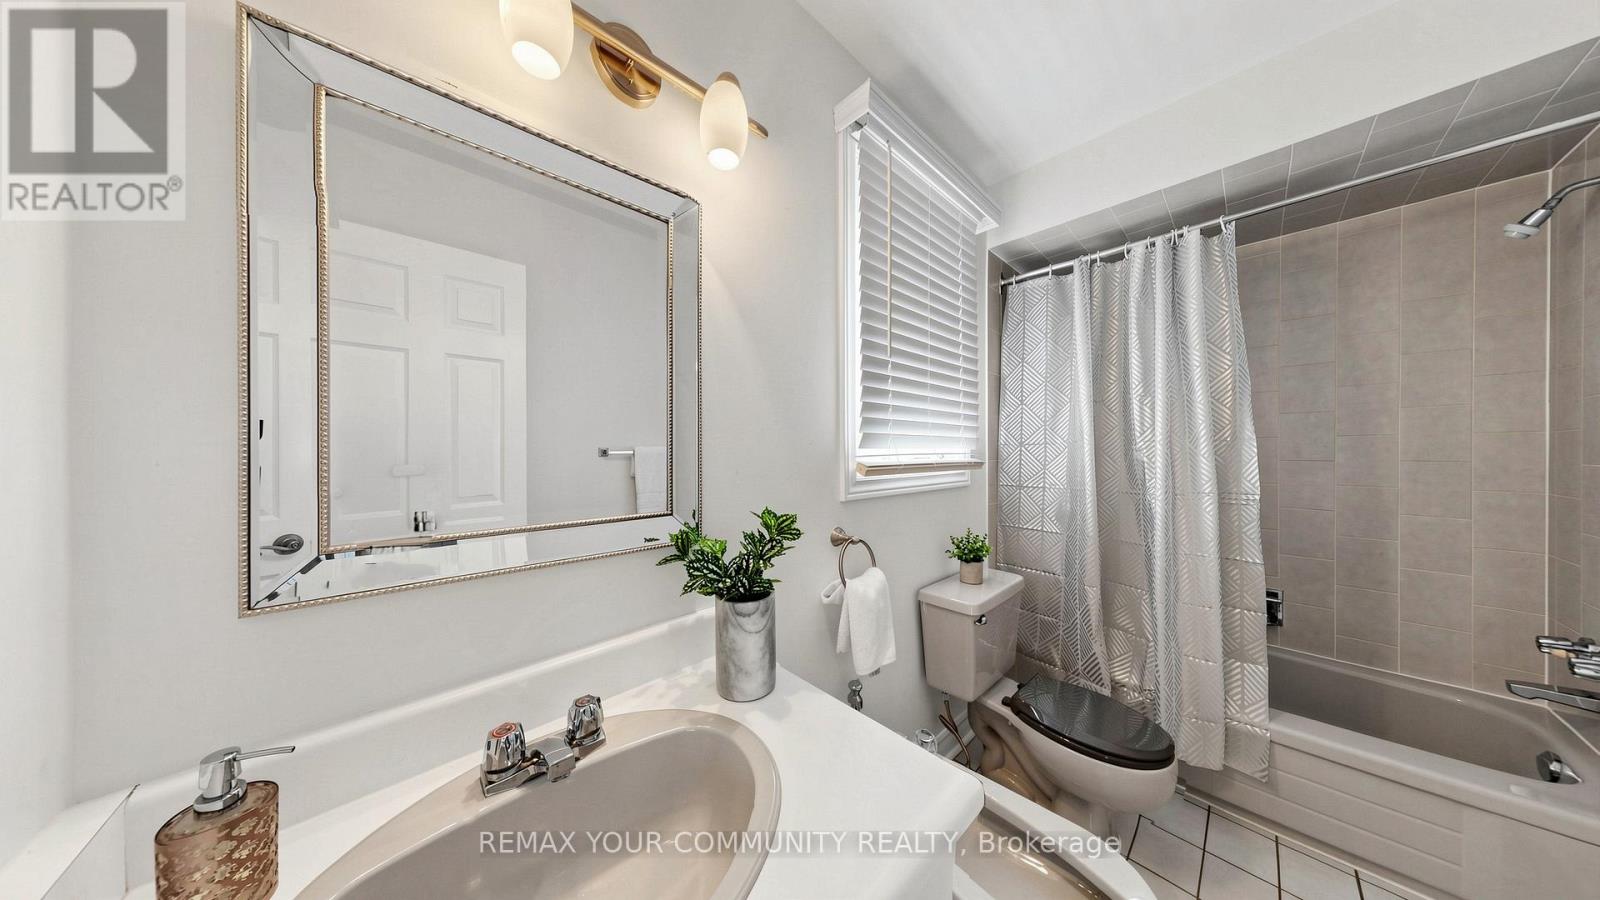
4 Bathroom
2,000 - 2,500 ft2
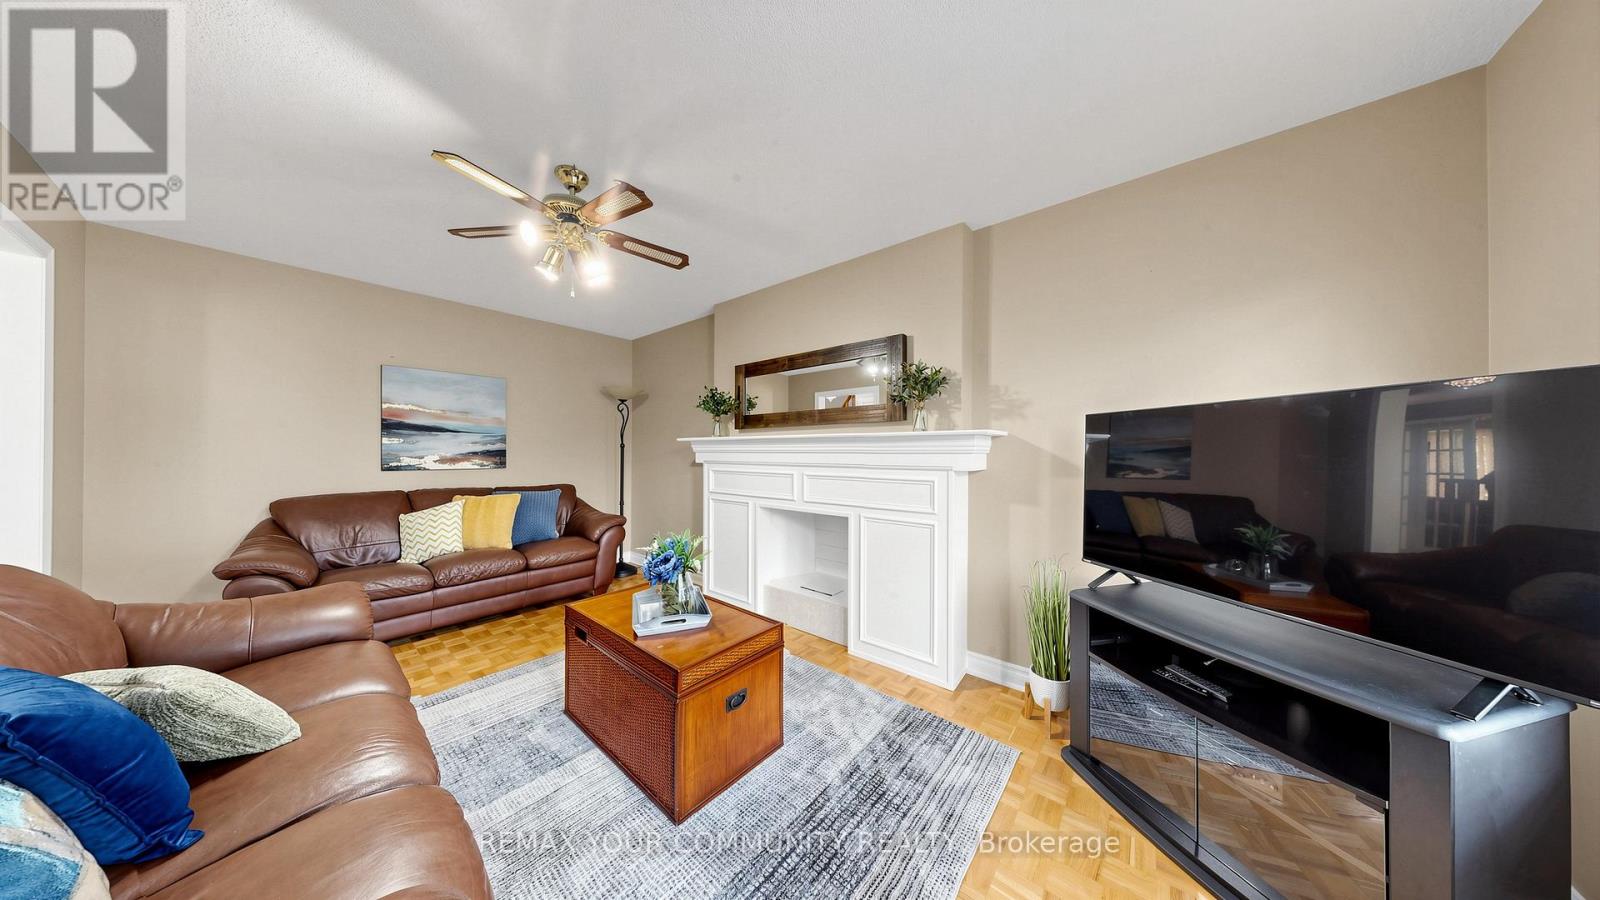
Fireplace
Central Air Conditioning
Forced Air
Landscaped
$1,429,900
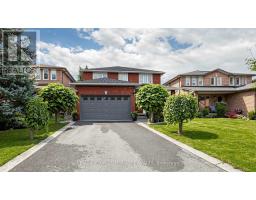
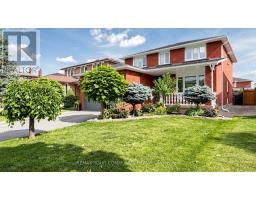
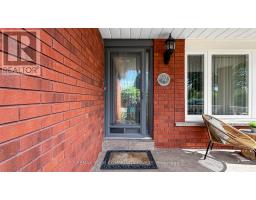
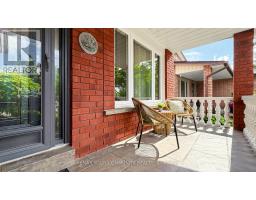
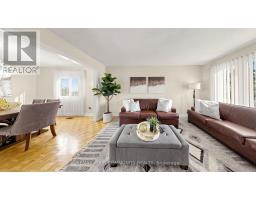
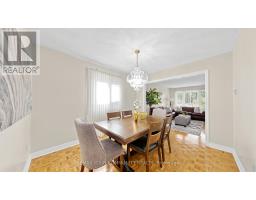
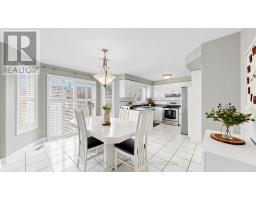
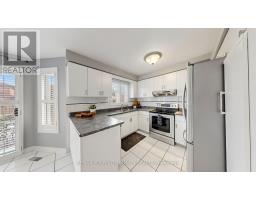
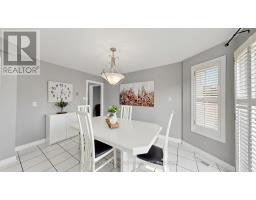
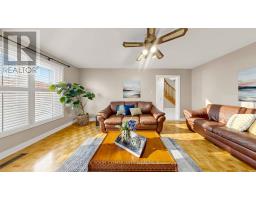
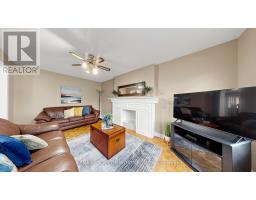
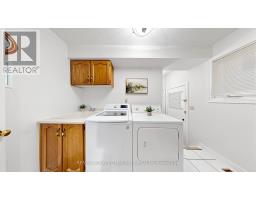
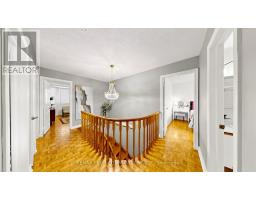
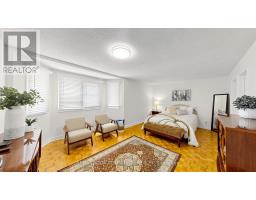
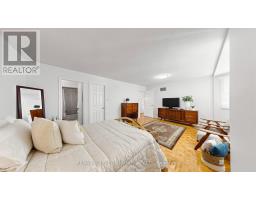
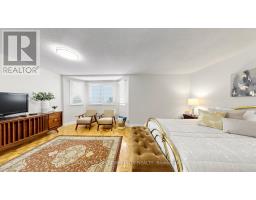
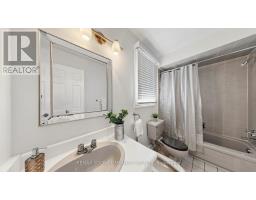
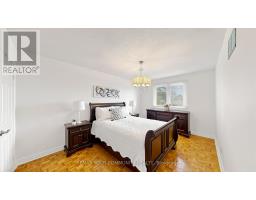
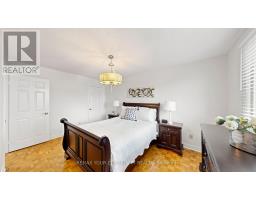
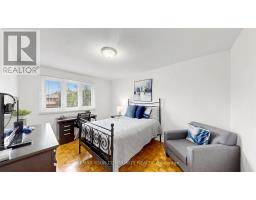
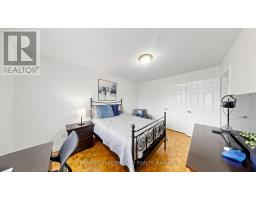
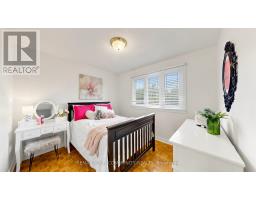
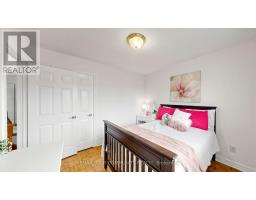
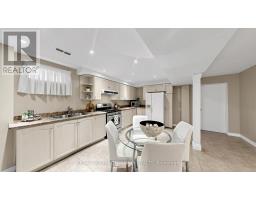
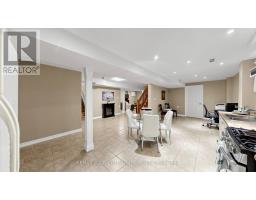
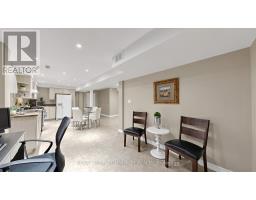
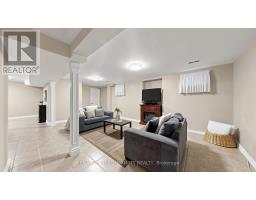
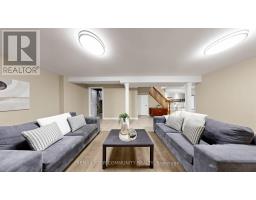
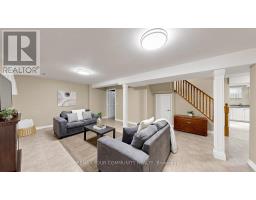
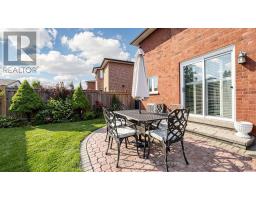
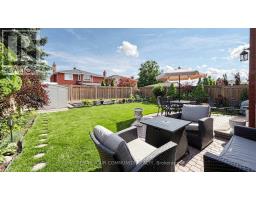
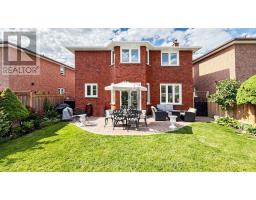
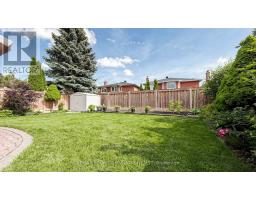
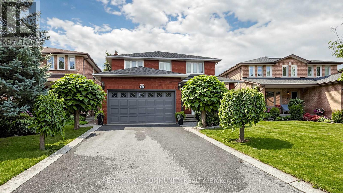
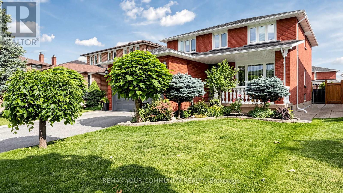
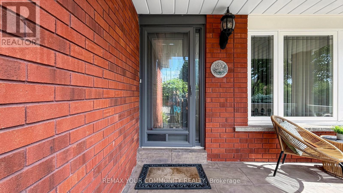
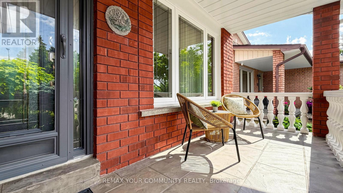
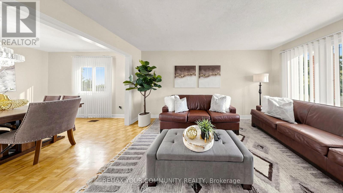
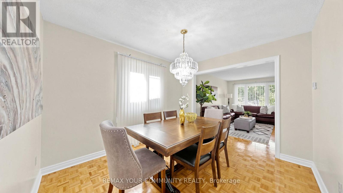
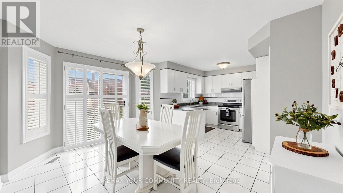
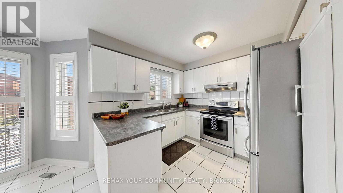
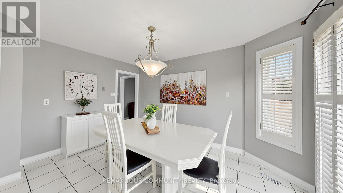
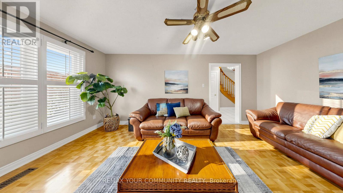
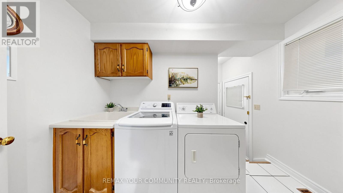
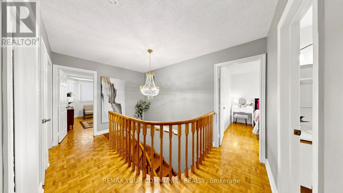
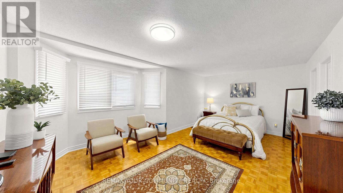
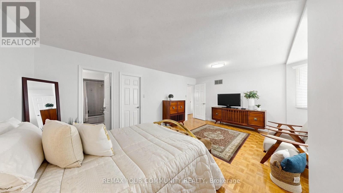
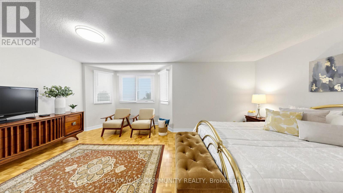
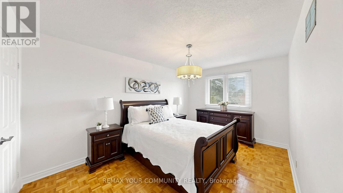
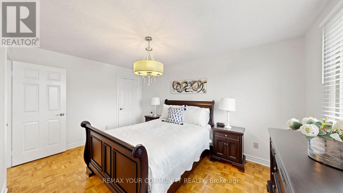
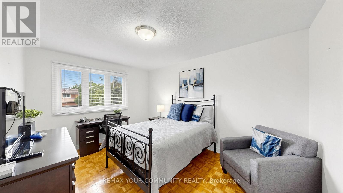
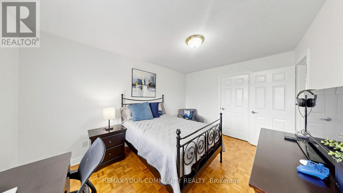
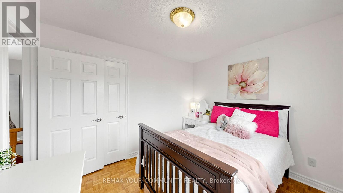
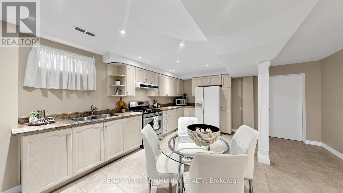
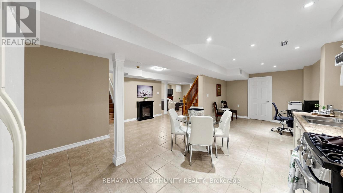
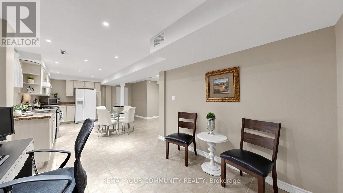
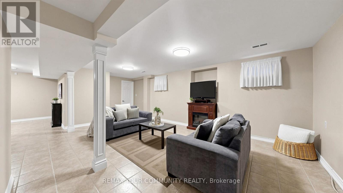
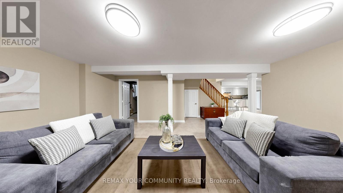
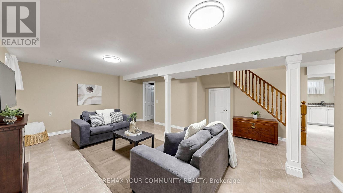
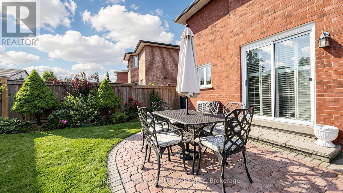
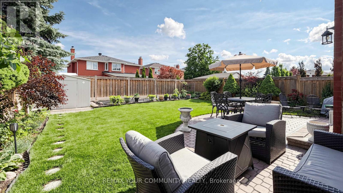
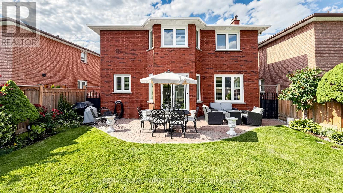
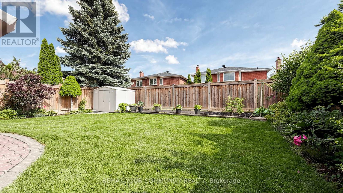
Beautifully maintained original-owner home nestled on a very quiet, mature, family-friendly street in desirable East Woodbridge with exceptional curb appeal. Traditional floor plan with no wasted space, featuring a large living room, dining room, and family room. Main floor laundry room with access to the garage, service stairs to the basement, and a separate side door. Four very spacious bedrooms. Finished basement with a 2nd kitchen, open-concept recreation room, office, and a three-piece bathroom. Beautifully landscaped picturesque backyard with an interlocking patio. Parking for six cars. Ideally located close to high-ranking primary and secondary schools, with all amenities just a short drive away, including Costco, grocery stores, a recreation centre, a library, and convenient access to Highways 400 and 407.Enjoy living in one of Vaughan's most accessible and established neighbourhoods. See 3D Virtual Tour. (id:61594)
Property Details
|
MLS® Number
|
N13525348 |
|
Property Type
|
Single Family |
|
Community Name
|
East Woodbridge |
|
Amenities Near By
|
Park, Place Of Worship, Public Transit, Schools |
|
Community Features
|
Community Centre |
|
Equipment Type
|
Water Heater - Gas, Water Heater |
|
Features
|
Carpet Free |
|
Parking Space Total
|
6 |
|
Rental Equipment Type
|
Water Heater - Gas, Water Heater |
|
Structure
|
Patio(s), Shed |
Building
|
Bathroom Total
|
4 |
|
Bedrooms Above Ground
|
4 |
|
Bedrooms Total
|
4 |
|
Amenities
|
Fireplace(s) |
|
Appliances
|
Central Vacuum, Dishwasher, Dryer, Freezer, Garage Door Opener, Gas Stove(s), Washer, Window Coverings, Refrigerator |
|
Basement Development
|
Finished |
|
Basement Type
|
N/a (finished) |
|
Construction Style Attachment
|
Detached |
|
Cooling Type
|
Central Air Conditioning |
|
Exterior Finish
|
Brick |
|
Fireplace Present
|
Yes |
|
Fireplace Total
|
1 |
|
Flooring Type
|
Parquet, Ceramic |
|
Foundation Type
|
Unknown |
|
Half Bath Total
|
1 |
|
Heating Fuel
|
Natural Gas |
|
Heating Type
|
Forced Air |
|
Stories Total
|
2 |
|
Size Interior
|
2,000 - 2,500 Ft2 |
|
Type
|
House |
|
Utility Water
|
Municipal Water |
Parking
Land
|
Acreage
|
No |
|
Fence Type
|
Fully Fenced |
|
Land Amenities
|
Park, Place Of Worship, Public Transit, Schools |
|
Landscape Features
|
Landscaped |
|
Sewer
|
Sanitary Sewer |
|
Size Depth
|
119 Ft ,10 In |
|
Size Frontage
|
40 Ft |
|
Size Irregular
|
40 X 119.9 Ft |
|
Size Total Text
|
40 X 119.9 Ft |
Rooms
| Level |
Type |
Length |
Width |
Dimensions |
|
Second Level |
Primary Bedroom |
5.98 m |
4.19 m |
5.98 m x 4.19 m |
|
Second Level |
Bedroom 2 |
4.49 m |
3.12 m |
4.49 m x 3.12 m |
|
Second Level |
Bedroom 3 |
4.27 m |
3.12 m |
4.27 m x 3.12 m |
|
Second Level |
Bedroom 4 |
3.12 m |
2.88 m |
3.12 m x 2.88 m |
|
Basement |
Kitchen |
4.86 m |
3.15 m |
4.86 m x 3.15 m |
|
Basement |
Recreational, Games Room |
6.19 m |
4.25 m |
6.19 m x 4.25 m |
|
Basement |
Office |
3.32 m |
3.05 m |
3.32 m x 3.05 m |
|
Basement |
Utility Room |
5.05 m |
3.55 m |
5.05 m x 3.55 m |
|
Basement |
Cold Room |
4.55 m |
1.71 m |
4.55 m x 1.71 m |
|
Main Level |
Living Room |
4.84 m |
3.06 m |
4.84 m x 3.06 m |
|
Main Level |
Dining Room |
3.67 m |
3.06 m |
3.67 m x 3.06 m |
|
Main Level |
Kitchen |
3.11 m |
3.05 m |
3.11 m x 3.05 m |
|
Main Level |
Eating Area |
4.18 m |
3.22 m |
4.18 m x 3.22 m |
|
Main Level |
Family Room |
5.23 m |
3.07 m |
5.23 m x 3.07 m |
|
Main Level |
Laundry Room |
3.17 m |
2.05 m |
3.17 m x 2.05 m |
https://www.realtor.ca/real-estate/29992079/19-ivano-mews-vaughan-east-woodbridge-east-woodbridge