2 Bedroom
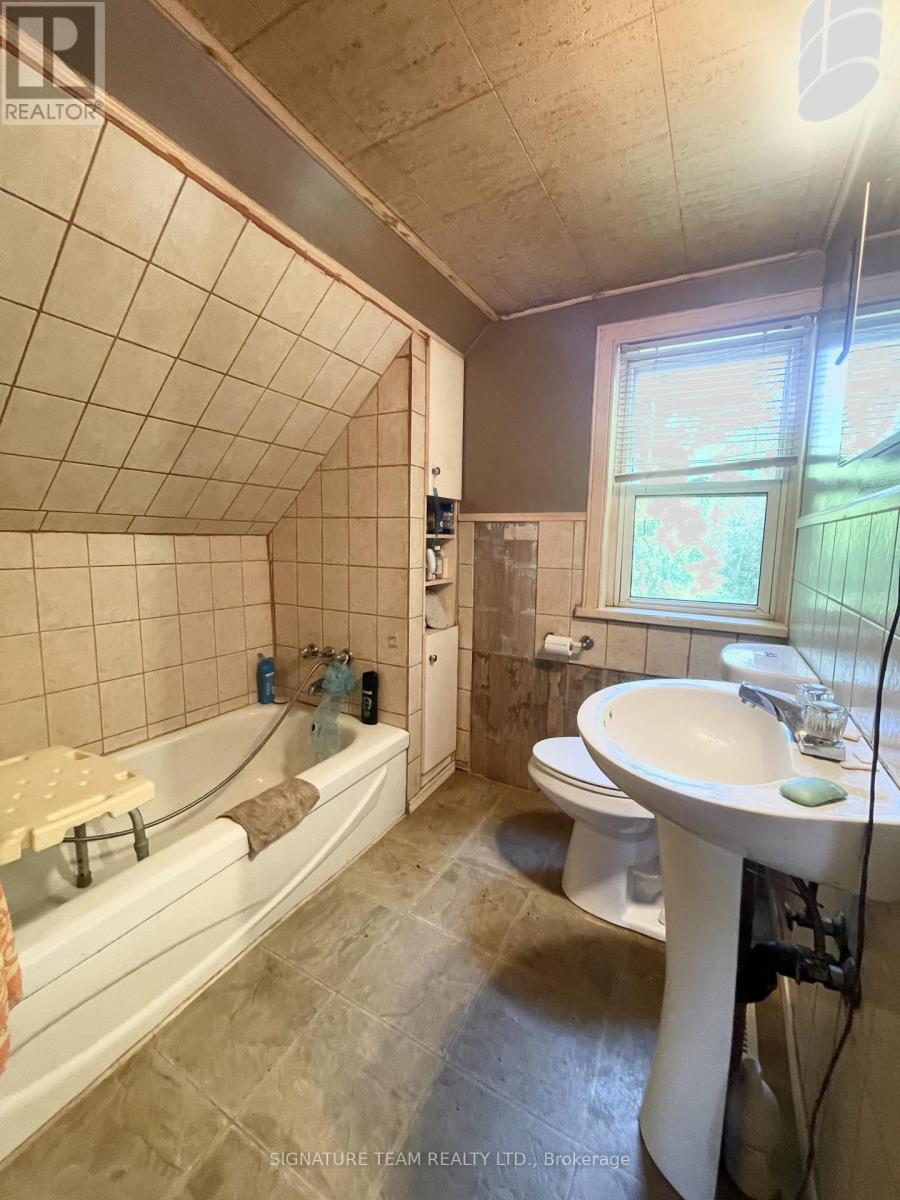
1 Bathroom
1,100 - 1,500 ft2
None
Forced Air
$169,000
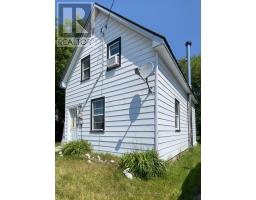
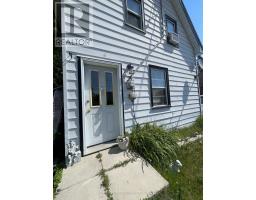
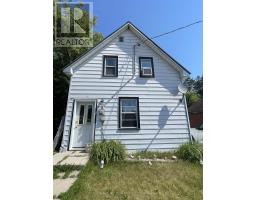
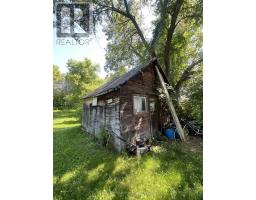
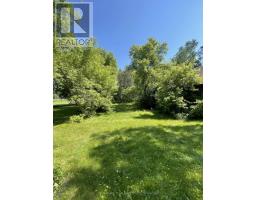
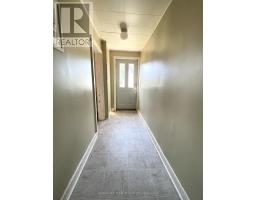
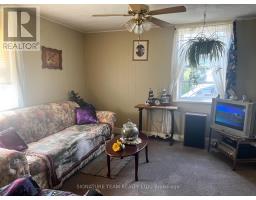
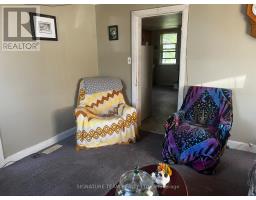
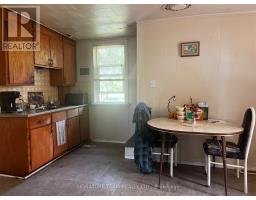
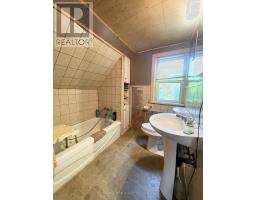
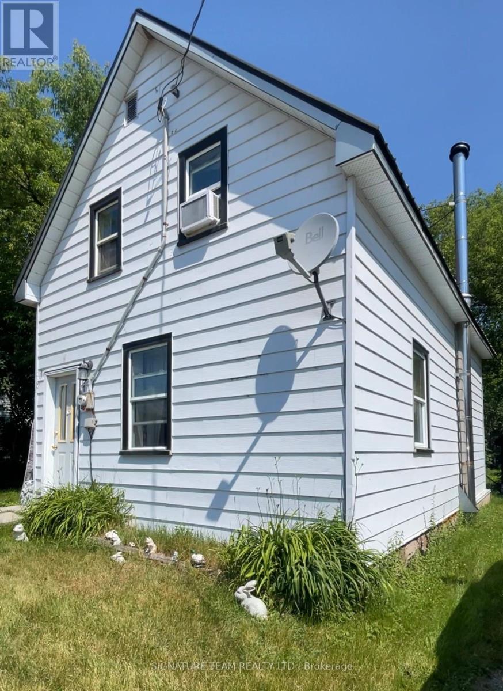
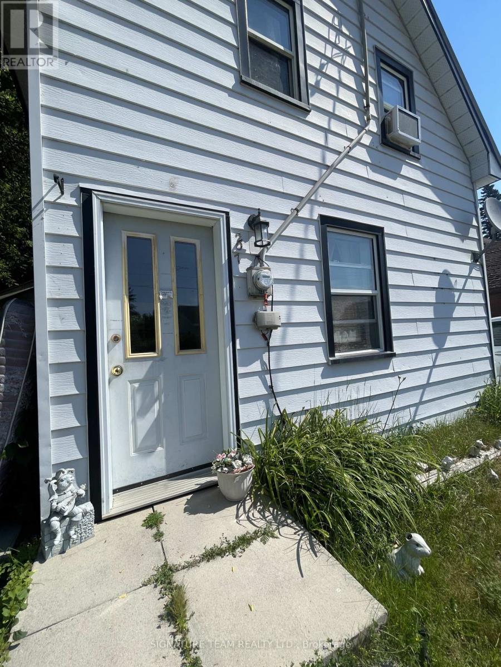
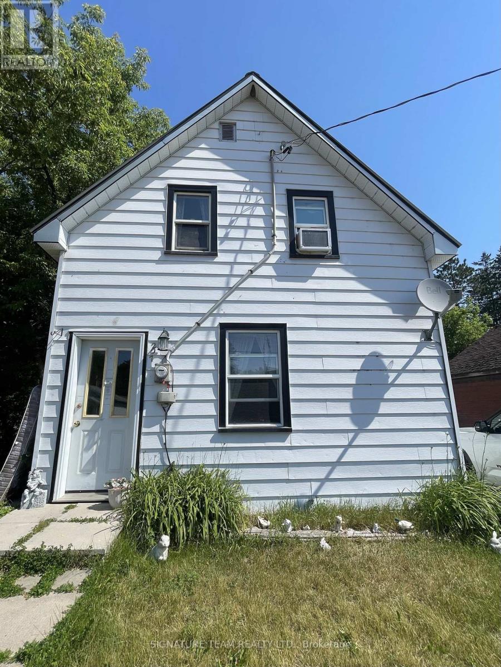
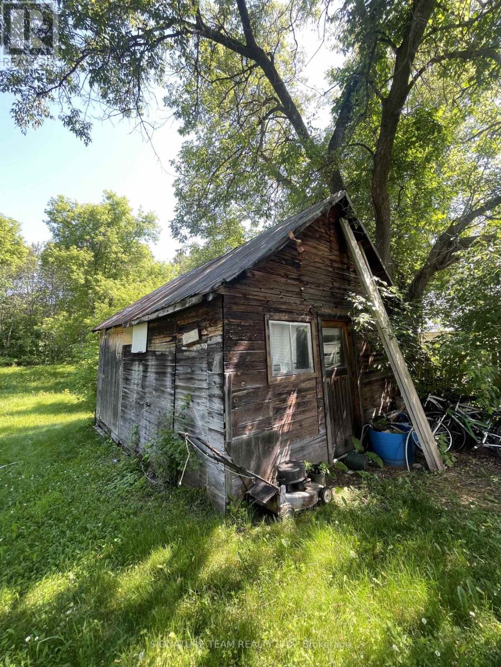
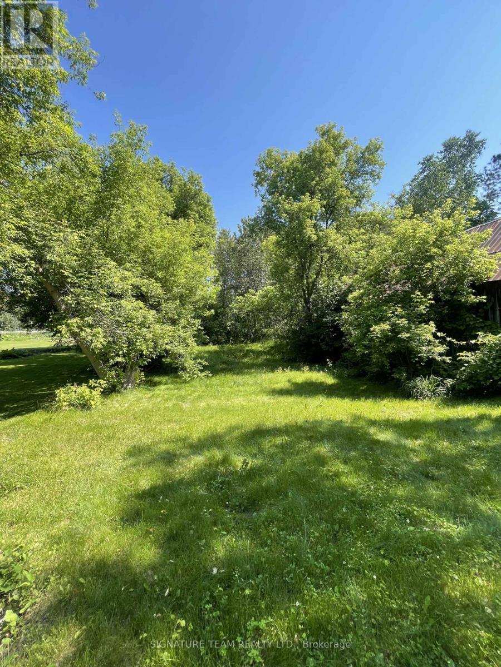
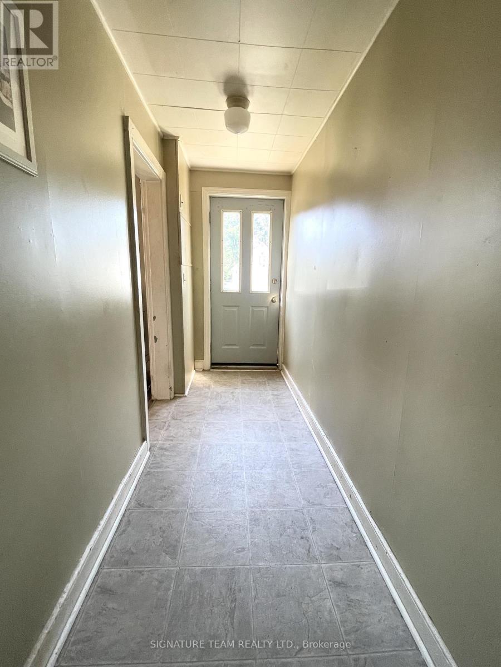
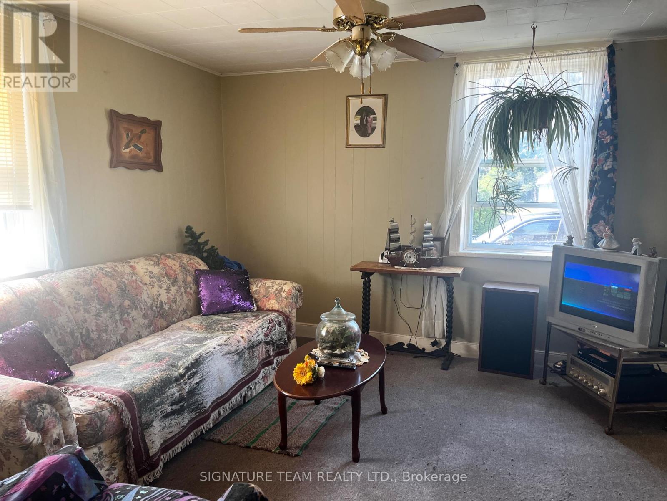
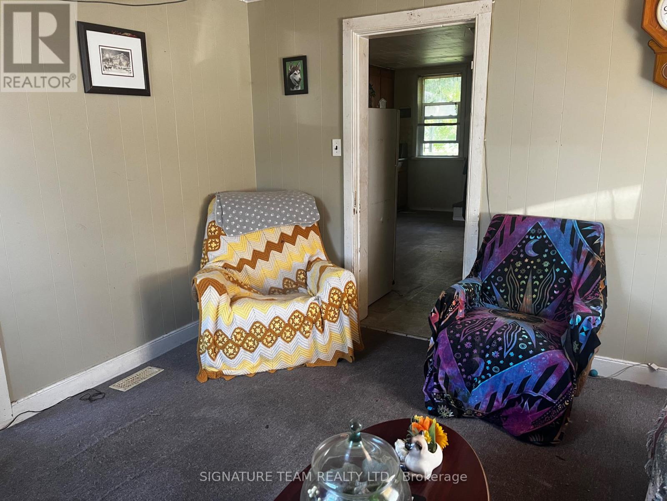
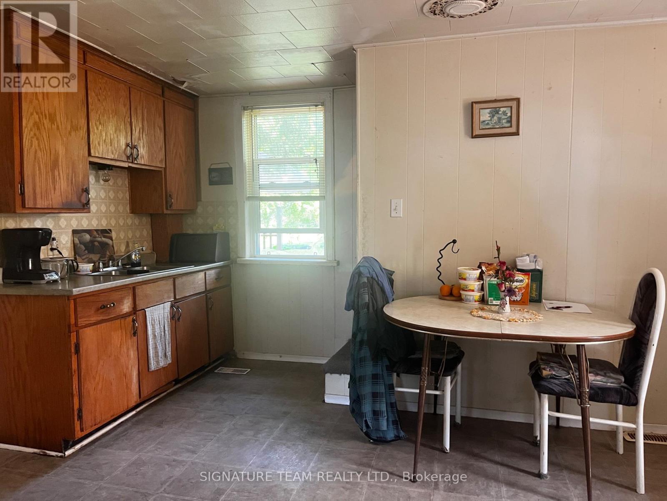
Nestled on a quiet, desirable street just minutes from down town core of Eganville, this home is full of potential and waiting for its next chapter. It's inviting exterior with a deep, oversized lot that's surrounded by mature trees that provides beautiful shade and privacy in the back yard, creating the perfect setting to relax or enjoy the outdoors. An older shed adds extra storage and plenty of potential, with room for TLC. Inside, the home offers a space with it's original interior. While it could use some updating, it's an excellent more affordable opportunity to make this your own. Located close to school, arena, parks, and every day amenities, this property combines a fantastic location with endless potential. Whether you're dreaming of restoring its character or creating a modern family home, this is an opportunity you won't want to miss. (id:61594)
Property Details
|
MLS® Number
|
X13525394 |
|
Property Type
|
Single Family |
|
Community Name
|
560 - Eganville/Bonnechere Twp |
|
Parking Space Total
|
2 |
|
Structure
|
Deck, Shed |
Building
|
Bathroom Total
|
1 |
|
Bedrooms Above Ground
|
2 |
|
Bedrooms Total
|
2 |
|
Appliances
|
Water Meter |
|
Basement Type
|
Crawl Space |
|
Construction Style Attachment
|
Detached |
|
Cooling Type
|
None |
|
Exterior Finish
|
Vinyl Siding |
|
Foundation Type
|
Stone |
|
Heating Fuel
|
Oil |
|
Heating Type
|
Forced Air |
|
Stories Total
|
2 |
|
Size Interior
|
1,100 - 1,500 Ft2 |
|
Type
|
House |
|
Utility Water
|
Municipal Water |
Parking
Land
|
Acreage
|
No |
|
Sewer
|
Sanitary Sewer |
|
Size Depth
|
313 Ft ,2 In |
|
Size Frontage
|
44 Ft |
|
Size Irregular
|
44 X 313.2 Ft |
|
Size Total Text
|
44 X 313.2 Ft |
|
Zoning Description
|
Residential |
Rooms
| Level |
Type |
Length |
Width |
Dimensions |
|
Second Level |
Bedroom |
4.28 m |
2.75 m |
4.28 m x 2.75 m |
|
Second Level |
Bathroom |
1.84 m |
1.85 m |
1.84 m x 1.85 m |
|
Second Level |
Bedroom 2 |
1.8 m |
3.6 m |
1.8 m x 3.6 m |
|
Main Level |
Living Room |
3.67 m |
3.9 m |
3.67 m x 3.9 m |
|
Main Level |
Other |
3.66 m |
1.21 m |
3.66 m x 1.21 m |
|
Main Level |
Kitchen |
4.8 m |
3.9 m |
4.8 m x 3.9 m |
|
Main Level |
Cold Room |
1.8 m |
3.08 m |
1.8 m x 3.08 m |
Utilities
|
Electricity
|
Installed |
|
Sewer
|
Installed |
https://www.realtor.ca/real-estate/29992041/207-jane-street-bonnechere-valley-560-eganvillebonnechere-twp